See Home Value
Austin 78731 Rosedale
4011 Independent WAY
$2,200,000
● House - Off Market

4011 Independent WAY

Austin, TX 78731
bedrooms
5 Beds
bathrooms
5 Baths
square feet
3,908 Ft²
$11,082
Est. Monthly
$279
HOA / Fees

About This Property

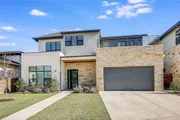
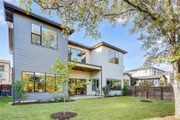
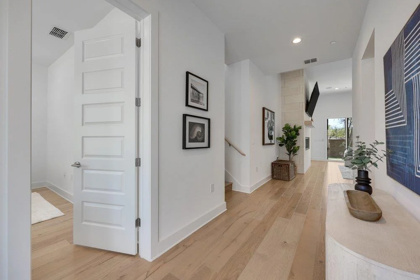
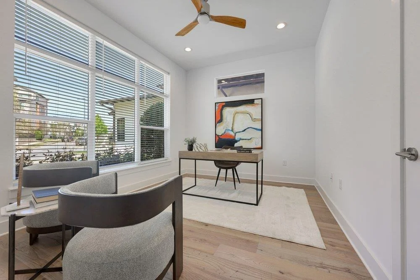
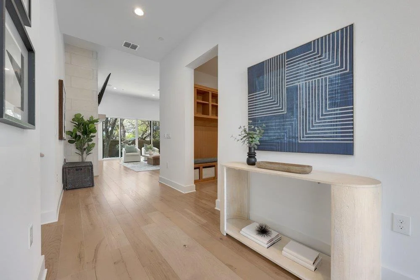
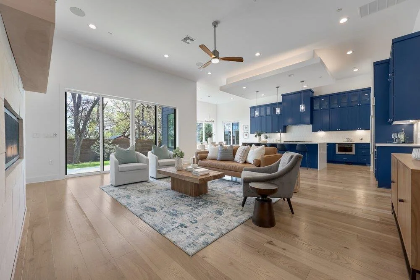
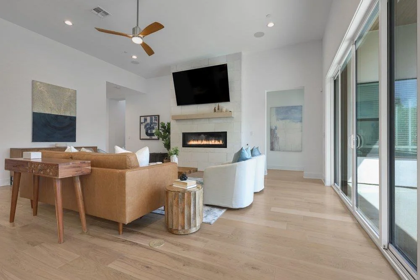
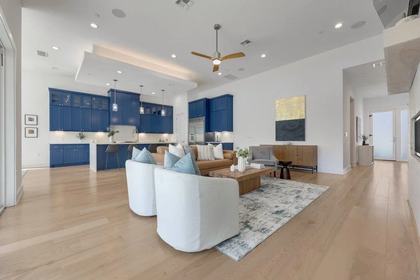
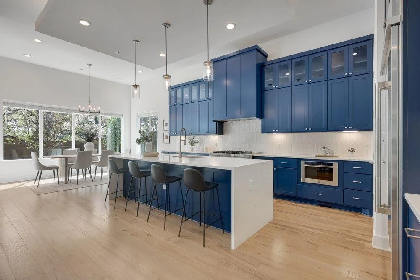
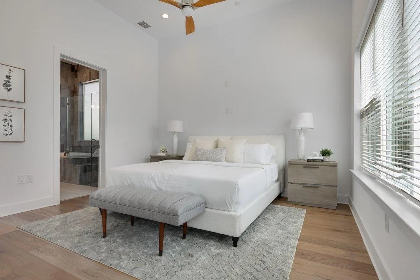
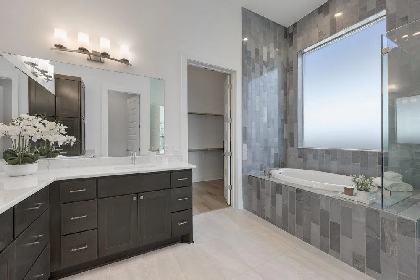
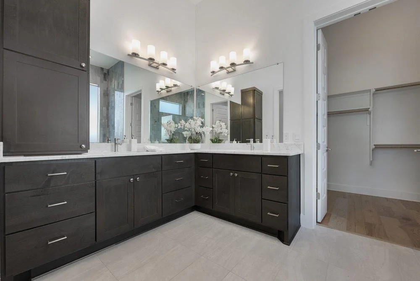
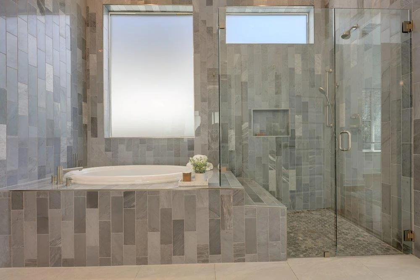
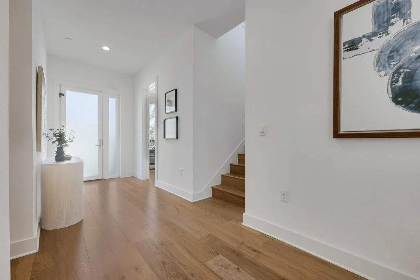
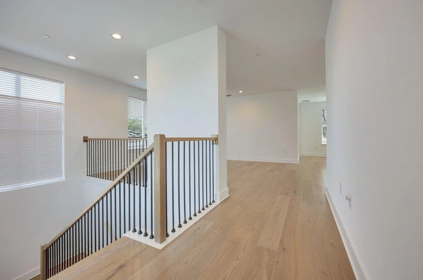
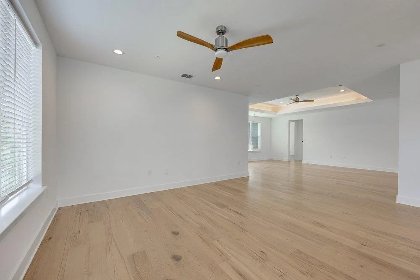
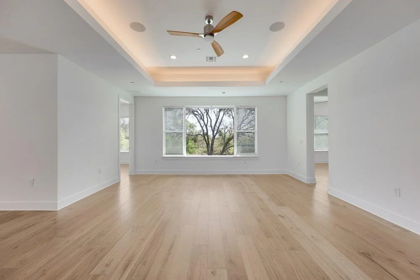
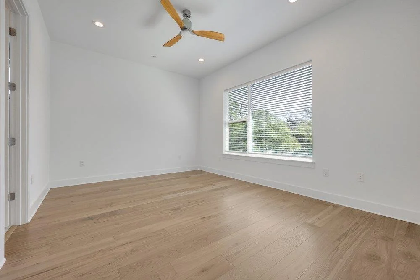
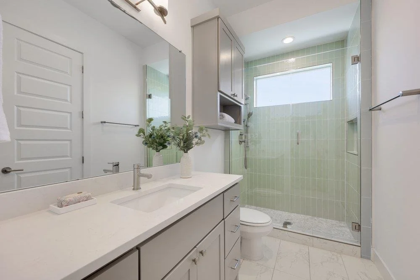
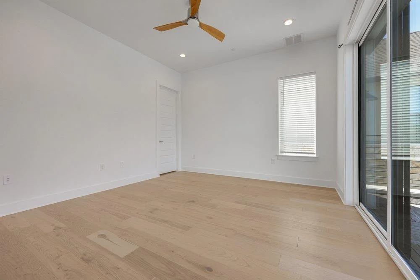
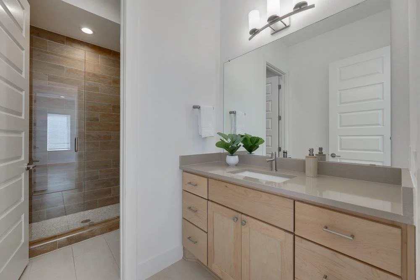
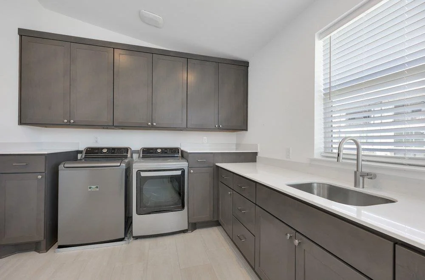
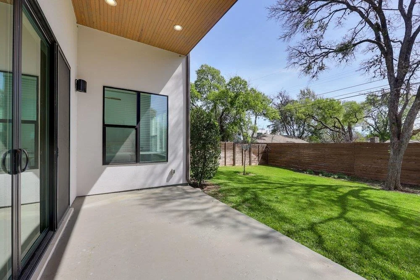
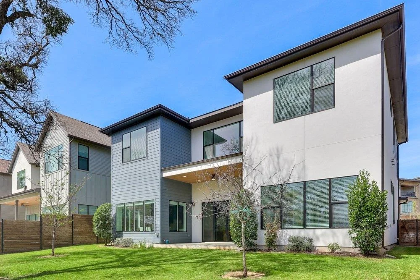
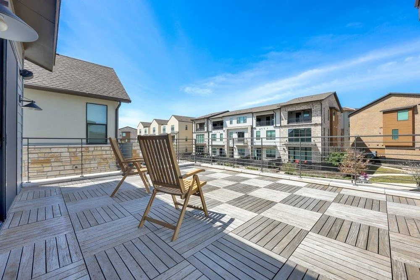
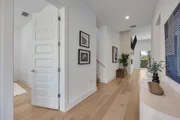
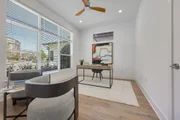
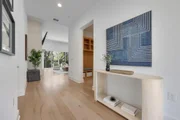
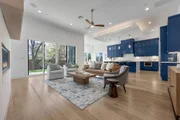
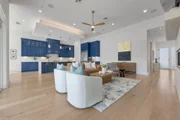
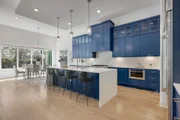
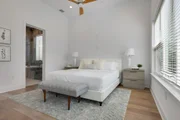
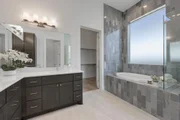
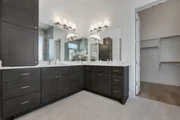
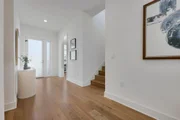
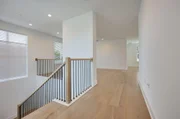
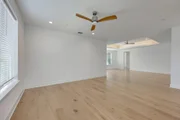
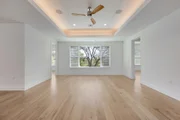
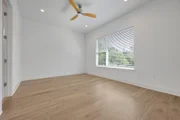
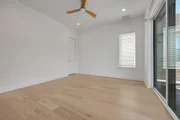
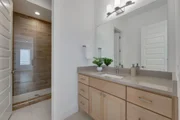
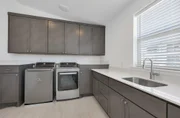
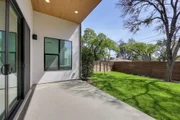
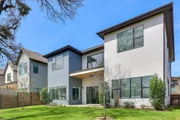
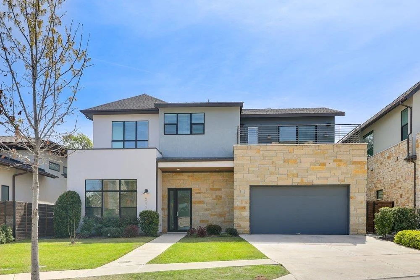
Discover this exclusive residence within the Grove, one of the few free-standing homes seamlessly blending modern aesthetics with abundant natural light. Step into a generously designed open floor plan that effortlessly connects each area, enhancing the sense of spaciousness and comfort. The gourmet kitchen features a breakfast bar, waterfall quartz countertops, and top-of-the-line stainless-steel appliances. A cozy fireplace in the living room overlooks the kitchen, setting an ideal ambiance for intimate gatherings or serene evenings. The expansive backyard provides a private outdoor oasis perfect for al fresco dining, entertaining, or simply unwinding. The primary bedroom offers an airy retreat with an en-suite bath showcasing a soaking tub, free-standing shower, and dual vanities. Upstairs, discover spacious secondary bedrooms, an additional living room, and an expansive balcony, perfect for enjoying the Texas sunsets. Enjoy the lock-and-leave lifestyle, with all the yard maintenance maintained by the Homeowners Association. Surrounded by parks, trails, offices, retail, and local eateries, this urban oasis in the Grove offers the perfect blend of tranquility and accessibility.
Unit Size
3,908 Ft²
Days on Market
-
Land Size
-
Price per sqft
$563
Property Type
House
Property Taxes
-
HOA Dues
$279
Year Built
1948

Payment Calculator

Cap Rate Calculator

Last updated: 6 months ago (Unlock MLS #ACT9024472)

Price History

Date / Event Date Event Price
May 20, 2026 In contract -
In contract
Mar 20, 2026 No longer available -
No longer available
Mar 20, 2026 Listed by Moreland Properties $2,200,000
Listed by Moreland Properties
Mar 6, 2026 Listed by Moreland Properties $2,200,000
Listed by Moreland Properties
Discover this exclusive residence within the Grove, one of the few free-standing homes seamlessly blending modern aesthetics with abundant natural light. Step into a generously designed open floor plan that effortlessly connects each area, enhancing the sense of spaciousness and comfort. The gourmet kitchen features a breakfast bar, waterfall quartz countertops, and top-of-the-line stainless-steel appliances. A cozy fireplace in the living room overlooks the kitchen, setting an ideal ambiance for intimate gatherings or serene evenings. The expansive backyard provides a private outdoor oasis perfect for al fresco dining, entertaining, or simply unwinding. The primary bedroom offers an airy retreat with an en-suite bath showcasing a soaking tub, free-standing shower, and dual vanities. Upstairs, discover spacious secondary bedrooms, an additional living room, and an expansive balcony, perfect for enjoying the Texas sunsets. Enjoy the lock-and-leave lifestyle, with all the yard maintenance maintained by the Homeowners Association. Surrounded by parks, trails, offices, retail, and local eateries, this urban oasis in the Grove offers the perfect blend of tranquility and accessibility.

Property Highlights

Garage
Air Conditioning
Fireplace

Building Info

Overview

    General

  • Year Built: 1948
  • Effective Year Built: 1948
  • Building Count: 1
  • Bedroom Count: 0
  • Bathroom Count: 1
  • Full Bathrooms: 1
  • Partial Bathrooms: 1
  • Building Condition: 6
  • Building Quality: 7
  • Construction Type: 17
  • Building Style: 0
  • Exterior Walls Type: 0
  • Interior Walls Type: 0
  • Roof Shape Type: 1
  • Roof Cover Type: 3
  • Floor Count: 100
  • Living Units: 1
  • Floor Cover: 0
  • Basement Type: 0
  • Basement Area: 0
  • Garage Type: 4
  • Garage Square Area: 240
  • Parking Space Count: 1
  • Patio Type: 0
  • Porch Type: 7
  • Pool Type: 0

    Dimensions

  • Lot Size Square Feet: 7,715
  • Lot Size Depth Feet: 1,300
  • Lot Size Frontage Feet: 600
  • Total Building Area: 1,526
  • Gross Building Area: 1,526
  • Building Area: 1,526
  • Building Area Measurement: L

    Heating and Cooling

  • Air Conditioning: 1
  • Heating: 3
  • Heated Square Feet: 1,526
  • Heating Fuel Type: 0

    Utilities

  • Sewer System: 0
  • Water Service: 0

Building

  • Building Type: 0
  • Property Class: R
  • Subdivision: RIDGELEA
  • Land Acres: 0000000177
  • Standard Land Use Code: 1001
  • County Land Use Code: A1
  • State Land Use Code: A1
  • Legal Description 1: LOT 33 RIDGELEA

Neighborhood

  • School District Name: Austin Independent School District
  • School Tax School District: AUSTIN ISD
  • Census Tract: 000101

Geography

  • Assessors Map Reference: 0223000203
  • Account Number: 221102
  • Parcel: 221102
  • Lot: 33
  • Municipality: CITY OF AUSTIN
  • Latitude: 30.3135
  • Longitude: -97.7508

    Address

  • Full Address: 4011 Idlewild Rd
  • Address - House Number: 4011
  • Address - Street Name: Idlewild
  • Address - Suffix Type: Rd
  • State: TX
  • City Name: Austin
  • Carrier Code: C001
  • 4-Digit Zip Code: 6146
  • Zip Code: 78731

Valuation

    Tax

  • Tax Year: 2022
  • Tax Amount: $1,149,098
  • Tax Rate Code Area: 68

    Appraisal Valuation

  • Standard Deviation: 0.2535
  • Valuation Date: Aug 09, 2023
  • Confidence Score: 64
  • Final Value: 958,281
  • High Value: 1,201,250
  • Low Value: 715,312

    Market Valuation

  • Market Total Value: $769,257
  • Market Land Value: $550,000
  • Market Improvement Value: $219,257

    Assessments Valuation

  • Assessed Year: 2023
  • Assessed Total Value: $727,391

    Exemptions

  • Homeowner Exemption: Yes

    Sales

  • Current Sale Contract Date: Jul 30, 1999
  • Current Sale Recording Date: Apr 18, 2008
  • Current Sale Price:
  • Current Sale Document Type: 61
  • Current Sale Input Document Number: 2008063029
  • Previous Sale Recording Date: Aug 02, 1999
  • Previous Sale Contract Date: Jul 30, 1999
  • Previous Sale Amount: $224,100
  • Previous Sale Document Type: 71
Data used for valuation calculations is provided by RealtyHop, and other third party sources

Comparables

Unit
Status
Type
Beds
Baths
ft²
Price/ft²
Asking Price
Listed On
Closing Price
Sold On
HOA + Taxes

About Rosedale


Similar Homes for Sale

Currently no similar homes around

Nearby Rentals

Unit for rent at 2410 Leon St, Austin, TX, 78705

$3,400 /mo

  • 4 Beds
  • 3 Baths
  • 1,100 ft²
2410 Leon St #203, Austin, TX, 78705 Listing by Isabella Tyler
Unit for rent at 400 W 34th St, Austin, TX, 78705

$650 /mo

  • Studio
  • 1 Bath
  • 400 ft²
400 W 34th St #101, Austin, TX, 78705 Listing by Rogelio Almaguer
Unit for rent at 2818 Nueces St, TX, 78705

$800 /mo

  • 1 Bed
  • 1 Bath
  • 450 ft²
2818 Nueces St #203, TX, 78705 Listing by Rogelio Almaguer


Frequently Asked Questions

When was property at 4011 Independent Way built and last sold?
The property at 4011 Independent Way was built in 1948 and last sold on Jul 30, 1999 for $249,000.
How much is this home worth?
The estimated value of the home located at 4011 Independent Way is $0.
What are some comparable homes to 4011 Independent Way?
There are currently no comparable homes to 4011 Independent Way.