See Home Value
$525,000
● House - Off Market

4011 HIGHVIEW DRIVE

SILVER SPRING, MD 20906
bedrooms
3 Beds
bathrooms
1 Bath, 1 Half Bath
square feet
1,864 Ft²
$2,994
Est. Monthly
6.94%
Cap Rate

About This Property

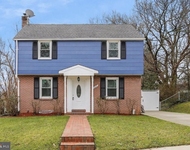
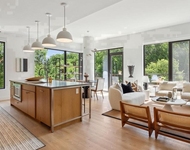
This split-level home is nestled off of Viers Mill Road with all the local suburban conveniences you would expect.  Easily access the main level amenities as you enter the home, such as a convenient nearby powder room.  The kitchen has been updated with all white cabinetry, stainless steel appliances and granite countertops in a modern light color palette.  Enjoy dining/family room space with a cozy fireplace for chilly weather.  As you ascend to the next level, note the beautiful hardwood floors, floor to ceiling windows, faux wood beams, and wrought iron railings in the formal living space. The additional private flex space is only limited by your imagination. The upper level offers three comfortable bedrooms and a full bathroom.  Come see all this home has to offer including a spacious level yard.
Unit Size
1,864 Ft²
Days on Market
-
Land Size
0.17 acres
Price per sqft
$282
Property Type
House
Property Taxes
$415
HOA Dues
-
Year Built
1957

Payment Calculator

Cap Rate Calculator

Last updated: 2 years ago (Bright MLS #MDMC2142718)

Price History

Date / Event Date Event Price
Oct 17, 2024 Sold
Sold
Sep 19, 2024 In contract -
In contract
Aug 29, 2024 Listed by Bennett Realty Solutions $525,000
Listed by Bennett Realty Solutions
This split-level home is nestled off of Viers Mill Road with all the local suburban conveniences you would expect. Easily access the main level amenities as you enter the home, such as a convenient nearby powder room. The kitchen has been updated with all white cabinetry, stainless steel appliances and granite countertops in a modern light color palette. Enjoy dining/family room space with a cozy fireplace for chilly weather. As you ascend to the next level, note the beautiful hardwood floors, floor to ceiling windows, faux wood beams, and wrought iron railings in the formal living space. The additional private flex space is only limited by your imagination. The upper level offers three comfortable bedrooms and a full bathroom. Come see all this home has to offer including a spacious level yard.
Aug 24, 2012 Sold
Sold

Property Highlights

Air Conditioning

Building Info

Overview

    General

  • Year Built: 1957
  • Effective Year Built: 1957
  • Bedroom Count: 0
  • Bathroom Count: 2
  • Full Bathrooms: 1
  • Partial Bathrooms: 2
  • Building Condition: 6
  • Building Quality: 9
  • Construction Type: 6
  • Building Style: 41
  • Exterior Walls Type: 2
  • Interior Walls Type: 0
  • Roof Shape Type: 0
  • Roof Cover Type: 3
  • Floor Count: 200
  • Living Units: 1
  • Floor Cover: 0
  • Basement Type: 3
  • Basement Area: 290
  • Garage Type: 0
  • Parking Space Count: 0
  • Patio Type: 20
  • Porch Type: 0
  • Pool Type: 0

    Dimensions

  • Lot Size Square Feet: 7,475
  • Total Building Area: 1,574
  • Gross Building Area: 1,574
  • Building Area: 1,574
  • Building Area Measurement: T

    Heating and Cooling

  • Air Conditioning: 0
  • Heating: 4
  • Heated Square Feet: 1,864
  • Heating Fuel Type: 0

    Utilities

  • Sewer System: 5
  • Water Service: 0

Building

  • Building Type: 0
  • Property Class: R
  • Subdivision: GARRETT FOREST
  • Land Acres: 0000000172
  • Standard Land Use Code: 1001
  • County Land Use Code: R-A005
  • Legal Description 1: SEC 1 GARRETT FOREST

Neighborhood

  • School District Name: Montgomery County Public Schools
  • Census Tract: 703501

Zoning

  • Zoning: R60

Geography

  • Assessors Map Reference: HQ32
  • Account Number: 01314506
  • District: 13
  • Section: 1
  • Parcel: 13-01314506
  • Block: F
  • Lot: 33
  • Latitude: 39.05
  • Longitude: -77.0792

    Address

  • Full Address: 4011 Highview Dr
  • Address - House Number: 4011
  • Address - Street Name: Highview
  • Address - Suffix Type: Dr
  • State: MD
  • City Name: Silver Spring
  • Carrier Code: C065
  • 4-Digit Zip Code: 4725
  • Zip Code: 20906

Valuation

    Tax

  • Tax Year: 2023
  • Tax Amount: $429,057

    Appraisal Valuation

  • Standard Deviation: 0.1374
  • Valuation Date: Jan 17, 2024
  • Confidence Score: 84
  • Final Value: 504,463
  • High Value: 573,816
  • Low Value: 435,109

    Market Valuation

  • Market Total Value: $382,500
  • Market Land Value: $184,700
  • Market Improvement Value: $197,800

    Assessments Valuation

  • Assessed Year: 2023
  • Assessed Total Value: $371,433

    Exemptions

  • Homeowner Exemption: Yes

    Sales

  • Current Sale Contract Date: Aug 09, 2012
  • Current Sale Recording Date: Aug 24, 2012
  • Current Sale Price:
  • Current Sale Document Type: 27
  • Previous Sale Recording Date: Dec 12, 2007
  • Previous Sale Contract Date: Nov 21, 2007
  • Previous Sale Document Type: 27
Data used for valuation calculations is provided by RealtyHop, and other third party sources

Comparables

Unit
Status
Type
Beds
Baths
ft²
Price/ft²
Asking Price
Listed On
Closing Price
Sold On
HOA + Taxes

About Wheaton - Glenmont


Similar Homes for Sale

Currently no similar homes around

Nearby Rentals

Unit for rent at 2410 Dexter Avenue, SILVER SPRING, MD, 20902

$3,500 /mo

  • 3 Beds
  • 2 Baths
  • 1,568 ft²
2410 Dexter Avenue, SILVER SPRING, MD, 20902 Listing by David S. Goldberg
Unit for rent at 10511 Strathmore Hall Street, NORTH BETHESDA, MD, 20852

$3,704 /mo

  • 2 Beds
  • 2 Baths
  • 1,169 ft²
10511 Strathmore Hall Street #3A306, NORTH BETHESDA, MD, 20852 Listing by Brad R Levinson
Unit for rent at 10401 Grosvenor Place, ROCKVILLE, MD, 20852

$3,400 /mo

  • 2 Beds
  • 2 Baths
  • 1,850 ft²
10401 Grosvenor Place #310, ROCKVILLE, MD, 20852 Listing by Umesh K Niroula


Frequently Asked Questions

When was property at 4011 Highview Drive built and last sold?
The property at 4011 Highview Drive was built in 1957 and last sold on Aug 9, 2012 for $278,000.
How much is this home worth?
The estimated value of the home located at 4011 Highview Drive is $0.
What are some comparable homes to 4011 Highview Drive?
There are currently no comparable homes to 4011 Highview Drive.