


37
Map
Video Tour
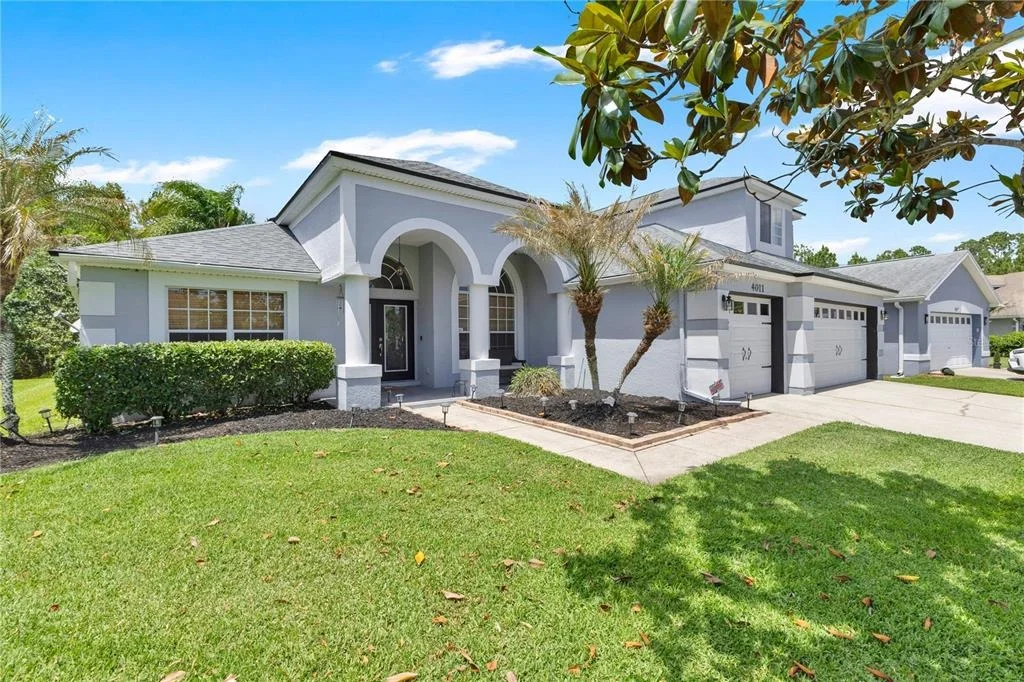
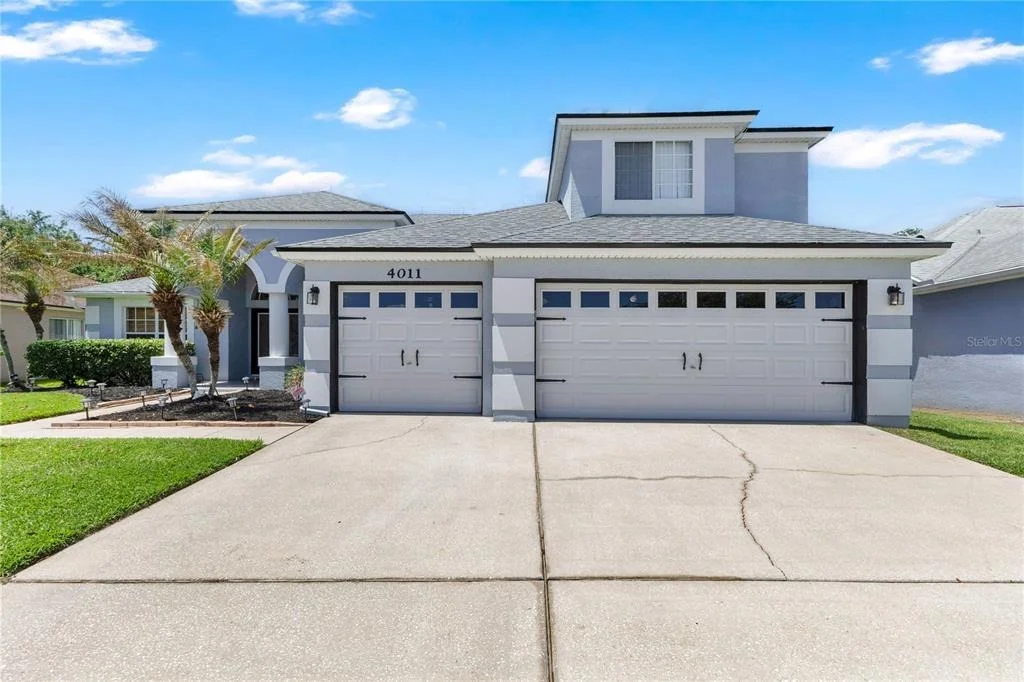
4011 CHIPPEWA COURT


About This Property
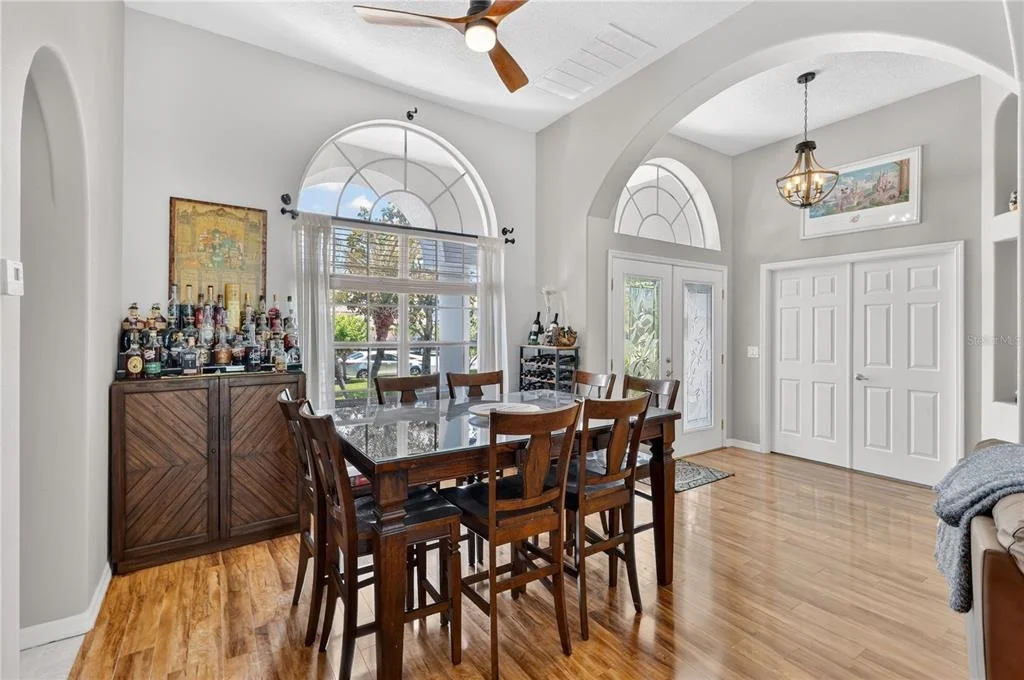
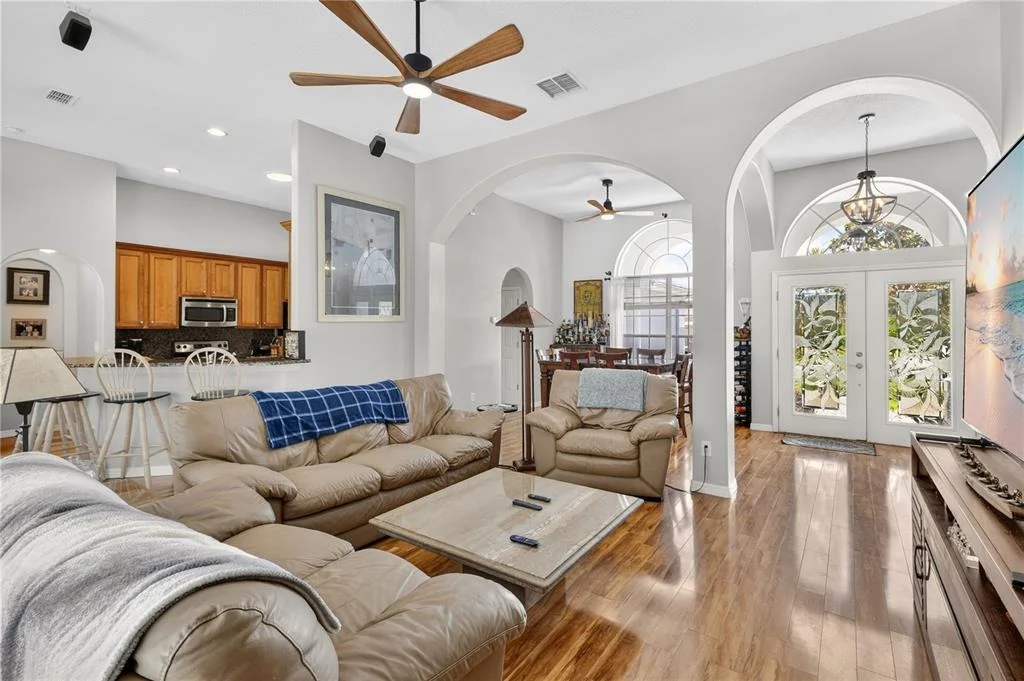
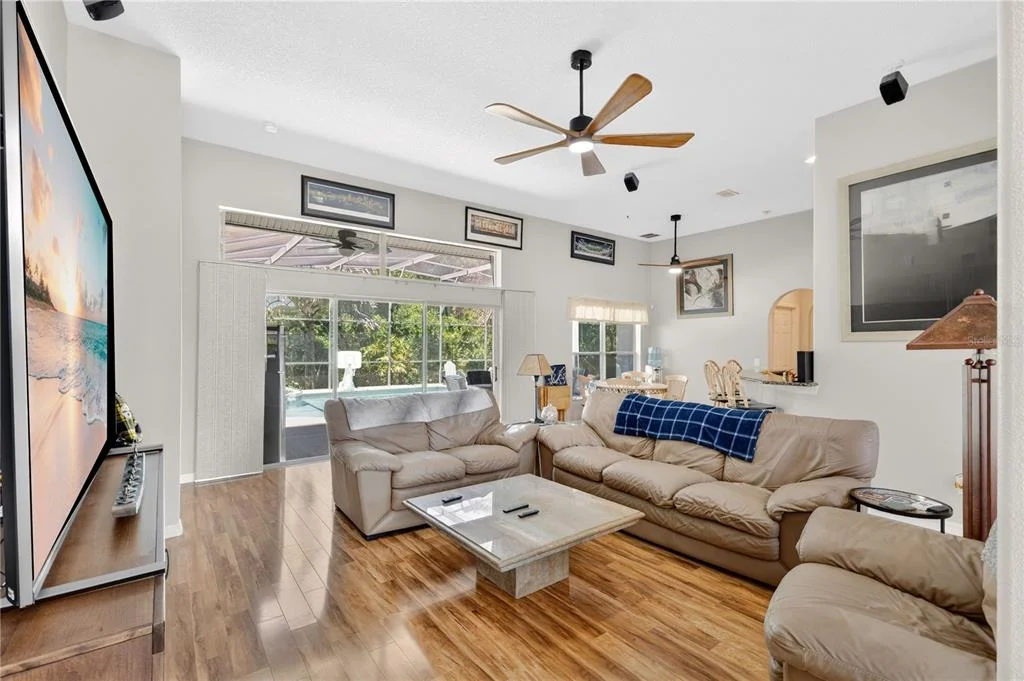
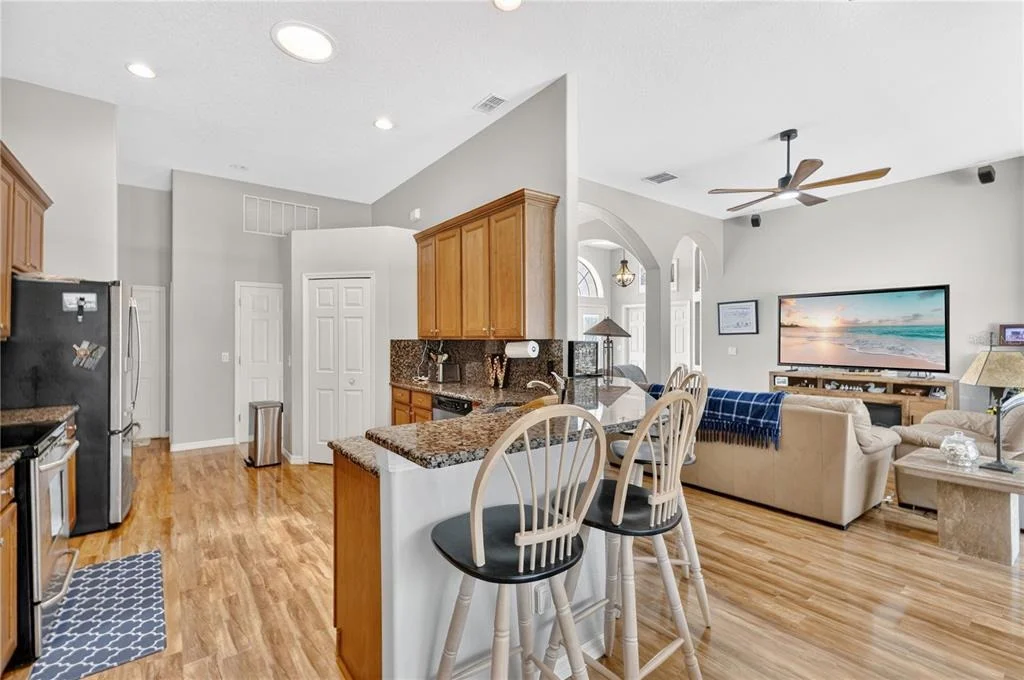
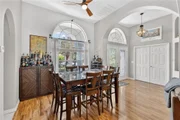
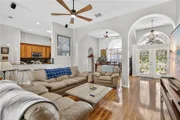
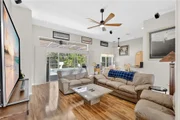
Step inside to a bright and open layout where natural light floods the home through oversized windows and triple sliding glass doors leading to the pool deck. The dining room, living room, and kitchen are beautifully separated by decorative archways and columns while still flowing seamlessly together, creating the perfect balance of openness and defined living spaces.
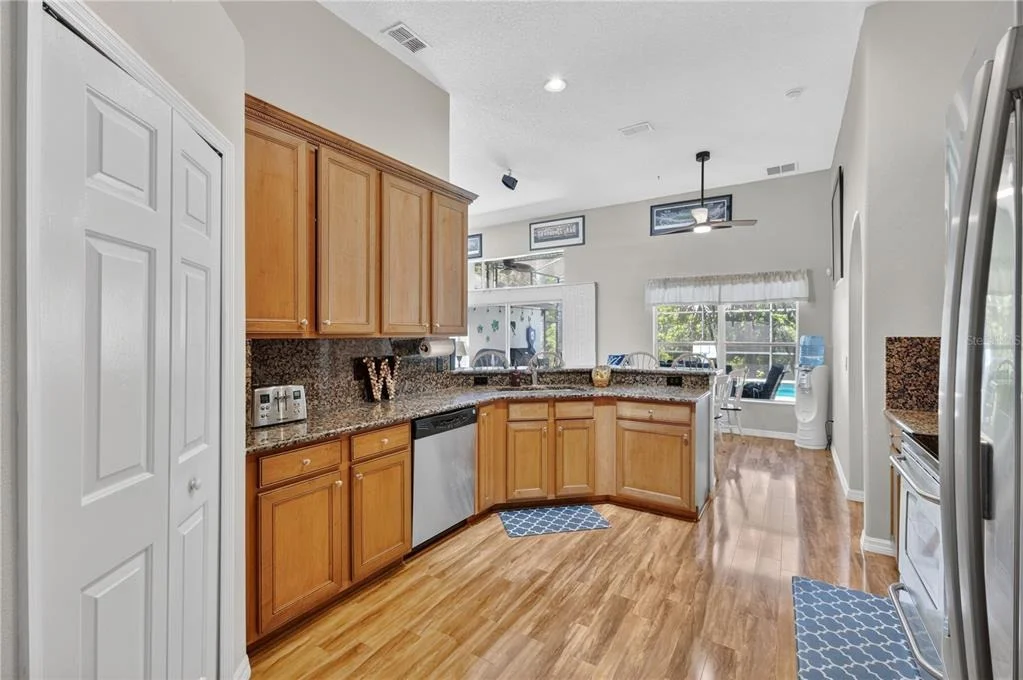
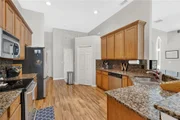
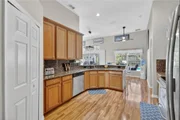
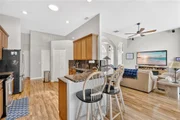
The kitchen is designed for both everyday living and entertaining, featuring rich wood cabinetry with crown molding, extensive cabinet and counter space, stone countertops, matching stainless steel appliances, a walk-in pantry, and a wraparound bar-style countertop with seating-ideal for casual meals, hosting guests, or gathering with family and friends.
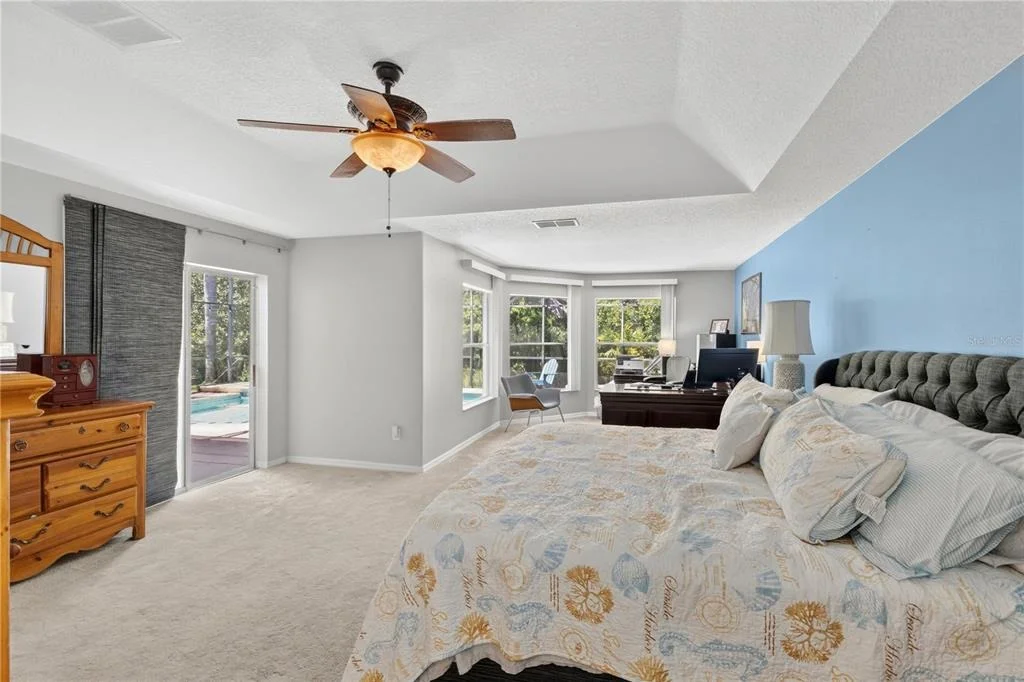
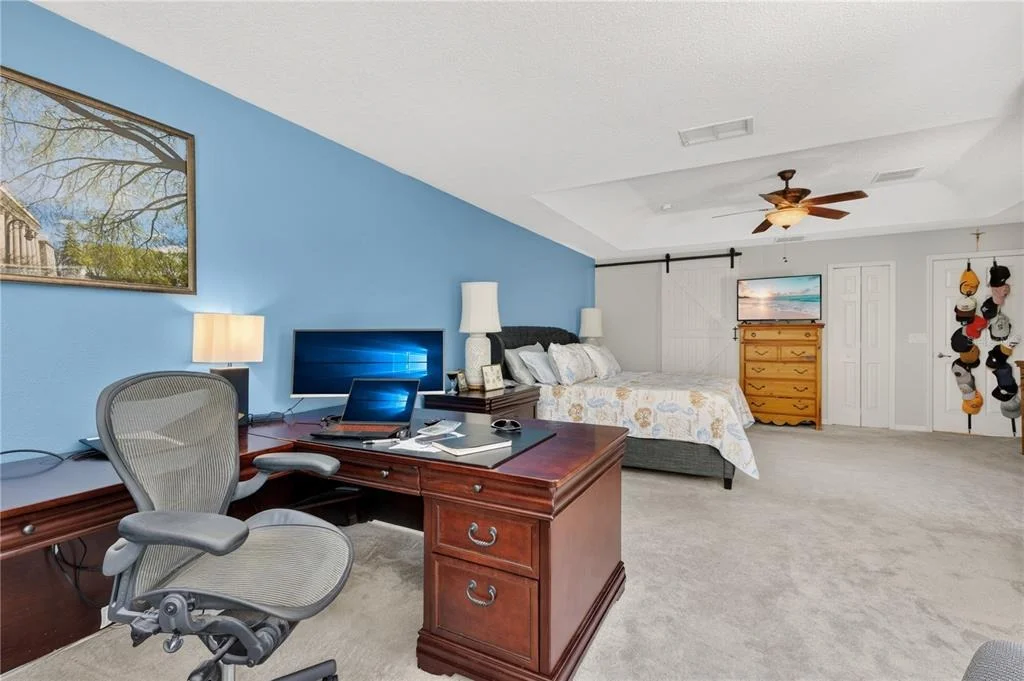
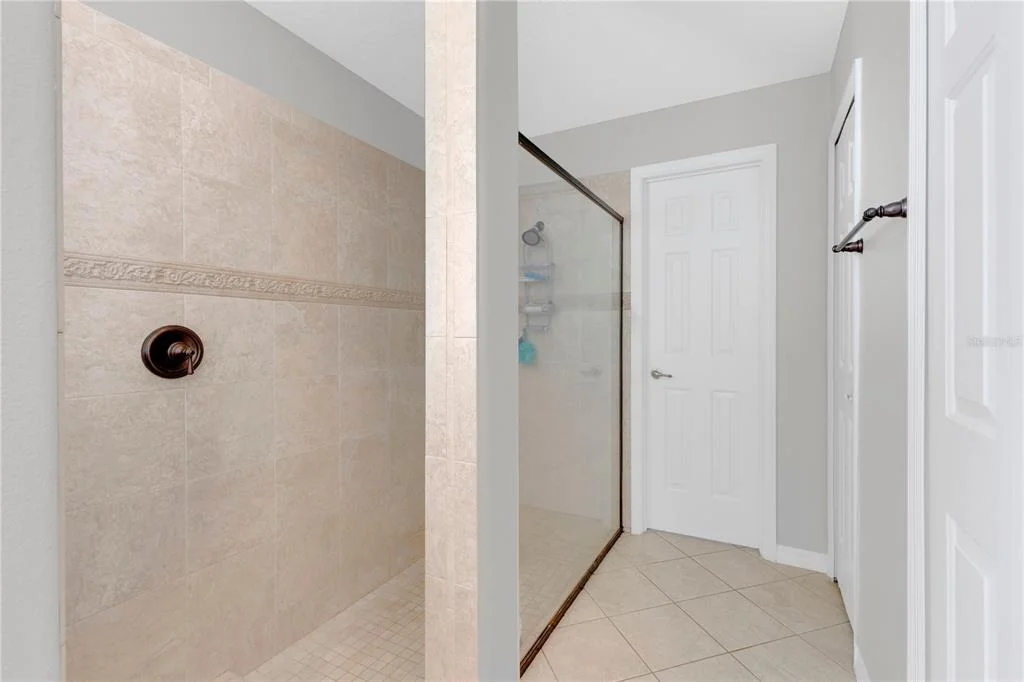
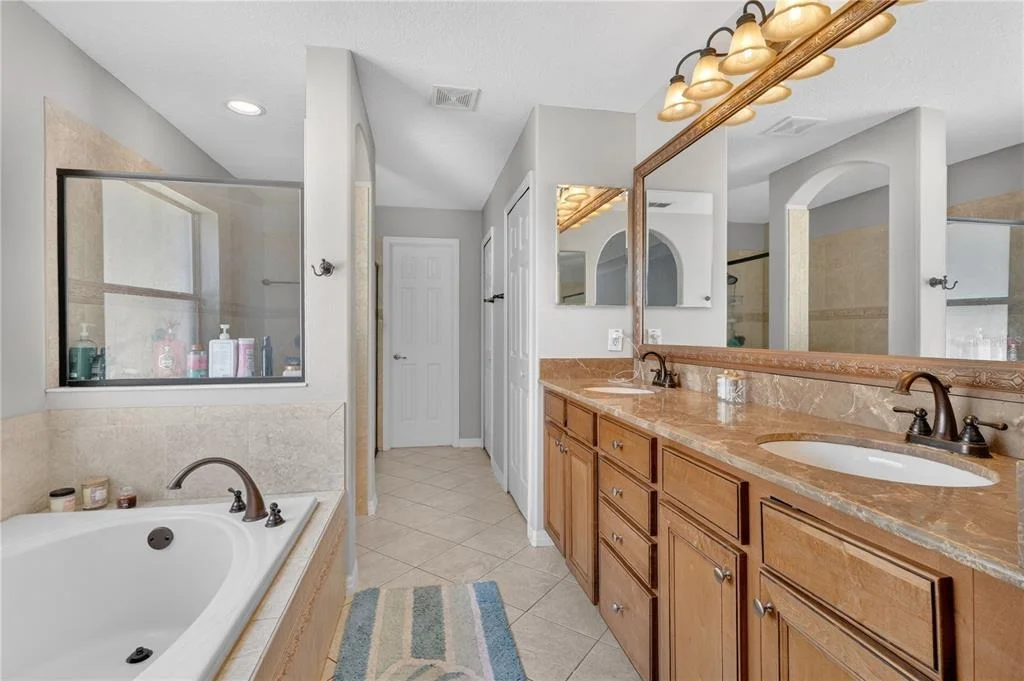
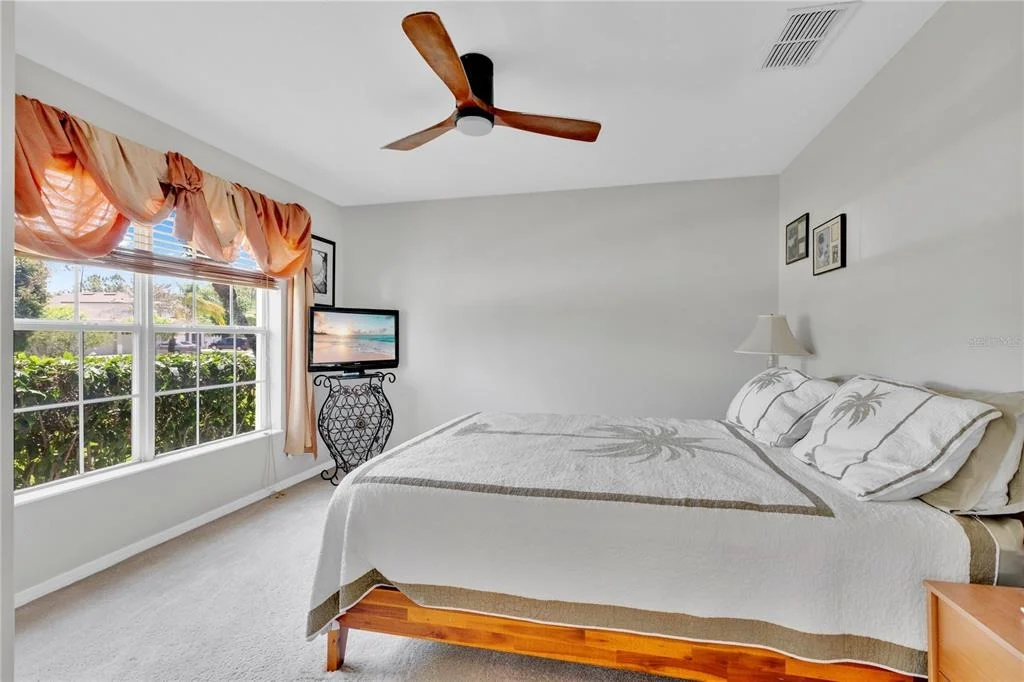
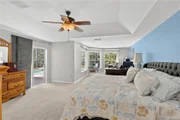
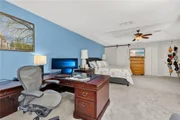
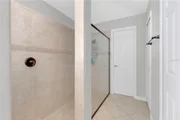
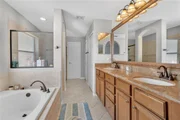
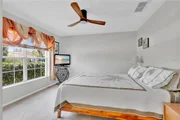
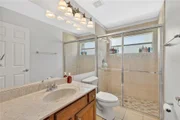
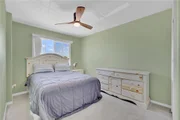
Privately located just off the kitchen, the oversized primary suite is thoughtfully separated from the remaining bedrooms for added comfort and privacy. The spacious bedroom offers abundant natural lighting, private sliding glass door access to the pool deck, and a large en-suite bathroom complete with dual vanity sinks, generous cabinet storage, a soaking tub perfect for relaxing, and a massive walk-in shower.
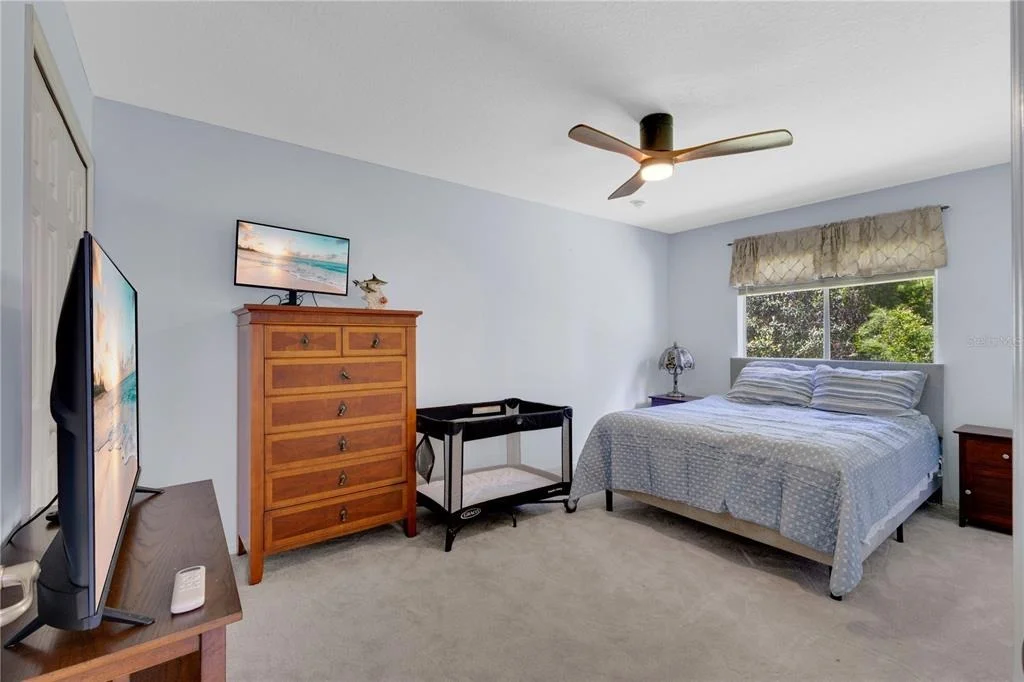
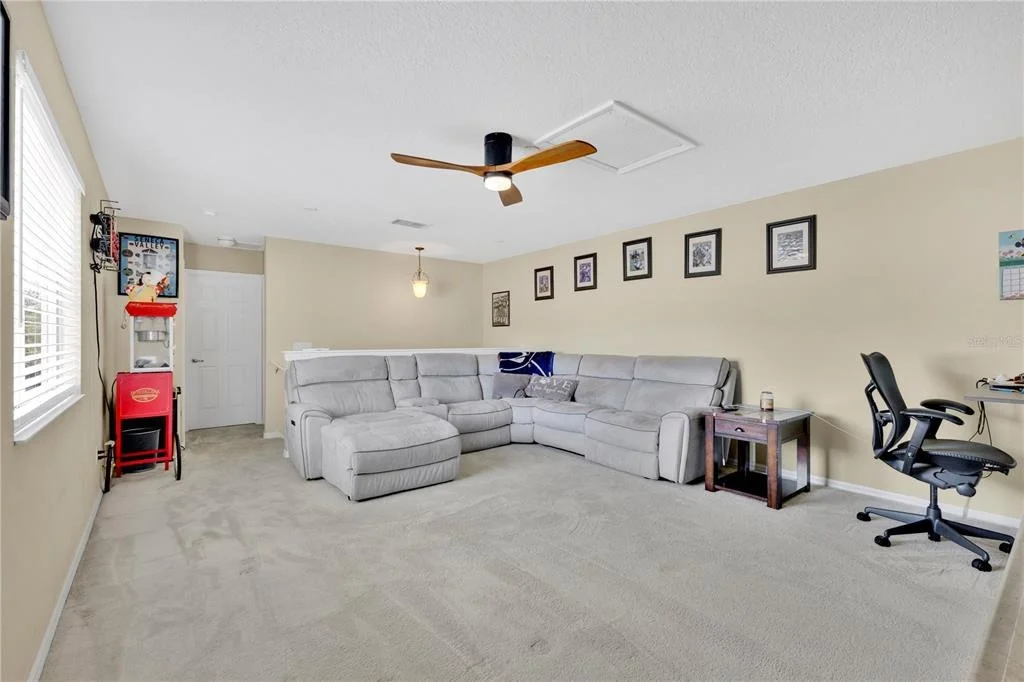
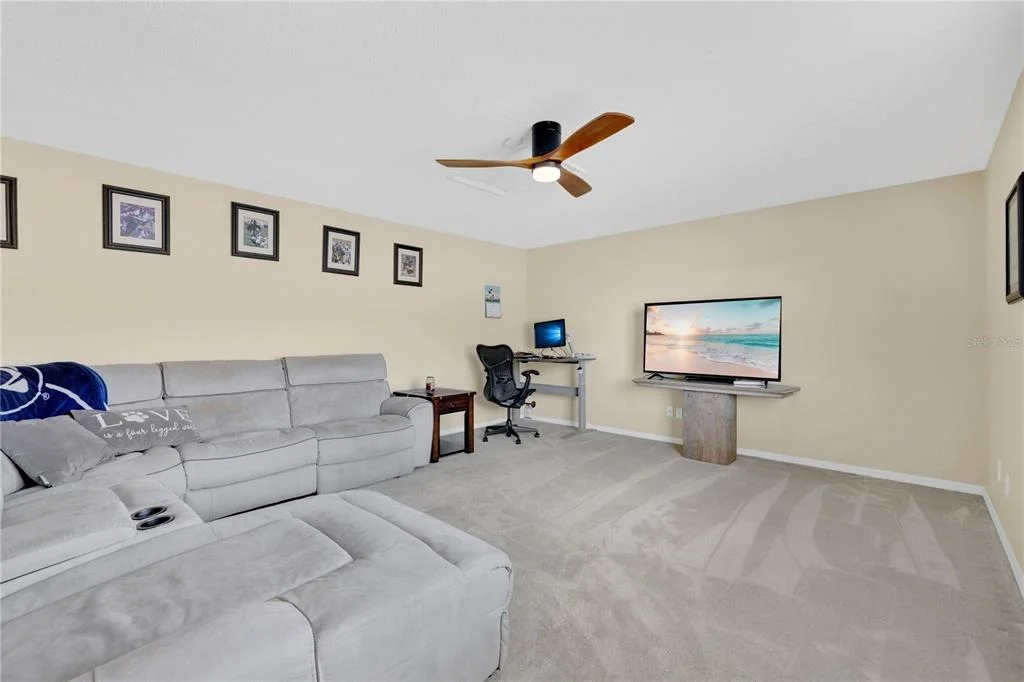
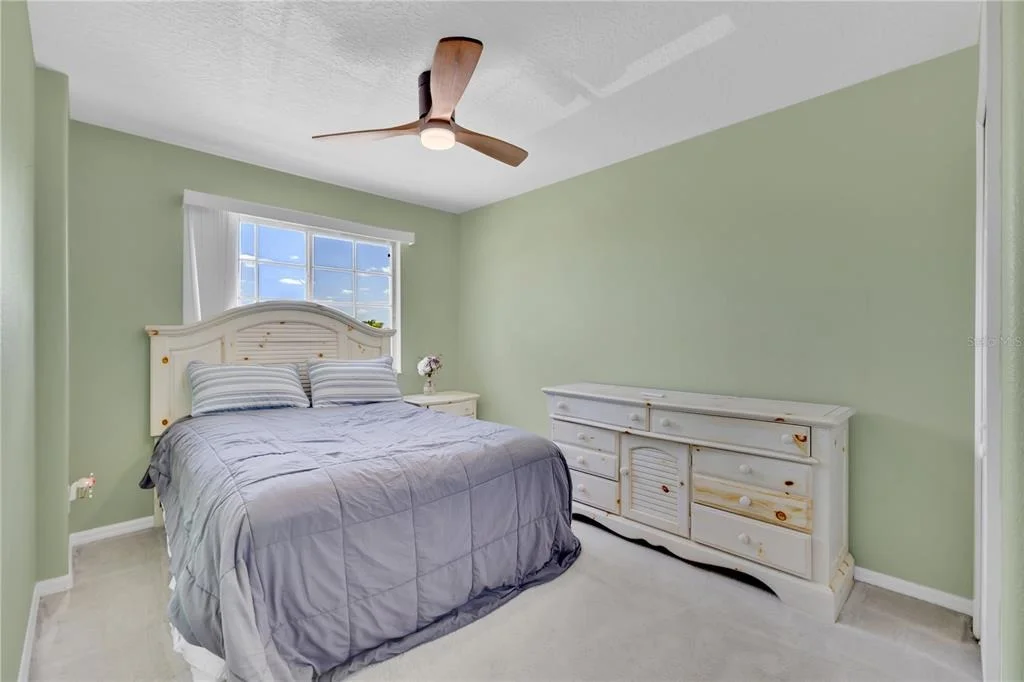
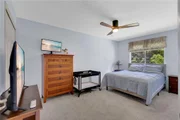
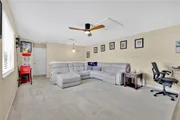
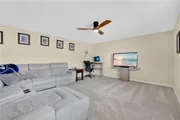
The additional bedrooms are similar in size and layout and continue the home's bright and airy feel with plenty of natural light throughout. Two guest bedrooms are conveniently located just off the living room, another bedroom sits near the front entry, while upstairs features an oversized loft and fifth bedroom combination-perfect for guests, extended family, a private retreat, or anyone needing additional privacy. This versatile upstairs space offers endless possibilities for a second living area, game room, home office, movie theater, playroom, guest suite, or flex space tailored to your needs.
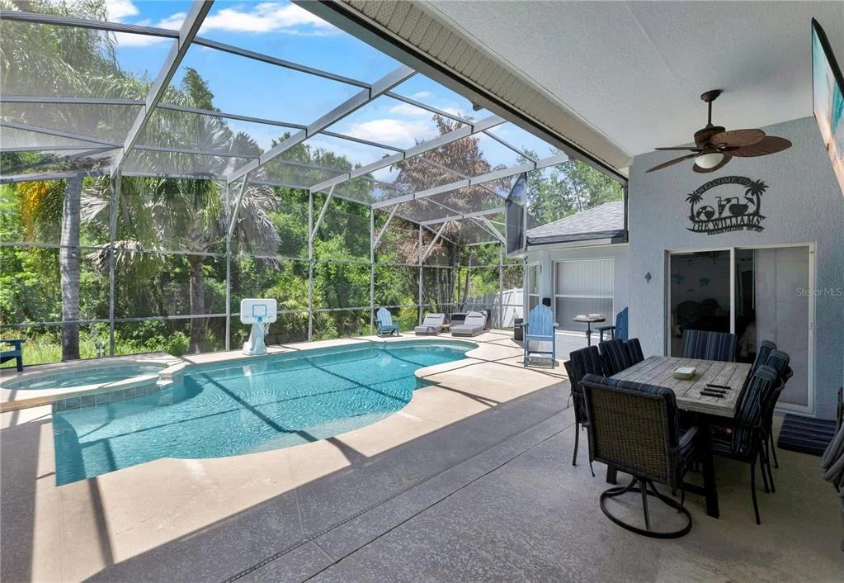
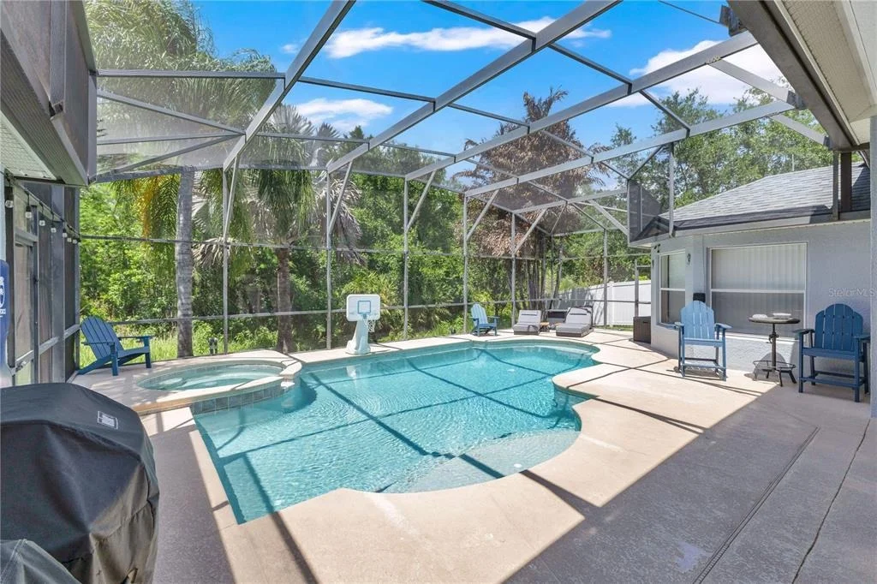
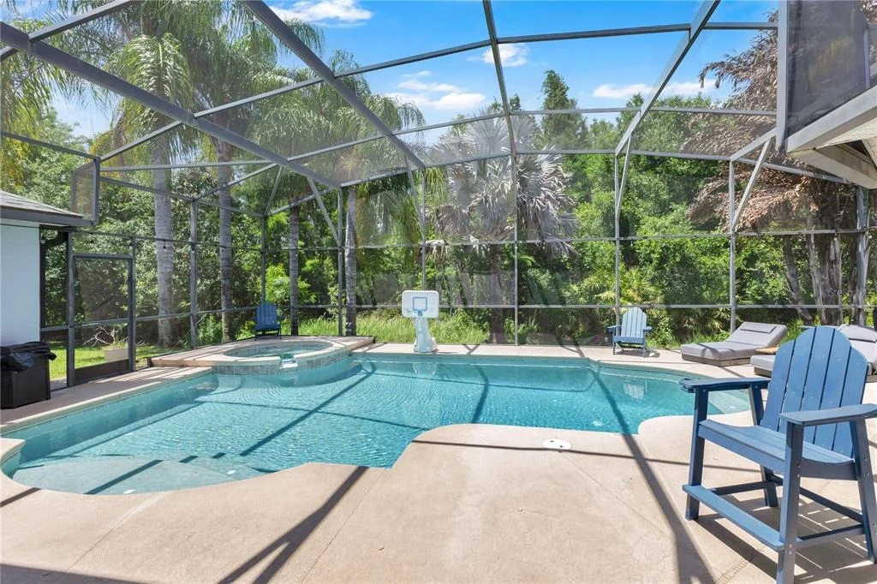
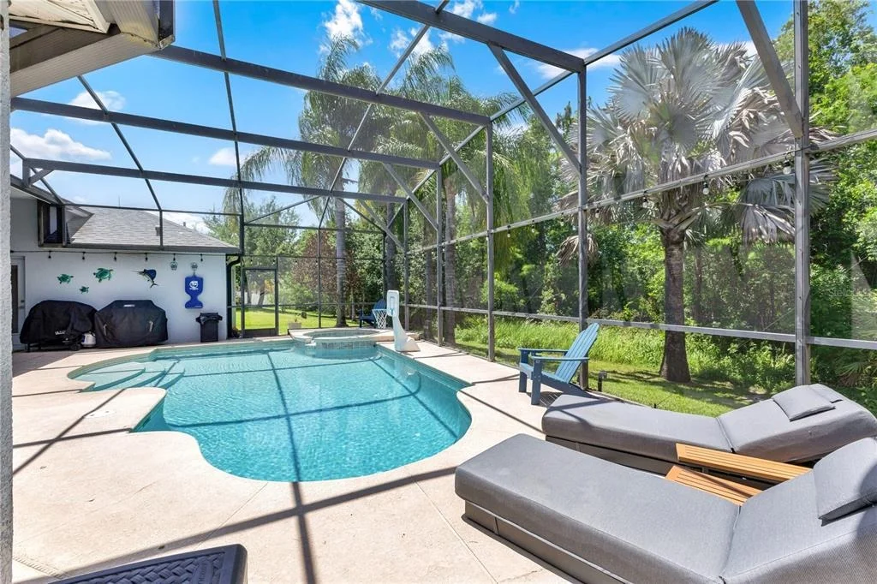
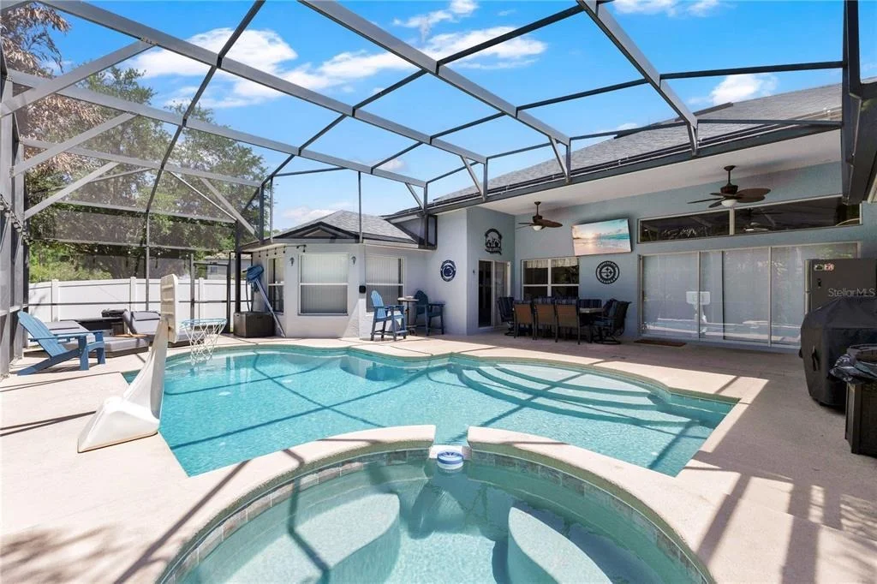
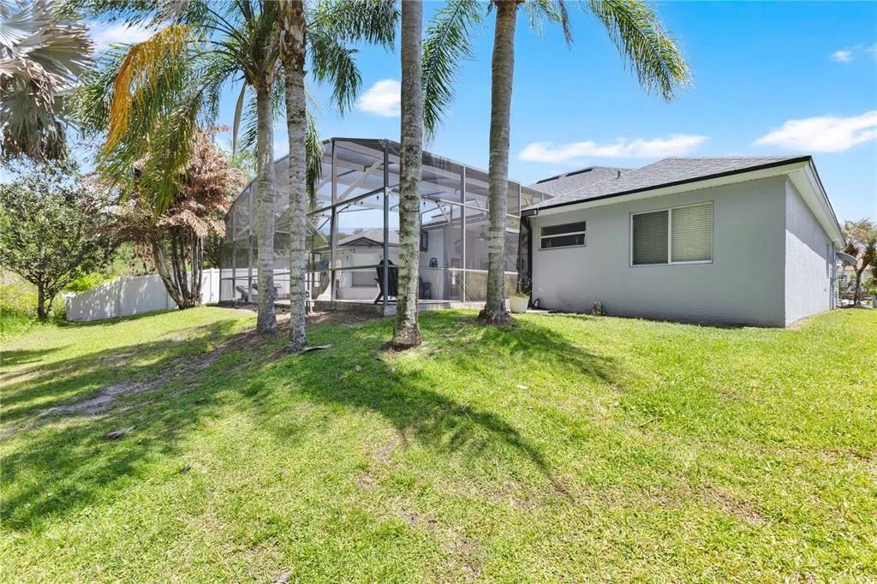
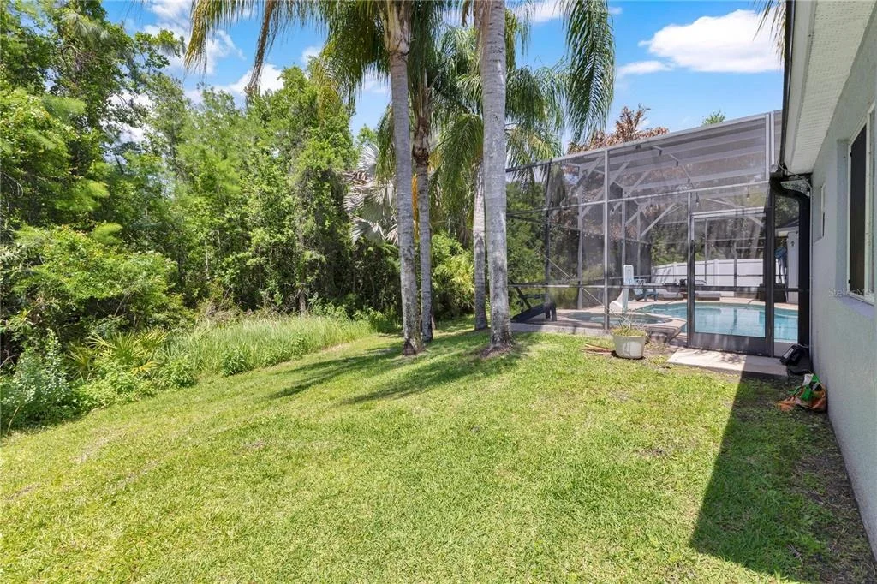
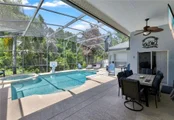
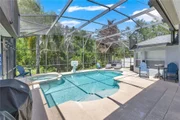
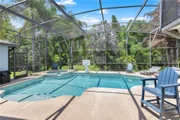
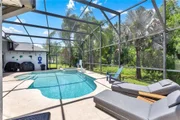
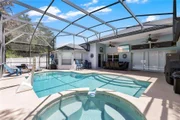
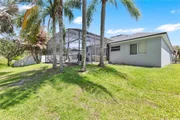
Step through the triple sliding glass doors and into your own private outdoor retreat. The oversized screened pool deck allows you to enjoy Florida living year-round while helping keep out bugs and debris. Relax in the sparkling in-ground pool and spa, or unwind beneath the covered and shaded patio area complete with ceiling fans for added comfort. Beyond the screened enclosure, you'll appreciate the additional backyard space accented by beautiful palm trees-perfect for outdoor gatherings, entertaining, or giving pets room to roam-all while enjoying the privacy of having no rear neighbors.
Conveniently located near major roads, highways, shopping, dining, entertainment, and everyday conveniences, this home combines spacious living, flexible functionality, and resort-style outdoor features in one exceptional Indian Lakes location.
Listed By

Payment Calculator
Your Estimated Monthly Payment
Cap Rate Calculator
What does this mean?
Based on our analysis, the cap rate of this property is 1.25%. A negative cap rate indicates that the property might not be feasible as an income-producing asset. The median cap rate for a near zip code 11238 is 4.23%.
How much can I actually make?
Actual monthly rental income may vary between $4,760 and $7,140 depending on unit-specific characteristics. You can change the amount using the slider to further explore.
How is cap rate calculated?
Cap Rate = Net Operating Income (NOI) / Property Asset Value.
When calculating the cap rate, we assume 100% occupancy. Leverage (mortgage) is not considered.
Cap Rate provided by RealtyHop and RentHop, learn more about cap rate here.
Price History
| Date / Event | Date | Event | Price |
|---|---|---|---|
| Apr 30, 2026 | Listed by EXP REALTY LLC | $570,000 | |
| Listed by EXP REALTY LLC | |||
| Sep 19, 2025 | Listed | $579,900 | |
| Listed | |||
| | |||
|
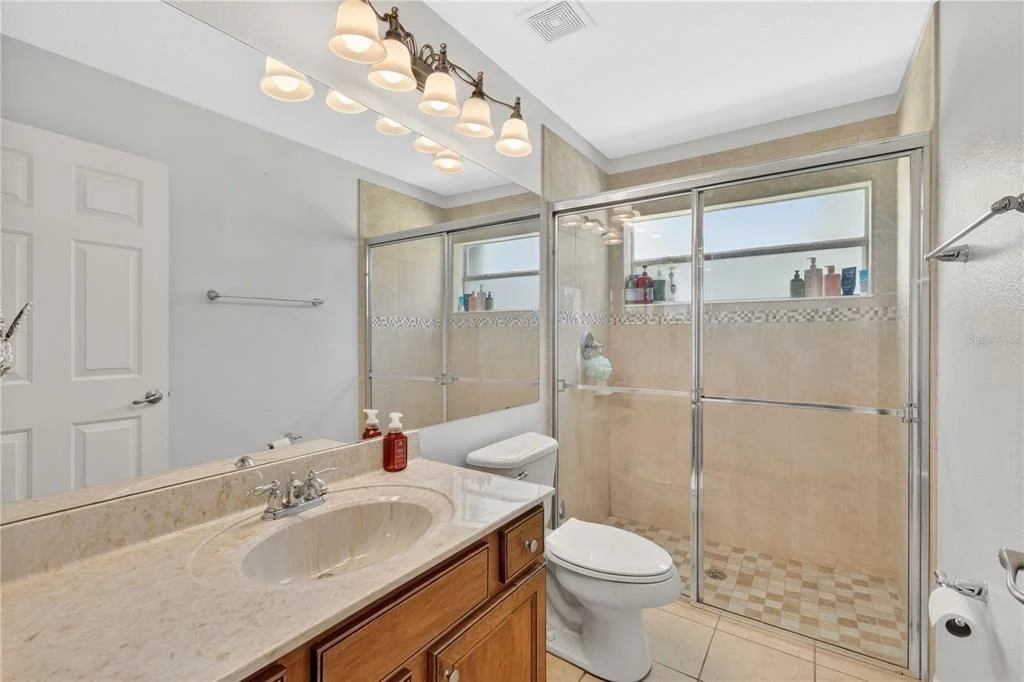
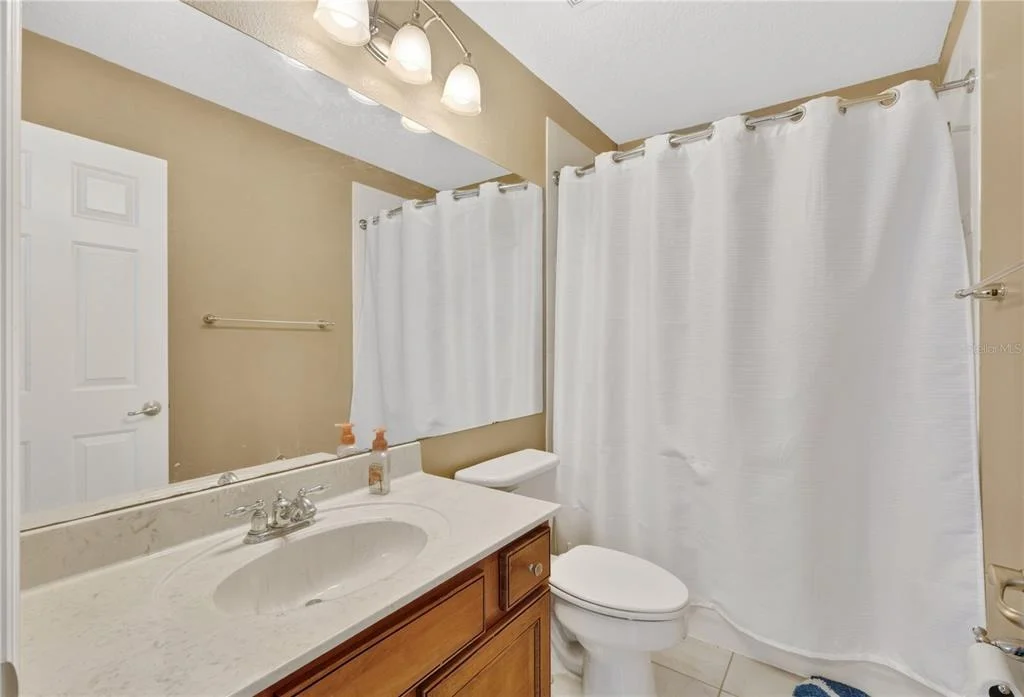
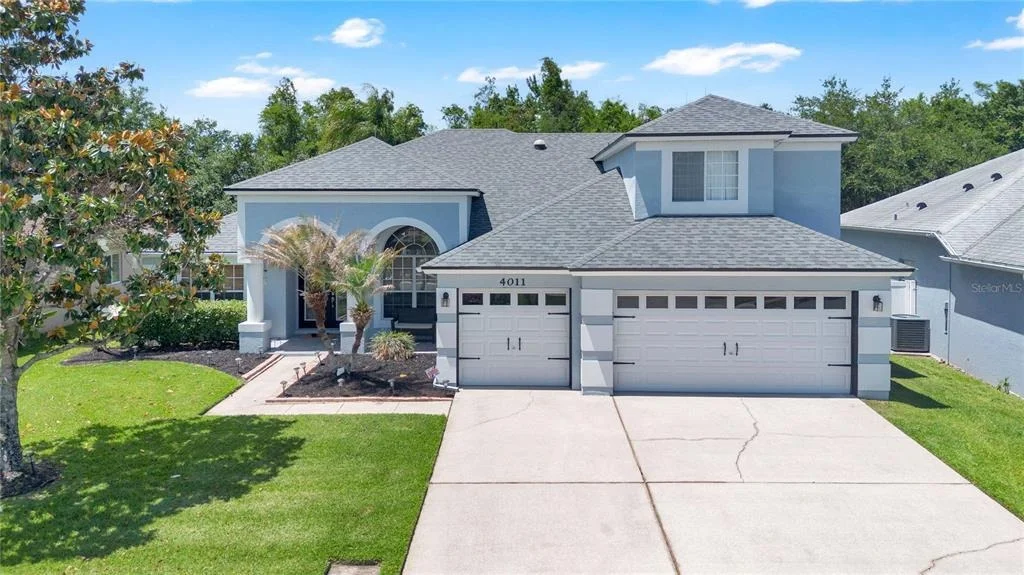
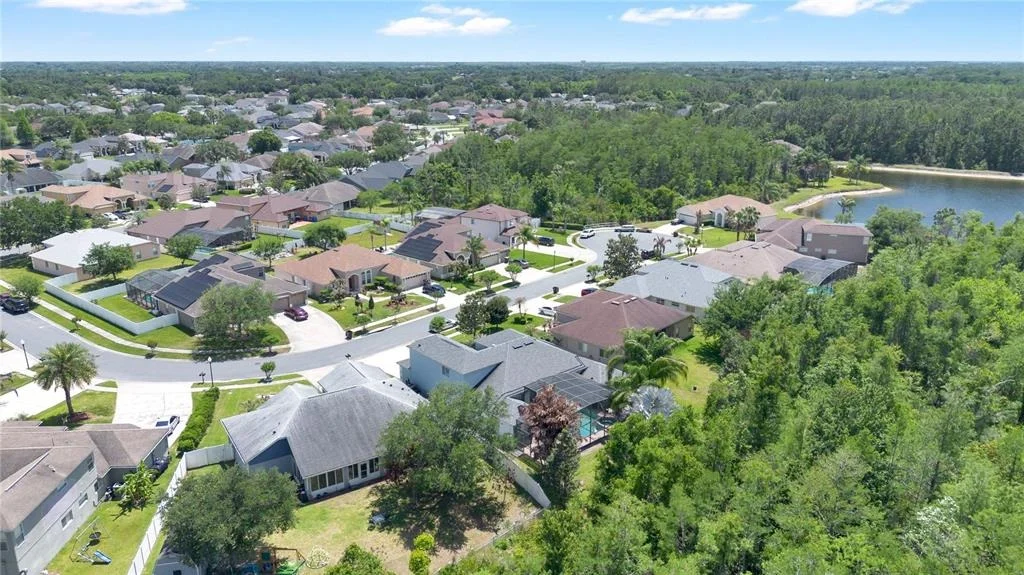
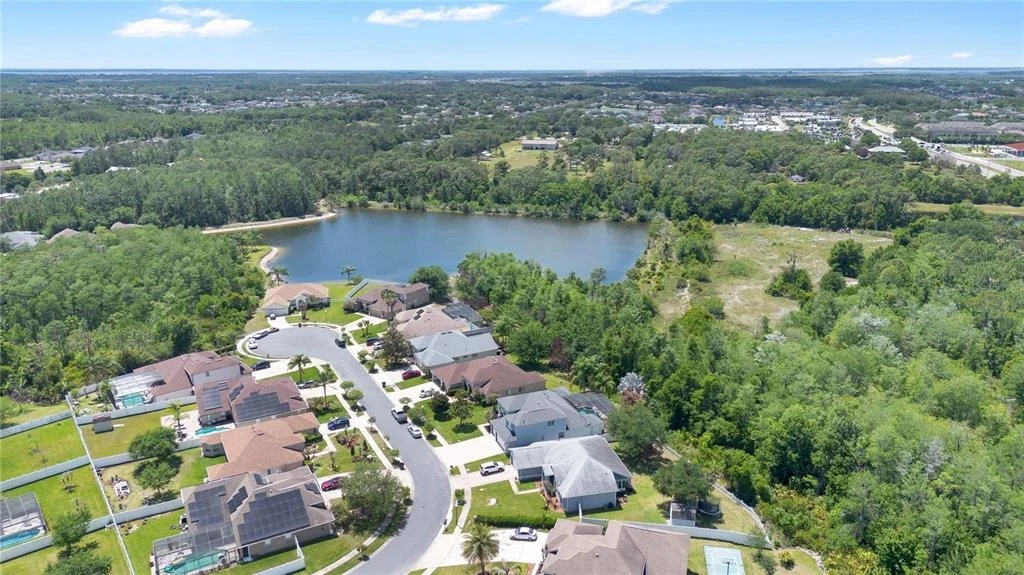
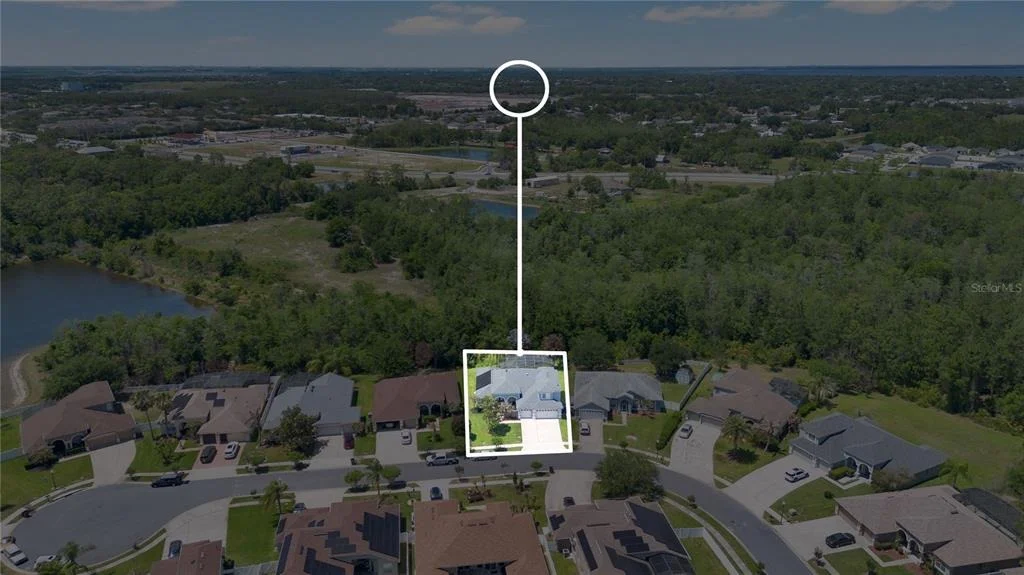
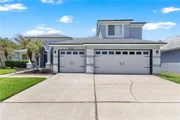
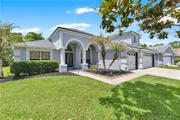
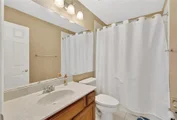
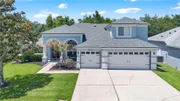
Welcome home to this spacious St. Cloud retreat with a pool, spa, 3-car garage, and conservation view! This beautifully maintained 5-bedroom, 3-bathroom pool home offering nearly 3,000 sq ft of living space on a quiet cul-de-sac with new A/C, new Pool Pump, upgraded light fixtures and new paint for the entire main floor. Nestled on just under a quarter acre, this spacious home features a 3-car garage, a screened-in pool and spa, and a thoughtfully designed layout perfect for both entertaining and everyday living. From the moment you arrive, the home’s inviting arched windows and wood-framed glass French doors hint at the elegance that awaits inside. Step through the front doors into a light-filled foyer where you’ll find a flex space with double doors and closet—perfect as a guest bedroom, home office, or playroom. The formal dining room features custom built-in shelves and a wine rack, creating a stylish dry bar area, while the family room boasts expansive views of the backyard through a triple-pane glass sliding door. Off the main living area, a private hallway leads to two bedrooms with built-in closets and a full bathroom featuring a glass-enclosed walk-in shower. A convenient door from the hall provides direct access to the pool and patio—perfect for drying off after a swim! The kitchen is the heart of the home, offering warm-toned cabinetry, stone countertops, stainless steel appliances, a breakfast nook, and bar seating for casual meals or entertaining. The split-bedroom floor plan ensures privacy, with the primary suite tucked away in its own wing. This spacious retreat features tray ceilings, direct patio access, and a barn door leading to the luxurious en suite bathroom. Inside, you’ll find dual vanities, a step-in soaking tub, a separate walk-in shower, and dual walk-in closets. On the opposite side of the kitchen, a hall connects to the formal dining area and also houses the laundry room for added convenience. Just beyond, carpeted stairs lead you to the second floor, where a generous loft space offers endless possibilities—home gym, media room, game room, or an additional lounge. The second floor also includes the fifth bedroom with a built-in closet and a full bathroom with a shower/tub combo. Step outside to your private outdoor oasis—a screened-in patio with plenty of room for lounge chairs and dining, overlooking the sparkling in-ground pool and spa. The wooded area behind the home provides additional privacy and a peaceful natural backdrop. Located just minutes from local schools, shopping, and dining, and with easy access to major highways, 4011 Chippewa Ct offers space, comfort, and serenity all in one perfect package. Come see this beautiful home today and fall in love with everything it has to offer.
| |||
| Mar 24, 2023 | Sold | ||
| Sold | |||
| May 17, 2022 | Listed by EXP REALTY LLC | $599,000 | |
| Listed by EXP REALTY LLC | |||
| Apr 24, 2007 | Sold | ||
| Sold | |||
Property Highlights
Building Info
Comparables
Status
Price/ft²
Listed On
Sold On
About Indian Lakes
Similar Homes for Sale
Currently no similar homes aroundNearby Rentals

EXP REALTY LLC
Last Updated: 5 months ago
Data Source: Stellar MLS, MLS# S5148496

















 Your Privacy Choices
Phone: 425-283-2930
Address: 335 Madison Avenue, New York, NY 10017