


36
Map
4011 Austin Woods DR


About This Property
Payment Calculator
Your Estimated Monthly Payment
Cap Rate Calculator
What does this mean?
Based on our analysis, the cap rate of this property is 1.25%. A negative cap rate indicates that the property might not be feasible as an income-producing asset. The median cap rate for a near zip code 11238 is 4.23%.
How much can I actually make?
Actual monthly rental income may vary between $4,760 and $7,140 depending on unit-specific characteristics. You can change the amount using the slider to further explore.
How is cap rate calculated?
Cap Rate = Net Operating Income (NOI) / Property Asset Value.
When calculating the cap rate, we assume 100% occupancy. Leverage (mortgage) is not considered.
Cap Rate provided by RealtyHop and RentHop, learn more about cap rate here.
Price History
| Date / Event | Date | Event | Price |
|---|---|---|---|
| Dec 31, 2024 | In contract | - | |
| In contract | |||
| Dec 20, 2024 | Listed by Wedgewood Homes Realty- TX LLC | $899,900 | |
| Listed by Wedgewood Homes Realty- TX LLC | |||
| Jul 20, 2024 | In contract | - | |
| In contract | |||
| May 13, 2024 | Listed by Option One Real Estate | $700,000 | |
| Listed by Option One Real Estate | |||
| | |||
|
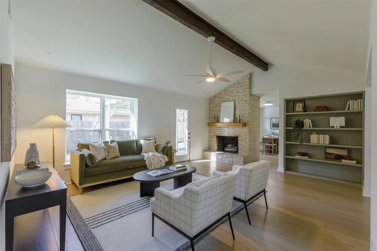
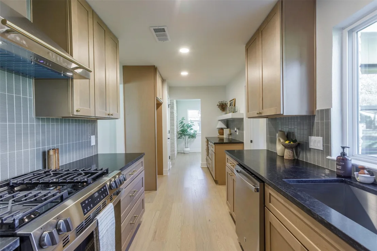
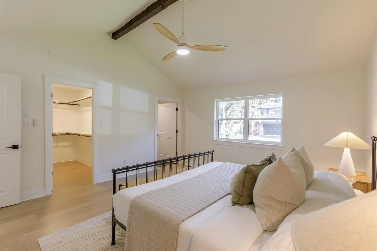
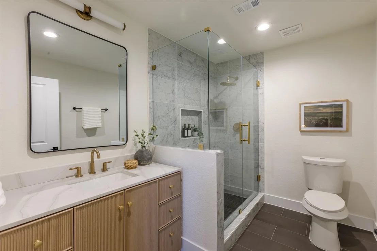
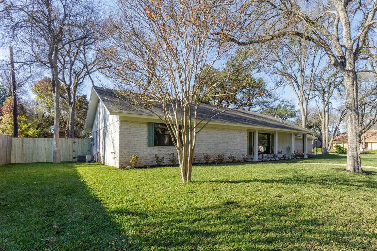
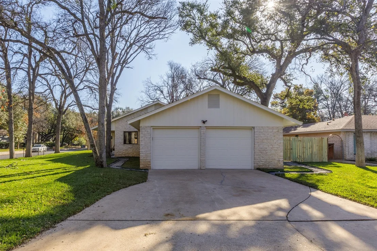
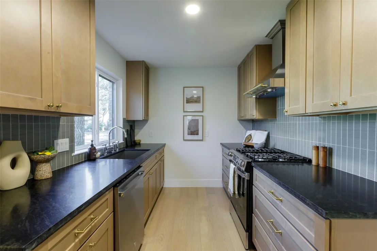
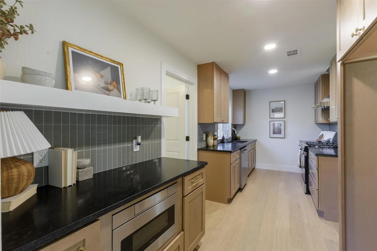
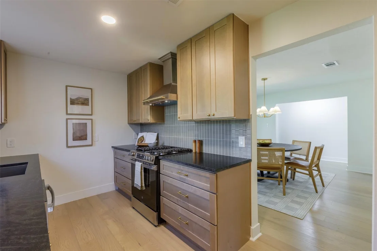
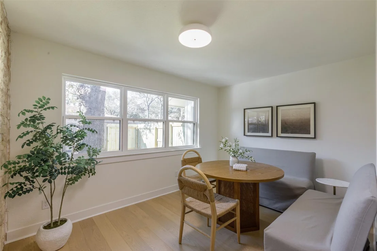
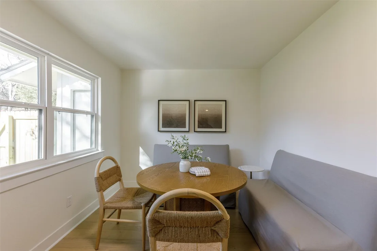
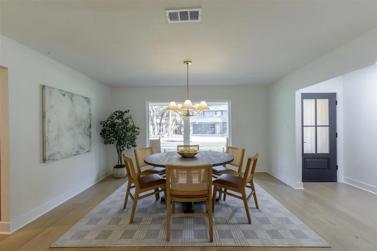
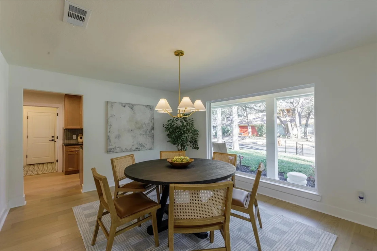
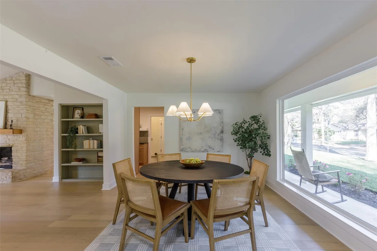
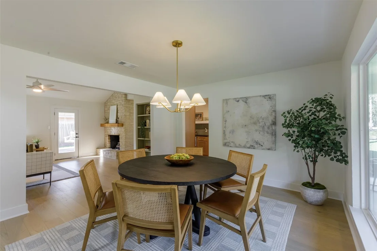
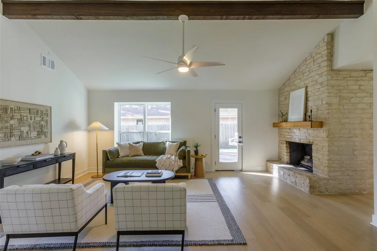
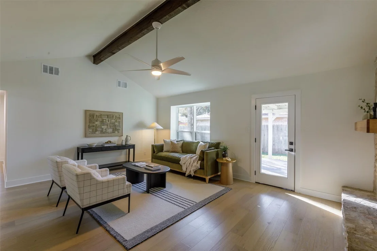
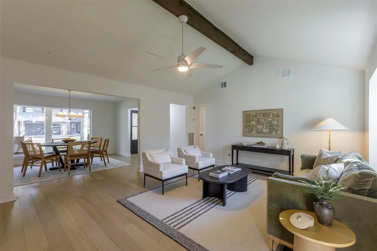
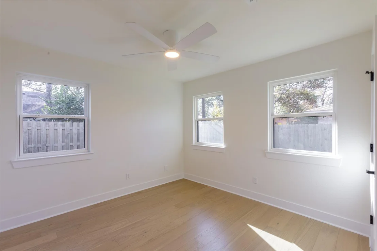
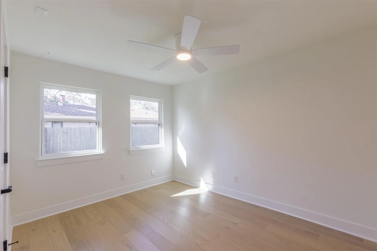
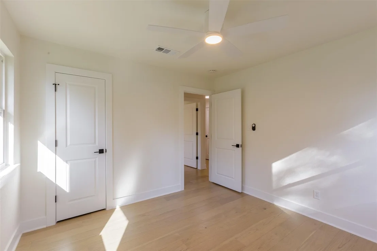
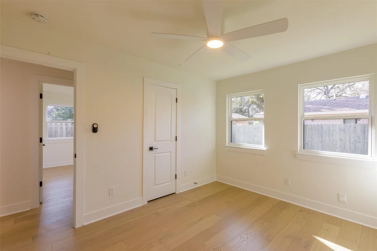
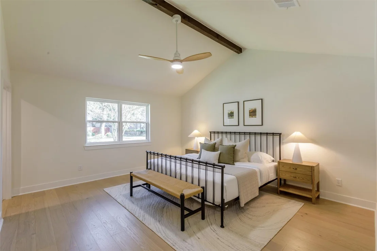
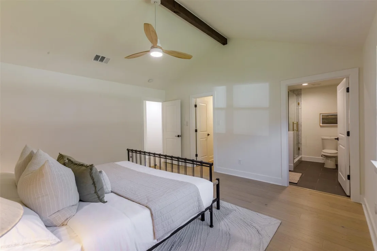
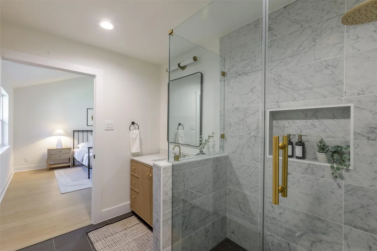
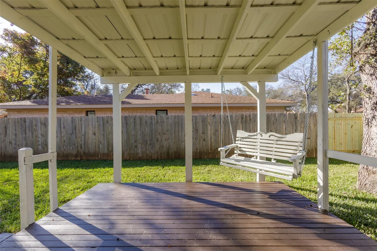
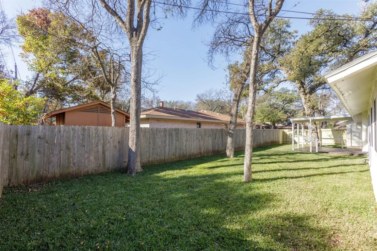
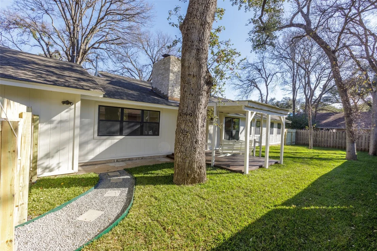
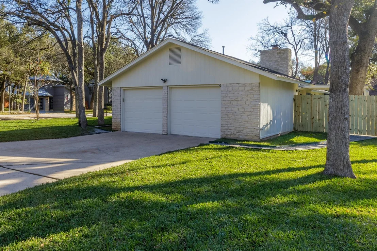
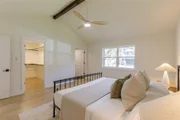
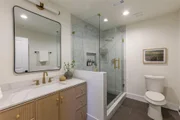
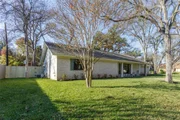
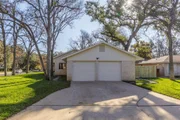
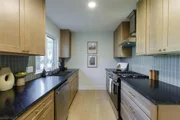
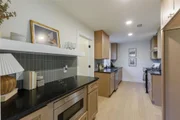
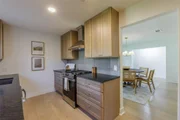
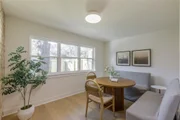
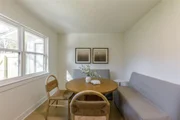
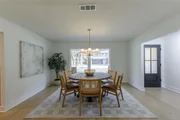
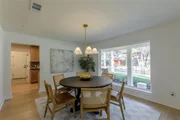
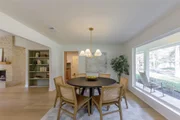
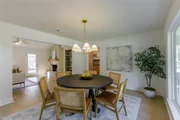
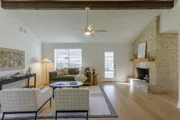
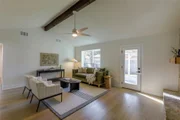
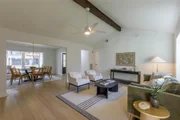
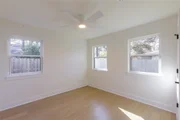
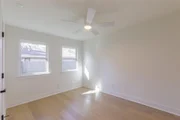
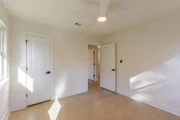
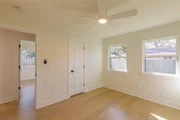
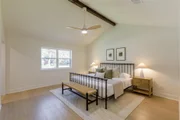
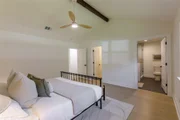
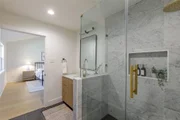
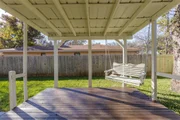
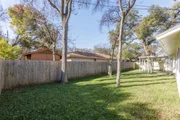
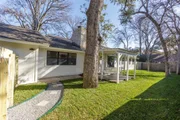
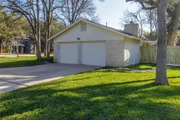
Welcome to this charming 3 bed, 2 bath, 2 car garage home nestled on a .21-acre lot with a visually stunning exterior that exudes curb appeal. Built in 1977, this timeless gem boasts a brick exterior with a covered front porch, welcoming you home with warmth and character. As you approach, you'll be greeted by mature trees adorning the front yard, adding to the home's inviting ambiance. Step inside to discover 1730 square feet of well-appointed living space that seamlessly blends classic design with modern comforts. The interior features a mixture of wood floors, tile, and carpeting, offering both durability and aesthetic appeal. The high ceilings throughout the house create an open and airy atmosphere, enhancing the sense of space and light. Built-in features add to the home's charm and functionality, providing stylish storage solutions and architectural interest. The cozy living area is perfect for relaxing or entertaining, with plenty of room for gatherings with loved ones. The adjacent kitchen boasts ample cabinet and counter space, making meal prep a breeze, while the dining area offers a perfect spot for enjoying home-cooked meals. Retreat to the spacious master suite, complete with a private ensuite bath and ample closet space, providing a peaceful oasis to unwind after a long day. The second bedroom and additional full bath are ideal for guests or family members, ensuring everyone has their own space. Outside, the backyard is a private sanctuary, featuring a privacy fence and more mature trees, creating a serene retreat for outdoor relaxation. The covered patio offers a shaded spot for al fresco dining or simply enjoying the tranquil surroundings. Conveniently located and impeccably maintained, this home offers the perfect blend of comfort, style, and functionality. Don't miss your chance to make this delightful property your own! Schedule your showing today and experience the charm and elegance of this lovely home for yourself.
| |||
Property Highlights
Building Info
Comparables
Status
Price/ft²
Listed On
Sold On
About Austin Woods
Similar Homes for Sale
Currently no similar homes aroundNearby Rentals



Listed Office: Wedgewood Homes Realty- TX LLC - Listing courtesy of Unlock MLS
Phone: (310) 640-3070
Last Updated: 2025-01-21 04:31:40
Data Source: Unlock MLS, MLS# ACT7218039
Based on information from Unlock MLS (alternatively, from ACTRIS). Neither the Board nor ACTRIS guarantees or is in any way responsible for its accuracy. All data is provided “AS IS” and with all faults. Data maintained by the Board or ACTRIS may not reflect all real estate activity in the market. Information being provided is for consumers’ personal, non-commercial use and may not be used for any purpose other than to identify prospective properties consumers may be interested in purchasing. Some IDX listings have been excluded from this website.













 Your Privacy Choices
Phone: 425-283-2930
Address: 335 Madison Avenue, New York, NY 10017