


69
Map
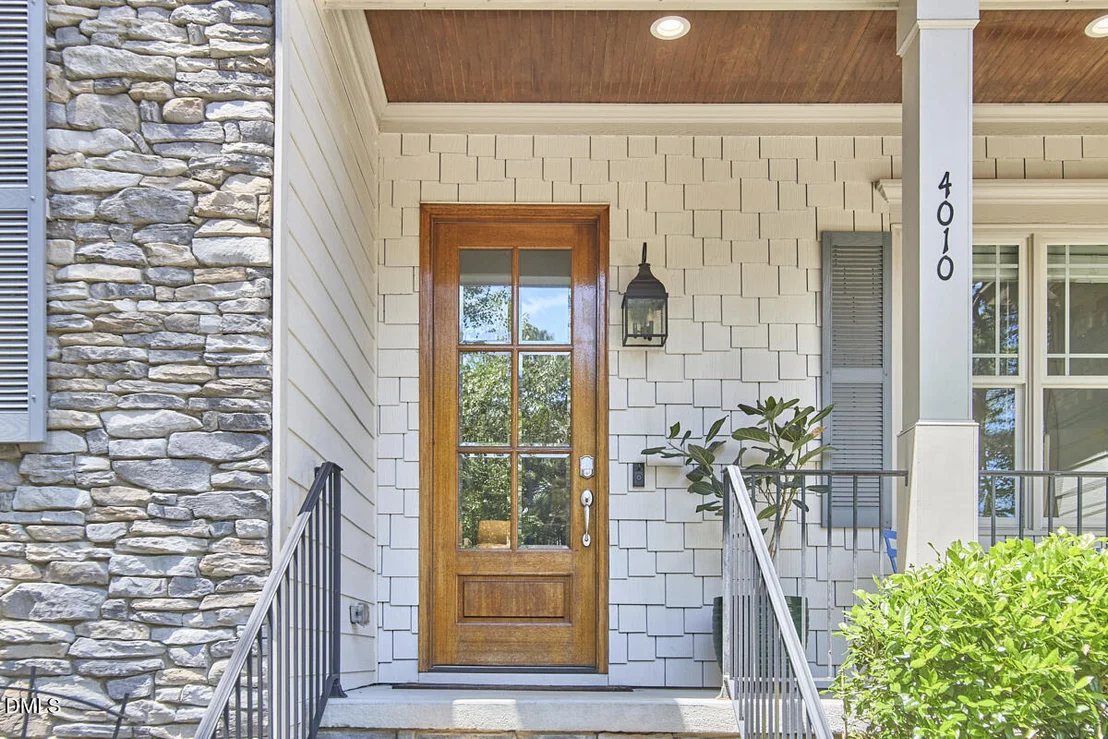
4010 Tanager Trail


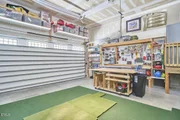
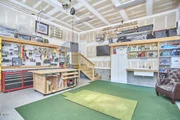
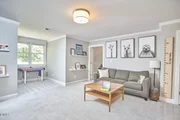
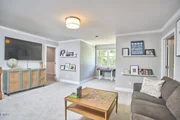
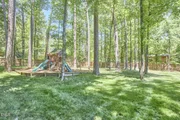
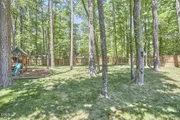
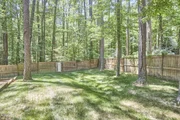
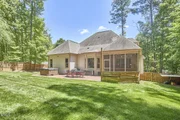
About This Property
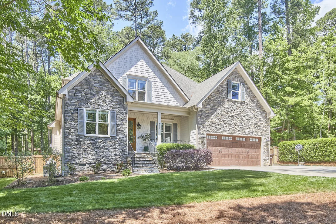
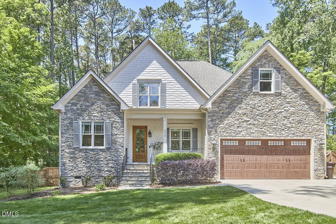
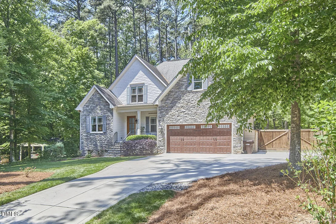
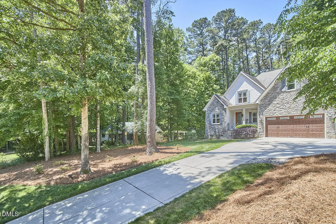
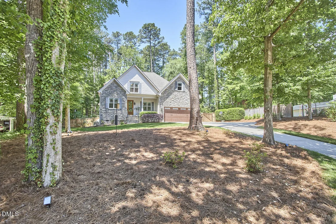
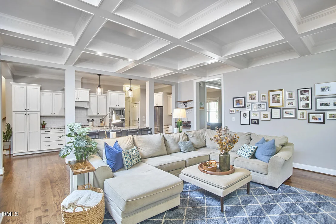
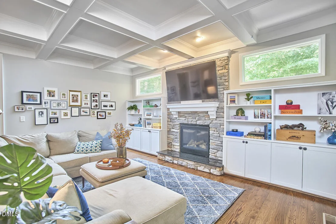
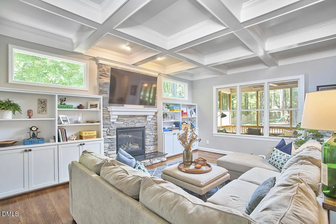
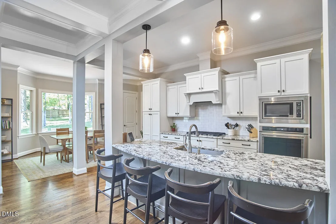
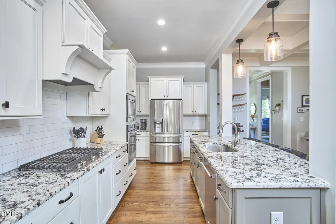
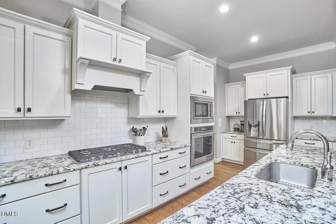
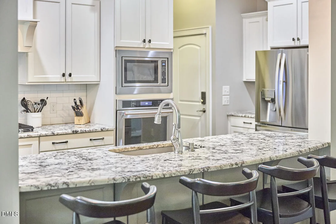
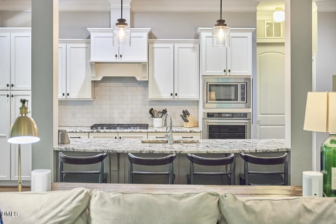
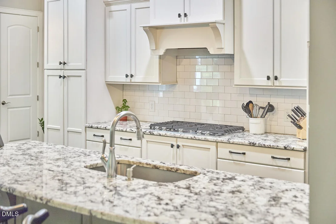
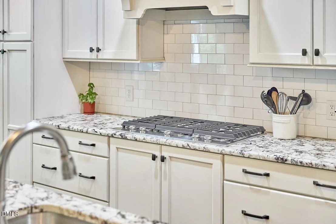
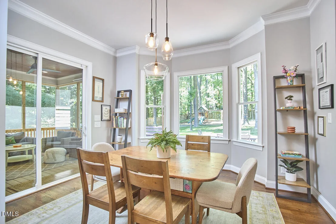
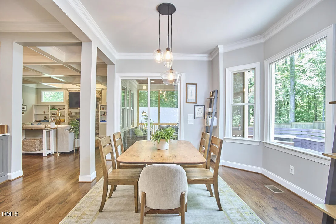
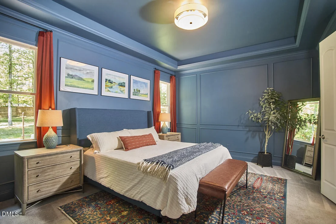
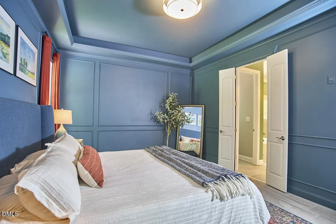
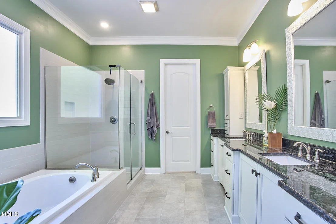
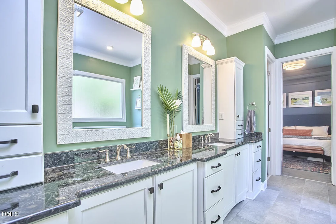
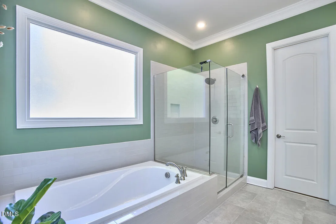
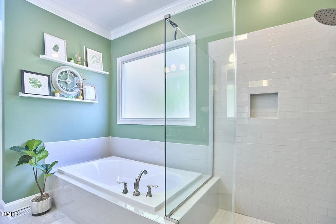
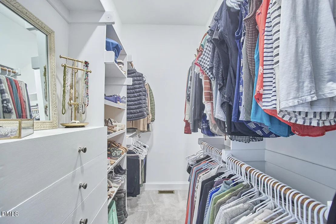
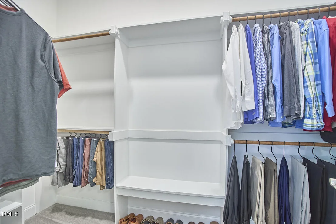
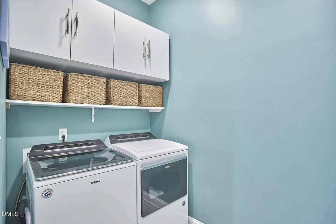
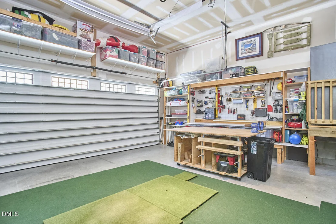
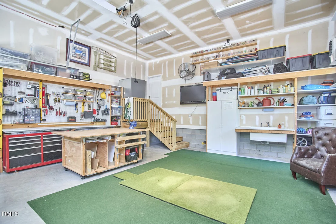
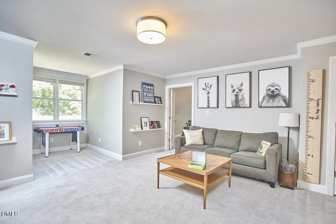
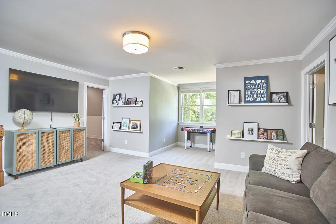
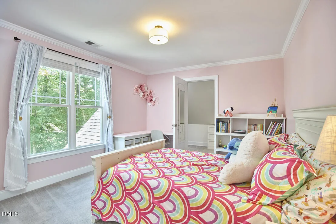
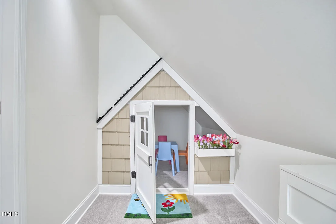
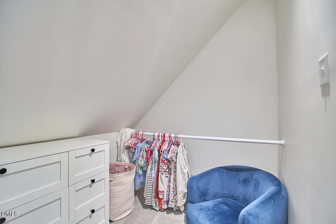
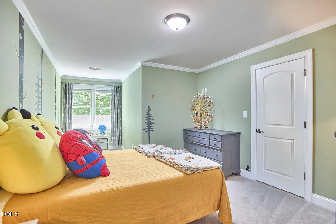
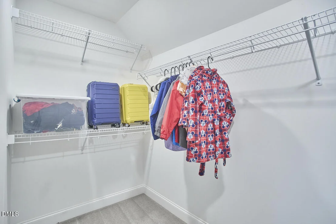
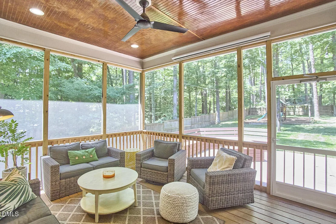
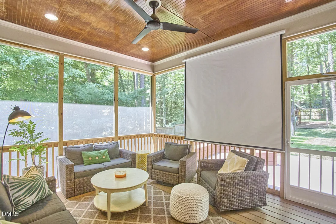
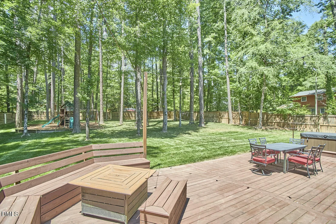
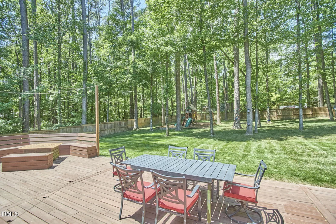
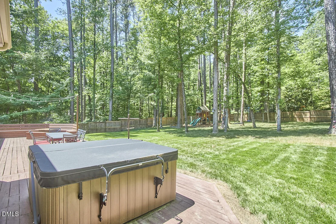
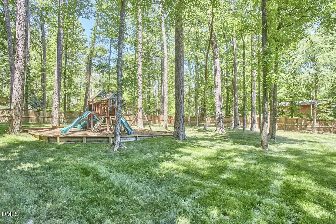
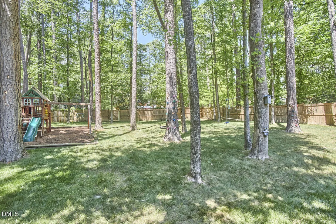
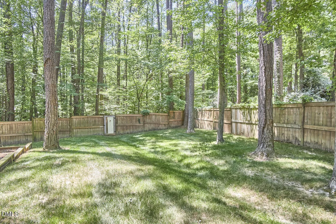
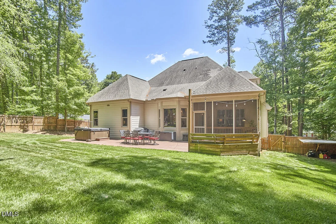
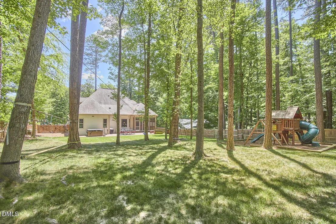
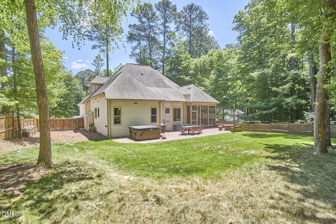
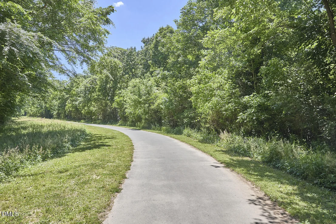
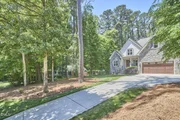
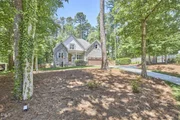
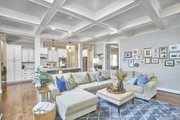
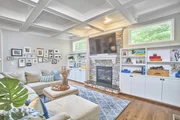
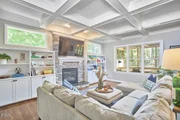
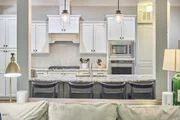
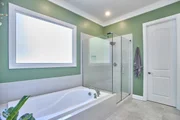
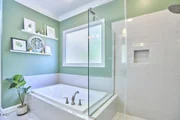
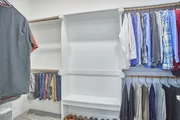
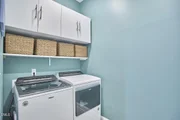
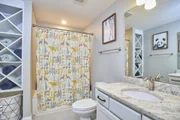
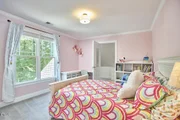
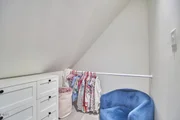
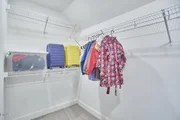
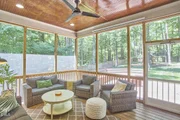
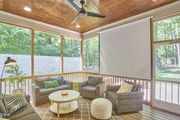
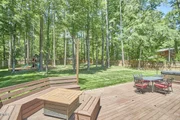
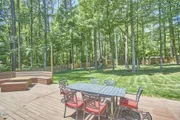
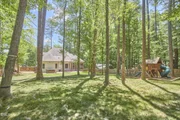
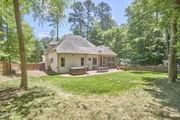
The high-end kitchen anchors the main living space, while a cozy living room centered around a gas fireplace for family movie nights and a beautiful screened porch are both immediately adjacent. The downstairs primary bedroom has a luxurious bathroom with large his-and-her closets. There is a full laundry room with plenty of utility space, because family life comes with approximately 7,000 loads of laundry... And then there's the fun - One upstairs bedroom features a whimsical playhouse hideaway, while another includes an epic secret ball-pit playspace with a climbing wall! The finished walk-in attic creates even more room for play, hobbies, exercise, or teen hangouts. Outside this property really shines. The fenced backyard has been extensively landscaped to create a seamless, flat play space right off the deck -- ideal for soccer games, sprinkler runs, birthday parties, and exhausted parents watching from the screened porch. There's even a dedicated playground and swingset area. The huge garage is a dream setup: workshop space, golf simulator studio, extensive storage shelving, garage sink, and EV charger. The expanded driveway easily handles basketball games, extra cars (teenage drivers!), and all the bikes and scooters that come with family living.
Other thoughtful upgrades include: additional water heater installed in 2022, providing endless hot water for the whole house; an irrigation system that ensures the grass stays healthy all summer long; bike shed and garden shed; pull-down movie screen for outdoor movie nights on the porch; and raised planter boxes for aspiring gardeners. All that's missing is the next owners to fill it with laughter, chaos, and maybe a few Nerf darts in the couch cushions.
Payment Calculator
Your Estimated Monthly Payment
Cap Rate Calculator
What does this mean?
Based on our analysis, the cap rate of this property is 1.25%. A negative cap rate indicates that the property might not be feasible as an income-producing asset. The median cap rate for a near zip code 11238 is 4.23%.
How much can I actually make?
Actual monthly rental income may vary between $4,760 and $7,140 depending on unit-specific characteristics. You can change the amount using the slider to further explore.
How is cap rate calculated?
Cap Rate = Net Operating Income (NOI) / Property Asset Value.
When calculating the cap rate, we assume 100% occupancy. Leverage (mortgage) is not considered.
Cap Rate provided by RealtyHop and RentHop, learn more about cap rate here.
Price History
| Date / Event | Date | Event | Price |
|---|---|---|---|
| Jul 15, 2026 | Sold | ||
| Sold | |||
| May 20, 2026 | In contract | - | |
| In contract | |||
| May 14, 2026 | Listed by Inhabit Real Estate | $1,195,000 | |
| Listed by Inhabit Real Estate | |||
| Sep 28, 2017 | Sold | ||
| Sold | |||
| Jul 30, 2017 | Listed | $559,900 | |
| Listed | |||
| | |||
|
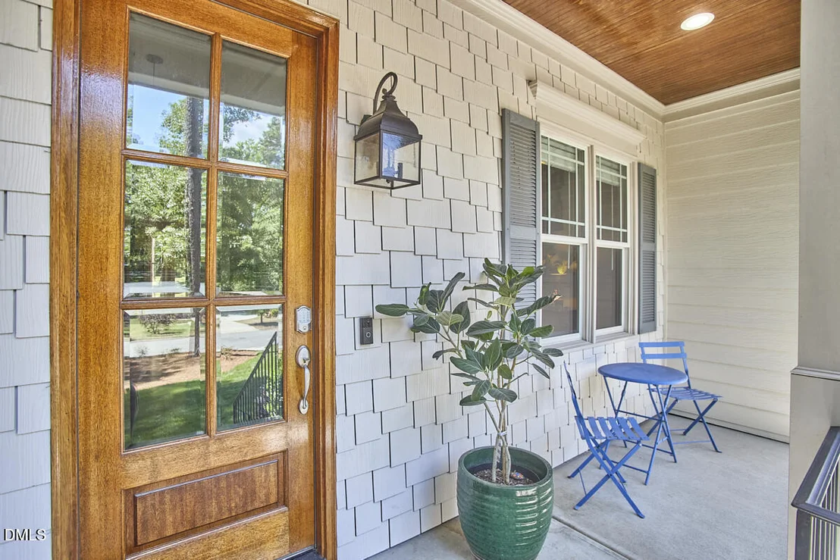
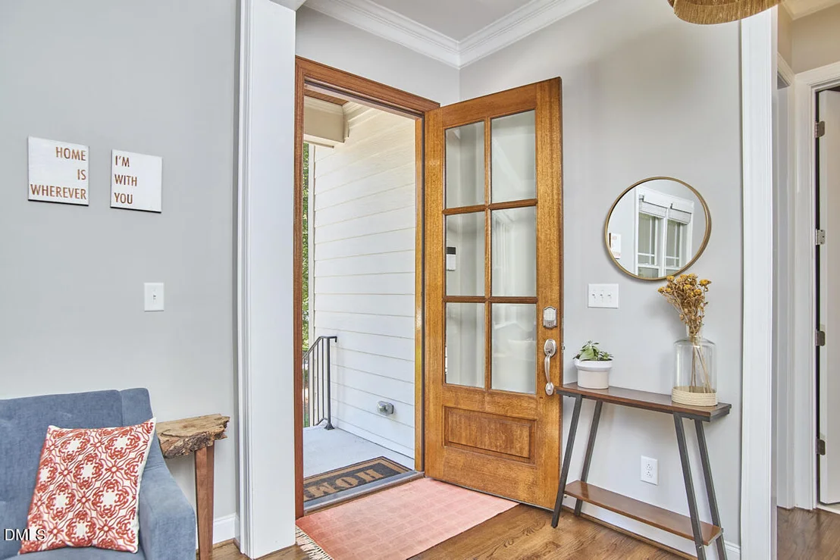
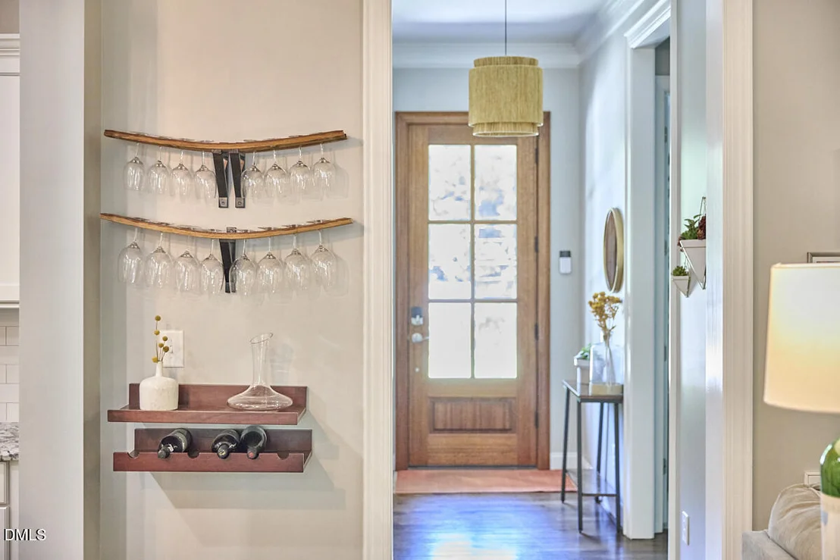
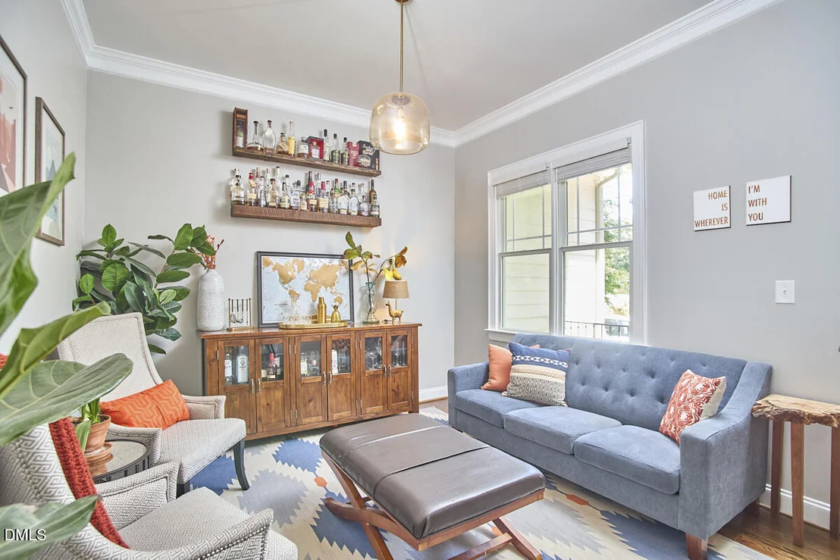
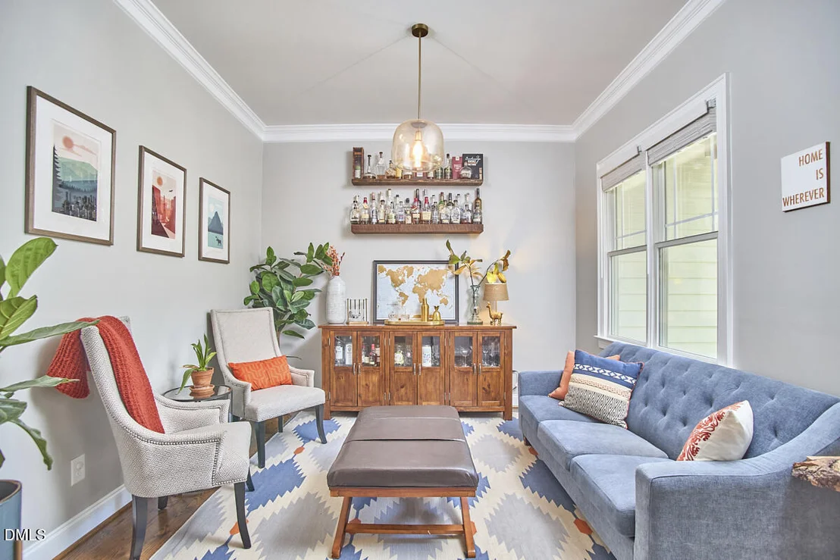
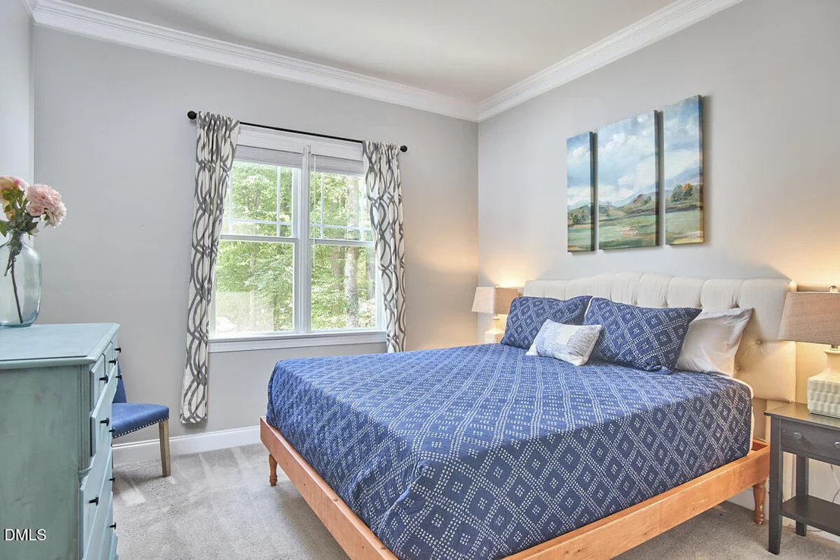
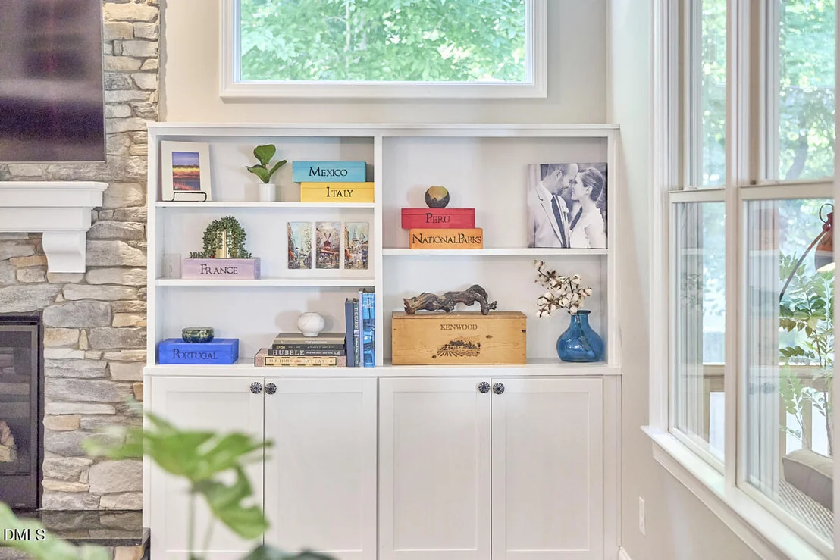
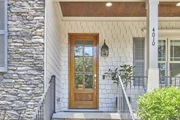
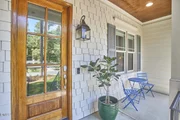
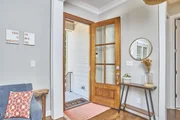
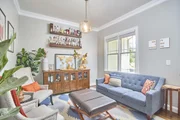
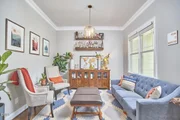
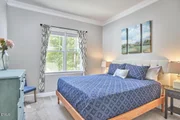
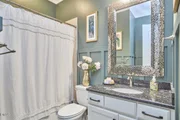
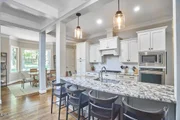
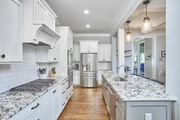
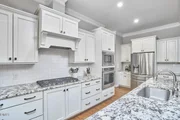
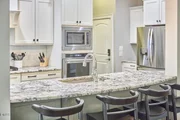
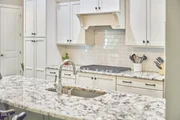
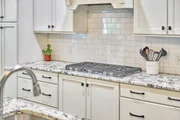
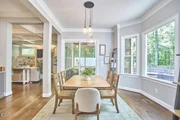
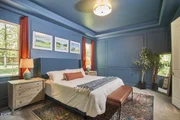
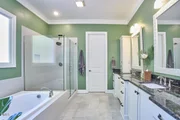
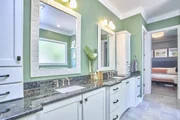
Custom built beauty on .50+ acre lot in Hope Valley area*Site finished hdwds in foyer, DR, LR, kitchen*Gourmet kitchen w/ granite tops and island, SS gas cooktop, wall oven and microwave, under cabinet lighting*LR w coffered clg, stone fireplace, gas logs and 46" flat screen TV*Owners suite is on 1st for and has luxury bath and WIC w wood closet organizer*2nd bdrm on 1st flr*3 bedrooms + loft up*Walk-in storage*Screened porch w bead board clg*Stone accents*2-car garage*Great rear yard*Quiet streetThe manager has listed the unit size as 3043 square feet.
| |||

Property Highlights
Building Info
Comparables
Status
Price/ft²
Listed On
Sold On
About Hope Valley
Similar Homes for Sale
Currently no similar homes aroundNearby Rentals

Last Updated: 4 months ago
Data Source: TMLS, MLS# 10167086



























 Your Privacy Choices
Phone: 425-283-2930
Address: 335 Madison Avenue, New York, NY 10017