Check Availability
Elon 27244
4010 Ralston Drive
$445,000
● House - For Sale

4010 Ralston Drive

Elon, NC 27244
bedrooms
4 Beds
bathrooms
3 Baths
square feet
2,555 Ft²
$2,765
Est. Monthly
$264
HOA / Fees

About This Property

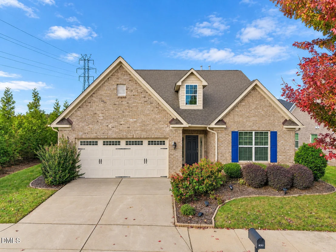
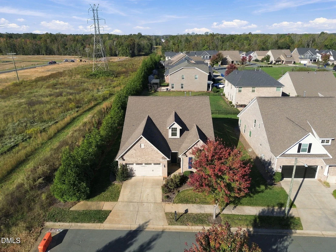
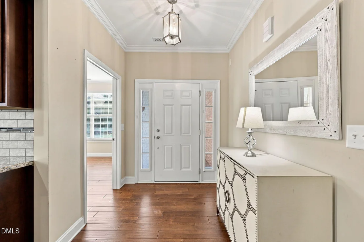
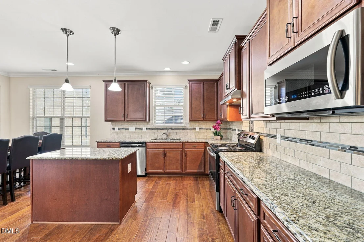
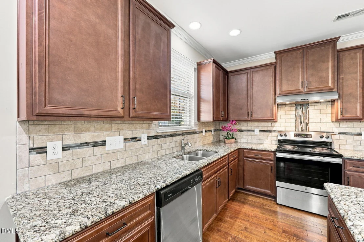
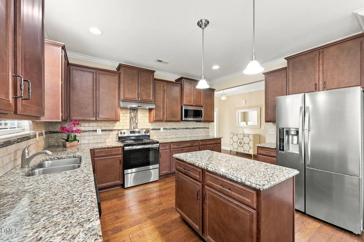
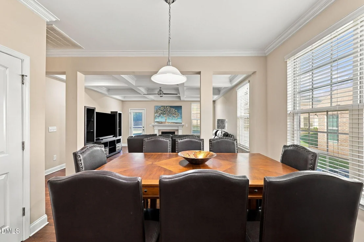
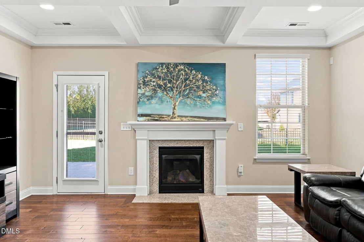
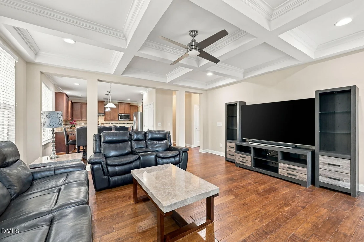
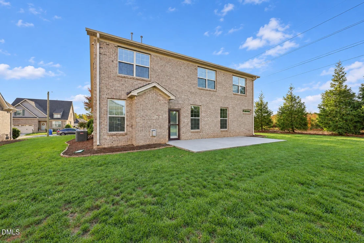
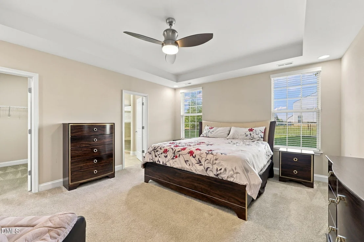
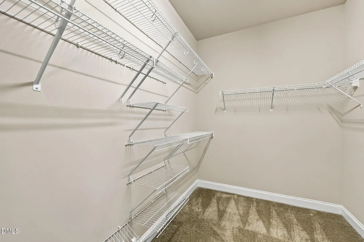
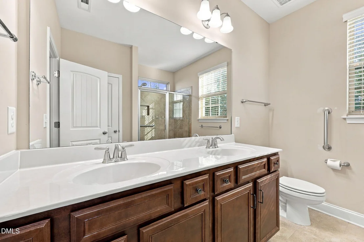
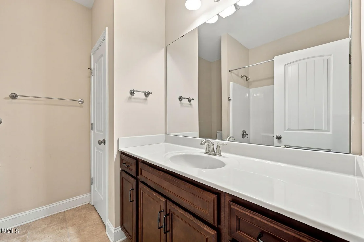
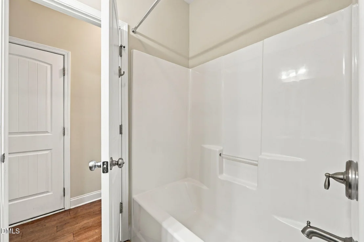
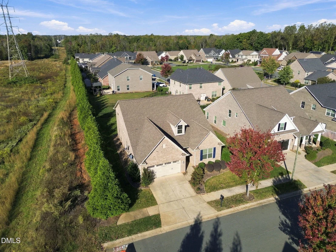
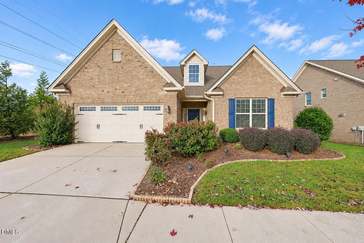
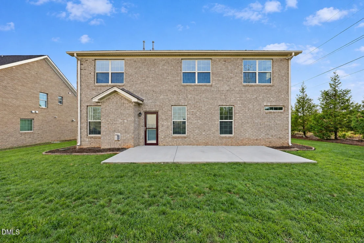
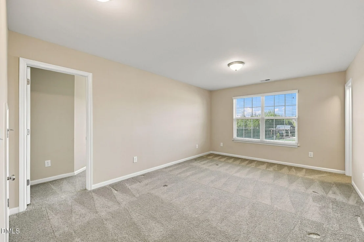
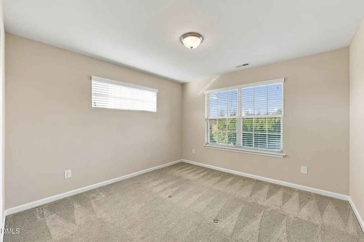
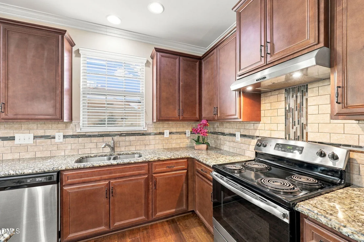
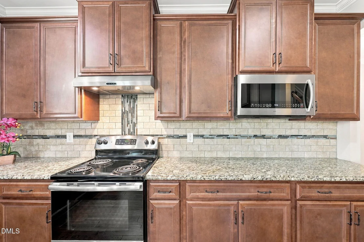
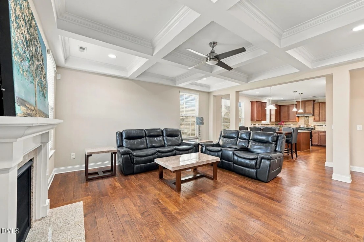
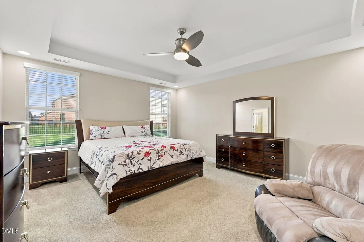
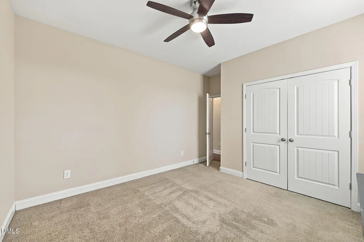
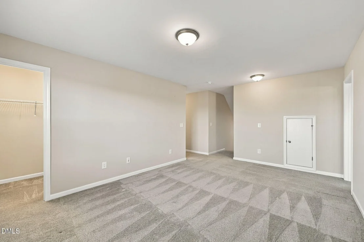
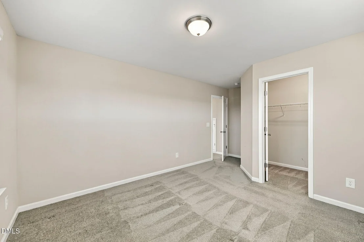
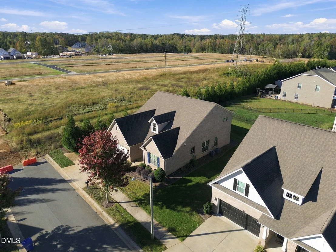
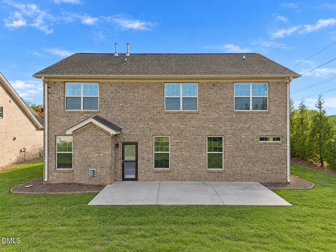
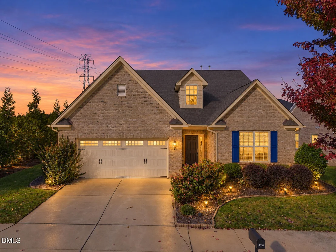
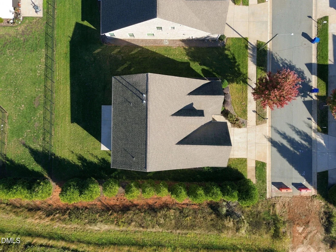
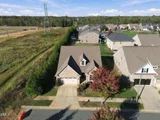
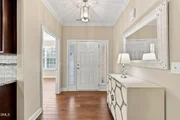
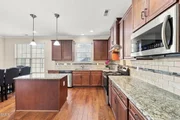
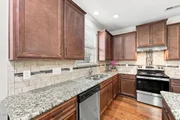
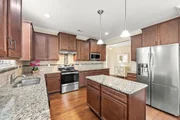
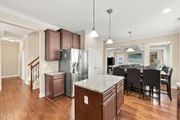
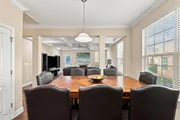
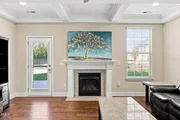
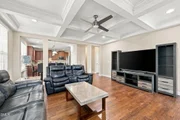
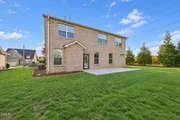
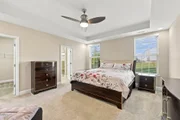
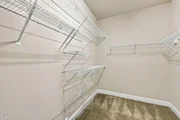
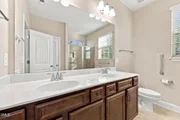
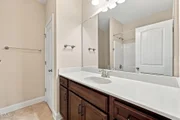
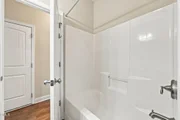
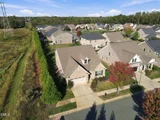
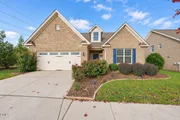
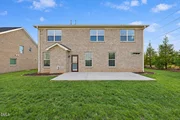
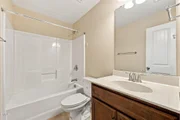
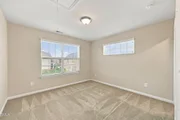
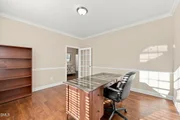
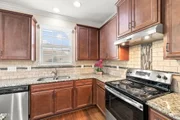
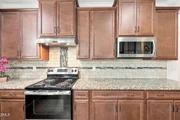
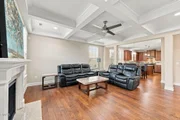
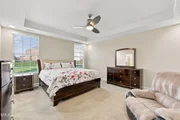
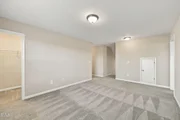
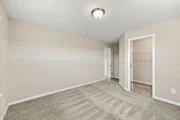
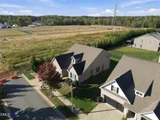
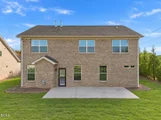
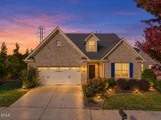
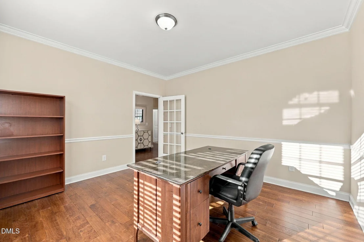
Enjoy the comfort of a traditional home with the convenience of low-maintenance living. Covered front entry with a gently raised threshold and no stairs to climb, making it easier to carry groceries, move belongings, and welcome guests. Beautifully maintained and all brick, this detached home sits on its own lot and is filled with natural light. Hand-scraped engineered wood floors and smooth ceilings add warmth. The kitchen offers abundant cabinetry, granite countertops, ceramic tile backsplash, work island, large pantry and included appliances. A coffered ceiling and gas-log fireplace with granite hearth add character to the great room. The main-level primary suite features a tray ceiling, generous walk-in closet and tiled walk-in shower. Energy-efficient windows with 2-inch faux wood blinds, excellent storage and a two-car garage add function. HOA provides landscaping, irrigation and specified exterior maintenance, including roof care, per governing documents. Located on a dead-end street. A $10,000 seller-paid flex credit gives the buyer options at 4010 Ralston Drive!  With an acceptable offer, apply it toward a painting allowance, eligible closing costs or a mortgage rate buydown.  The irrigation system is operated and maintained by the HOA only.
Unit Size
2,555 Ft²
Days on Market
2 days
Land Size
0.18 acres
Price per sqft
$174
Property Type
House
Property Taxes
$315
HOA Dues
$264
Year Built
2017

Listed By

Mike McCann
Mike McCann
Keller Williams Realty

Payment Calculator

Cap Rate Calculator

Last updated: 2 days ago (TMLS #10200105)

Price History
Date / Event Date Event Price
Oct 22, 2026 Listed by Keller Williams Central $445,000
Listed by Keller Williams Central
Aug 16, 2017 Sold
Sold

Property Highlights

Air Conditioning
Fireplace
Garage
Parking Details
Has Garage
Attached Garage
Has Open Parking
Parking Features: Driveway, Garage Door Opener, Garage Faces Front, Paved
Garage Spaces: 2
Interior Details
Full Bathrooms: 3
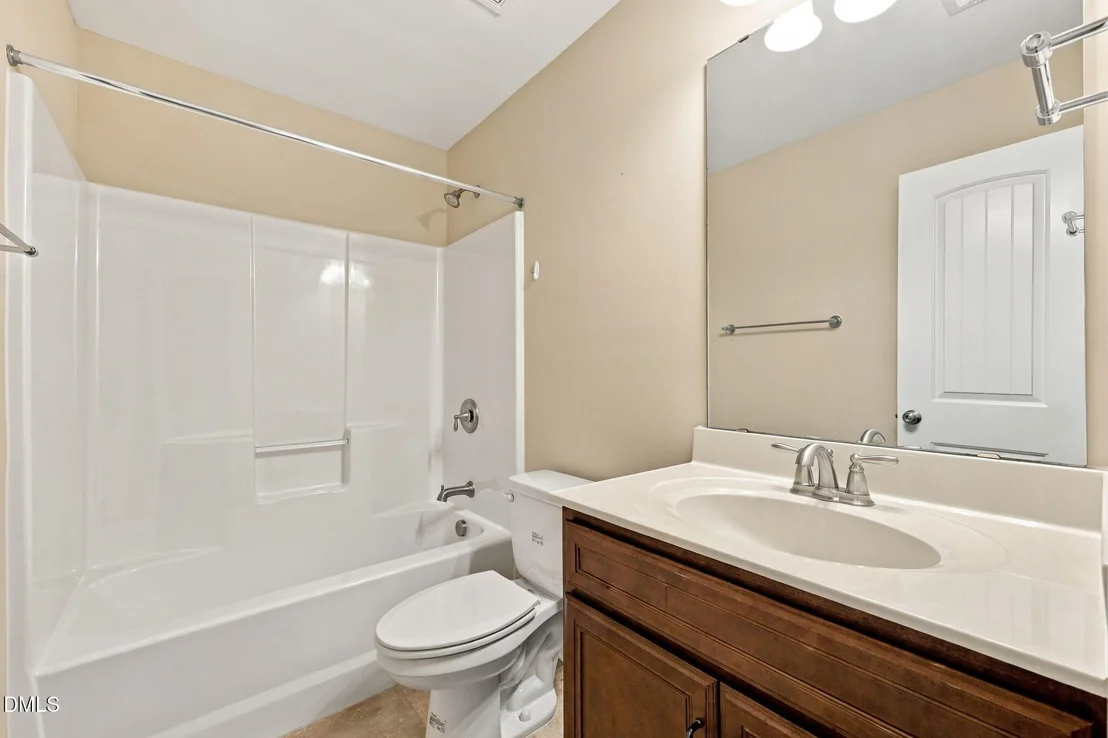
Interior Features: Ceiling Fan(s), Coffered Ceiling(s), Double Vanity, Entrance Foyer, Granite Counters, High Ceilings, Kitchen Island, Open Floorplan, Pantry, Recessed Lighting, Tray Ceiling(s), Walk-In Closet(s), Bathtub/Shower Combination, Smooth Ceilings, Walk-In Shower
Appliances: Dishwasher, Disposal, Free-Standing Electric Range, Gas Water Heater, Microwave, Refrigerator, Stainless Steel Appliance(s), Washer/Dryer
Flooring Type: Carpet, Ceramic Tile, Wood
Laundry Features: Electric Dryer Hookup, Laundry Room, Main Level, Washer Hookup
Rooms: 8
Has Fireplace
Fireplace Features: Gas, Gas Log, Great Room
Fireplaces: 1
Exterior Details
Square Footage: 2555
Architectural Style: Traditional
Year Built: 2017
Building Area Total: 2555
Levels: One and One Half
Other Structures: None
Window Features: Double Pane Windows, Low-Emissivity Windows
Construction Materials: Brick
Patio and Porch Features: Covered, Patio, See Remarks
Lot Features: City Lot, Cleared, Landscaped, Rectangular Lot, Subdivided
Lot Size Area: 0.18
Lot Size Units: Acres
Lot Size Acres: 0.18
Lot Size Square Feet: 7841
Water Source: Public
Financial Details
Tax Assessed Value: $422,936
Tax Annual Amount: $3,781
Utilities Details
Cooling Type: Central Air, Multi Units
Heating Type: Forced Air, Natural Gas, See Remarks
Sewer : Public Sewer
Location Details
HOA/Condo/Coop Fee Includes: Insurance, Maintenance Grounds, Maintenance Structure
HOA/Condo/Coop Amenities: Insurance, Maintenance Grounds, Management
HOA Fee: $264
HOA Fee Frequency: Monthly

Building Info

Overview

    General

  • Year Built: 2017
  • Effective Year Built: 2017
  • Bedroom Count: 4
  • Bathroom Count: 3
  • Full Bathrooms: 3
  • Partial Bathrooms: 3
  • Building Condition: 0
  • Building Quality: 5
  • Construction Type: 0
  • Building Style: 0
  • Exterior Walls Type: 0
  • Interior Walls Type: 0
  • Roof Shape Type: 0
  • Roof Cover Type: 0
  • Floor Count: 150
  • Floor Cover: 0
  • Basement Type: 0
  • Basement Area: 0
  • Garage Type: 1
  • Parking Space Count: 0
  • Patio Type: 0
  • Porch Type: 0
  • Pool Type: 0

    Dimensions

  • Lot Size Square Feet: 7,710
  • Total Building Area: 2,587
  • Building Area: 2,587
  • Building Area Measurement: E

    Heating and Cooling

  • Fireplace Count: 1
  • Air Conditioning: 1
  • Heating: 3
  • Heated Square Feet: 2,587
  • Heating Fuel Type: 0

    Utilities

  • Sewer System: 0
  • Water Service: 0

Building

  • Building Type: 0
  • Property Class: R
  • Subdivision: CABLE SQUARE
  • Land Acres: 0000000177
  • Standard Land Use Code: 1001
  • County Land Use Code: 010
  • Legal Description 1: CABLE SQUARE PH 1 SEC 7 LOT 39 3-38-606

Neighborhood

  • Census Tract: 021600

Geography

  • Assessors Map Reference: PM 8846
  • Account Number: 668676
  • Parcel: 173533
  • Municipality: BOONE STATION
  • Latitude: 36.1155
  • Longitude: -79.5143

    Address

  • Full Address: 4010 Ralston Dr
  • Address - House Number: 4010
  • Address - Street Name: Ralston
  • Address - Suffix Type: Dr
  • State: NC
  • City Name: Elon
  • Carrier Code: R004
  • 4-Digit Zip Code: 7566
  • Zip Code: 27244

Valuation

    Tax

  • Tax Year: 2022
  • Tax Amount: $170,530
  • Tax Rate Code Area: 13

    Appraisal Valuation

  • Standard Deviation: 0.2436
  • Valuation Date: Aug 17, 2022
  • Confidence Score: 65
  • Final Value: 418,705
  • High Value: 520,722
  • Low Value: 316,688

    Market Valuation

  • Market Total Value: $262,354
  • Market Land Value: $40,000
  • Market Improvement Value: $222,354

    Assessments Valuation

  • Assessed Year: 2022
  • Assessed Total Value: $262,354
  • Assessed Land Value: $40,000
  • Assessed Improvements Value: $222,354

    Sales

  • Current Sale Contract Date: Aug 14, 2017
  • Current Sale Recording Date: Aug 16, 2017
  • Current Sale Price:
  • Current Sale Document Type: 71
  • Current Sale Input Document Number: 36629
Data used for valuation calculations is provided by RealtyHop, and other third party sources

Comparables

Unit
Status
Type
Beds
Baths
ft²
Price/ft²
Asking Price
Listed On
Closing Price
Sold On
HOA + Taxes

About Elon


Similar Homes for Sale

Currently no similar homes around

Nearby Rentals


Frequently Asked Questions

When was property at 4010 Ralston Drive built and last sold?
The property at 4010 Ralston Drive was built in 2017 and last sold on Aug 14, 2017 for $262,000.
How much is this home worth?
The estimated value of the home located at 4010 Ralston Drive is $447,071.
What are some comparable homes to 4010 Ralston Drive?
There are currently no comparable homes to 4010 Ralston Drive.