


36
Map
Video Tour

4010 Grissom Grove


About This Property
Payment Calculator
Your Estimated Monthly Payment
Cap Rate Calculator
What does this mean?
Based on our analysis, the cap rate of this property is 1.25%. A negative cap rate indicates that the property might not be feasible as an income-producing asset. The median cap rate for a near zip code 11238 is 4.23%.
How much can I actually make?
Actual monthly rental income may vary between $4,760 and $7,140 depending on unit-specific characteristics. You can change the amount using the slider to further explore.
How is cap rate calculated?
Cap Rate = Net Operating Income (NOI) / Property Asset Value.
When calculating the cap rate, we assume 100% occupancy. Leverage (mortgage) is not considered.
Cap Rate provided by RealtyHop and RentHop, learn more about cap rate here.
Price History
| Date / Event | Date | Event | Price |
|---|---|---|---|
| Jan 3, 2025 | Sold | ||
| Sold | |||
| Nov 7, 2024 | Listed by JB Goodwin, REALTORS | $375,000 | |
| Listed by JB Goodwin, REALTORS | |||
| Dec 29, 2022 | Sold | ||
| Sold | |||
| Nov 16, 2022 | Listed by Keller Williams Legacy | $392,000 | |
| Listed by Keller Williams Legacy | |||
| | |||
|
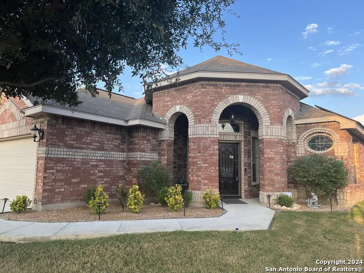
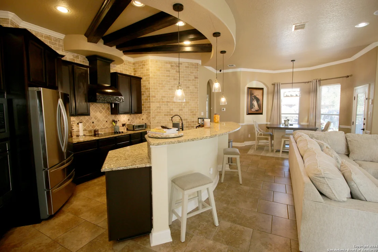
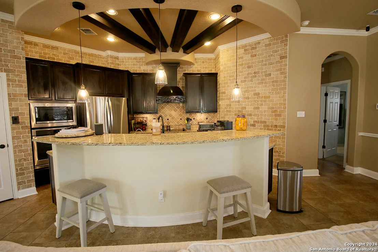
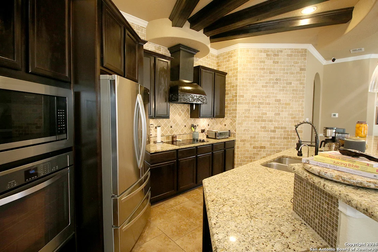
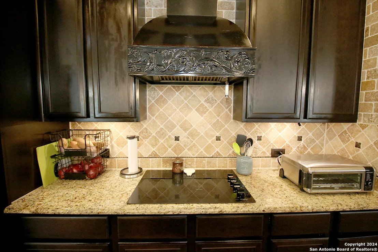
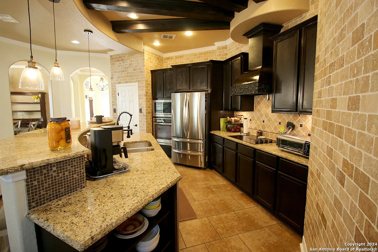
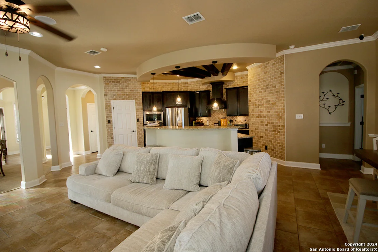
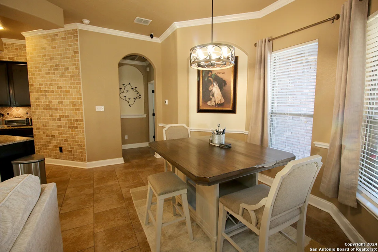
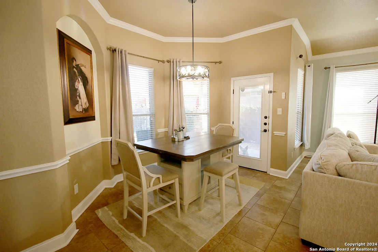
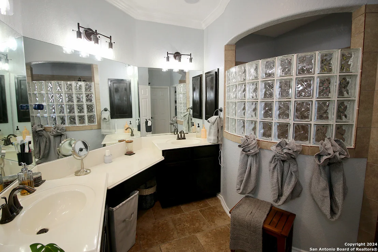
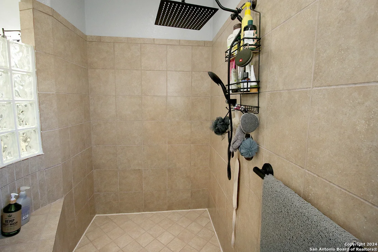
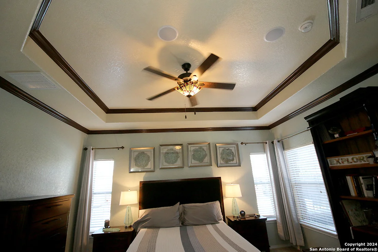
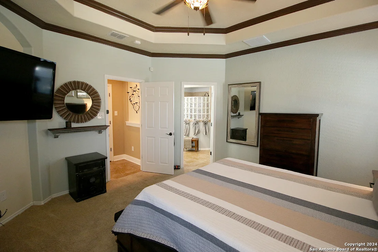
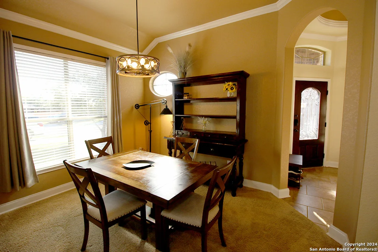
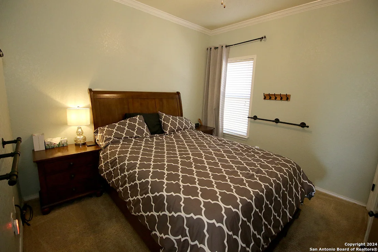
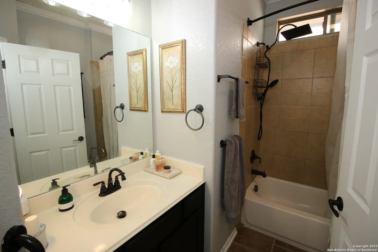
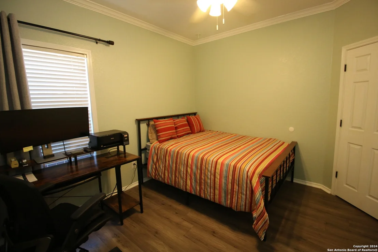
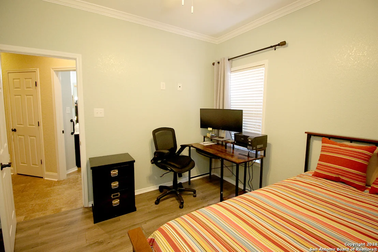
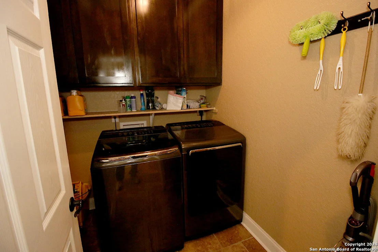
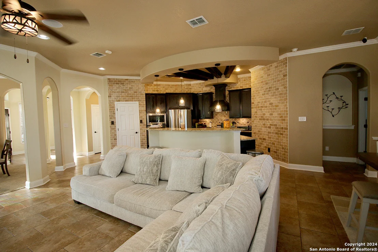
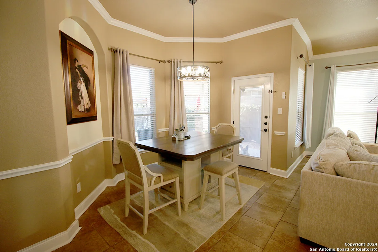
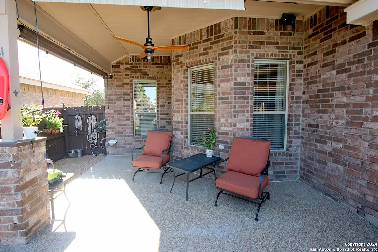
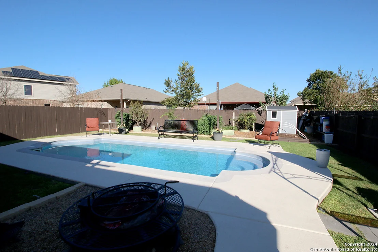
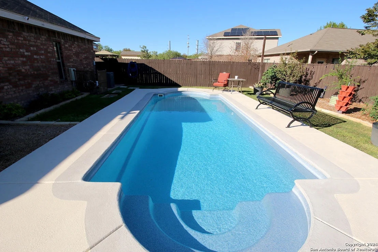
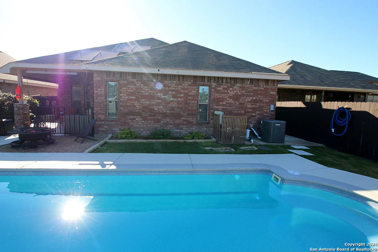
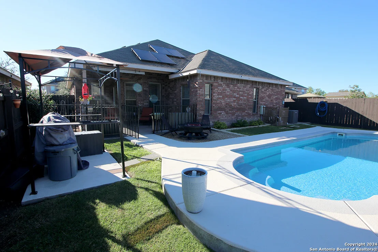
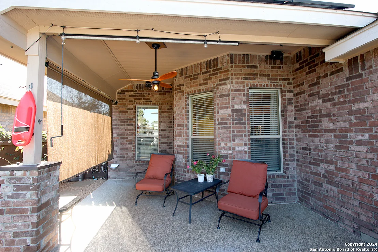
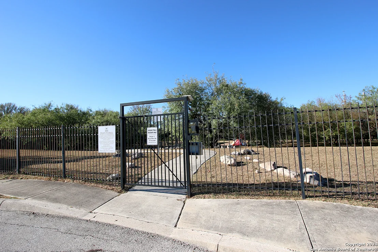
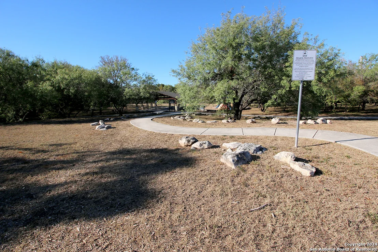
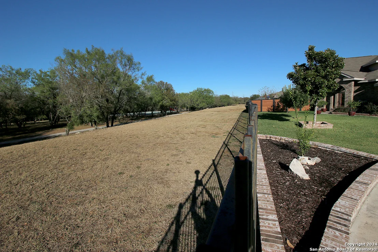
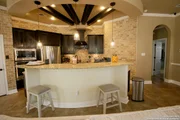
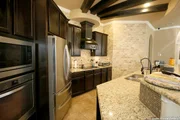
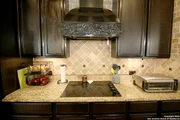
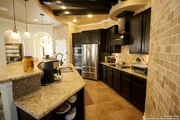
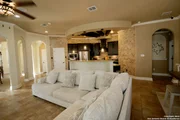
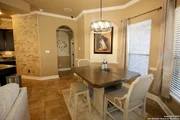
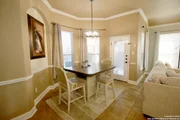
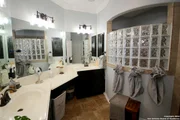
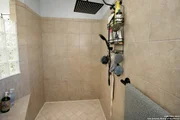
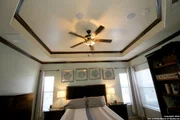
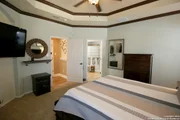
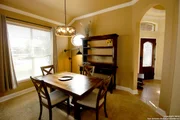
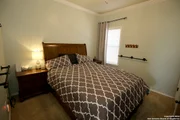
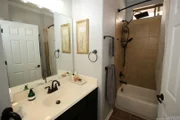
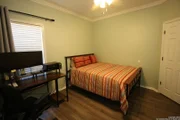
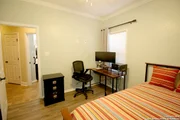
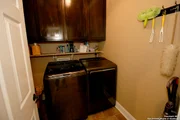
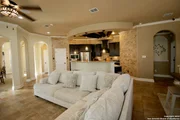
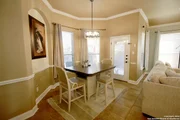
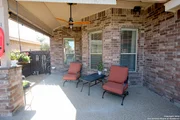
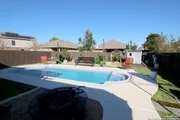
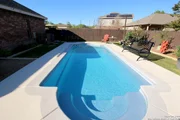
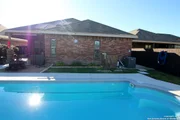
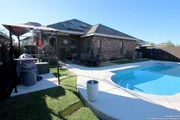
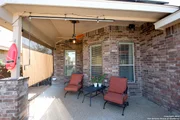
Beautiful one story residence located in the highly sought-after neighborhood of Grissom Trails, conveniently located near main access ways such as Loop 1604, Loop 410, and Hwy 151. It's also walking distance from a secured community park which offers a basketball court, 2 playgrounds, covered pavilion, and a walking trail. Every detail has been well thought out, from the white and brown brick and multilevel elevation, wrought iron door, charming curb appeal to the recently installed, energy efficient installed solar panels. The large backyard is an entertainer's paradise. This home welcomes you with a rotunda style foyer, crown molding adorns all social areas. This home offers a mix between sophistication, warmth and relaxing/fun settings. The upgraded lighting creates a comfortable ambiance ideal for relaxation and enjoyment. The kitchen is the chef's dream. Prepared to be wowed by the wood carved range hood, custom backsplash, Tuscan style interior brick, under cabinet lighting, granite countertops and wood beams. The open floor plan layout integrates the kitchen, eating areas and family room making this home ideal for those to enjoy entertaining. The laundry room offers ample storage space courtesy of the beautiful cabinets. The primary suite is showered by natural light, and boasts upscaled tray ceilings, and ample space for your furniture. The owner's retreat is equipped with a massive walk-in shower with a built-in bench, double sinks and beauty vanity. Enjoy family and friends' gatherings by the pool equipped with a spray cooling deck, the extended covered patio, complete with epoxy floor coating and pre-wired for your outdoor speakers, offers plenty of room for you to enjoy the nice weather protected under the shade. A charming BBQ gazebo completes this outdoor setting. Both community entrances offer flock system security cameras and all rooms are equipped to hide cable wires. Energy efficiency has been a priority for the homeowner, the solar panels will keep your monthly energy expense at a very low level!
| |||
Property Highlights
Building Info
Comparables
Status
Price/ft²
Listed On
Sold On
About Far West Side
Similar Homes for Sale
Currently no similar homes aroundNearby Rentals

Last Updated: 6 months ago
Data Source: LERA, MLS# 1821817














 Your Privacy Choices
Phone: 425-283-2930
Address: 335 Madison Avenue, New York, NY 10017