


63
Map
4010 DELANCY DRIVE


About This Property
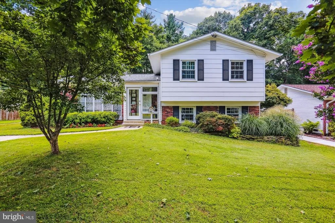
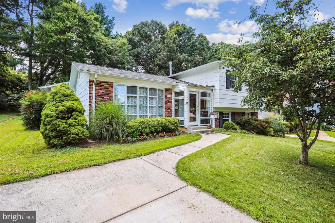
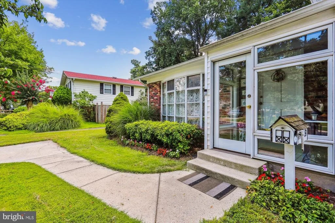
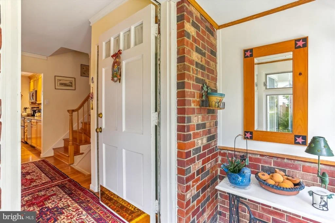
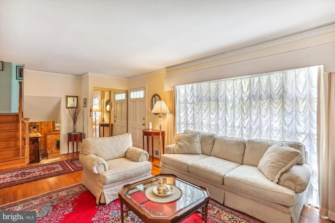
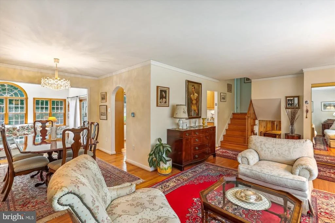
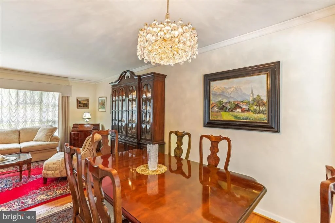
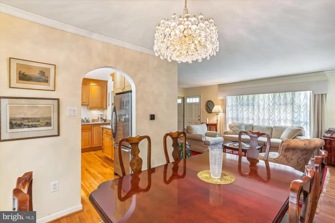
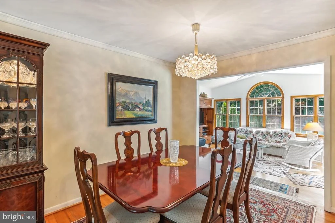
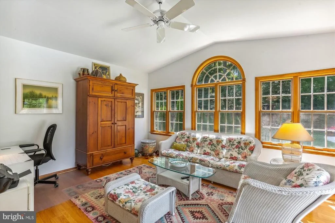
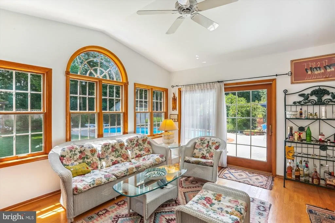
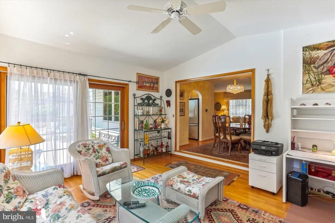
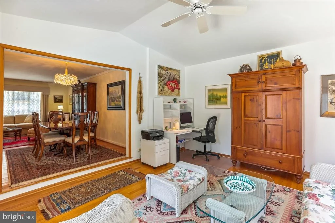
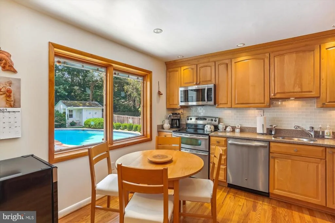
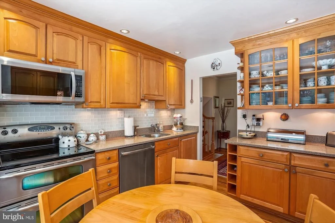
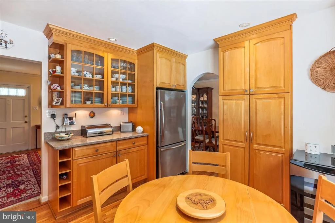
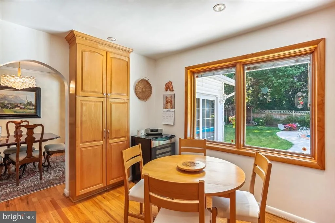
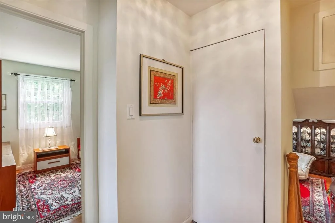
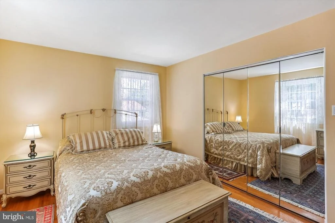
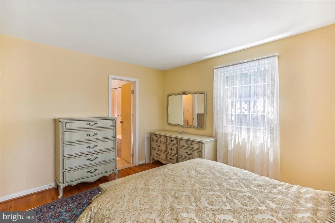
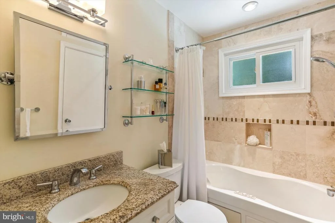
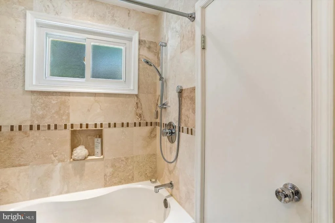
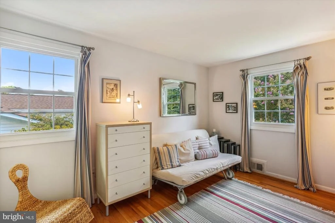
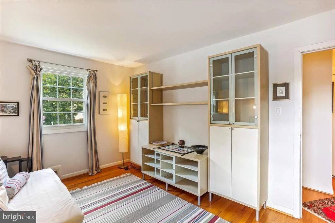
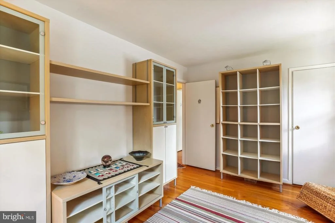
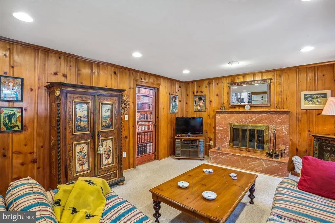
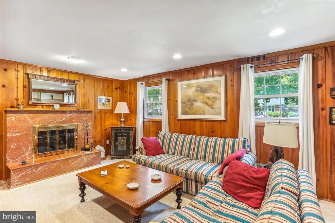
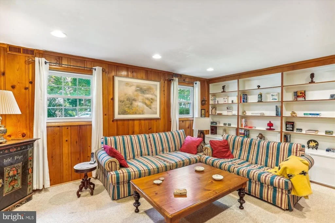
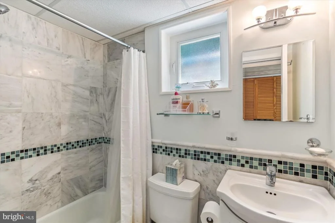
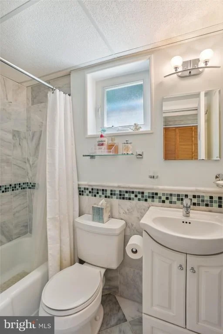
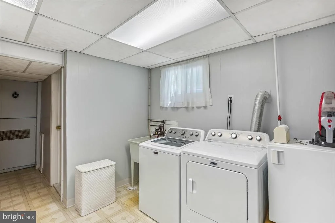
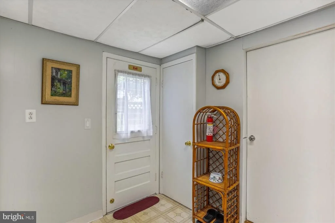
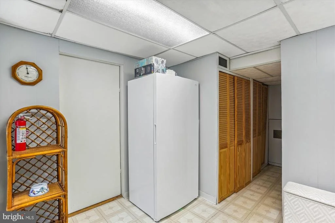
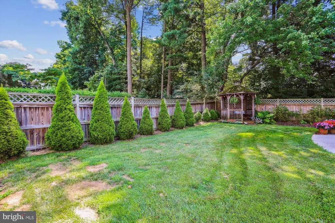
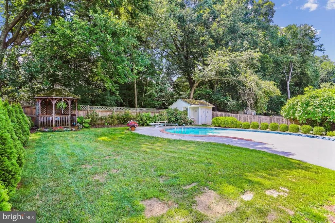
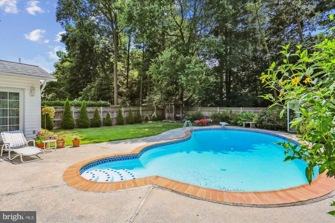
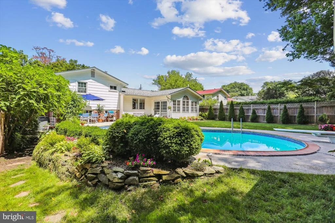
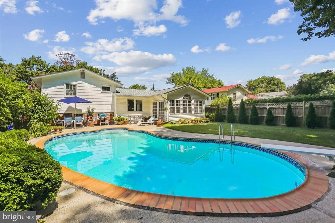
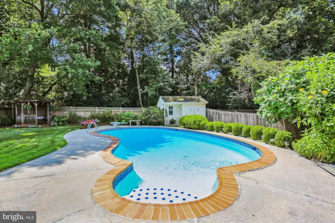
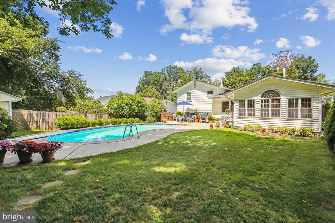
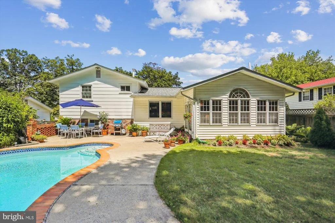
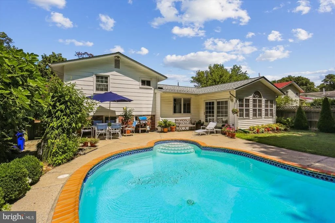
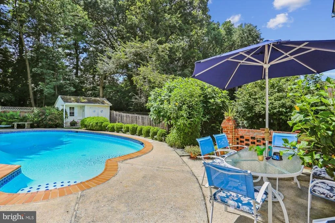
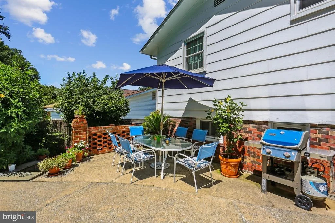
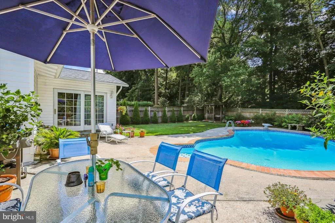
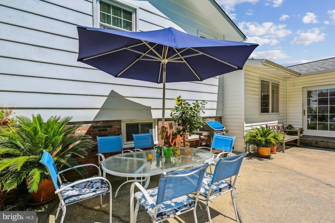
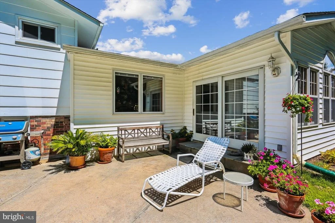
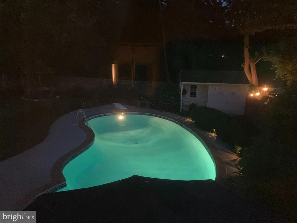
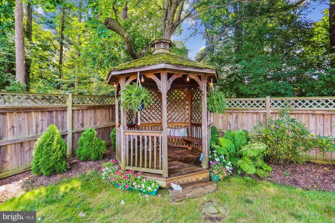
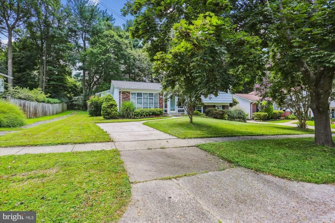
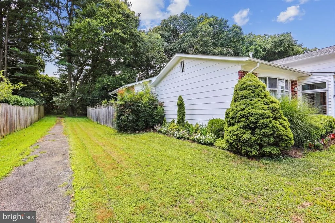
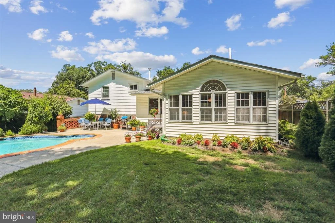
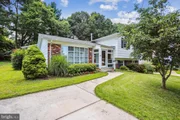
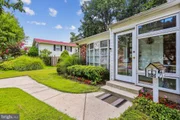
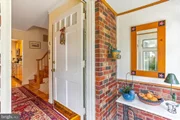
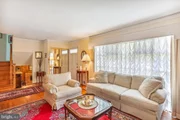
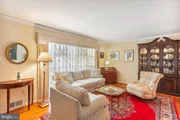
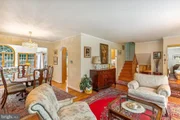
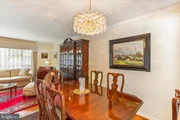
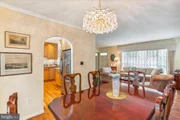
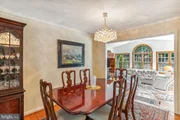
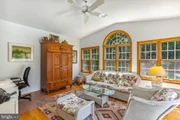
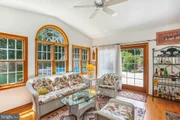
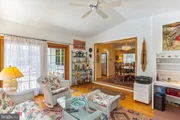
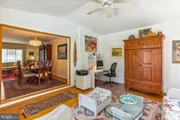
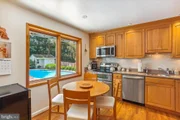
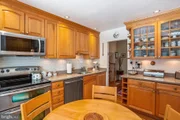
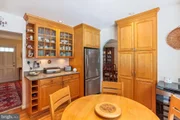
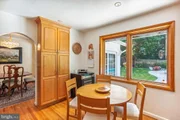
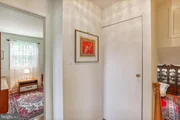
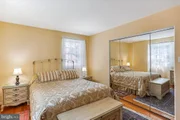
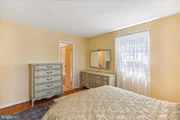
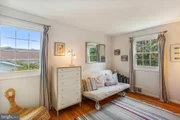
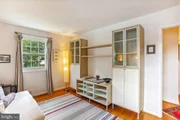
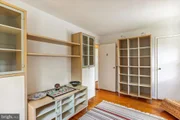
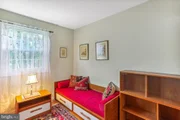
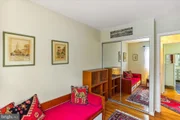
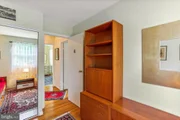
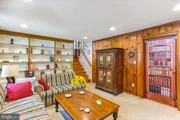
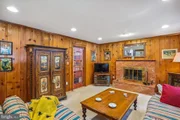
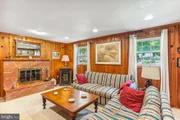
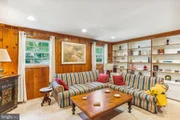
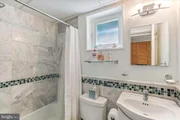
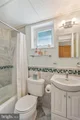
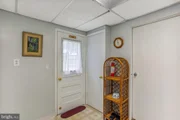
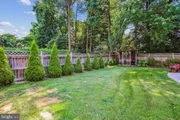
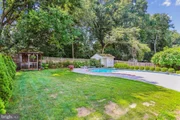
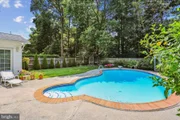
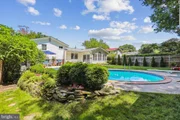
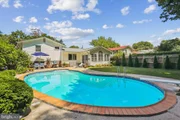
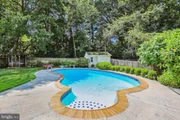
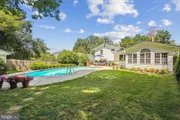
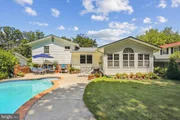
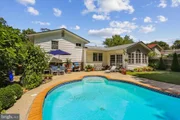
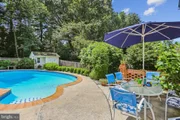
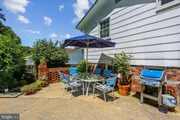
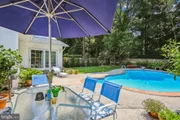
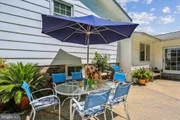
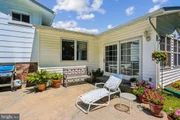
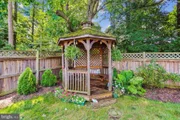
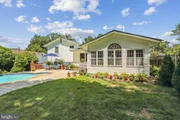
Enter this home through a Vestibule into a spacious Living Room with a large floor to ceiling bow window, wood flooring and crown moldings; proceed to the open Dining Room with space for entertaining your guests. Enjoy breakfast in the light filled table space Kitchen with 42 inch maple wood cabinets, a large pantry cabinet, silestone counter tops, stainless steel appliances, under cabinet lighting, a gorgeous glass backsplash and breathtaking views of the manicured backyard. A large Sunroom addition with vaulted ceilings, wood floors, Pella wood windows and a sliding glass door offers additional living space and leads to a large Patio. The beautifully landscaped back yard features mature plantings, a Gazebo, a Shed and is highlighted by a large in ground Swimming Pool. What a great way to beat the summer heat, get some exercise or entertain guests. On the Upper Level you find the Primary Bedroom with direct access to a fully remodeled Bathroom with natural travertine tiling, a jetted tub, white vanity with a granite top and German Grohe fixtures. Two additional bedrooms with ample closet space complete this level. The Lower Level offers a Family Room with two windows, built in wood shelving and is highlighted by a natural gas fire place with gorgeous natural Roja Alicante Iberian marble surround. This level also features a fully remodeled Bathroom with natural marble tiling and German Grohe fixtures. Additionally, there is a large laundry/storage/utility room with a window and door to the side yard. A large crawl space with concrete flooring and shelving offers plenty of space for additional storage needs.
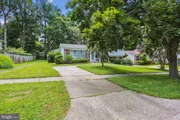
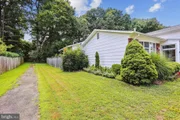
This gorgeous home backs to trees and a park and provides close access to shopping, dining, recreation and major commuter routes.
Payment Calculator
Your Estimated Monthly Payment
Cap Rate Calculator
What does this mean?
Based on our analysis, the cap rate of this property is 1.25%. A negative cap rate indicates that the property might not be feasible as an income-producing asset. The median cap rate for a near zip code 11238 is 4.23%.
How much can I actually make?
Actual monthly rental income may vary between $4,760 and $7,140 depending on unit-specific characteristics. You can change the amount using the slider to further explore.
How is cap rate calculated?
Cap Rate = Net Operating Income (NOI) / Property Asset Value.
When calculating the cap rate, we assume 100% occupancy. Leverage (mortgage) is not considered.
Cap Rate provided by RealtyHop and RentHop, learn more about cap rate here.
Price History
| Date / Event | Date | Event | Price |
|---|---|---|---|
| Sep 9, 2024 | Sold | ||
| Sold | |||
| Aug 25, 2024 | In contract | - | |
| In contract | |||
| Aug 21, 2024 | Listed by Compass | $585,000 | |
| Listed by Compass | |||
| | |||
|
Welcome to this exceptional 3-bedroom, 2-full-bath home in the highly sought-after Stoneybrook Estates in Silver Spring! Meticulously maintained, this home has been thoughtfully updated with high-quality materials, blending classic charm with modern convenience.
As you enter, you'll be greeted by a spacious living room featuring newly installed, custom floor-to-ceiling bow windows, Benjamin Moore paint, and hardwood flooring.
The sunlit kitchen boasts 42-inch maple cabinets with custom pull outs, Silestone countertops, stainless steel appliances, under-cabinet lighting, and a stunning glass backsplash. Adjacent to the kitchen, the open dining room provides an inviting space for entertaining guests.
A large sunroom addition with vaulted ceilings, new laminate flooring, custom trim, Pella windows offers additional living space and direct access to a generous patio. The beautifully landscaped backyard is an oasis featuring a recently extensively renovated and updated private pool, a gazebo, shed with pool pump and storage, and a rain garden filled with native plants that bloom year-round.
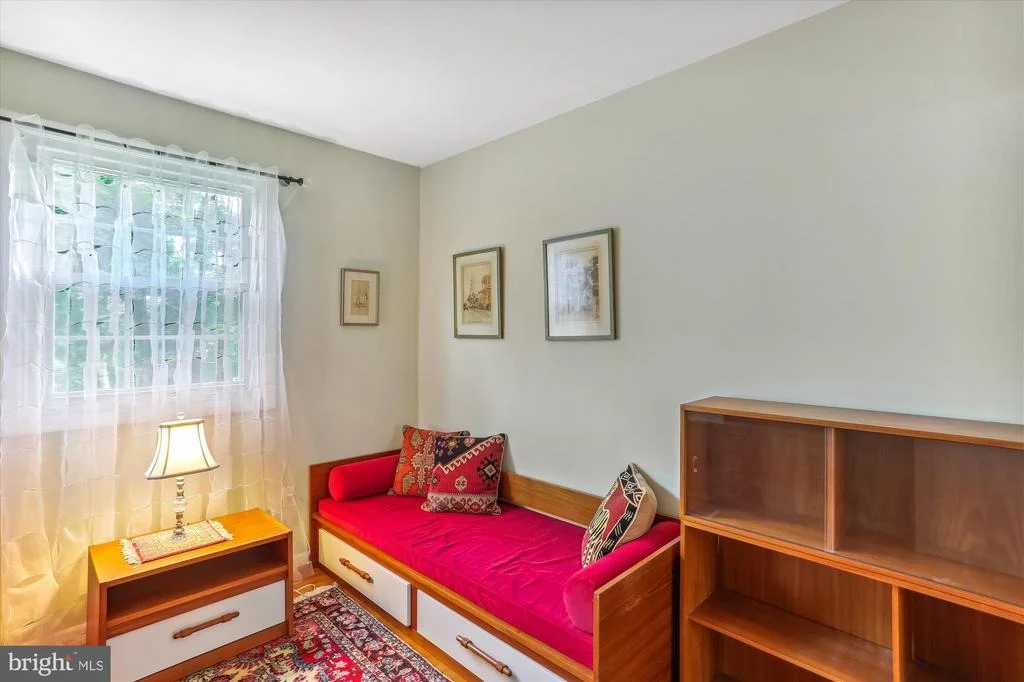
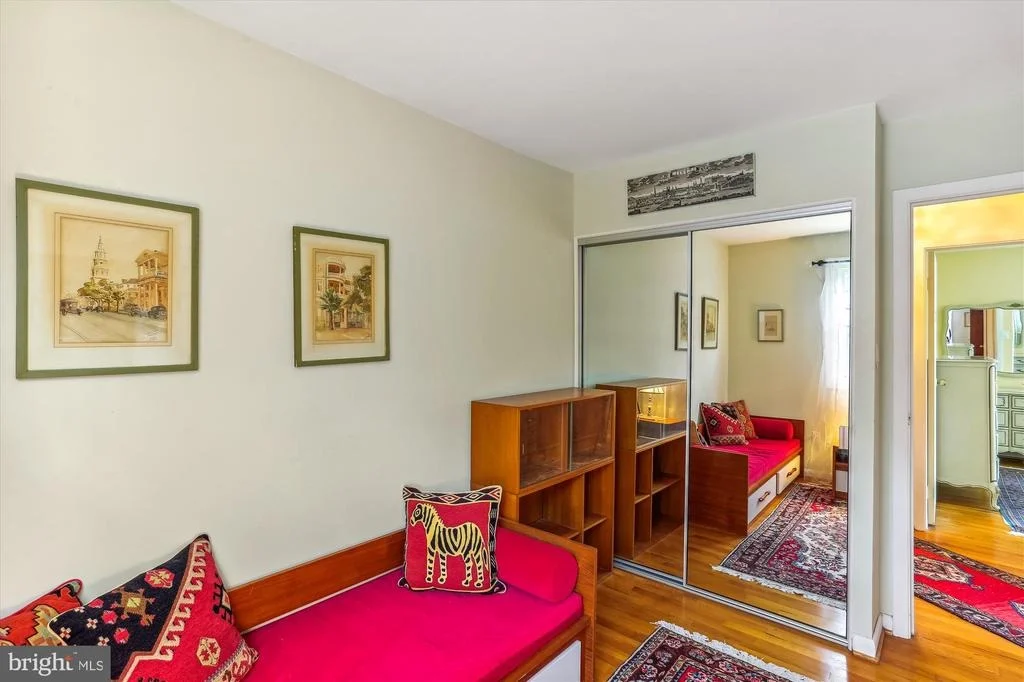
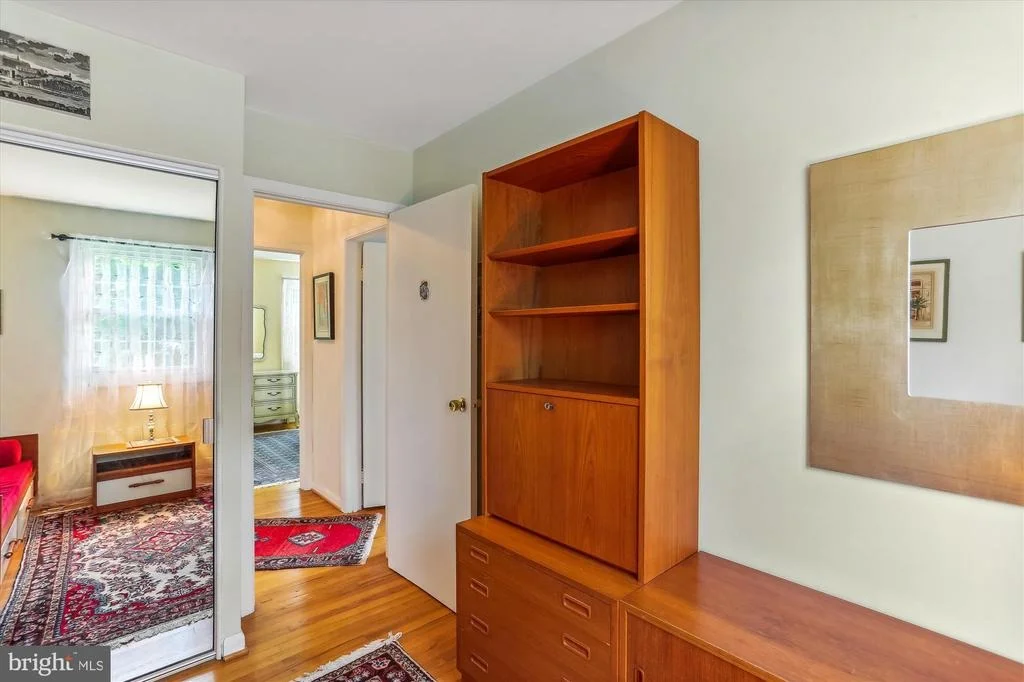
The upper level houses the primary bedroom, a fully remodeled bathroom, and two additional bedrooms. The bathroom is outfitted with natural travertine tiles, a Jacuzzi-brand jetted tub, bidet, and premium German Grohe fixtures.
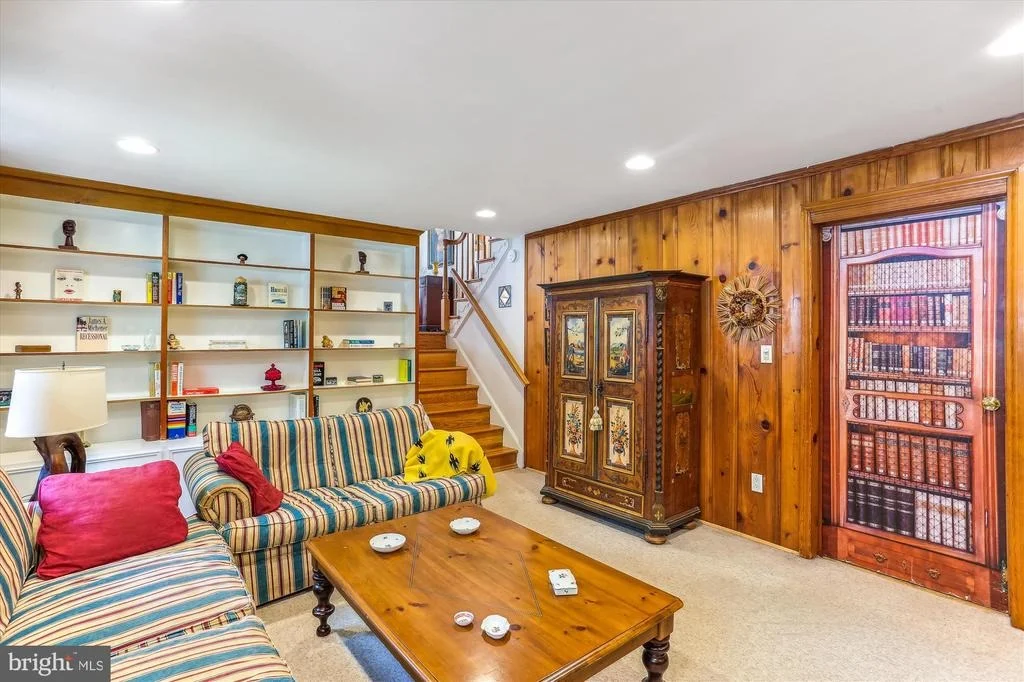
On the lower level, you’ll find a spacious family room with built-in wood shelving with cabinets. Renovated in 2022 with laminate flooring and a custom barn door, with a gas fireplace highlighted by stunning Roja Alicante Iberian marble surround creates an inviting atmosphere for entertainment and hobbies.
This level also includes a fully remodeled full bathroom with natural marble tiling, a bidet, and German Grohe fixtures, along with a large laundry/storage/utility room that provides plenty of additional space.
Structurally, mechanically, and environmentally, this home is in exceptional condition, featuring new custom windows and numerous other improvements. Backing to trees and the Stoneybrook Park, the property also provides easy access to shopping, dining, recreation, and major commuter routes.
Embrace a serene lifestyle in this ideally located Silver Spring home, where comfort and convenience come together seamlessly. With easy access to everything you need, this home provides the perfect balance of tranquility and practicality.
| |||
| Sep 28, 2022 | Sold | ||
| Sold | |||
| Aug 11, 2022 | Listed by Weichert, REALTORS | $575,000 | |
| Listed by Weichert, REALTORS | |||
Property Highlights
Building Info
Comparables
Status
Price/ft²
Listed On
Sold On
About Wheaton - Glenmont
Similar Homes for Sale
Currently no similar homes aroundNearby Rentals
$4,500 /mo
- 5 Beds
- 3 Baths
- 2,028 ft²
$3,900 /mo
- 4 Beds
- 2 Baths
- 2,128 ft²

Weichert, REALTORS
Last Updated: 1 hours ago
Data Source: Bright MLS , MLS# MDMC2061208


















 Your Privacy Choices
Phone: 425-283-2930
Address: 335 Madison Avenue, New York, NY 10017