Check Availability
$515,000
● House - For Sale

401 STONYBROOK DRIVE

LEVITTOWN, PA 19055
bedrooms
5 Beds
bathrooms
3 Baths
square feet
2,084 Ft²
$3,057
Est. Monthly

About This Property

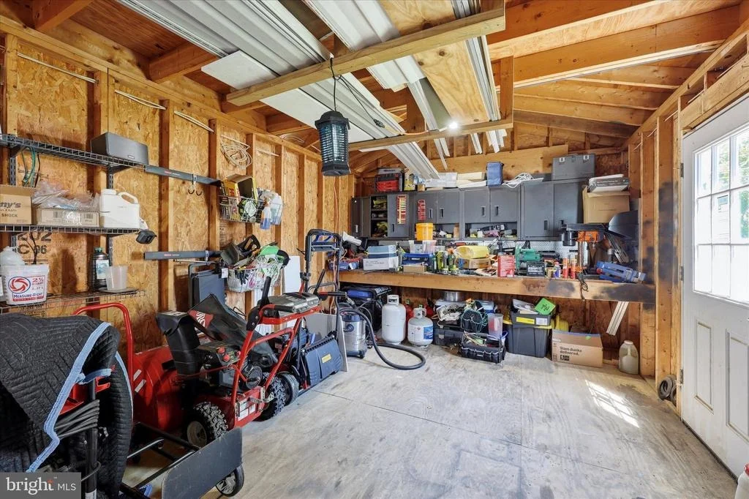
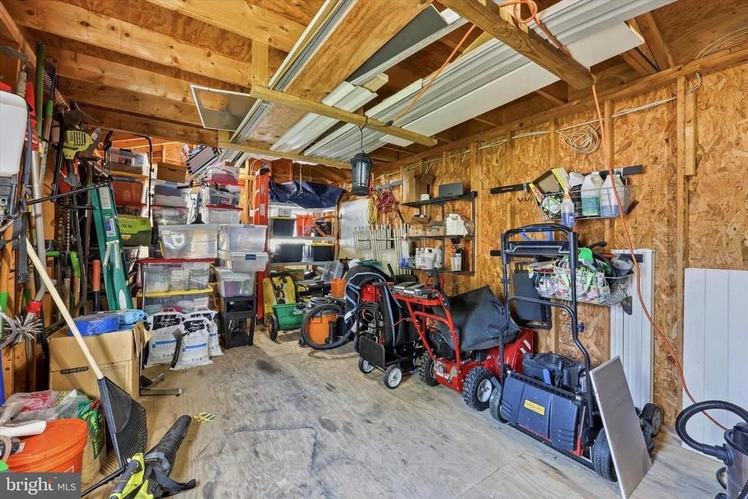
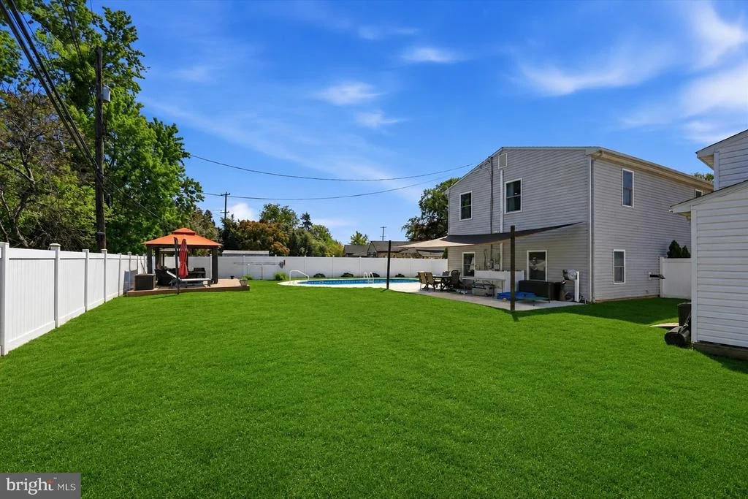
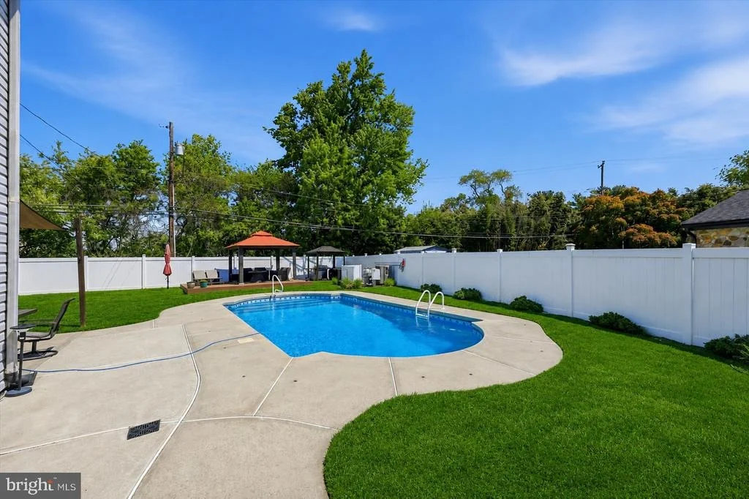
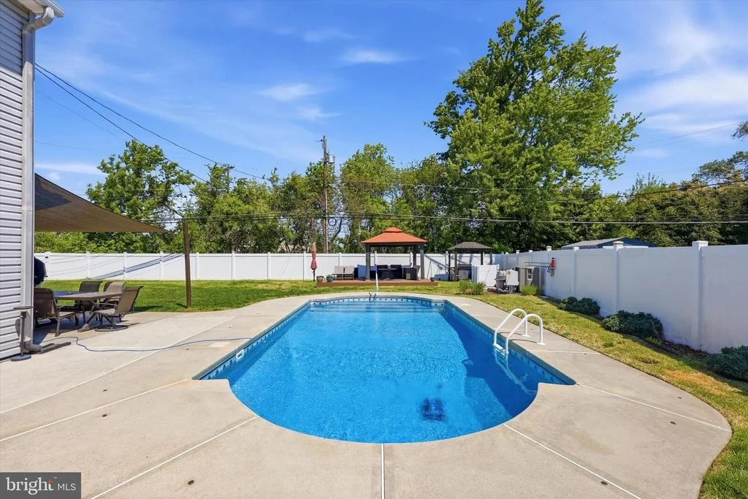
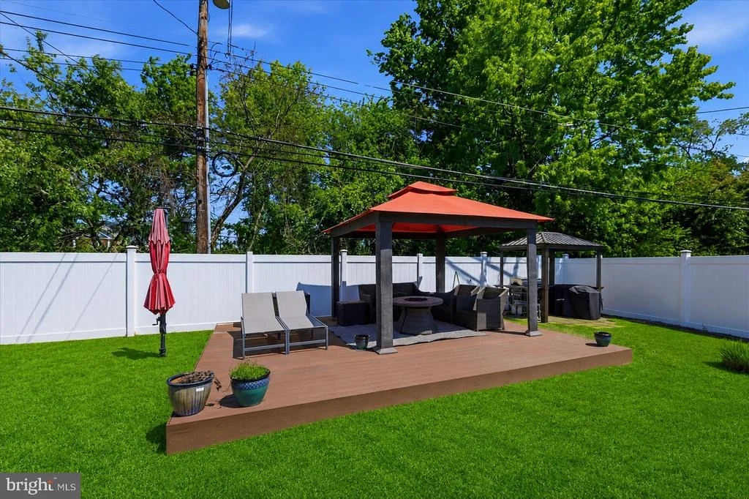
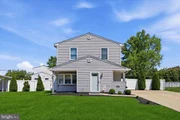
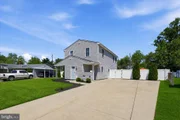
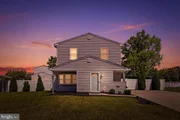
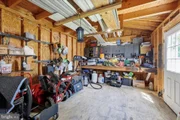
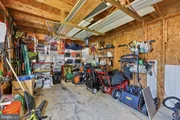
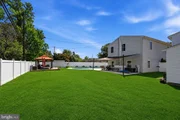
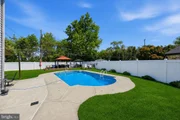
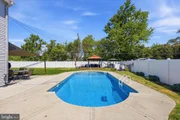
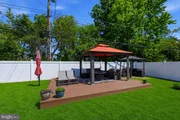
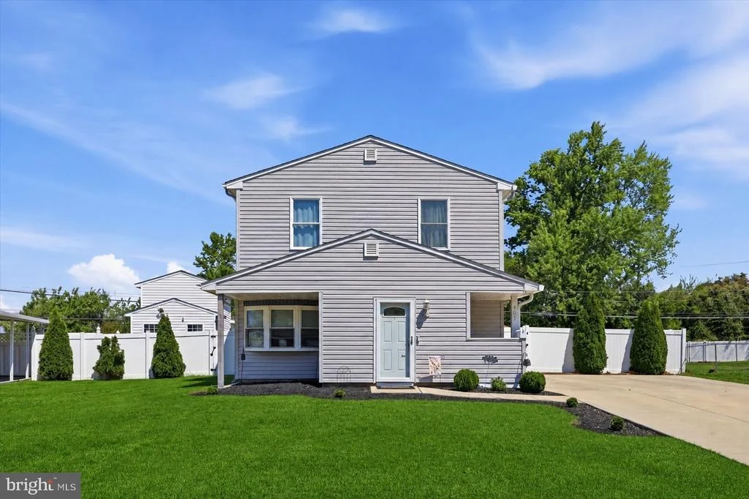
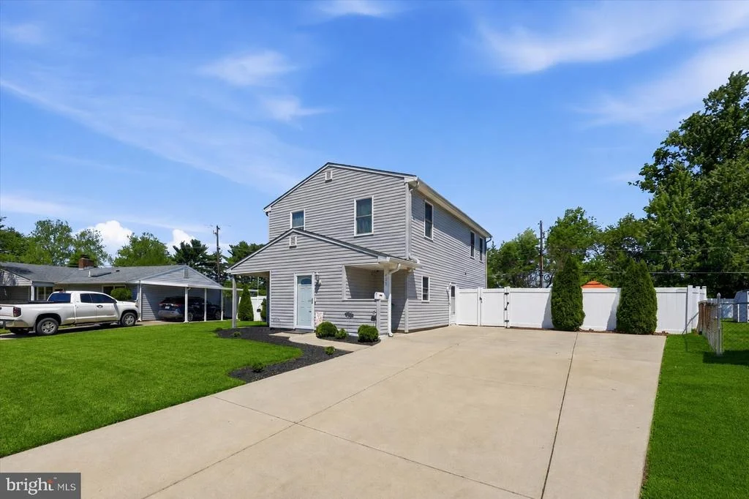
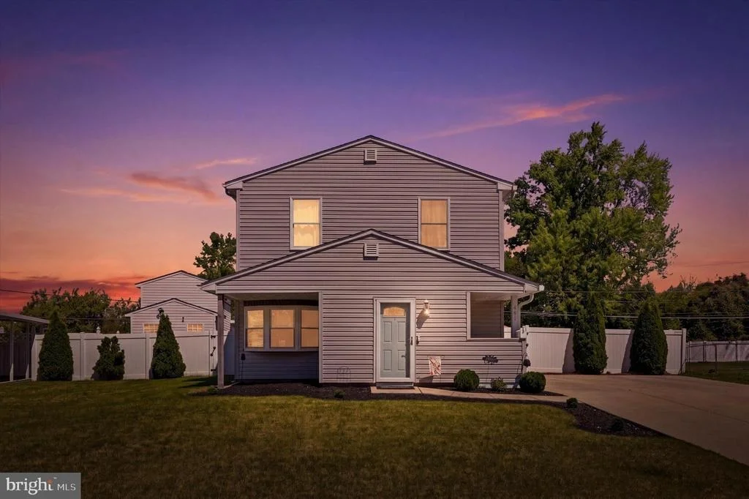
Summers by the pool? Count us in. This 5-bed, 3-full bath home provides easy living throughout the year. Relax by the heated, saltwater pool (6.5' depth) on the patio. The fenced backyard features plenty of space for additional activities, including gardening. There is also a 2-story shed.

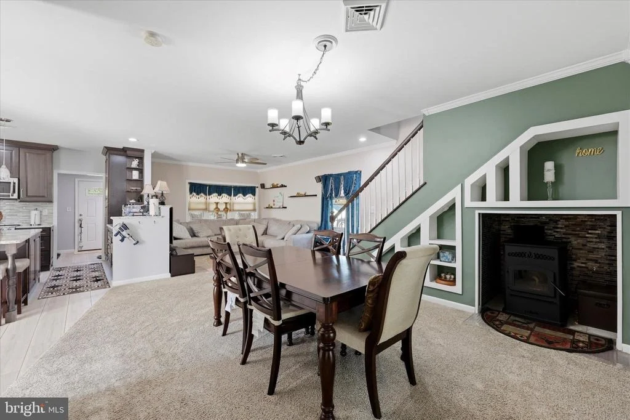
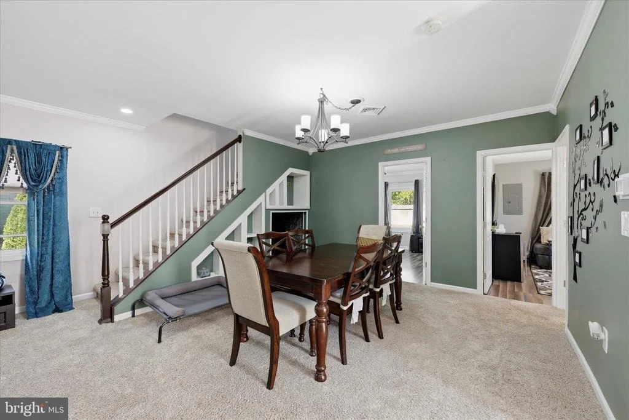
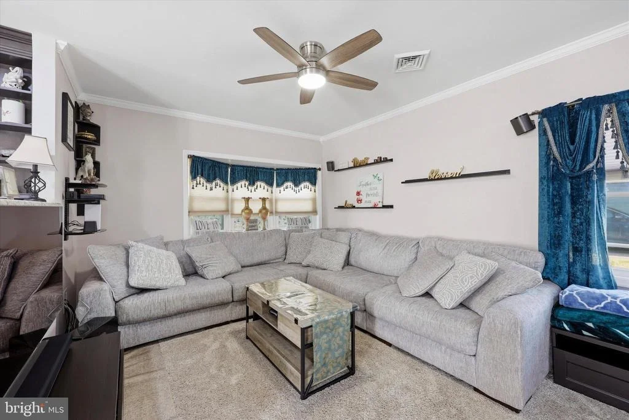
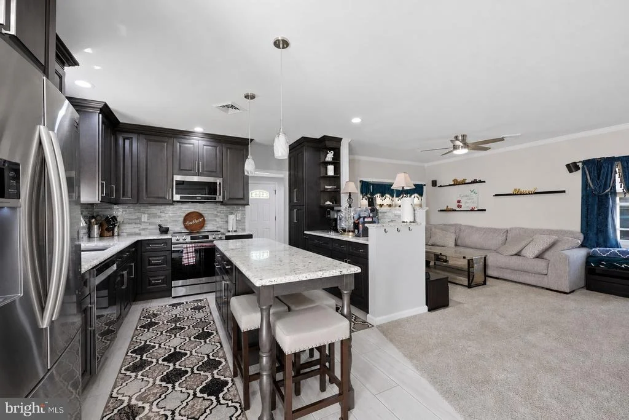
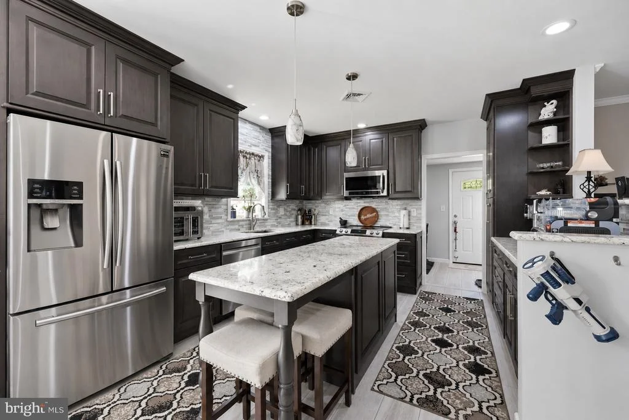
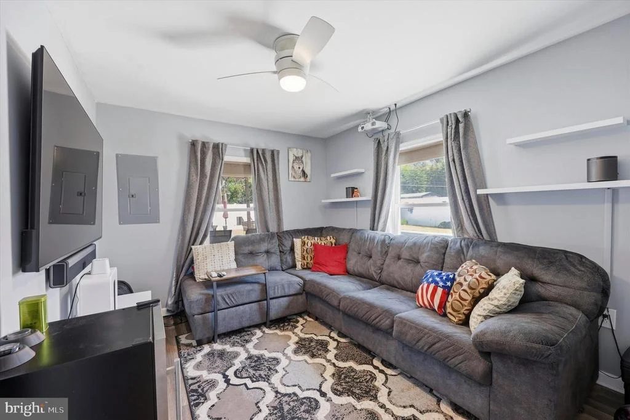
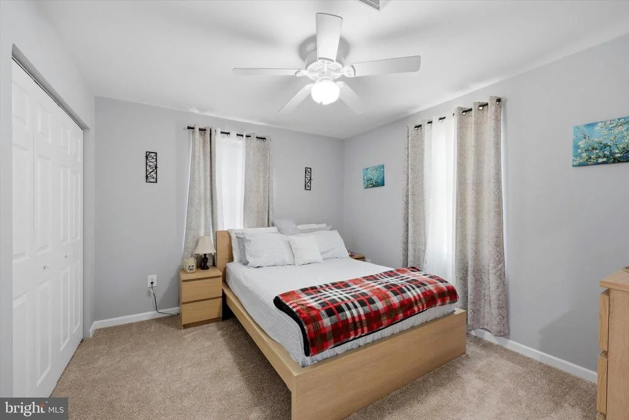
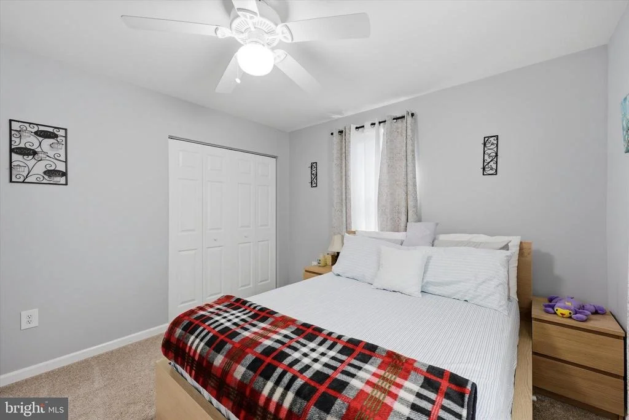
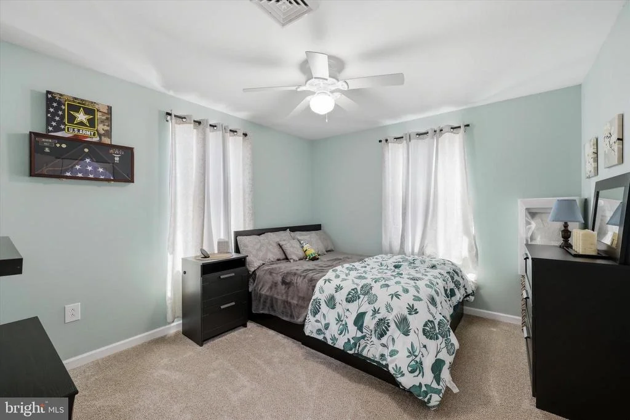
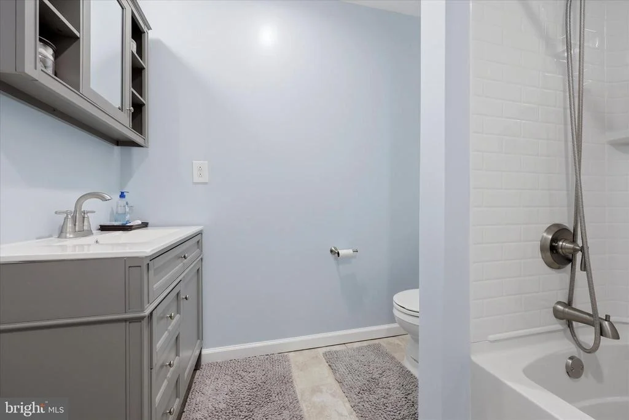
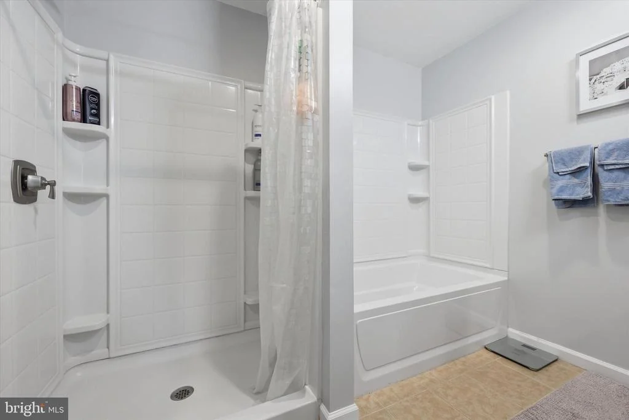
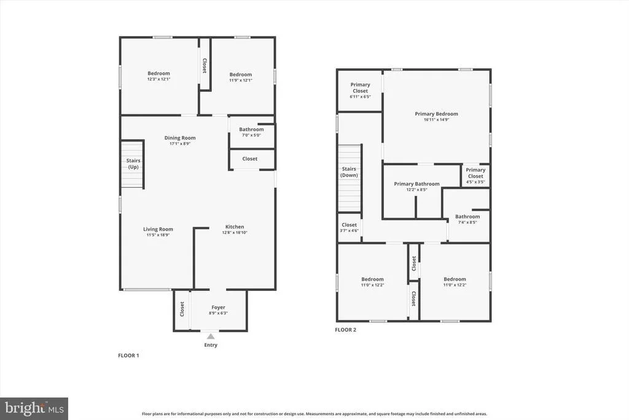
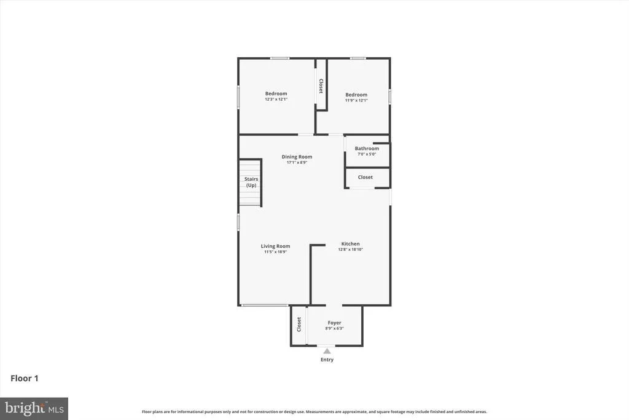
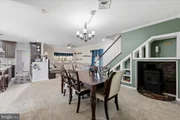
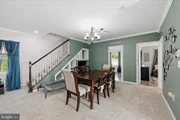
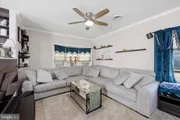
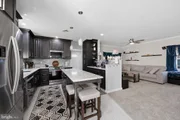
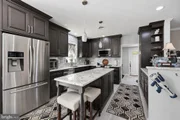
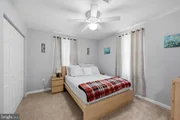
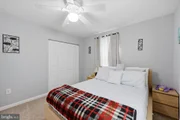
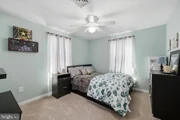
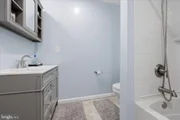
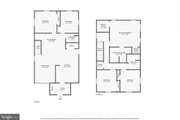
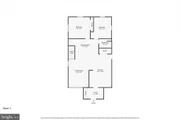
Back inside, the renovated home has been meticulously cared for by the current owners. The open concept first floor features an updated kitchen with dark cabinetry, stainless steel appliances, and an island that's great for entertaining. Here, drop pendant lighting adds an elegant touch while newly installed LVP flooring makes for easy maintenance. In addition to the living room, there is also a dedicated dining space, a foyer, and plenty of natural light. The main floor also features two of the four bedrooms, as well as a full bathroom.

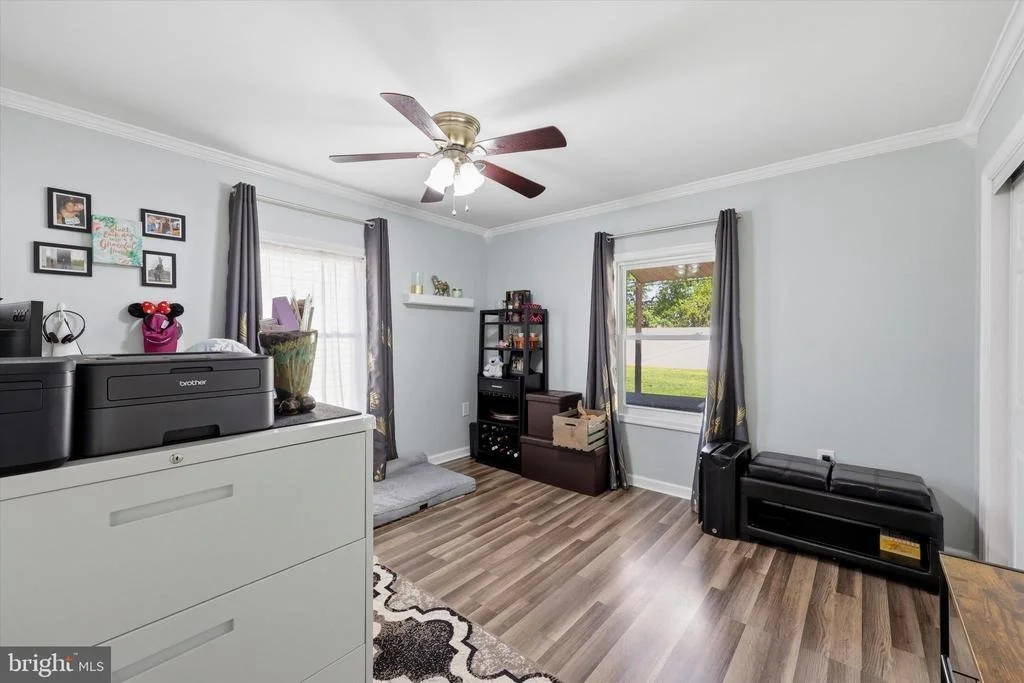
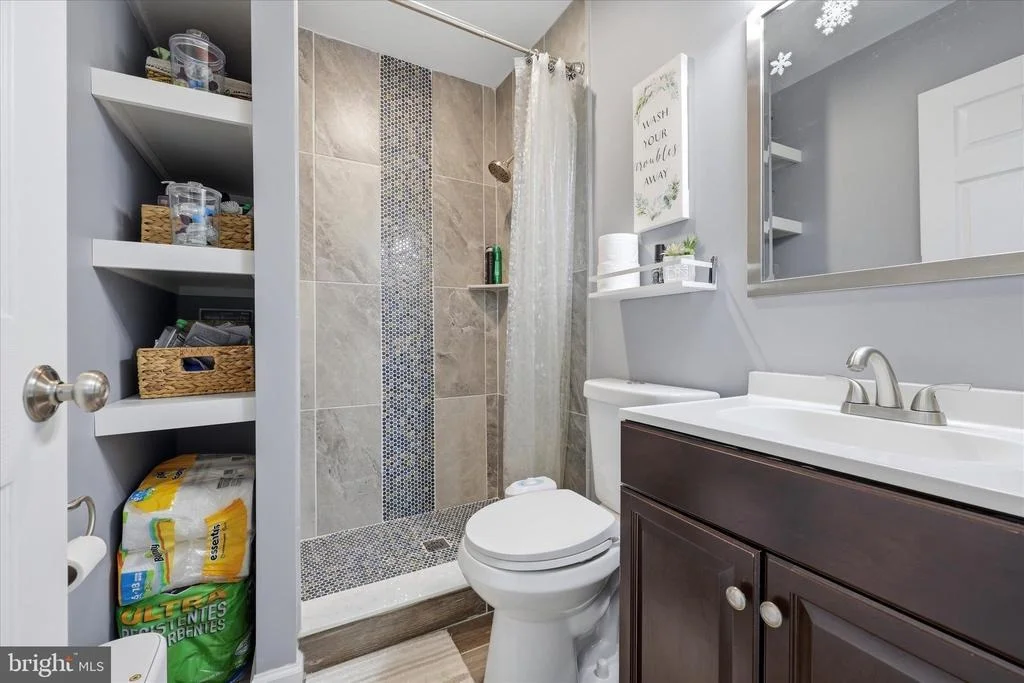
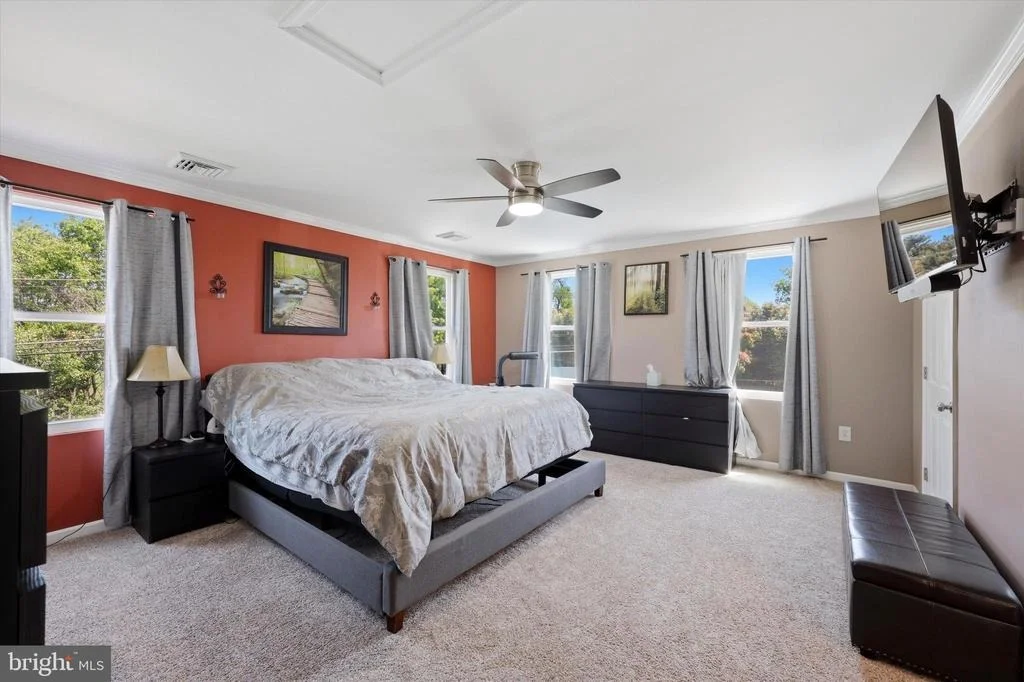
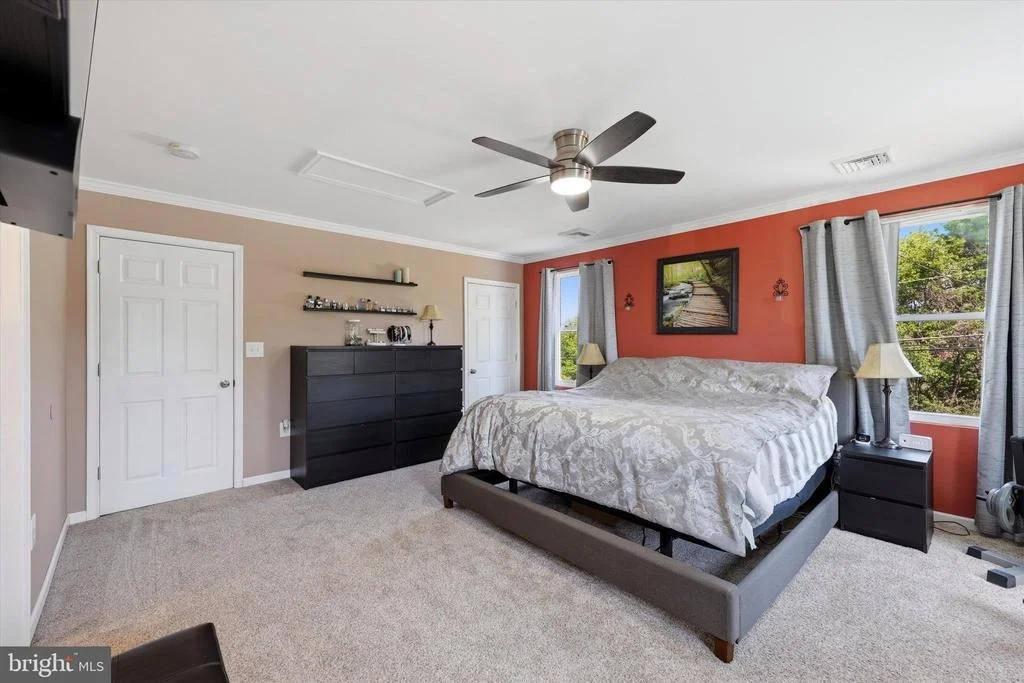
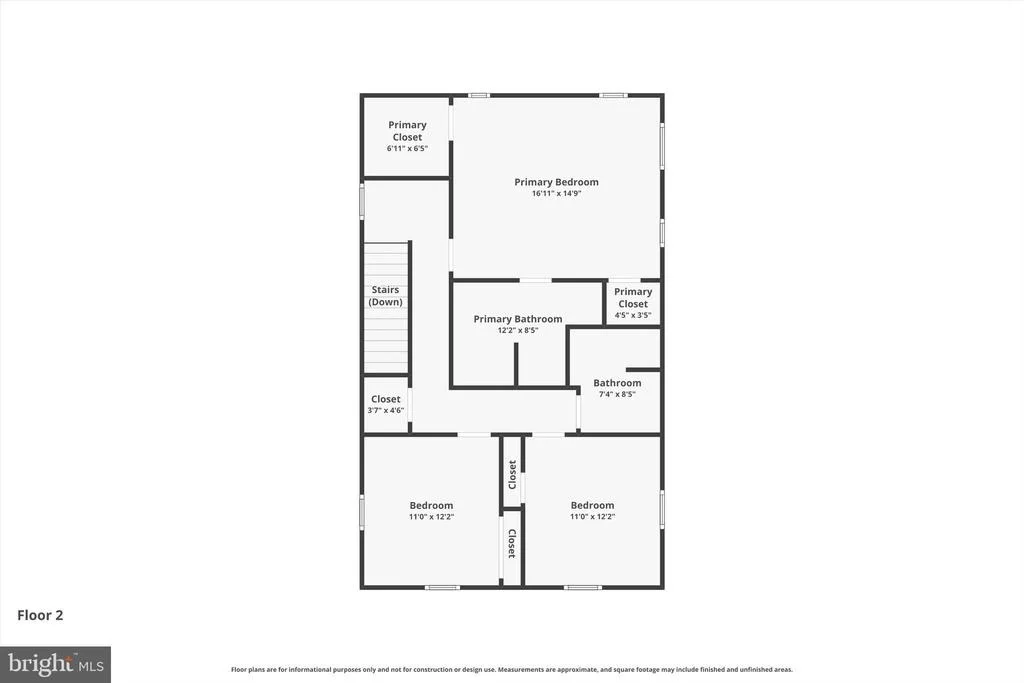
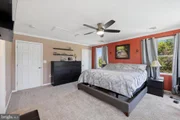
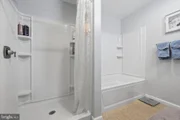
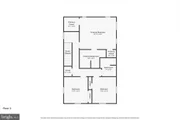
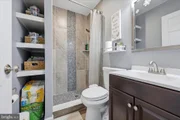
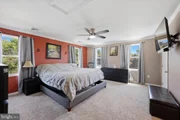
Upstairs, find three bedrooms, including the primary bedroom with an ensuite. There is an additional full bathroom on this level.

Nestled in Levittown's desirable Stonybrook neighborhood, 401 Stonybrook Drive offers a quiet, community-oriented setting just minutes from parks, shopping, and everyday conveniences. With easy access to major routes like I-95, Route 1, and the Pennsylvania Turnpike, commuting to Philadelphia and surrounding areas is seamless. A perfect blend of suburban comfort and everyday accessibility, this location is ideal for today's busy lifestyle.
Unit Size
2,084 Ft²
Days on Market
-
Land Size
0.19 acres
Price per sqft
$247
Property Type
House
Property Taxes
$528
HOA Dues
-
Year Built
1952

Listed By

Payment Calculator

Cap Rate Calculator

Last updated: 5 months ago (Bright MLS #PABU2118468)

Price History

Date / Event Date Event Price
May 19, 2026 Listed by Compass Pennsylvania, LLC $515,000
Listed by Compass Pennsylvania, LLC
Sep 8, 2015 Sold
Sold
Oct 30, 2013 Sold
Sold

Property Highlights

Air Conditioning
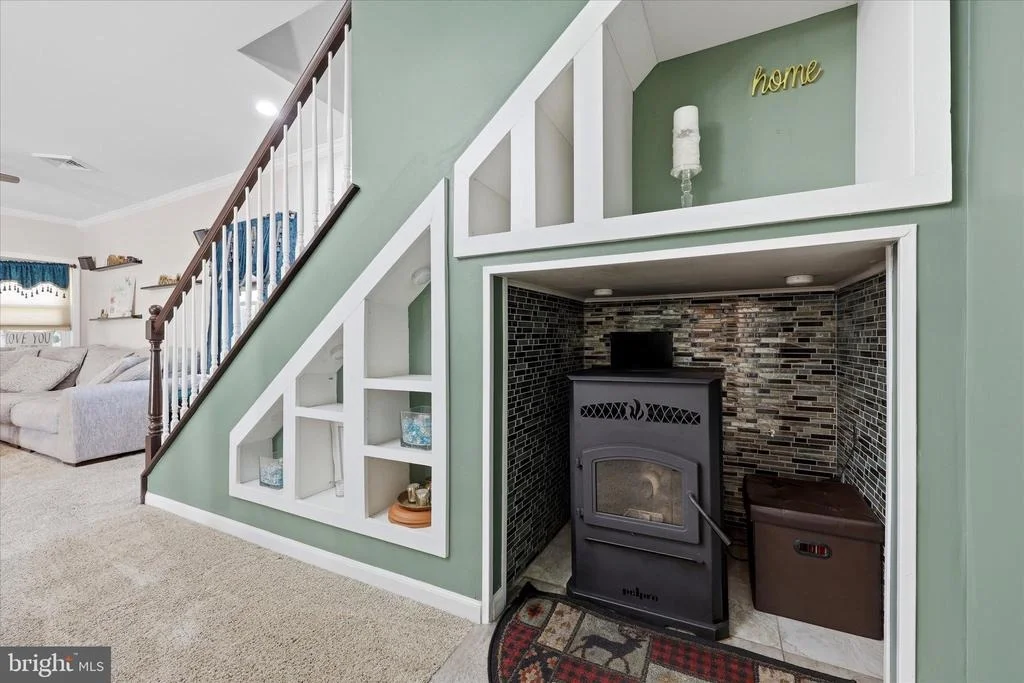
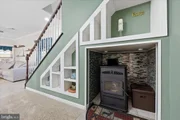
Fireplace
Parking Details
Parking Features: Concrete Driveway
Interior Details
Full Bathrooms: 3
Interior Features: Breakfast Bar, Built-in Features, Ceiling Fan(s), Eat-in Kitchen, Bathroom - Jetted Tub, Bathroom - Tub Shower, Bathroom - Walk-In Shower, Carpet, Combination Dining/Living, Crown Moldings, Dining Area, Entry Level Bedroom, Family Room Off Kitchen, Kitchen - Island, Upgraded Countertops
Appliances: Microwave, Dishwasher, Dryer, Dryer, Electric Oven, Refrigerator, Stainless Steel Appliance(s), Washer
Flooring Type: Carpet, Luxury Vinyl, Luxury Vinyl Plank
Rooms: 8
Has Fireplace
Fireplaces: 1
Exterior Details
Square Footage: 2084
Square Footage Source: $0
Property Condition: Very Good
Architectural Style: Colonial
Year Built Source: Assessor
Year Built: 1952
Levels: 2
Other Structures: Above Grade, Below Grade
Construction Materials: Frame
Patio and Porch Features: Patio(s)
Pool Features: Heated, In Ground, Salt Water
Lot Size Area: 8320
Lot Size Units: Square Feet
Lot Size Acres: 0.19
Lot Size Square Feet: 8320
Lot Size Dimensions: 64.00 x 130.00
Tax Lot: 307
Water Source: Public
Financial Details
Tax Annual Amount: $6,337
Utilities Details
Cooling Type: Central Air
Heating Type: Heat Pump(s)
Sewer : Public Sewer

Building Info

Overview

    General

  • Year Built: 1952
  • Effective Year Built: 1952
  • Building Count: 1
  • Total Rooms: 7
  • Bedroom Count: 4
  • Bathroom Count: 2
  • Full Bathrooms: 2
  • Partial Bathrooms: 2
  • Bathroom Plumbing Fixtures: 8
  • Building Condition: 0
  • Building Quality: 0
  • Construction Type: 6
  • Building Style: 15
  • Exterior Walls Type: 0
  • Interior Walls Type: 0
  • Roof Shape Type: 0
  • Roof Cover Type: 0
  • Floor Count: 200
  • Living Units: 1
  • Floor Cover: 0
  • Basement Type: 5
  • Basement Area: 0
  • Garage Type: 0
  • Parking Space Count: 0
  • Patio Type: 0
  • Porch Type: 0
  • Pool Type: 8

    Dimensions

  • Lot Size Square Feet: 8,320
  • Lot Size Depth Feet: 1,300
  • Lot Size Frontage Feet: 640
  • Total Building Area: 2,084
  • Building Area: 2,084
  • Building Area Measurement: L

    Heating and Cooling

  • Fireplace Count: 1
  • Air Conditioning: 1
  • Heating: 8
  • Heated Square Feet: 2,084
  • Heating Fuel Type: 2

    Utilities

  • Sewer System: 1
  • Water Service: 2

Building

  • Building Type: 0
  • Property Class: R
  • Subdivision: LEVITTOWN
  • Land Acres: 0000000191
  • Standard Land Use Code: 1001
  • County Land Use Code: 1001
  • Legal Description 1: LEVITTOWN SEC 3 LOT #527 L 64X130

Neighborhood

  • School District Name: Bristol Township School District
  • School Tax School District: BRISTOL BORO SD
  • Census Tract: 100404

Zoning

  • Zoning: R2

Geography

  • Assessors Map Reference: 05-050
  • District: 05
  • Parcel: 05-050-307
  • Block: 50
  • Lot: 527
  • Municipality: BRISTOL TOWNSHIP
  • Latitude: 40.1545
  • Longitude: -74.8289

    Address

  • Full Address: 401 Stonybrook Dr
  • Address - House Number: 401
  • Address - Street Name: Stonybrook
  • Address - Suffix Type: Dr
  • State: PA
  • City Name: Levittown
  • Carrier Code: C058
  • 4-Digit Zip Code: 2018
  • Zip Code: 19055

Valuation

    Tax

  • Tax Year: 2023
  • Tax Amount: $626,751
  • Tax Rate Code Area: 05

    Appraisal Valuation

  • Standard Deviation: 0.1695
  • Valuation Date: Mar 13, 2024
  • Confidence Score: 78
  • Final Value: 419,751
  • High Value: 490,935
  • Low Value: 348,568
    Market Valuation

  • Market Total Value: $247,341
  • Market Land Value: $54,894
  • Market Improvement Value: $192,447

    Assessments Valuation

  • Assessed Year: 2023
  • Assessed Total Value: $23,250
  • Assessed Land Value: $5,160
  • Assessed Improvements Value: $18,090

    Sales

  • Current Sale Contract Date: Sep 04, 2015
  • Current Sale Recording Date: Sep 08, 2015
  • Current Sale Price:
  • Current Sale Document Type: 27
  • Current Sale Input Document Number: 2015055149
  • Previous Sale Recording Date: Oct 30, 2013
  • Previous Sale Contract Date: Oct 29, 2013
  • Previous Sale Amount: $150,000
  • Previous Sale Document Type: 27
Data used for valuation calculations is provided by RealtyHop, and other third party sources

Comparables

Unit
Status
Type
Beds
Baths
ft²
Price/ft²
Asking Price
Listed On
Closing Price
Sold On
HOA + Taxes

About Stonybrook


Similar Homes for Sale

Currently no similar homes around

Nearby Rentals

Unit for rent at 825 W 2nd Street W, FLORENCE, NJ, 08518
$2,100 /mo

  • 3 Beds
  • 1 Bath
  • 1,687 ft²
825 W 2nd Street W, FLORENCE, NJ, 08518 Listing by Chu Hseng Tai
Unit for rent at 337 W Front Street, FLORENCE, NJ, 08518

$1,700 /mo

  • 2 Beds
  • 1 Bath
  • 1,627 ft²
337 W Front Street, FLORENCE, NJ, 08518 Listing by Jonathan Zachary Benstead
Unit for rent at 6 Apricot Lane, LEVITTOWN, PA, 19055

$4,500 /mo

  • 5 Beds
  • 3 Baths
  • 2,840 ft²
6 Apricot Lane, LEVITTOWN, PA, 19055 Listing by Michael Kuldiner


Frequently Asked Questions

When was property at 401 Stonybrook Drive built and last sold?
The property at 401 Stonybrook Drive was built in 1952 and last sold on Sep 4, 2015 for $237,000.
How much is this home worth?
The estimated value of the home located at 401 Stonybrook Drive is $520,150.
What are some comparable homes to 401 Stonybrook Drive?
There are currently no comparable homes to 401 Stonybrook Drive.