Check Availability
$430,000
● House - For Sale

401 Stonebridge Circle

Allen, TX 75013
bedrooms
3 Beds
bathrooms
2 Baths
square feet
2,014 Ft²
$2,788
Est. Monthly
$35
HOA / Fees

About This Property

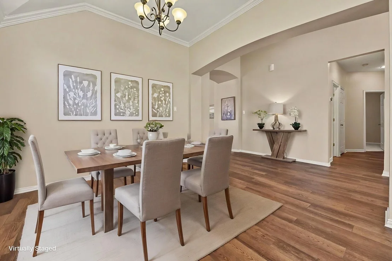
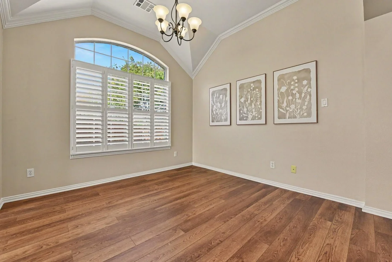
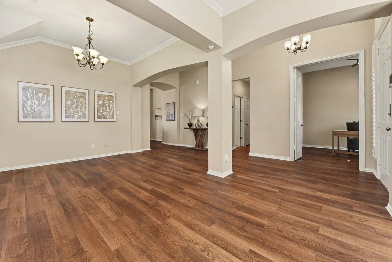
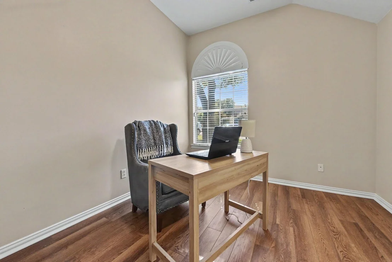
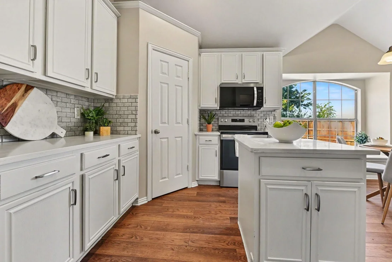
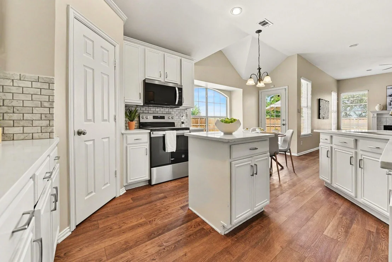
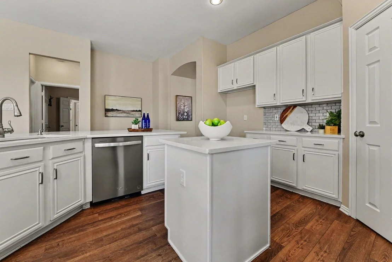
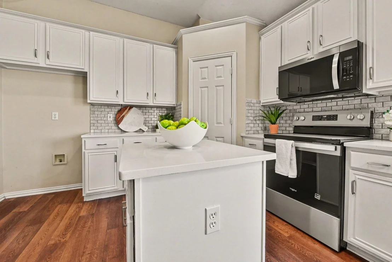
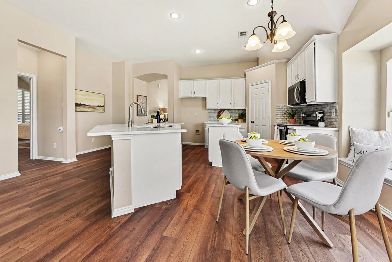
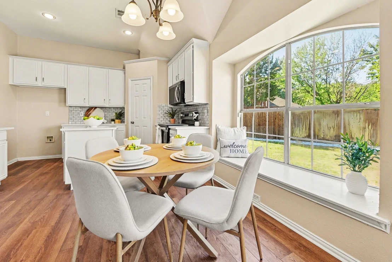
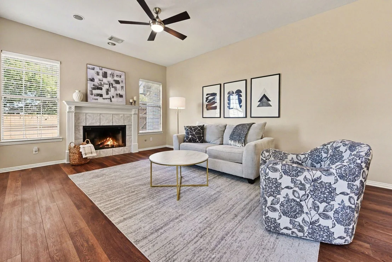
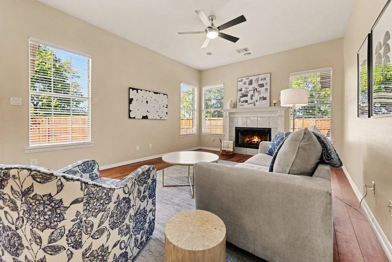
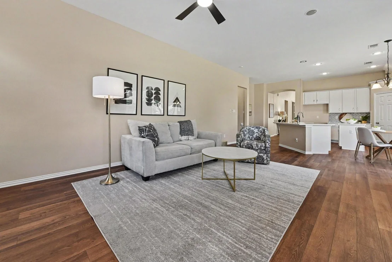
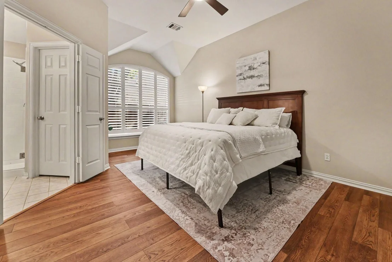
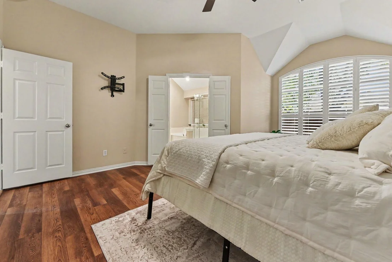
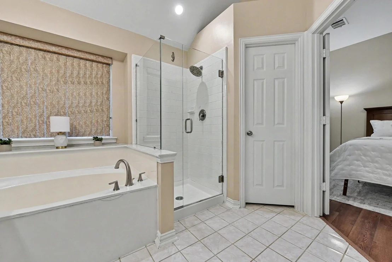
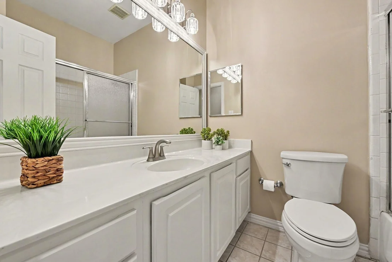
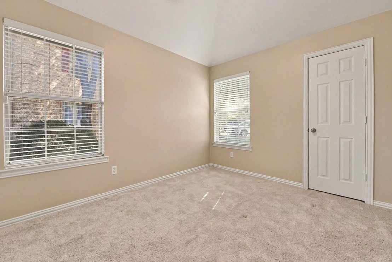
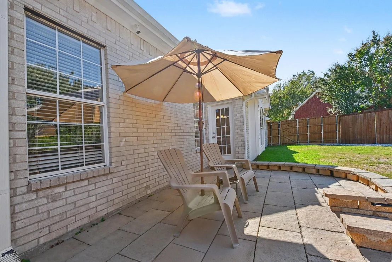
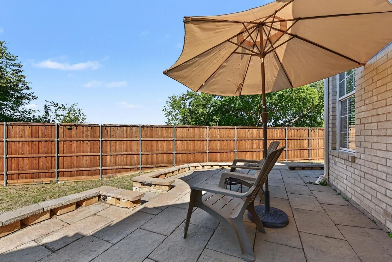
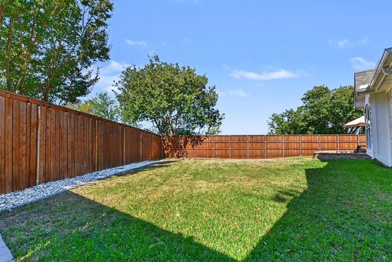
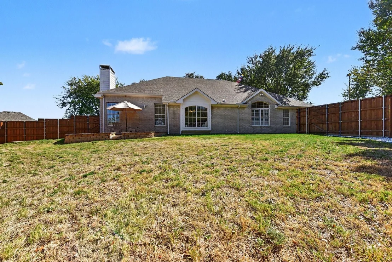
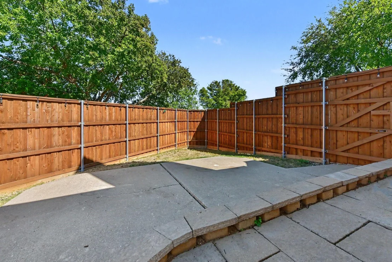
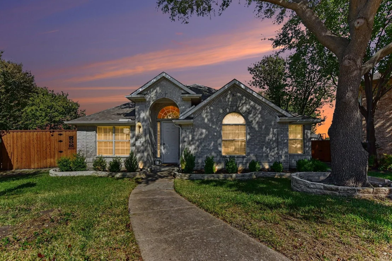
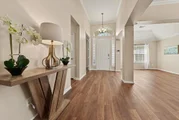
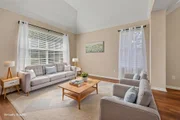
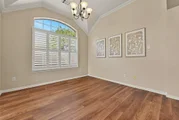
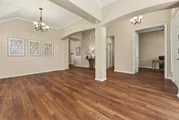
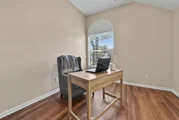
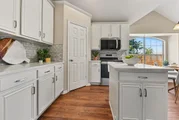
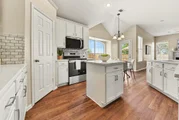
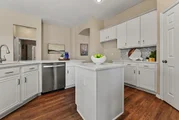
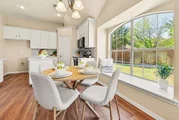
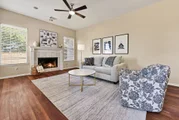
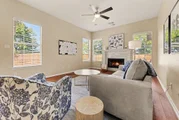
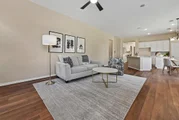
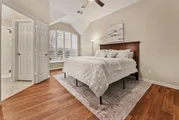
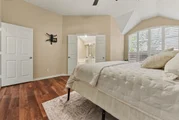
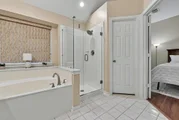
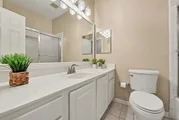
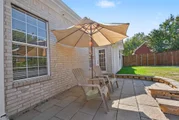
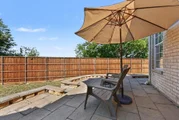
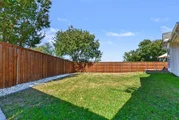
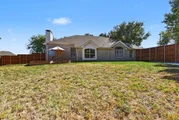
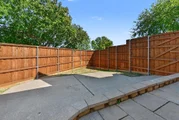
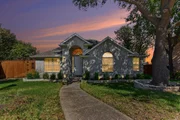
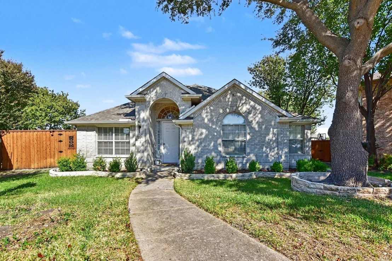
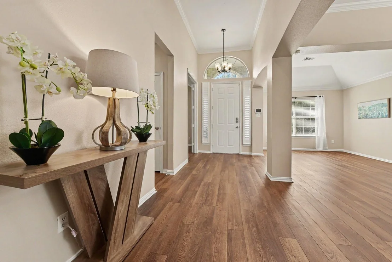
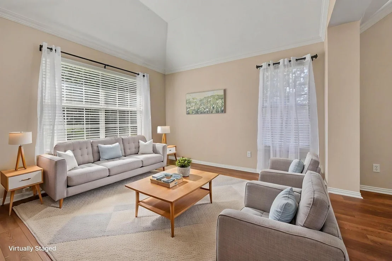
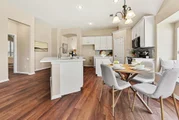
Beautiful home located in quiet cul-de-sac  Homeowner recently installed new luxury vinyl plank flooring in all common areas and primary bedroom. Open floor plan includes spacious kitchen with island, breakfast bar, quartz countertops and subway tile backsplash. Kitchen looks into large den with fireplace and views of backyard.Three bedroom, two bath with separate front office. Split bedroom floor plan with large primary bedroom and ensuite bath with garden tub and walk-in shower.  New 8' board on board fence encloses huge, landscaped yard that backs up to vacant lot, so no neighbors in back. You'll want to see this one!
Unit Size
2,014 Ft²
Days on Market
-
Land Size
0.20 acres
Price per sqft
$214
Property Type
House
Property Taxes
$640
HOA Dues
$35
Year Built
1998

Listed By

Payment Calculator

Cap Rate Calculator

Last updated: 16 hours ago (NTREIS #21415798)

Price History

Date / Event Date Event Price
Oct 19, 2026 Listed by RE/MAX Premier $430,000
Listed by RE/MAX Premier
Jul 12, 2022 Sold
Sold
Jun 24, 2022 Listed by RE/MAX DFW Associates $479,999
Listed by RE/MAX DFW Associates
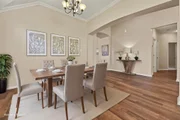
Ideally located on a Cul-de-Sac. This custom is sure to impress as it has been tastefully remodeled with luxury vinyl plank flooring, new paint in an elegant color palette and a showplace of a kitchen with quartz countertops, subway tile backsplash, work island, 42 inch shaker cabinets and bar top seating. Kitchen opens to main living with fireplace and views of backyard. Two living areas, dining room and study. Desired split primary bedroom floorplan. Huge ensuite primary bath with separate bathtub and shower. Lots of backyard playspace and an awesome view of field in rear of property; no neighbor! Close to shopping, dining and schools! Please View Virtual Tour.

Property Highlights

Garage
Air Conditioning
Fireplace
Parking Details
Has Garage
Attached Garage
Parking Features: Alley Access, Garage, Garage Door Opener, Garage Faces Rear, Lighted, Garage Double Door
Garage Spaces: 2
Interior Details
Full Bathrooms: 2
Interior Features: Eat-in Kitchen, High Speed Internet, Kitchen Island, Open Floorplan, Pantry, Vaulted Ceiling(s), Walk-In Closet(s), Decorative Lighting, Flat Screen Wiring
Appliances: Dishwasher, Disposal, Electric Cooktop, Electric Oven, Microwave
Flooring Type: Carpet, Luxury Vinyl Plank
Laundry Features: Electric Dryer Hookup, Washer Hookup, Utility Room, Full Size W/D Area, Dryer Hookup
Has Fireplace
Fireplace Features: Gas Starter, Wood Burning, Brick
Fireplaces: 1
Exterior Details
Square Footage: 2014
Security Features: Security System Owned, Smoke Detector(s)
Architectural Style: Traditional
Year Built: 1998
Levels: One
Window Features: Shutters, Window Coverings
Construction Materials: Brick
Lot Features: Cul-De-Sac, Few Trees, Irregular Lot, Landscaped, Lrg. Backyard Grass, Sprinkler System, Subdivision
Lot Size Area: 0.2
Lot Size Units: Acres
Lot Size Acres: 0.2
Lot Size Square Feet: 8712
Lot Size Dimensions: 100x124x4x144x34
Tax Lot: 36
Financial Details
Tax Annual Amount: $7,684
Utilities Details
Cooling Type: Ceiling Fan(s), Central Air, Electric
Heating Type: Electric, Fireplace(s)
Location Details
HOA/Condo/Coop Fee Includes: Management Fees
HOA Fee: $425
HOA Fee Frequency: Annually

Building Info

Overview

    General

  • Year Built: 1998
  • Effective Year Built: 2000
  • Building Count: 1
  • Total Rooms: 8
  • Bedroom Count: 4
  • Bathroom Count: 2
  • Full Bathrooms: 2
  • Partial Bathrooms: 2
  • Building Condition: 0
  • Building Quality: 0
  • Construction Type: 17
  • Building Style: 0
  • Exterior Walls Type: 2
  • Interior Walls Type: 3
  • Roof Shape Type: 8
  • Roof Cover Type: 3
  • Floor Count: 100
  • Living Units: 1
  • Floor Cover: 11
  • Basement Type: 0
  • Basement Area: 0
  • Garage Type: 1
  • Garage Square Area: 418
  • Parking Space Count: 2
  • Patio Type: 0
  • Porch Type: 139
  • Pool Type: 0

    Dimensions

  • Lot Size Square Feet: 8,719
  • Total Building Area: 2,432
  • Gross Building Area: 2,453
  • Building Area: 2,014
  • Building Area Measurement: L

    Heating and Cooling

  • Fireplace Count: 1
  • Air Conditioning: 1
  • Heating: 3
  • Heated Square Feet: 2,014
  • Heating Fuel Type: 0

    Utilities

  • Sewer System: 0
  • Water Service: 0

Building

  • Building Type: 0
  • Property Class: R
  • Subdivision: CUSTER HILL ESTATES PHASE C (CAL)
  • Land Acres: 0000000200
  • Standard Land Use Code: 1001
  • County Land Use Code: A1
  • State Land Use Code: A1
  • Legal Description 1: CUSTER HILL ESTATES PHASE C (CAL), BLK A, LOT 36

Neighborhood

  • School District Name: Plano Independent School District
  • School Tax School District: PLANO ISD
  • Census Tract: 031509

Zoning

  • Zoning: SFR

Geography

  • Assessors Map Reference: 603-F
  • District: CAL
  • Parcel: R-3797-00A-0360-1
  • Block: A
  • Lot: 36
  • Municipality: ALLEN CITY
  • Latitude: 33.0948
  • Longitude: -96.7282

    Address

  • Full Address: 401 Stonebridge Cir
  • Address - House Number: 401
  • Address - Street Name: Stonebridge
  • Address - Suffix Type: Cir
  • State: TX
  • City Name: Allen
  • Carrier Code: R010
  • 4-Digit Zip Code: 3011
  • Zip Code: 75013

Valuation

    Tax

  • Tax Year: 2023
  • Tax Amount: $831,218
  • Tax Rate Code Area: SPL

    Appraisal Valuation

  • Standard Deviation: 0.2175
  • Valuation Date: Jan 17, 2024
  • Confidence Score: 70
  • Final Value: 466,245
  • High Value: 567,694
  • Low Value: 364,796

    Market Valuation

  • Market Total Value: $480,775
  • Market Land Value: $143,750
  • Market Improvement Value: $337,025

    Assessments Valuation

  • Assessed Year: 2023
  • Assessed Total Value: $480,775
  • Assessed Land Value: $143,750
  • Assessed Improvements Value: $337,025

    Sales

  • Current Sale Contract Date: Jul 12, 2022
  • Current Sale Recording Date: Jul 12, 2022
  • Current Sale Document Type: 71
  • Current Sale Input Document Number: 108437
  • Previous Sale Recording Date: May 26, 2004
  • Previous Sale Contract Date: May 19, 2004
  • Previous Sale Amount: $151,000
  • Previous Sale Document Type: 70
Data used for valuation calculations is provided by RealtyHop, and other third party sources

Comparables

Unit
Status
Type
Beds
Baths
ft²
Price/ft²
Asking Price
Listed On
Closing Price
Sold On
HOA + Taxes

About Custer Hill Estates


Similar Homes for Sale

Currently no similar homes around

Nearby Rentals

Unit for rent at 7105 Tansy Place, Plano, TX, 75025

$2,600 /mo

  • 4 Beds
  • 2 Baths
  • 2,099 ft²
7105 Tansy Place, Plano, TX, 75025 Listing by Amy Harwood
Unit for rent at 7913 Hannah Street, Plano, TX, 75025

$2,300 /mo

  • 3 Beds
  • 2 Baths
  • 1,812 ft²
7913 Hannah Street, Plano, TX, 75025 Listing by Selvaraju Ramaswamy
Unit for rent at 736 Player Drive, Plano, TX, 75025

$2,350 /mo

  • 4 Beds
  • 2 Baths
  • 2,309 ft²
736 Player Drive, Plano, TX, 75025 Listing by Steve Warren


Frequently Asked Questions

When was property at 401 Stonebridge Circle built and last sold?
The property at 401 Stonebridge Circle was built in 1998 and last sold on Jul 12, 2022 for $0.
How much is this home worth?
The estimated value of the home located at 401 Stonebridge Circle is $434,888.
What are some comparable homes to 401 Stonebridge Circle?
There are currently no comparable homes to 401 Stonebridge Circle.