| Date / Event | Date | Event |
Price
|
| May 7, 2026 | Price Decreased |
$8,800,000
↓ $200K
(2.2%) |
|
Price Decreased
|
| Mar 13, 2026 | Price Decreased |
$9,000,000
↓ $300K
(3.2%) |
|
Price Decreased
|
| Feb 14, 2026 | Price Decreased |
$9,300,000
↓ $390K
(4%) |
|
Price Decreased
|
| Nov 21, 2025 | Listed by LandVest, Inc. |
$9,690,000
|
|
Listed by LandVest, Inc.
|
| Nov 18, 2025 | Temporarily off market |
-
|
|
Temporarily off market
|
| Mar 20, 2025 | No longer available |
-
|
|
No longer available
|
| Mar 20, 2025 | Price Decreased |
$10,900,000
↓ $1M
(8.4%) |
|
Price Decreased
|
| Jan 29, 2025 | Listed by Gibson Sotheby's International Realty |
$11,900,000
|
|
Listed by Gibson Sotheby's International Realty
|
| |
|
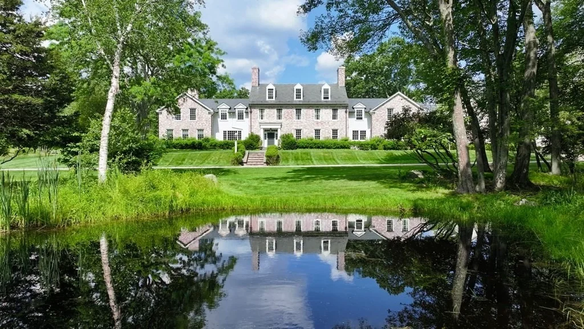
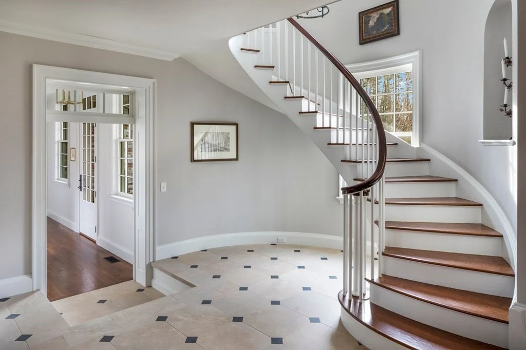
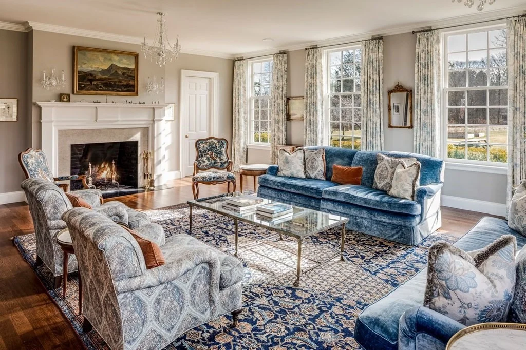
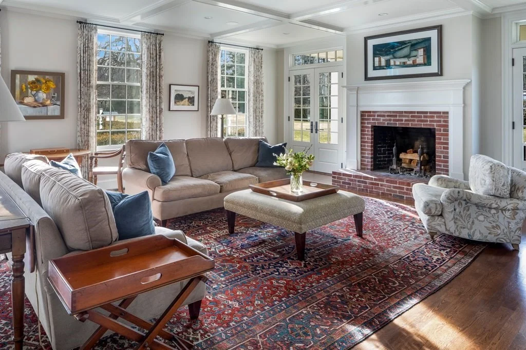
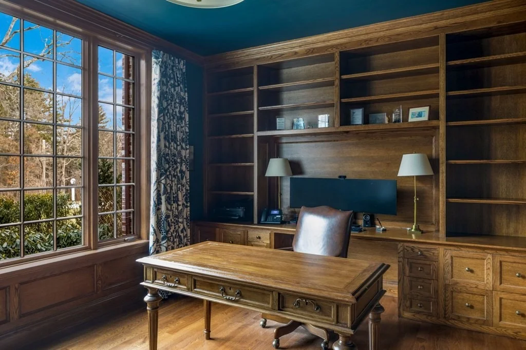
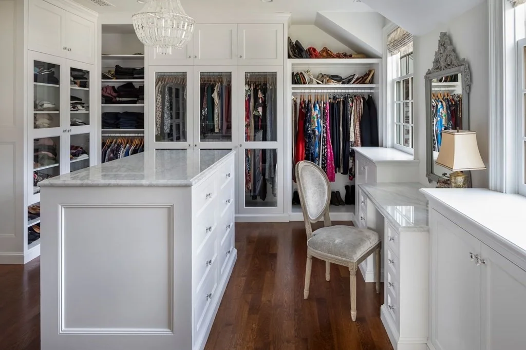
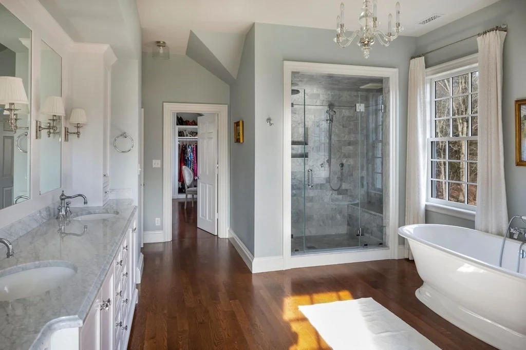
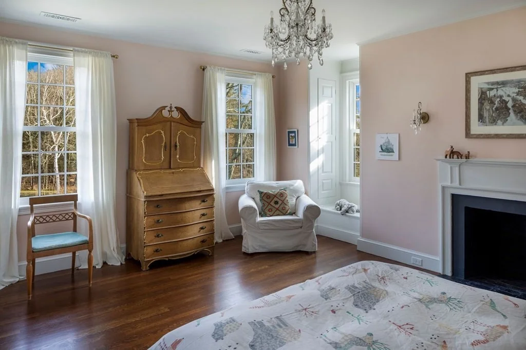
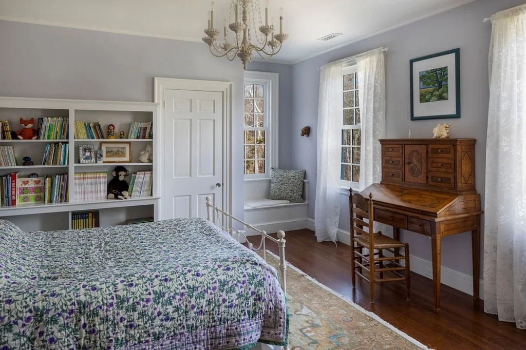
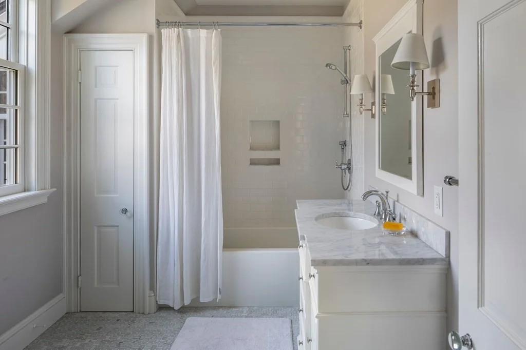
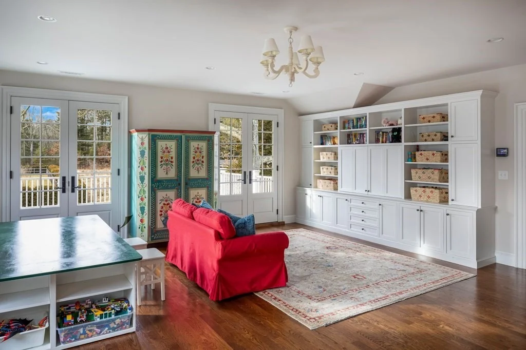
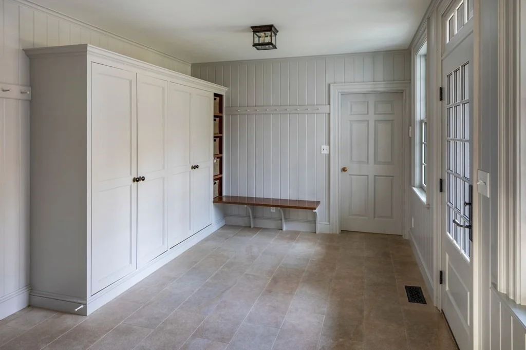
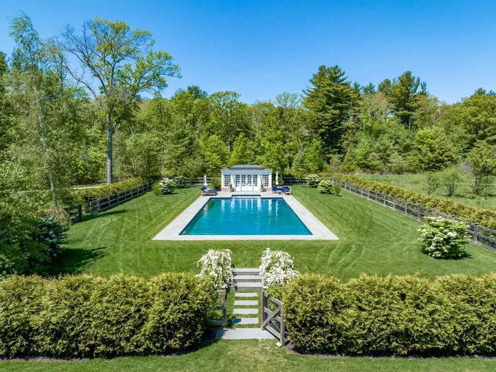
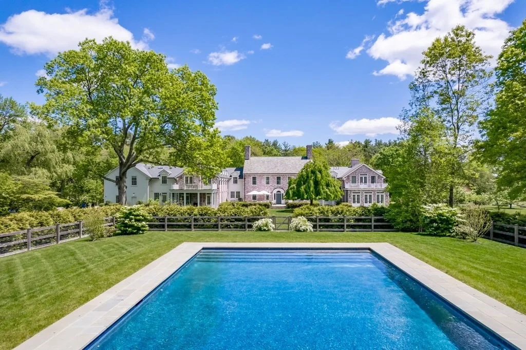
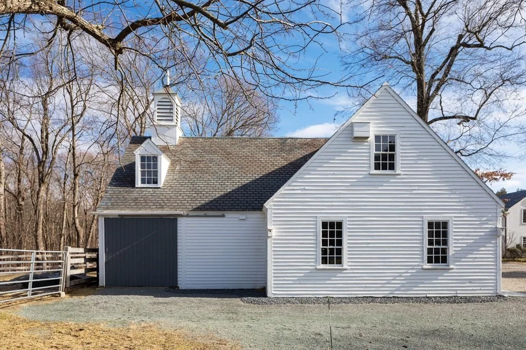
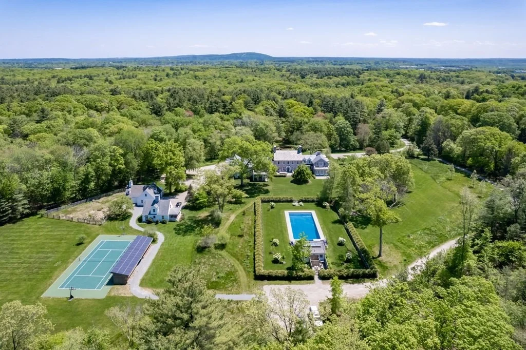
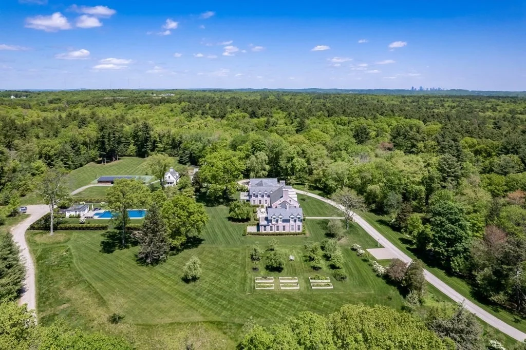
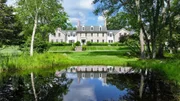
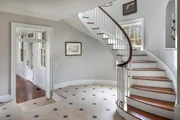
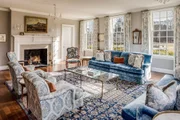
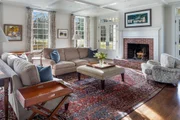
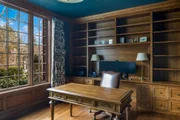
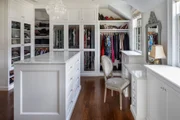
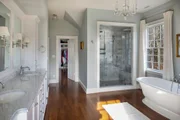
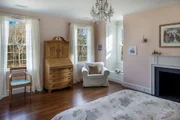
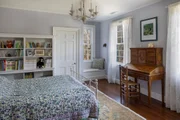
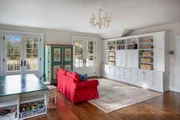
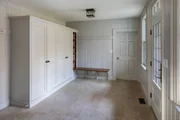
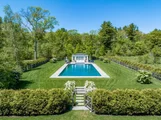
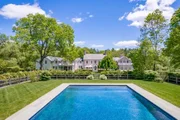
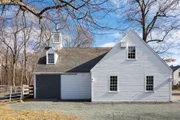
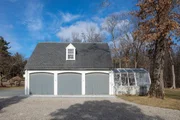
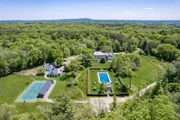
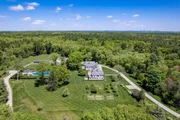
This exquisite 12+ acre estate tucked away at the end of a secluded drive and adjacent to over 100 acres of conservation land offers an unparalleled blend of privacy and tranquility. The tasteful main entrance leads to a refined living room, library, elegant dining room w/ butler’s pantry, and a chef’s kitchen that flows into a welcoming family room with fireplace and covered patio. The second floor contains 5/7 bedrooms, including the expansive primary suite complete with en suite bath and walk in closet. The home also features a playroom, exercise room, wine cellar and 2 offices. Rebuilt by Rob Lawrence in 2018, this home showcases exceptional interior detail. Venture outside to discover a heated pool w/ a pool house, tennis courts, pond, barn-garage with a greenhouse and 2 horse stalls in addition to a 2 bedroom cottage and 3-car garage. Known for its top-tier schools and convenient location to the train station, shopping areas, major highways and the city. This is not one to miss!
|
| Nov 27, 2024 | Withdrawn |
-
|
|
Withdrawn
|
| Jun 10, 2024 | Listed by Gibson Sotheby's International Realty |
$12,950,000
|
|
Listed by Gibson Sotheby's International Realty
|
| |
|
This exquisite 12+ acre estate tucked away at the end of a secluded drive and adjacent to over 100 acres of conservation land offers an unparalleled blend of privacy and tranquility. The tasteful main entrance leads to a refined living room, library, elegant dining room w/ butler’s pantry, and a chef’s kitchen that flows into a welcoming family room with fireplace and covered patio. The second floor contains 5/7 bedrooms, including the expansive primary suite complete with en suite bath and walk in closet. The home also features a playroom, exercise room, wine cellar and 2 offices. Rebuilt by Rob Lawrence in 2018, this home showcases exceptional interior detail. Venture outside to discover a heated pool w/ a pool house, tennis courts, pond, barn-garage with a greenhouse and 2 horse stalls in addition to a 2 bedroom cottage and 3-car garage. Known for its top-tier schools and convenient location to the train station, shopping areas, major highways and the city. This is not one to miss!
|
| Feb 9, 2024 | Relisted |
$13,500,000
|
|
Relisted
|
| Nov 11, 2023 | Withdrawn |
-
|
|
Withdrawn
|
| Sep 8, 2023 | Listed by LandVest, Inc. |
$13,500,000
|
|
Listed by LandVest, Inc.
|
| |
|
At the end of a long winding drive, this classic estate offers the ultimate in privacy. Rebuilt by Rob Lawrence in 2018, it is suited for formal entertaining, intimate gatherings, and gracious family living. 12+ acres of landscaped grounds abut 100+ acres of conserved land with miles of trails. There is a welcoming main entrance hall, a wonderful living room with attached library, a spacious formal dining room with adjoining butler’s pantry and chef’s kitchen with informal dining that overlooks a fireplaced family room and covered patio. The 7 bedrooms include a stunning primary suite. There are two offices, an exercise room, and a playroom. Everywhere, windows offer sweeping views of the grounds. There is a charming two-bedroom guest cottage; a beautiful, heated pool and pool house; a stream-fed pond; and a barn-garage with greenhouse and two horse stalls. All this comes with easy access to excellent public and private schools, Legacy Place, the train, and Boston via Rte. 95/128.
|
| Dec 18, 2017 | Sold | |
|
Sold
|
| Jul 6, 2016 | Sold | |
|
Sold
|
| Jul 30, 2008 | Sold | |
|
Sold
|
| Apr 26, 2007 | Listed by Landmark Residential, Inc. |
$4,200,000
|
|
Listed by Landmark Residential, Inc.
|
| |
|
This 16-acre estate is the last residence on a dead-end road abutting conservation land.Long driveway leads through an alley of trees to a circular pea stone drive at the front door. Residence is a 1936 brick colonial with exceptional interior detail, gracious formal rooms. Updated including a new kitchen/family room. Land is flat and cleared with enough room to build indoor riding arena/barn, pool and tennis court. Includes 4 acre separate lot.
|
| Jul 16, 2003 | Sold | |
|
Sold
|
| Jan 10, 2003 | Listed by Landmark Residential, Inc. |
$2,750,000
|
|
Listed by Landmark Residential, Inc.
|
| |
|
12 ACRE ESTATE,BRICK COLONIAL,BEAUTIFUL INTERIOR DETAIL, GRACIOUS FORMAL ROOMS, HOUSE SITS IN THE MIDST OF A LARGE OPEN AREA W/FORMAL LAWNS,GARDENS&ADJ.FIELDS.SEPARATE GUEST HOUSE. ADDITIONAL LAND AVAILABLE.
|





















 Your Privacy Choices
Phone: 425-283-2930
Address: 335 Madison Avenue, New York, NY 10017