


40
Map
401 Rogart DR


About This Property
Payment Calculator
Your Estimated Monthly Payment
Cap Rate Calculator
What does this mean?
Based on our analysis, the cap rate of this property is 1.25%. A negative cap rate indicates that the property might not be feasible as an income-producing asset. The median cap rate for a near zip code 11238 is 4.23%.
How much can I actually make?
Actual monthly rental income may vary between $4,760 and $7,140 depending on unit-specific characteristics. You can change the amount using the slider to further explore.
How is cap rate calculated?
Cap Rate = Net Operating Income (NOI) / Property Asset Value.
When calculating the cap rate, we assume 100% occupancy. Leverage (mortgage) is not considered.
Cap Rate provided by RealtyHop and RentHop, learn more about cap rate here.
Price History
| Date / Event | Date | Event | Price |
|---|---|---|---|
| May 31, 2026 | In contract | - | |
| In contract | |||
| Apr 28, 2026 | Price Decreased |
$1,199,000
↓ $76K
(6%) | |
| Price Decreased | |||
| Apr 9, 2026 | Listed by Compass RE Texas, LLC | $1,275,000 | |
| Listed by Compass RE Texas, LLC | |||
| Mar 20, 2026 | Withdrawn | - | |
| Withdrawn | |||
| Feb 13, 2026 | Listed by Compass RE Texas, LLC | $1,490,000 | |
| Listed by Compass RE Texas, LLC | |||
   | |||
|
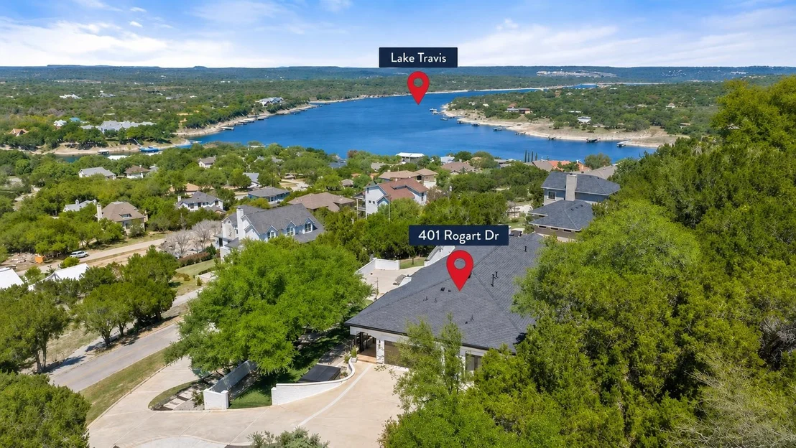
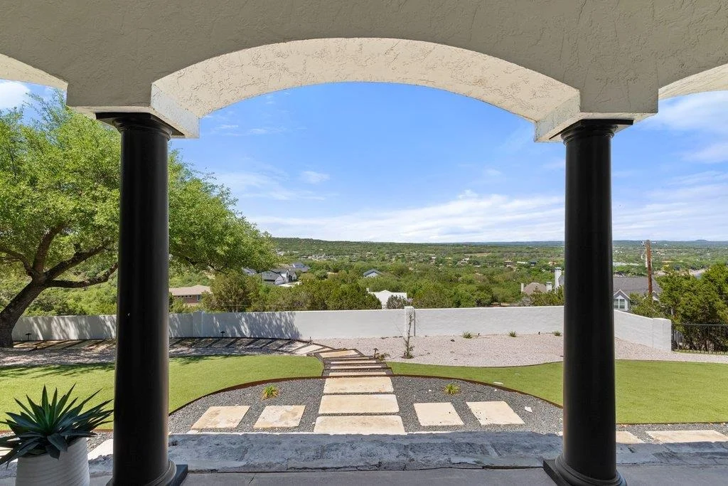
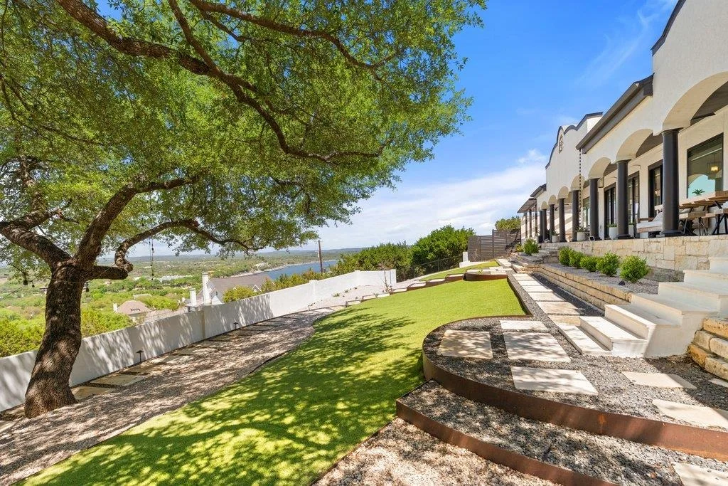
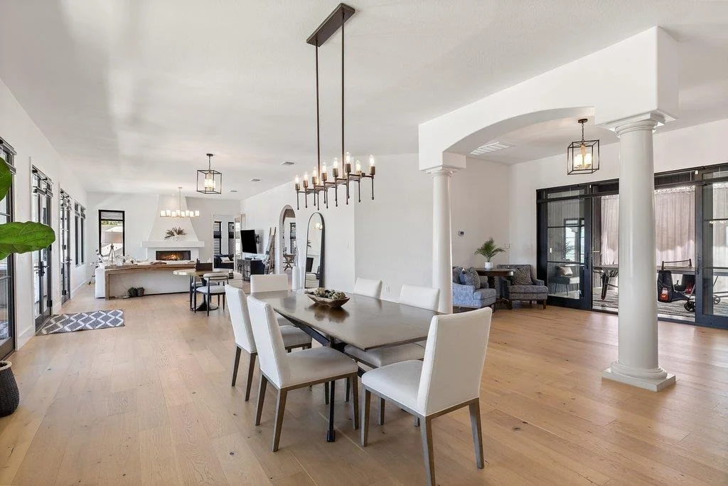
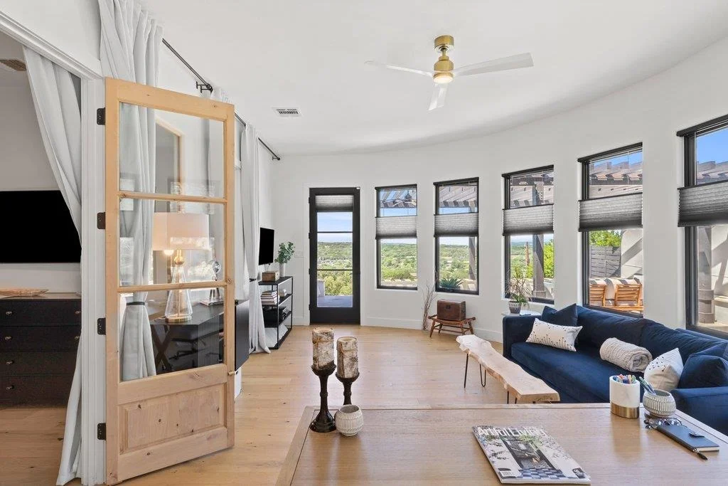
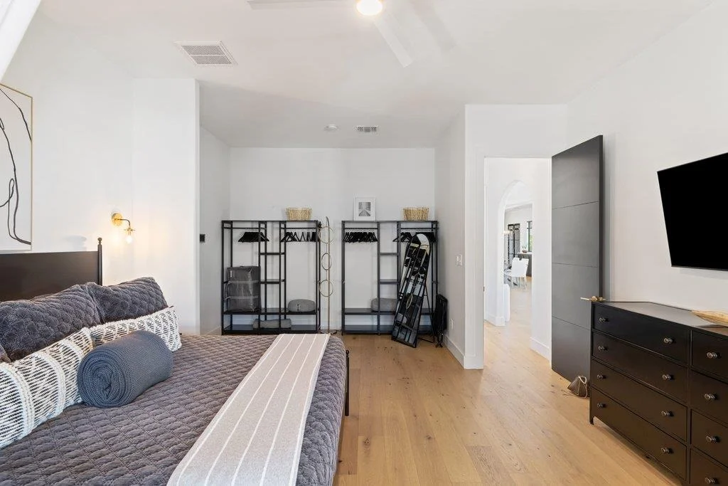
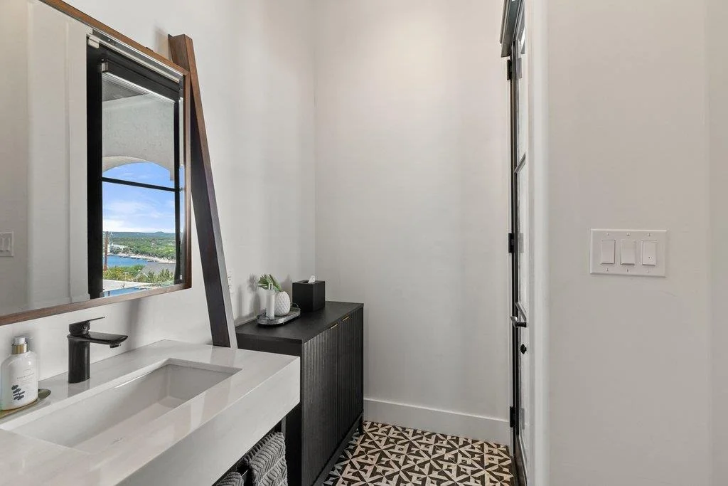
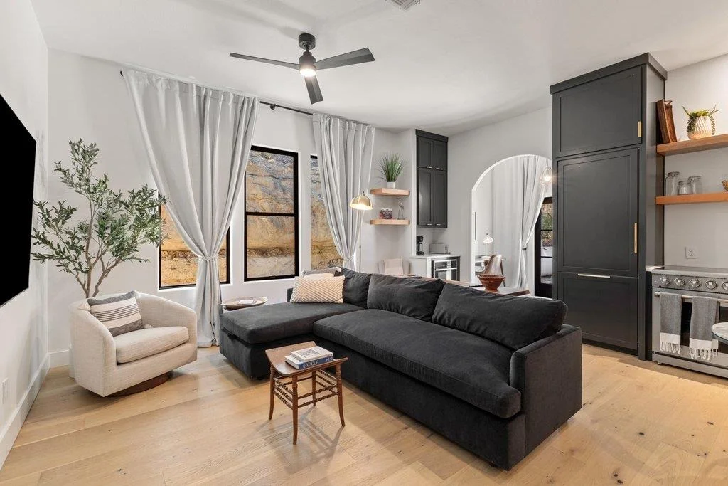
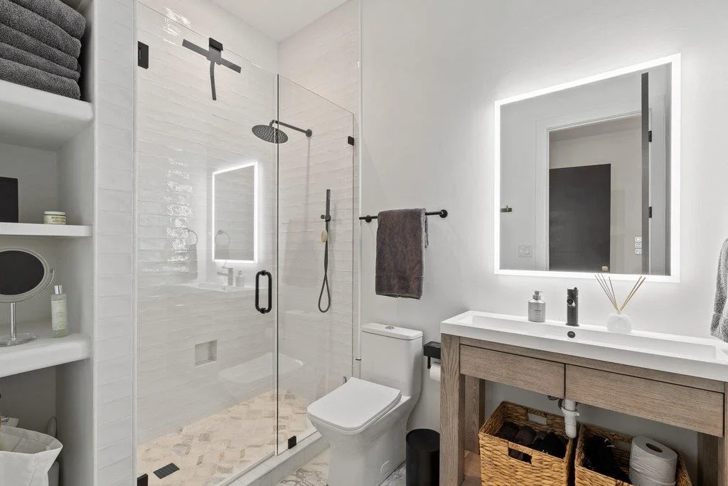
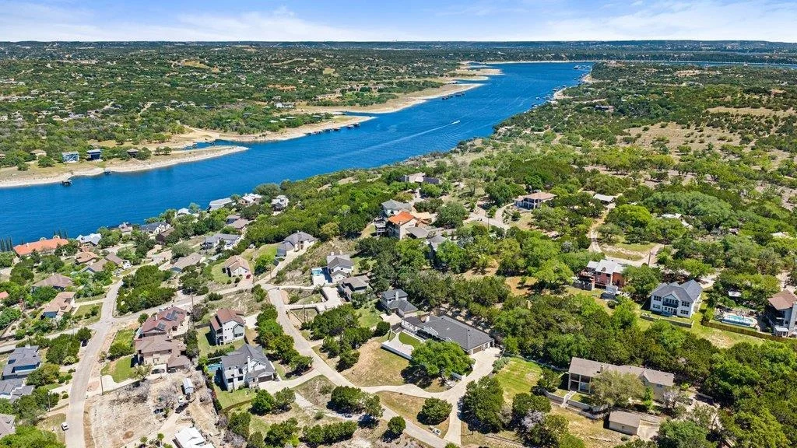
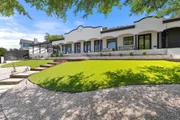
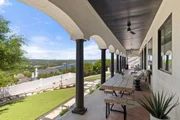
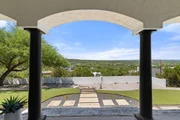
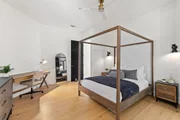
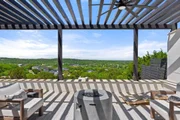
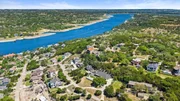
Lake Travis views on a rare double lot, designed for indoor-outdoor living with a 90-ft veranda and flexible MIL/guest suite. This meticulously reimagined 4-BR, 3.5-BA home offers 3,738 sqft of modern living space overlooking the Hill Country and Lake Travis.
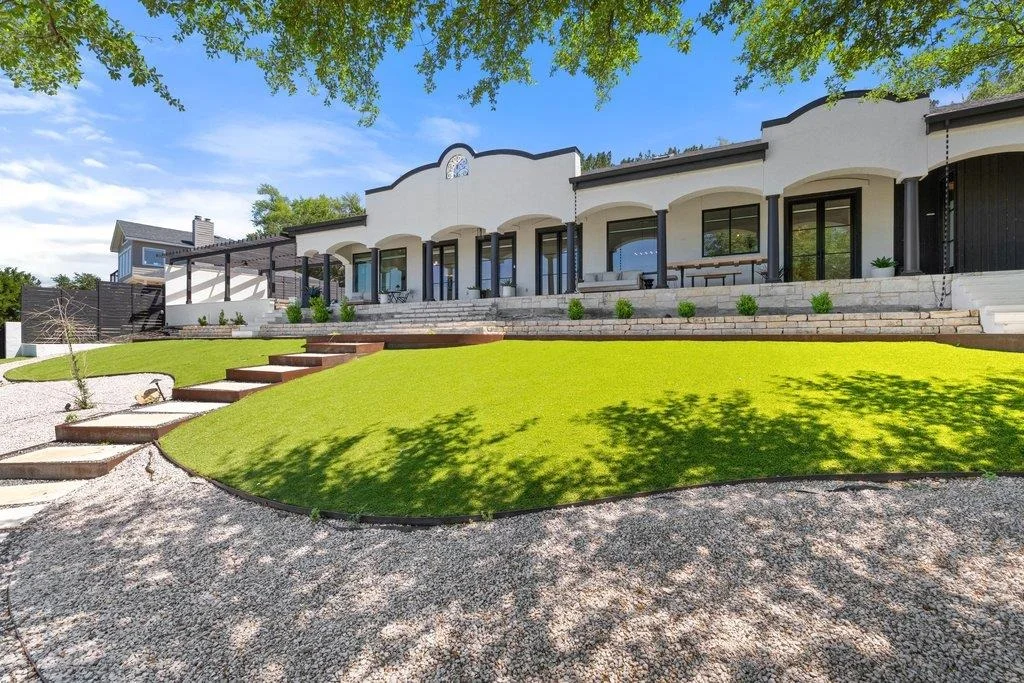
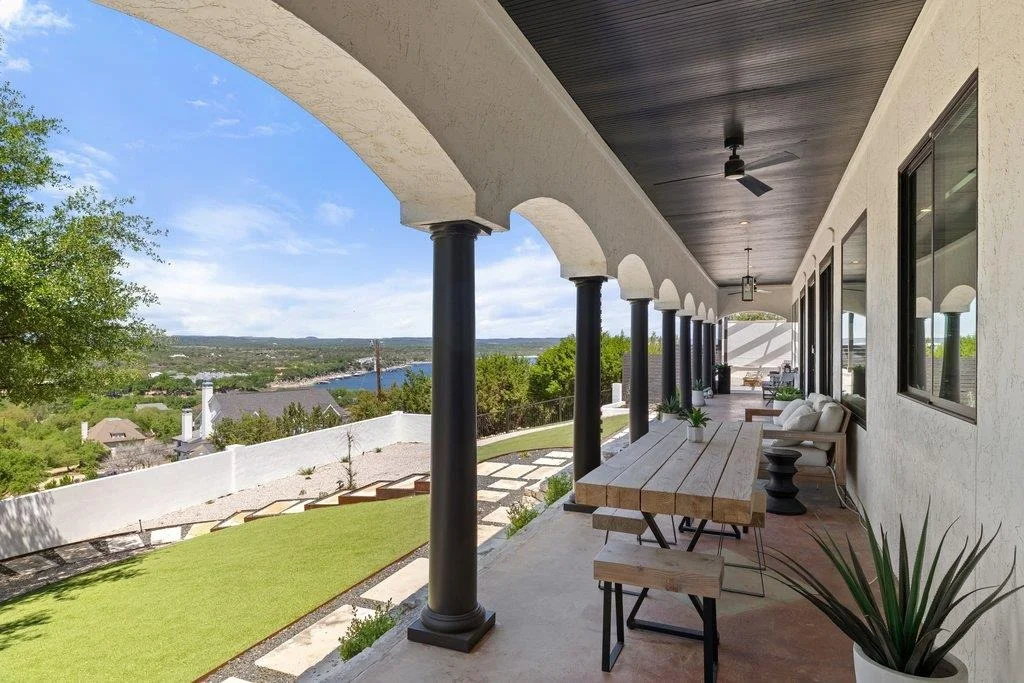
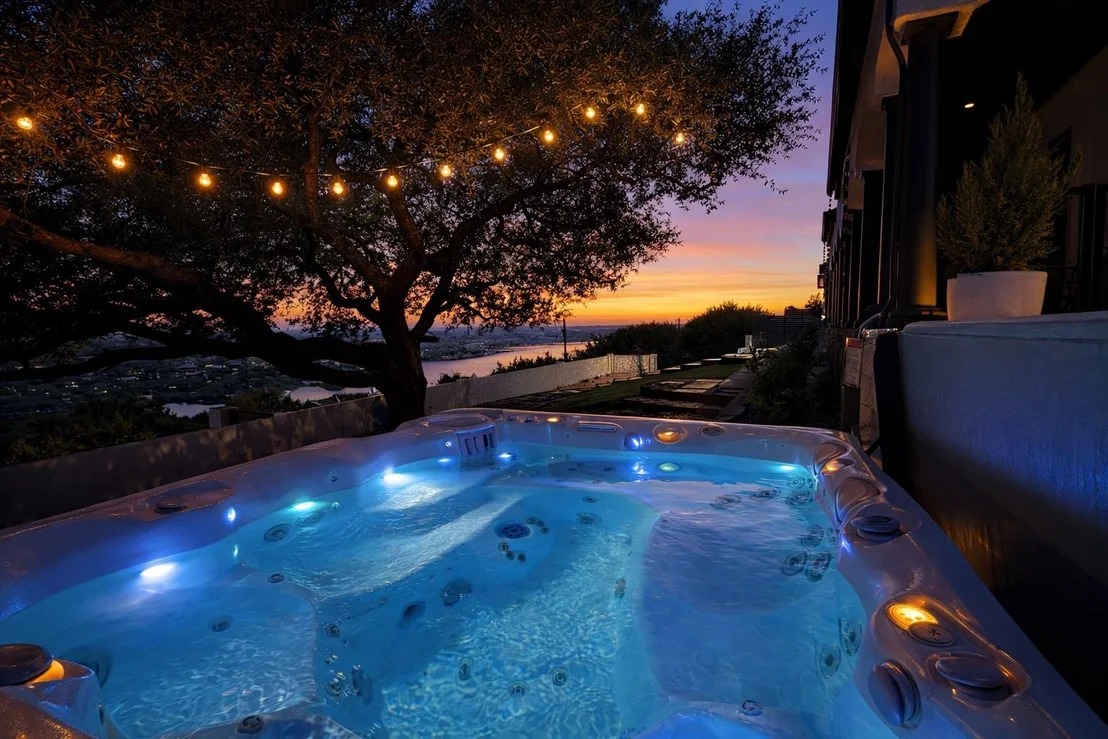
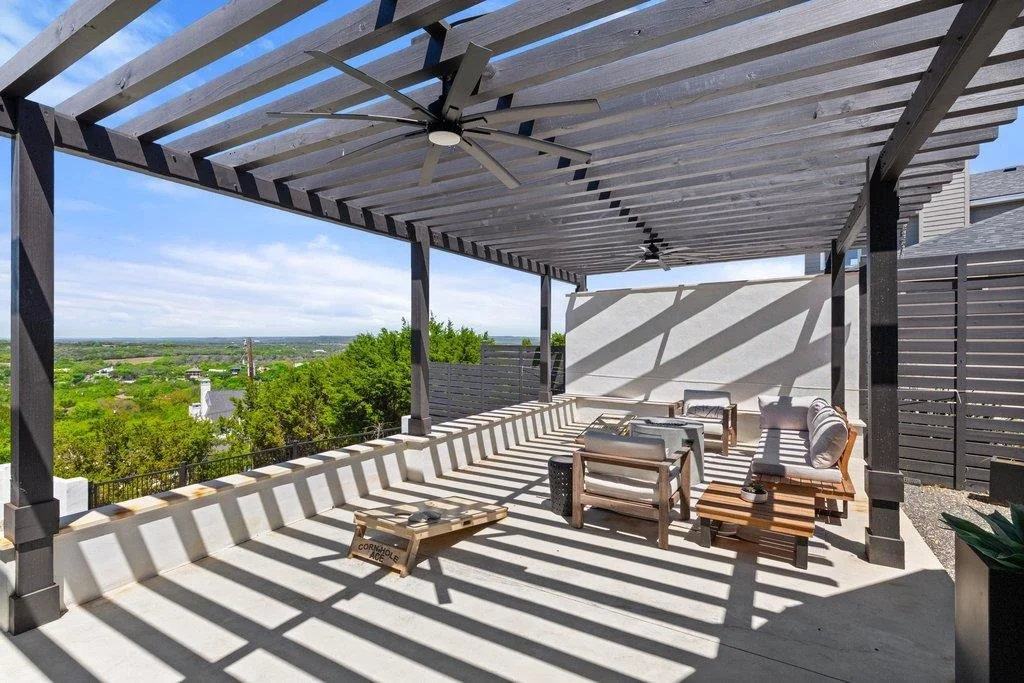
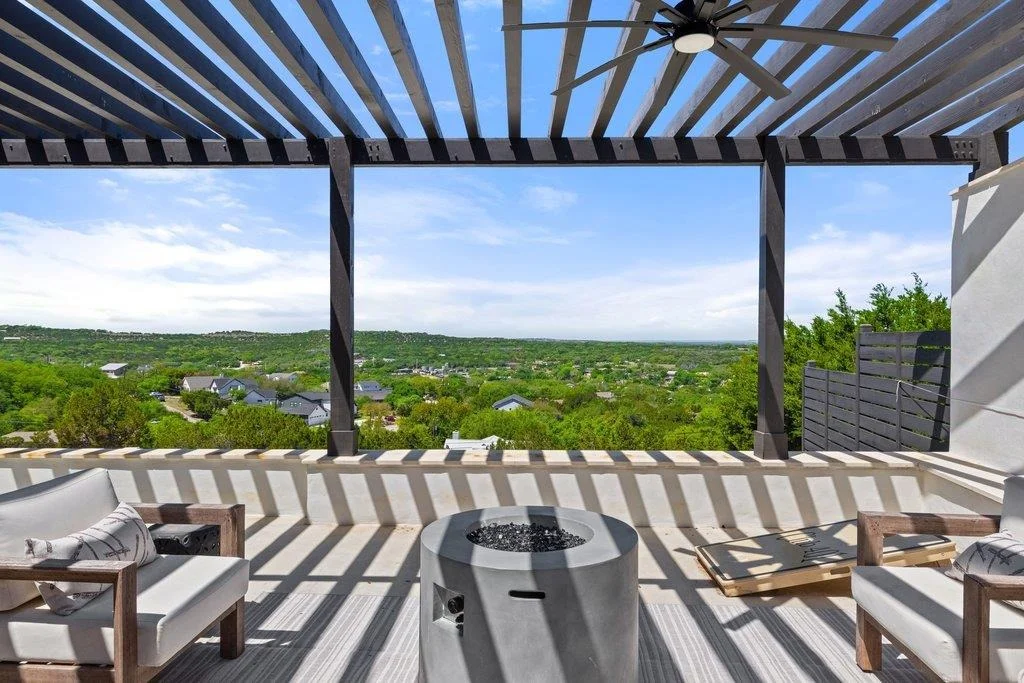
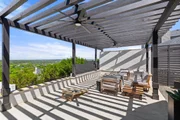
Outdoor living is at the heart of the property. The veranda spans the front of the home, creating an ideal setting for relaxing or entertaining. The exterior includes a private back porch, pergola-shaded lounge area and front terrace with a year-round hot tub and chiller. The fully fenced turf yard provides low-maintenance space for pets and play.
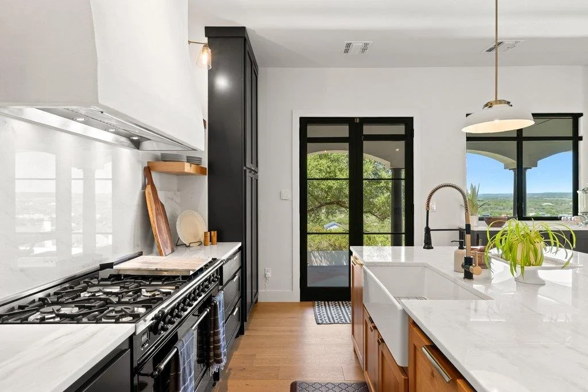
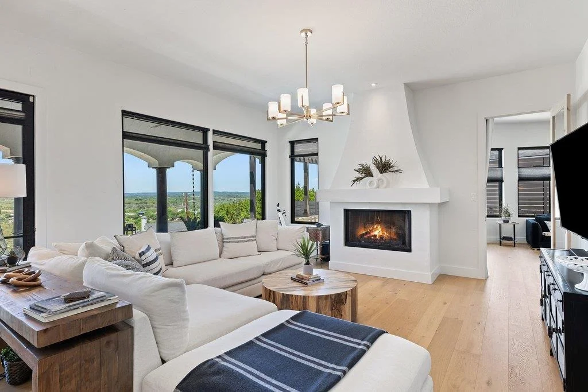
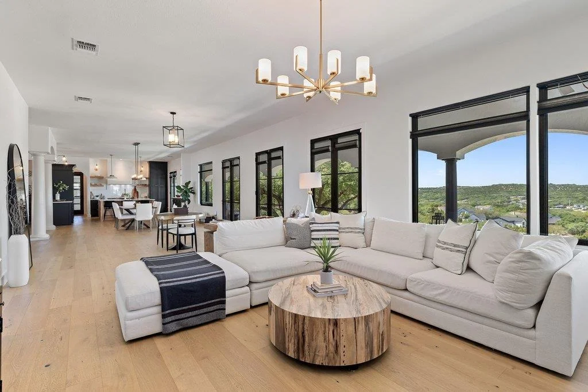
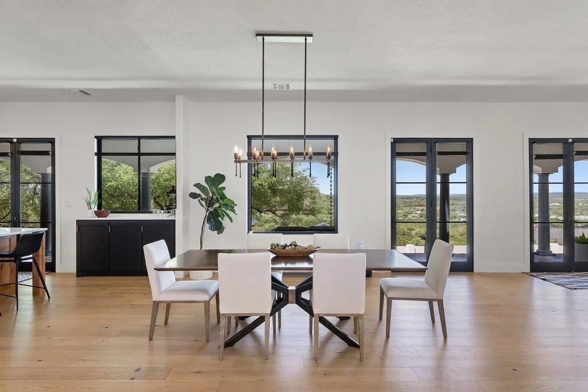
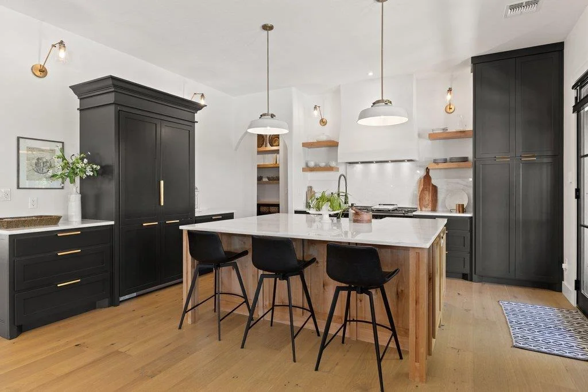
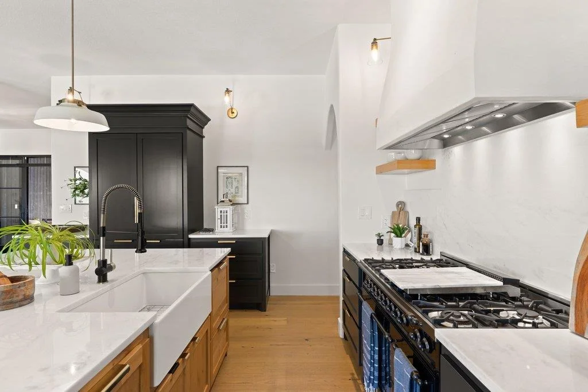
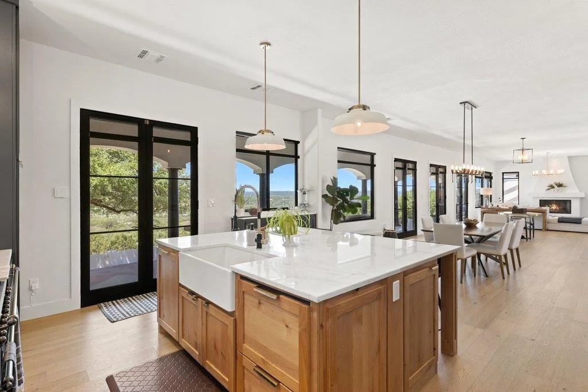
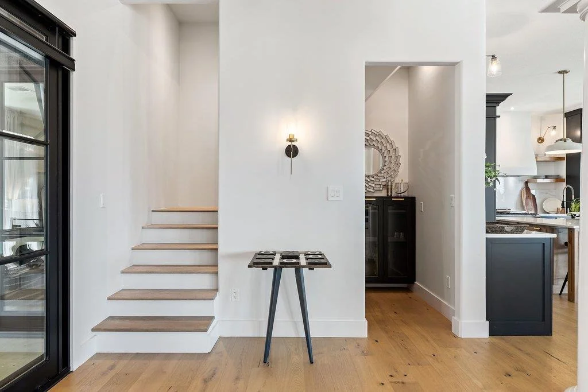
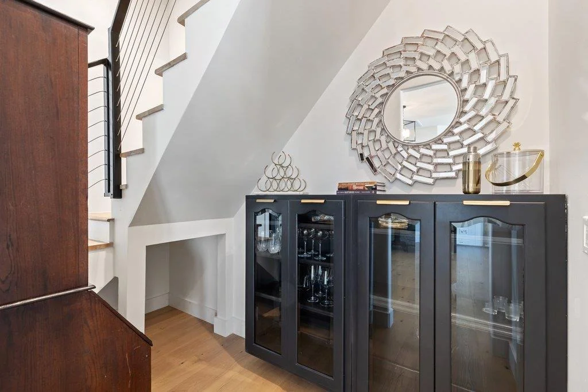
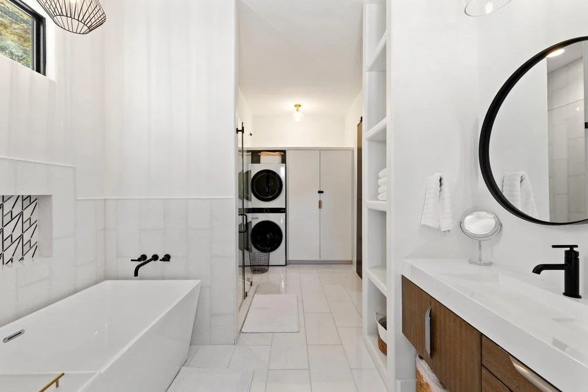
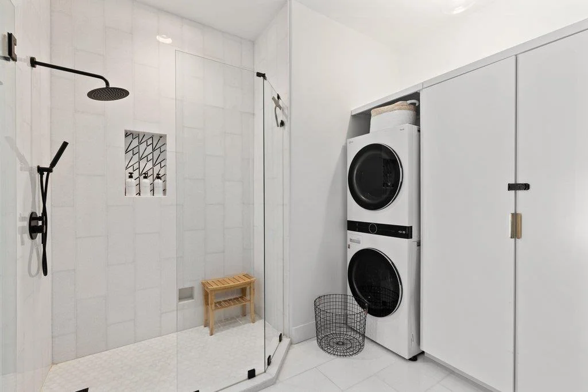
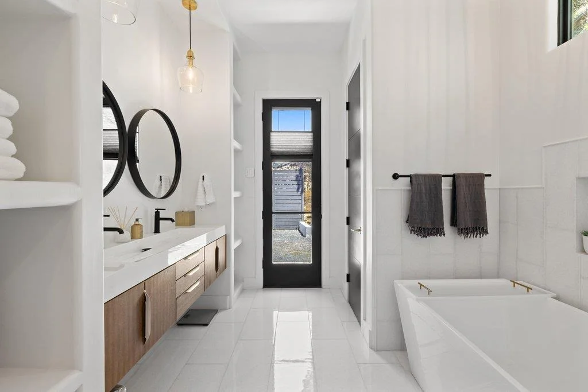
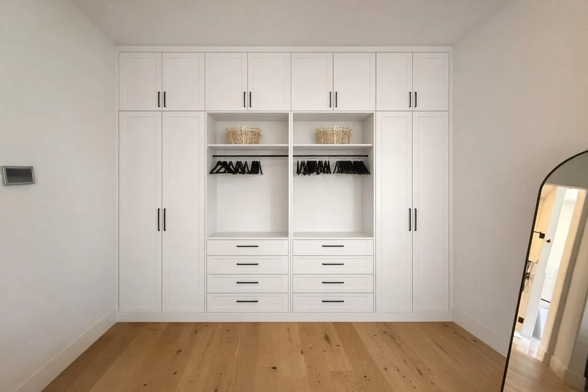
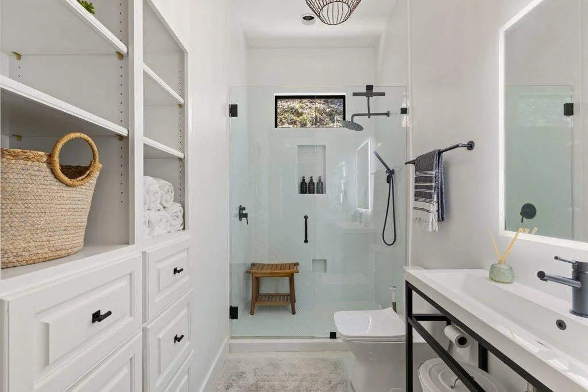
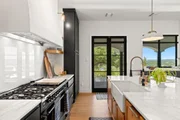
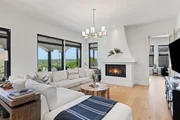
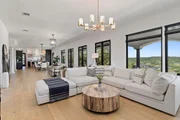
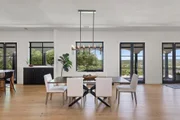
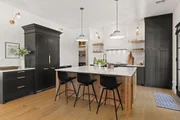
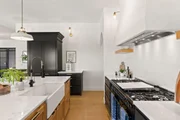
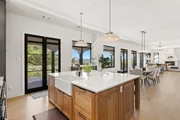
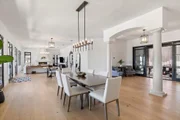
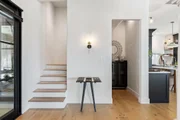
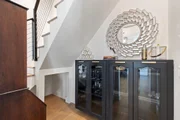
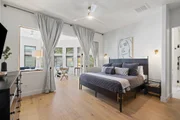
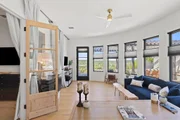
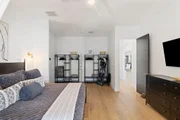
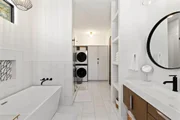
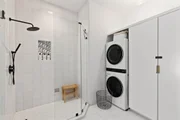
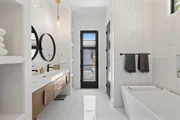
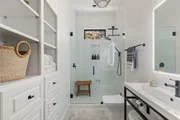
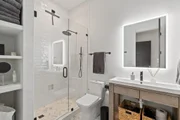
Inside, hardwood floors, 10-ft ceilings, expansive windows and designer fixtures create a bright interior. The main living area is anchored by a custom stucco fireplace and flows naturally into the dining, kitchen and outdoor living areas. The chef’s kitchen features Brazilian marble countertops, large center island, Dacor built-in refrigerator, double-drawer dishwasher and 48-in professional range. A butler’s pantry, mudroom and powder room add convenience to everyday living. The private primary suite offers a spa-like bath with a soaking tub, separate shower, in-suite laundry and attached sunroom or home office.
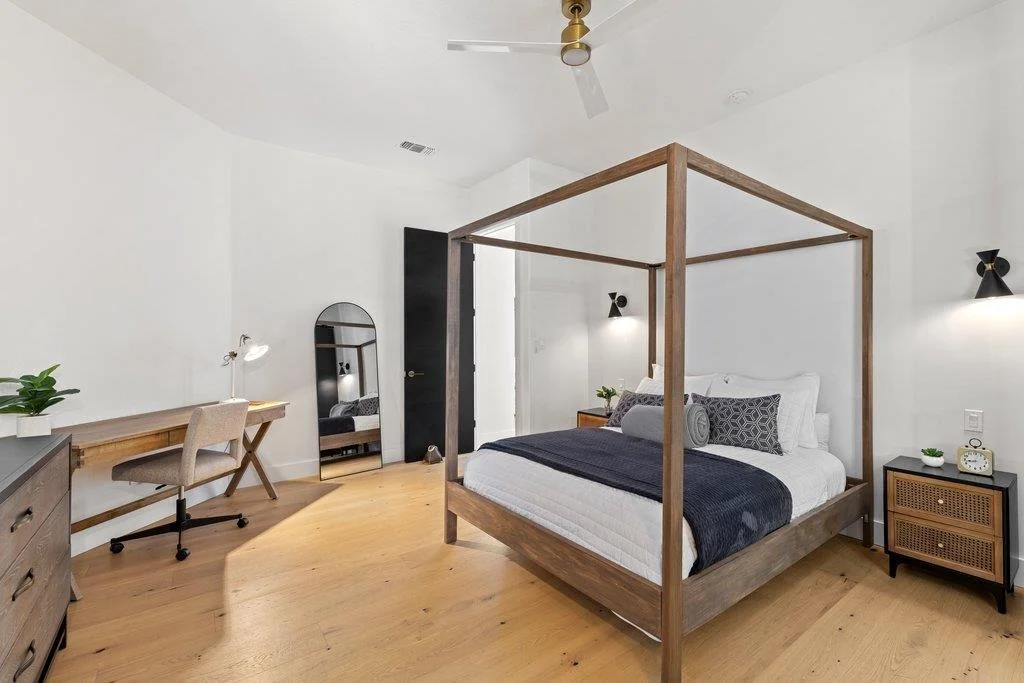
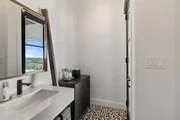
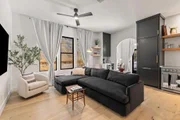
Ideal for multigenerational living, extended guests, or rental income, the private MIL/guest suite includes its own BR, BA, living room, kitchen, laundry and separate entrance. The kitchen features a Gaggenau built-in refrigerator, coffee bar, electric range, dishwasher and microwave.
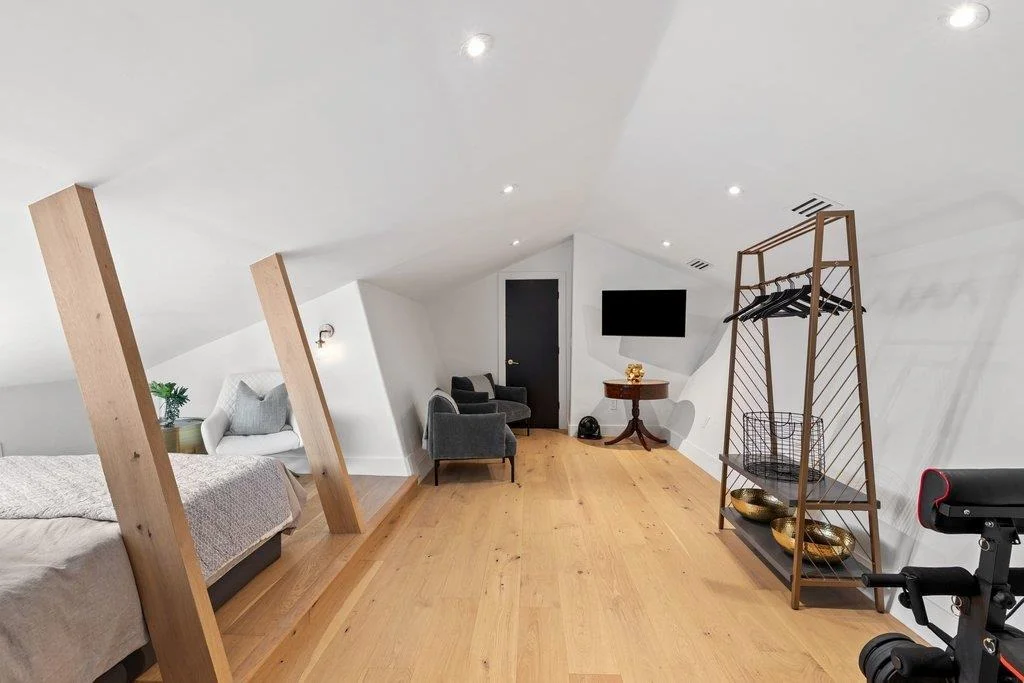
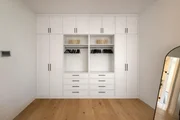
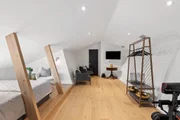
The home, reimagined from the studs up, includes a new upper-level BR, hobby room, custom garage storage, walk-in attic storage, Tesla wall charger, whole-home water filtration, heat pump, 2 on-demand water heaters and Class-4 roof.
Located in Briarcliff along the Lake Travis corridor, residents enjoy access to the marina and boat ramp. Minutes to dining, wineries, pickleball courts, golf and shopping at the Hill Country Galleria. Zoned to highly regarded Lake Travis ISD.
| |||
Property Highlights
Building Info
Comparables
Status
Price/ft²
Listed On
Sold On
About Briarcliff
Similar Homes for Sale
Currently no similar homes aroundNearby Rentals


Listed Office: Compass RE Texas, LLC - Listing courtesy of Unlock MLS
Phone: (512) 575-3644
Last Updated: 2026-06-30 04:07:36
Data Source: Unlock MLS, MLS# ACT9095017
Based on information from Unlock MLS (alternatively, from ACTRIS). Neither the Board nor ACTRIS guarantees or is in any way responsible for its accuracy. All data is provided “AS IS” and with all faults. Data maintained by the Board or ACTRIS may not reflect all real estate activity in the market. Information being provided is for consumers’ personal, non-commercial use and may not be used for any purpose other than to identify prospective properties consumers may be interested in purchasing. Some IDX listings have been excluded from this website.



















 Your Privacy Choices
Phone: 425-283-2930
Address: 335 Madison Avenue, New York, NY 10017