See Home Value
Fullerton 92835
401 Pinata Place
Listed by: Sheila Buonauro, T.N.G. Real Estate Consultants
$2,114,000
● House - Off Market

401 Pinata Place

Fullerton, CA 92835
bedrooms
4 Beds
bathrooms
3 Baths, 1 Half Bath
square feet
3,383 Ft²
$8,839
Est. Monthly

About This Property

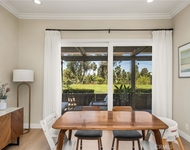
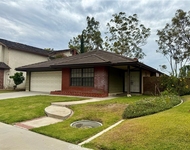
Nestled within the prestigious Sunny Hills Estates, this stunning Paul Treat-built single-story residence is the epitome of elegance and comfort. Boasting 4 bedrooms and 3 bathrooms across 3,383 square feet, this home sits on an expansive 14,935 square foot lot. The three-car garage, equipped with brand-new doors, offers ample space for vehicles and storage, setting the tone for the thoughtful enhancements throughout. Step inside to be greeted by wide plank French Oak wood flooring that flows seamlessly through much of the home, exuding warmth and sophistication. The formal living room, generously sized and bathed in natural light, features a large window framing picturesque views of the front yard. Adjacent, you'll find a versatile office space-a perfect retreat for productivity or relaxation. The heart of the home is the chef-inspired kitchen, equipped with gleaming granite countertops, stainless steel appliances, a double oven, recessed lighting, and abundant cabinetry. Just off the kitchen, a cozy dinette area provides an intimate setting for casual meals. A conveniently located guest half-bathroom serves the main living areas with style and functionality. Nearby, the sitting area draws you in with its inviting fireplace-a delightful space to unwind on cooler evenings. For formal gatherings, the dining room showcases Spanish tile flooring and a stunning skylight, adding an airy elegance to the ambiance. The adjacent family room offers a seamless indoor-outdoor connection through double-door sliders that lead to the backyard. The primary bedroom suite is a serene escape, featuring corner windows that fill the space with light, two walk-in closets, and an en-suite bathroom, newly remodeled with a luxurious soaking tub and a rain showerhead. Three additional guest bedrooms, each equipped with ceiling fans, share a remodeled bathroom with a separate shower and soaking tub. Down the hall, the laundry room is both spacious and conveniently located near the guest bedrooms. As you step outside, the backyard reveals a true oasis-an expansive, fully covered patio, an inviting pool, an outdoor fire pit, and a variety of fruit trees, including two thriving avocado trees. Residents enjoy access to award-winning schools, nearby Fullerton Loop trail and the charm of Sunny Hills Estates, where community pride and meticulous craftsmanship define the neighborhood. This property is not just a house-it's a lifestyle waiting to be embraced.
Unit Size
3,383 Ft²
Days on Market
32 days
Land Size
0.34 acres
Price per sqft
$532
Property Type
House
Property Taxes
-
HOA Dues
-
Year Built
1968

Payment Calculator

Cap Rate Calculator

Last updated: 2 years ago (CRMLS #PW25056762)

Price History

Date / Event Date Event Price
Apr 21, 2025 Sold
Sold
Mar 20, 2025 Listed by T.N.G. Real Estate Consultants $1,800,000
Listed by T.N.G. Real Estate Consultants
Jan 12, 2023 No longer available -
No longer available
Dec 14, 2022 In contract -
In contract
Dec 1, 2022 Listed by Reliance Real Estate Services $1,699,000
Listed by Reliance Real Estate Services
Class, comfort, and quality are the hallmarks of this beautifully built and upgraded Paul Treat constructed residence, offered now to the market for the first time since it was built new in 1968. Welcome home to 401 Pinata Place in Fullerton’s highly regarded Sunny Hills Estates. Boasting the best of schools, Laguna Road Elementary, only steps away, along with Parks Jr. and Sunny Hills High Schools. Upon arriving you will find a manicured landscape that is complimented by a quality brick accented hardscape and a custom automatic gate and handsome wrought iron fencing around the driveway. A stately and wide front door leads into an elegant and spacious foyer with a classic 60’s decorative wall divider – this home was expanded to provide an amazing and welcoming interior perfectly suited to entertaining family and friends. Finely proportioned formal living and dining rooms sit at the front of the home with large south facing windows providing abundant natural light. The true core of the home is the family room with red brick fireplace and wet bar, flowing perfectly into a secondary sitting area/TV room with skylight & custom built in cabinetry. An updated & highly functional kitchen awaits with raised panel custom cabinetry and granite counters, recessed lighting and appliances that include an electric cooktop, double ovens, dishwasher and refrigerator. A built-in serving window and buffet with secondary dishwasher & fridge are highlights of the atrium-like casual dining room with Saltillo tile flooring. Stately wood clad and beamed ceilings are complimented by red brick clad walls and multiple French sliding doors that lead to the covered patio and backyard. Down the hall three generously sized secondary bedrooms await. Convenient direct garage access is found just beyond the inside laundry connections and lead to a 3-car garage. A crisp and clean main hall bathroom is found, on the way to the spacious and private primary suite with vanity area, dual closets (one a walk-in closet) and charming French paned beveled windows and sliding door that leads to the pool area. The en-suite bathroom features new water proof flooring. Outside a sense of calm and privacy abound provided by an elevated position over neighboring homes, affording picturesque tree and peak mountain views to the north. The covered patio, with a mid-century inspired outdoor fireplace, compliments ample patio spaces and an elevated red brick pool terrace, all overlooking the sparkling pool. The manager has listed the unit size as 3383 square feet.

Property Highlights

Garage
Air Conditioning
Fireplace

Building Info

Overview

    General

  • Year Built: 1968
  • Effective Year Built: 1968
  • Building Count: 1
  • Total Rooms: 9
  • Bedroom Count: 4
  • Bathroom Count: 3
  • Full Bathrooms: 2
  • Partial Bathrooms: 3
  • Building Condition: 0
  • Building Quality: 0
  • Construction Type: 0
  • Building Style: 0
  • Exterior Walls Type: 0
  • Interior Walls Type: 0
  • Roof Shape Type: 0
  • Roof Cover Type: 0
  • Floor Count: 100
  • Floor Cover: 0
  • Basement Type: 0
  • Basement Area: 0
  • Garage Type: 7
  • Garage Square Area: 792
  • Parking Space Count: 3
  • Patio Type: 0
  • Porch Type: 0
  • Pool Type: 8

    Dimensions

  • Lot Size Square Feet: 14,935
  • Lot Size Depth Feet: 1,450
  • Lot Size Frontage Feet: 1,030
  • Total Building Area: 3,383
  • Gross Building Area: 3,383
  • Building Area: 3,383
  • Building Area Measurement: L

    Heating and Cooling

  • Air Conditioning: 0
  • Heating: 24
  • Heated Square Feet: 3,383
  • Heating Fuel Type: 0

    Utilities

  • Sewer System: 0
  • Water Service: 0

Building

  • Building Type: 0
  • Property Class: R
  • Subdivision: TRACT NO. 4391
  • Land Acres: 0000000343
  • Standard Land Use Code: 1001
  • County Land Use Code: 1
  • Legal Description 1: N TR 4391 BLK LOT 6

Neighborhood

  • School District Name: Fullerton Joint Union High School District
  • Census Tract: 001706

Geography

  • Assessors Map Reference: 6-B3
  • Subdivision Tract Number: 4391
  • Parcel: 292-061-06
  • Lot: 6
  • Latitude: 33.8949
  • Longitude: -117.934

    Address

  • Full Address: 401 Pinata Pl
  • Address - House Number: 401
  • Address - Street Name: Pinata
  • Address - Suffix Type: Pl
  • State: CA
  • City Name: Fullerton
  • Carrier Code: C013
  • 4-Digit Zip Code: 3417
  • Zip Code: 92835

Valuation

    Tax

  • Tax Year: 2023
  • Tax Amount: $1,705,916
  • Tax Rate Code Area: 03-003

    Appraisal Valuation

  • Standard Deviation: 0.194
  • Valuation Date: Oct 18, 2023
  • Confidence Score: 74
  • Final Value: 1,849,247
  • High Value: 2,208,047
  • Low Value: 1,490,447

    Assessments Valuation

  • Assessed Year: 2023
  • Assessed Total Value: $1,570,000
  • Assessed Land Value: $1,289,948
  • Assessed Improvements Value: $280,052

    Sales

  • Current Sale Contract Date: Dec 14, 2022
  • Current Sale Recording Date: Jan 10, 2023
  • Current Sale Price:
  • Current Sale Document Type: 36
  • Current Sale Input Document Number: 6057
Data used for valuation calculations is provided by RealtyHop, and other third party sources

Comparables

Unit
Status
Type
Beds
Baths
ft²
Price/ft²
Asking Price
Listed On
Closing Price
Sold On
HOA + Taxes

About Fullerton


Similar Homes for Sale

Currently no similar homes around

Nearby Rentals

Unit for rent at 1016 Citron Rd., FULLERTON, CA, 92835

$5,000 /mo

  • 3 Beds
  • 2 Baths
  • 2,011 ft²
1016 Citron Rd., FULLERTON, CA, 92835 Listing by Susan Sung
Unit for rent at 642 Colonial, FULLERTON, CA, 92835

$4,800 /mo

  • 3 Beds
  • 3 Baths
  • 2,134 ft²
642 Colonial, FULLERTON, CA, 92835 Listing by Kevin Kott
Unit for rent at 2020 Seaview, FULLERTON, CA, 92833

$4,300 /mo

  • 3 Beds
  • 2 Baths
  • 1,912 ft²
2020 Seaview, FULLERTON, CA, 92833 Listing by Jae Young Kim


Frequently Asked Questions

When was property at 401 Pinata Place built and last sold?
The property at 401 Pinata Place was built in 1968 and last sold on Dec 14, 2022 for $1,600,000.
How much is this home worth?
The estimated value of the home located at 401 Pinata Place is $0.
What are some comparable homes to 401 Pinata Place?
There are currently no comparable homes to 401 Pinata Place.