Check Availability
Roanoke 76262
401 Middleton Drive
$550,000
● House - For Sale

401 Middleton Drive

Roanoke, TX 76262
bedrooms
3 Beds
bathrooms
2 Baths
square feet
1,953 Ft²
$3,483
Est. Monthly
$100
HOA / Fees

About This Property

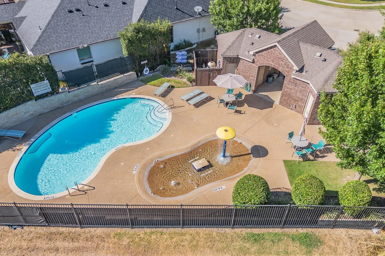
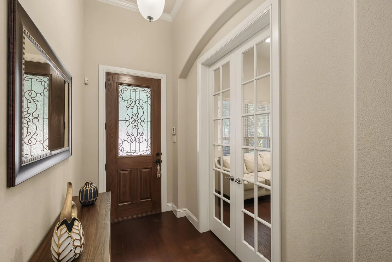
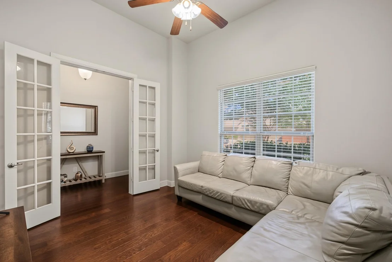
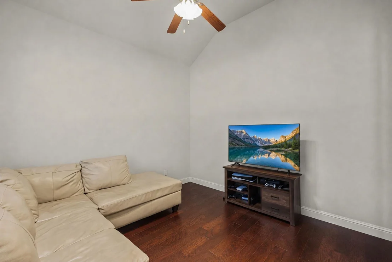
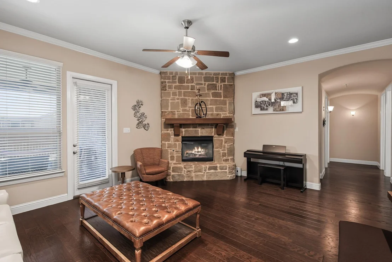
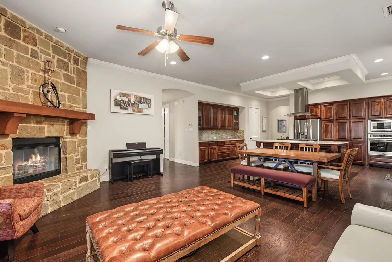
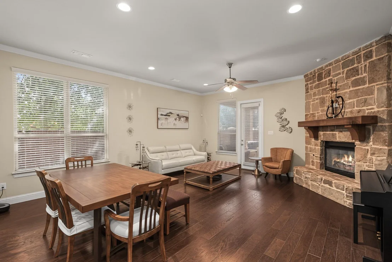
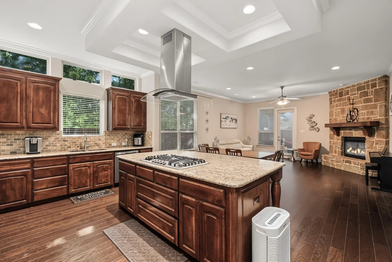
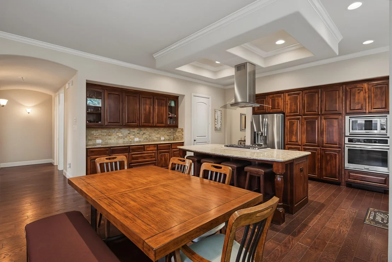
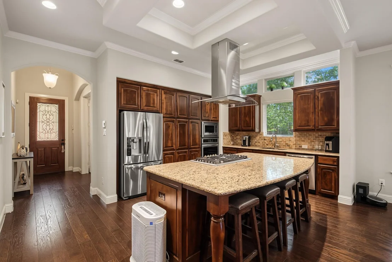
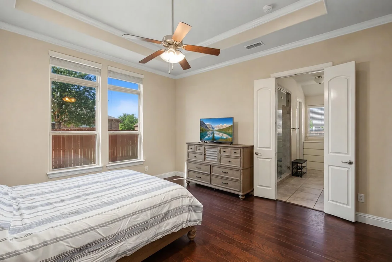
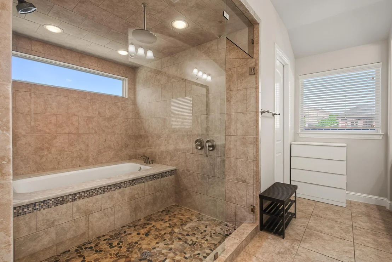
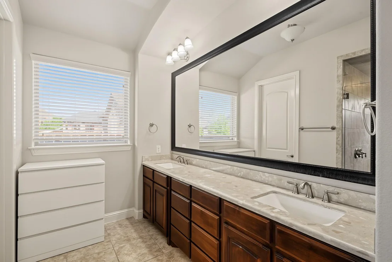
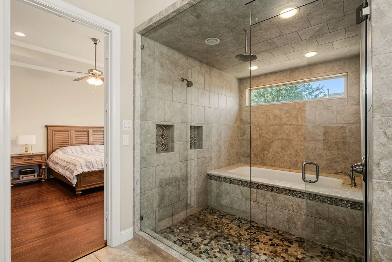
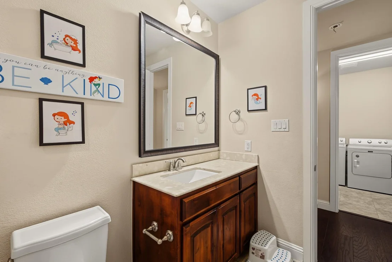
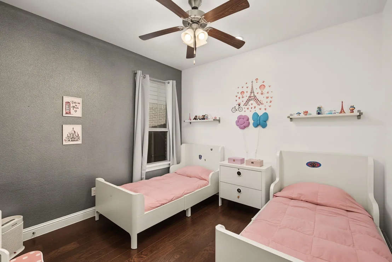
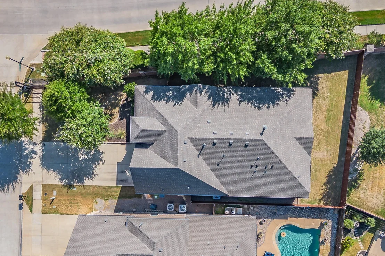
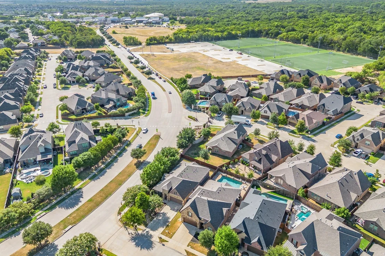
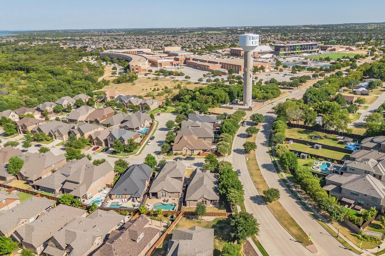
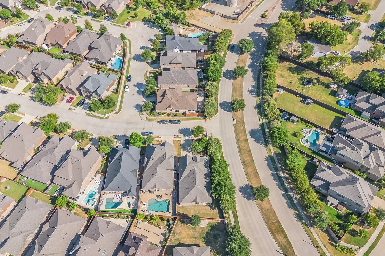
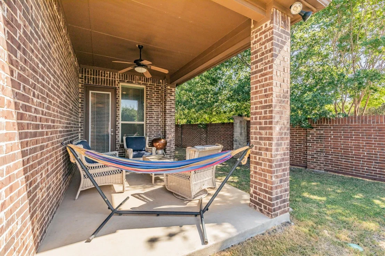
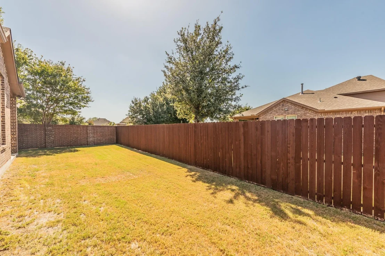
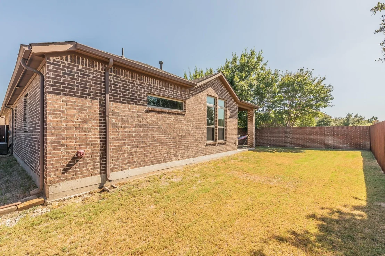
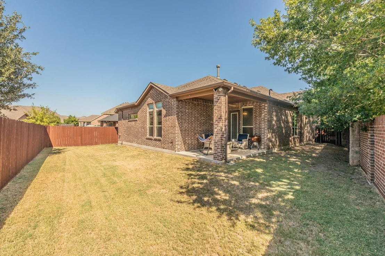
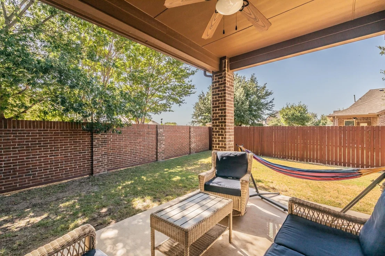
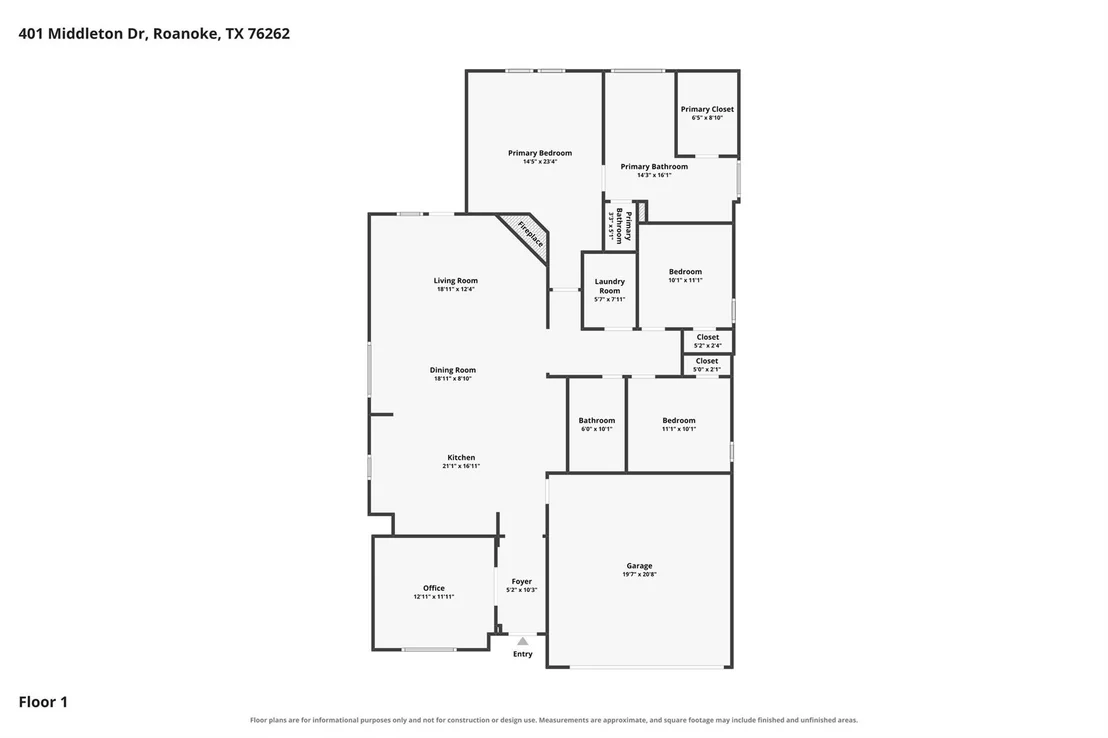
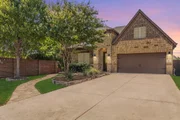
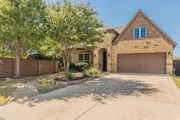
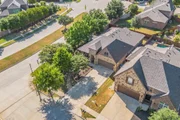
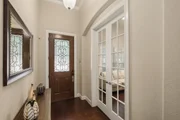
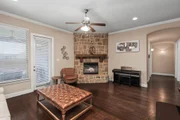
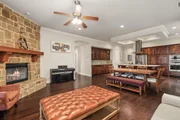
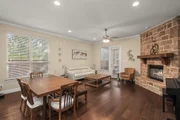
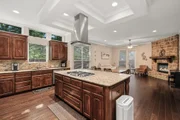
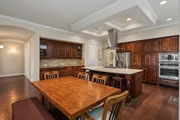
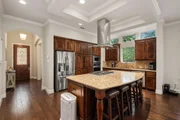
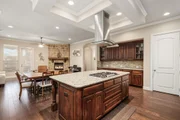
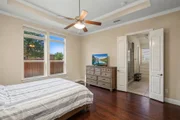
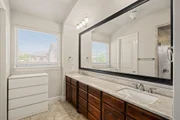
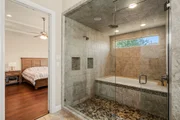
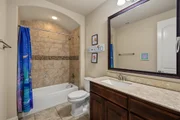
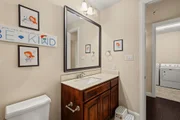
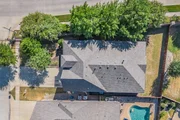
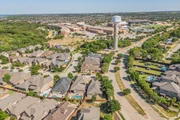
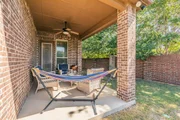
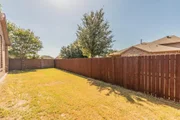
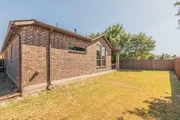
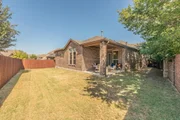
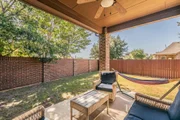
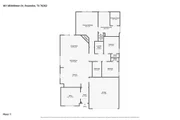
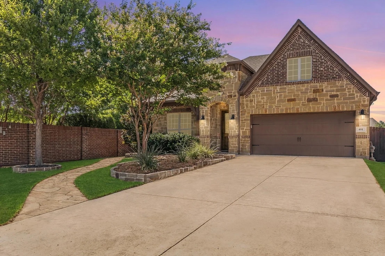
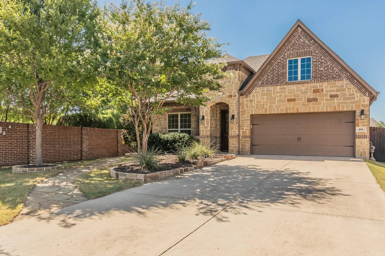
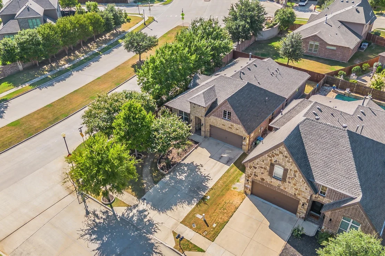
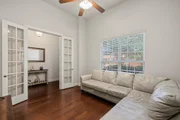
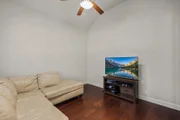
Welcome to this beautiful corner lot home in the gated master-planned community of Highlands Glen. This beautifully maintained 3 bedroom, 2 bath home with a dedicated study offers 1,953 sq ft of comfortable living space and it sits on an oversized corner lot. From the moment you walk in, you'll notice the crown molding throughout and beautiful engineered wood flooring and thoughtful finish-out throughout the home. The floor plan is warm and inviting with plenty of space for everyday living and entertaining. The primary suite is tucked away for privacy and features a beautiful, unique master bathroom with finishes that make it feel special and unlike the typical builder design. Outside, the oversized corner lot gives you plenty of room to enjoy the yard. A flagstone pathway runs from the driveway to the backyard, adding a beautiful touch and making backyard access convenient. Storage is another standout feature. The garage includes an attic lift system that makes it easy to access the oversized attic space, giving you an incredible amount of additional storage without sacrificing garage space. The location is hard to beat. The home is within walking distance of the community pool and splash pad, making summer days with the family easy and convenient. The neighborhood's walking trails extend from the community toward Lake Grapevine, offering a great way to enjoy the outdoors right from your neighborhood. The home also feeds into Trophy Club schools. With its oversized corner lot, beautiful finishes, unique primary suite, incredible storage, and fantastic community amenities, this is a home that truly offers the combination of comfort, style, and location you've been looking for.
Unit Size
1,953 Ft²
Days on Market
-
Land Size
0.15 acres
Price per sqft
$282
Property Type
House
Property Taxes
$682
HOA Dues
$100
Year Built
2015

Listed By

Idania Hernandez
Idania Hernandez
Coldwell Banker Apex, REALTORS

Payment Calculator

Cap Rate Calculator

Last updated: 16 days ago (NTREIS #21361376)

Price History

Date / Event Date Event Price
Aug 17, 2026 Listed by Ebby Halliday, REALTORS $550,000
Listed by Ebby Halliday, REALTORS
Aug 23, 2019 Sold
Sold
Jul 13, 2019 Listed by Fathom Realty LLC $375,000
Listed by Fathom Realty LLC
Perfect for entertaining with an open layout, this barely 4 year old DR Horton's Oakmont floor plan home in a gated, master-planned community shows like new! This home offers beautiful engineered wood flooring, upgraded light fixtures, oversized corner lot, flagstone pathway leading to backyard from driveway, beautiful finish out, unique and awesome master bath, outstanding kitchen, attic lift system in garage, brick & stone exterior. Feeds into Trophy Club Schools. Walking trails lead from the community to Lake Grapevine.

Property Highlights

Garage
Air Conditioning
Fireplace
Parking Details
Has Garage
Attached Garage
Parking Features: Concrete, Garage, Garage Faces Front, Guest, Inside Entrance
Garage Spaces: 2
Interior Details
Full Bathrooms: 2
Interior Features: Double Vanity, Eat-in Kitchen, Granite Counters, High Speed Internet, Kitchen Island, Open Floorplan, Pantry, Smart Home, Vaulted Ceiling(s), Cable TV Available
Appliances: Dishwasher, Disposal, Gas Cooktop, Gas Water Heater, Microwave, Convection Oven, Vented Exhaust Fan, Plumbed For Gas in Kitchen
Flooring Type: Wood, Engineered Wood
Laundry Features: Electric Dryer Hookup, Washer Hookup, Utility Room, Full Size W/D Area
Has Fireplace
Fireplace Features: Gas Starter, Living Room, Wood Burning, Brick
Fireplaces: 1
Exterior Details
Square Footage: 1953
Security Features: Gated Community, Smoke Detector(s)
Architectural Style: Contemporary
Year Built: 2015
Levels: One
Window Features: Window Coverings
Construction Materials: Brick
Patio and Porch Features: Covered, Front Porch, Patio, Rear Porch
Lot Size Area: 0.154
Lot Size Units: Acres
Lot Size Acres: 0.154
Lot Size Square Feet: 6708.24
Tax Lot: 23
Financial Details
Tax Annual Amount: $8,188
Utilities Details
Cooling Type: Ceiling Fan(s), Central Air
Heating Type: Central
Location Details
HOA/Condo/Coop Fee Includes: Maintenance Structure, Full Use of Facilities, Management Fees
HOA Fee: $1,200
HOA Fee Frequency: Annually

Building Info

Overview

    General

  • Year Built: 2015
  • Effective Year Built: 2015
  • Building Count: 1
  • Bedroom Count: 3
  • Bathroom Count: 2
  • Full Bathrooms: 2
  • Partial Bathrooms: 2
  • Building Condition: 0
  • Building Quality: 0
  • Construction Type: 0
  • Building Style: 0
  • Exterior Walls Type: 3
  • Interior Walls Type: 3
  • Roof Shape Type: 8
  • Roof Cover Type: 3
  • Floor Count: 100
  • Floor Cover: 0
  • Basement Type: 0
  • Basement Area: 0
  • Garage Type: 1
  • Garage Square Area: 443
  • Parking Space Count: 2
  • Patio Type: 0
  • Porch Type: 102
  • Pool Type: 0

    Dimensions

  • Lot Size Square Feet: 6,708
  • Total Building Area: 2,395
  • Gross Building Area: 2,395
  • Building Area: 1,953
  • Building Area Measurement: L

    Heating and Cooling

  • Fireplace Count: 1
  • Air Conditioning: 1
  • Heating: 3
  • Heated Square Feet: 1,953
  • Heating Fuel Type: 0

    Utilities

  • Sewer System: 0
  • Water Service: 0

Building

  • Building Type: 0
  • Property Class: R
  • Subdivision: HIGHLANDS GLEN
  • Land Acres: 0000000154
  • Standard Land Use Code: 1001
  • County Land Use Code: A1
  • State Land Use Code: A1
  • Legal Description 1: HIGHLANDS GLEN BLK D LOT 23

Neighborhood

  • School District Name: Northwest Independent School District
  • Census Tract: 020321

Geography

  • Parcel: R563572
  • Block: D
  • Lot: 23
  • Municipality: ROANOKE
  • Latitude: 33.0221
  • Longitude: -97.2065

    Address

  • Full Address: 401 Middleton Dr
  • Address - House Number: 401
  • Address - Street Name: Middleton
  • Address - Suffix Type: Dr
  • State: TX
  • City Name: Roanoke
  • Carrier Code: R021
  • 4-Digit Zip Code: 2209
  • Zip Code: 76262

Valuation

    Tax

  • Tax Year: 2023
  • Tax Amount: $673,068
  • Tax Rate Code Area: S11

    Appraisal Valuation

  • Standard Deviation: 0.2031
  • Valuation Date: Jan 17, 2024
  • Confidence Score: 72
  • Final Value: 553,355
  • High Value: 665,744
  • Low Value: 440,966

    Market Valuation

  • Market Total Value: $491,201
  • Market Land Value: $133,457
  • Market Improvement Value: $357,744

    Assessments Valuation

  • Assessed Year: 2023
  • Assessed Total Value: $423,920
  • Assessed Land Value: $133,457
  • Assessed Improvements Value: $357,744

    Exemptions

  • Homeowner Exemption: Yes

    Sales

  • Current Sale Contract Date: Aug 22, 2019
  • Current Sale Recording Date: Aug 23, 2019
  • Current Sale Price:
  • Current Sale Document Type: 70
  • Current Sale Input Document Number: 2019-104287
  • Previous Sale Recording Date: Jun 28, 2018
  • Previous Sale Contract Date: Jun 27, 2018
  • Previous Sale Amount: $443,800
  • Previous Sale Document Type: 70
Data used for valuation calculations is provided by RealtyHop, and other third party sources

Comparables

Unit
Status
Type
Beds
Baths
ft²
Price/ft²
Asking Price
Listed On
Closing Price
Sold On
HOA + Taxes

About Roanoke


Similar Homes for Sale

Currently no similar homes around

Nearby Rentals

Unit for rent at 305 Lois Street, Roanoke, TX, 76262

$2,600 /mo

  • 3 Beds
  • 2 Baths
  • 1,501 ft²
305 Lois Street, Roanoke, TX, 76262 Listing by Gino Riccardi
Unit for rent at 421 Brighton Street, Roanoke, TX, 76262

$2,900 /mo

  • 4 Beds
  • 3 Baths
  • 2,676 ft²
421 Brighton Street, Roanoke, TX, 76262 Listing by Tamara Sharff
Unit for rent at 625 Main Street, Roanoke, TX, 76262

$2,200 /mo

  • 3 Beds
  • 2 Baths
  • 1,290 ft²
625 Main Street, Roanoke, TX, 76262 Listing by Francisco Garcia-Palomo


Frequently Asked Questions

When was property at 401 Middleton Drive built and last sold?
The property at 401 Middleton Drive was built in 2015 and last sold on Aug 22, 2019 for $454,700.
How much is this home worth?
The estimated value of the home located at 401 Middleton Drive is $546,575.
What are some comparable homes to 401 Middleton Drive?
There are currently no comparable homes to 401 Middleton Drive.