See Home Value
$765,500
● House - Off Market

401 Marvins Way

Buffalo Grove, IL 60089
bedrooms
4 Beds
bathrooms
5 Baths, 2 Half Baths
square feet
4,400 Ft²
$824,823
RealtyHop Estimate
-0.62%
Since Oct 1, 2023
National-US
Primary Model

About This Property

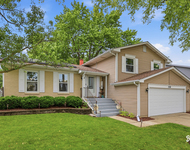
Beautiful custom-built all brick home on a corner lot with 4 beds/3.2 baths and 3 car attached garage in Stevenson High School District. As you walk inside, you are welcomed by a spacious two-story foyer, with the staircase to the left, french doors to the right leading into the formal living room and the office tucked away just around the stairs. Straight ahead you have the dining room with a full wall of windows, the family room with a fireplace on one side and the  kitchen on the other side - a great layout for entertaining! The expansive kitchen offers tons of cabinet and counter space, built-in desk, new dishwasher and range, stainless steel appliances, island with breakfast bar, plus there is a separate eating/seating area with door leading to the large backyard. Just off the kitchen is the laundry room/mudroom with access to outside and to the attached 3 car garage. The second level features a loft area, with tons of natural light that separates the primary from the rest of the bedrooms. The primary bedroom is generous in size, with attached private bathroom featuring double vanity sinks, separate shower and tub and two walk-in-closet. The other three bedrooms are all generous in size with walk-in-closets as well. Two bedrooms share a jack-and-jill bath and the other has a private ensuite bath. The unfinished basement offers another 2000sqft with lots of potential and already has an additional bathroom. New water heater at the end of 2022. The spacious backyard can be fenced in. This house offers 9' ceilings on all three levels, so much flex space and is a great opportunity to put your final cosmetic touches on! Great location with tons of shopping nearby, easy access to the highway, nearby parks, walking and biking trails, PLUS walkable to Metra station!
Unit Size
4,400 Ft²
Days on Market
-
Land Size
0.22 acres
Price per sqft
$189
Property Type
House
Property Taxes
$2,047
HOA Dues
-
Year Built
2000

Payment Calculator

Cap Rate Calculator

Last updated: 3 years ago (MRED MLS #11732889)

Price History

Date / Event Date Event Price
Sep 22, 2023 Sold
Sold
Jun 16, 2023 Listed by Baird & Warner $830,000
Listed by Baird & Warner

Property Highlights

Fireplace

Building Info

Overview

    General

  • Year Built: 2000
  • Effective Year Built: 2000
  • Building Count: 1
  • Bedroom Count: 0
  • Bathroom Count: 5
  • Full Bathrooms: 4
  • Partial Bathrooms: 5
  • Building Condition: 6
  • Building Quality: 1
  • Construction Type: 0
  • Building Style: 0
  • Exterior Walls Type: 0
  • Interior Walls Type: 0
  • Roof Shape Type: 0
  • Roof Cover Type: 0
  • Floor Count: 200
  • Living Units: 1
  • Floor Cover: 0
  • Basement Type: 9
  • Basement Area: 2,155
  • Garage Type: 1
  • Garage Square Area: 630
  • Parking Space Count: 2
  • Patio Type: 59
  • Porch Type: 102
  • Pool Type: 0

    Dimensions

  • Lot Size Square Feet: 9,583
  • Total Building Area: 7,095
  • Gross Building Area: 7,095
  • Building Area: 4,310
  • Building Area Measurement: L

    Heating and Cooling

  • Fireplace Count: 1
  • Air Conditioning: 1
  • Heating: 0
  • Heated Square Feet: 4,310
  • Heating Fuel Type: 0

    Utilities

  • Sewer System: 0
  • Water Service: 0

Building

  • Building Type: 0
  • Property Class: R
  • Subdivision: STERLING CREEK SUB
  • Land Acres: 0000000220
  • Standard Land Use Code: 1001
  • County Land Use Code: 40
  • Legal Description 1: STERLING CREEK SUB; LOT 1

Neighborhood

  • School District Name: Adlai E. Stevenson High School District 125
  • Census Tract: 864520

Geography

  • Assessors Map Reference: 2701-E7
  • District: VERNON
  • Parcel: 15-28-417-005
  • Lot: 1
  • Municipality: TWP OF VERNON
  • Latitude: 42.1691
  • Longitude: -87.9487

    Address

  • Full Address: 401 Marvins Way
  • Address - House Number: 401
  • Address - Street Name: Marvins
  • Address - Suffix Type: Way
  • State: IL
  • City Name: Buffalo Grove
  • Carrier Code: R003
  • 4-Digit Zip Code: 6419
  • Zip Code: 60089

Valuation

    Tax

  • Tax Year: 2022
  • Tax Amount: $2,418,548
  • Initial Tax Delinquent Year: 2021
  • Tax Rate Code Area: 16092

    Appraisal Valuation

  • Standard Deviation: 0.1646
  • Valuation Date: Feb 28, 2024
  • Confidence Score: 79
  • Final Value: 844,266
  • High Value: 983,312
  • Low Value: 705,219

    Market Valuation

  • Market Total Value: $763,696
  • Market Land Value: $121,182
  • Market Improvement Value: $642,514

    Assessments Valuation

  • Assessed Year: 2023
  • Assessed Total Value: $254,540
  • Assessed Land Value: $40,390
  • Assessed Improvements Value: $214,150

    Sales

  • Current Sale Contract Date: Sep 20, 2023
  • Current Sale Recording Date: Sep 28, 2023
  • Current Sale Price:
  • Current Sale Document Type: 71
  • Current Sale Input Document Number: 7998275
  • Previous Sale Recording Date: Aug 19, 1999
  • Previous Sale Contract Date: Jul 19, 1999
  • Previous Sale Amount: $133,000
  • Previous Sale Document Type: 27
Data used for valuation calculations is provided by RealtyHop, and other third party sources

Comparables

Unit
Status
Type
Beds
Baths
ft²
Price/ft²
Asking Price
Listed On
Closing Price
Sold On
HOA + Taxes

About Parkchester Estates


Similar Homes for Sale

Currently no similar homes around

Nearby Rentals

Unit for rent at 331 Camberley Lane, Lincolnshire, IL, 60069

$4,200 /mo

  • 4 Beds
  • 3 Baths
  • 2,548 ft²
331 Camberley Lane, Lincolnshire, IL, 60069 Listing by Terry Wilkowski


Frequently Asked Questions

When was property at 401 Marvins Way built and last sold?
The property at 401 Marvins Way was built in 2000 and last sold on Sep 20, 2023 for $765,500.
How much is this home worth?
The estimated value of the home located at 401 Marvins Way is $0.
What are some comparable homes to 401 Marvins Way?
There are currently no comparable homes to 401 Marvins Way.