Check Availability
$6,995,000
↑ $1M (16.7%)
● House - For Sale

401 Marlowe Road

Raleigh, NC 27609
bedrooms
5 Beds
bathrooms
6 Baths, 2 Half Baths
square feet
7,110 Ft²
$34,347
Est. Monthly

About This Property

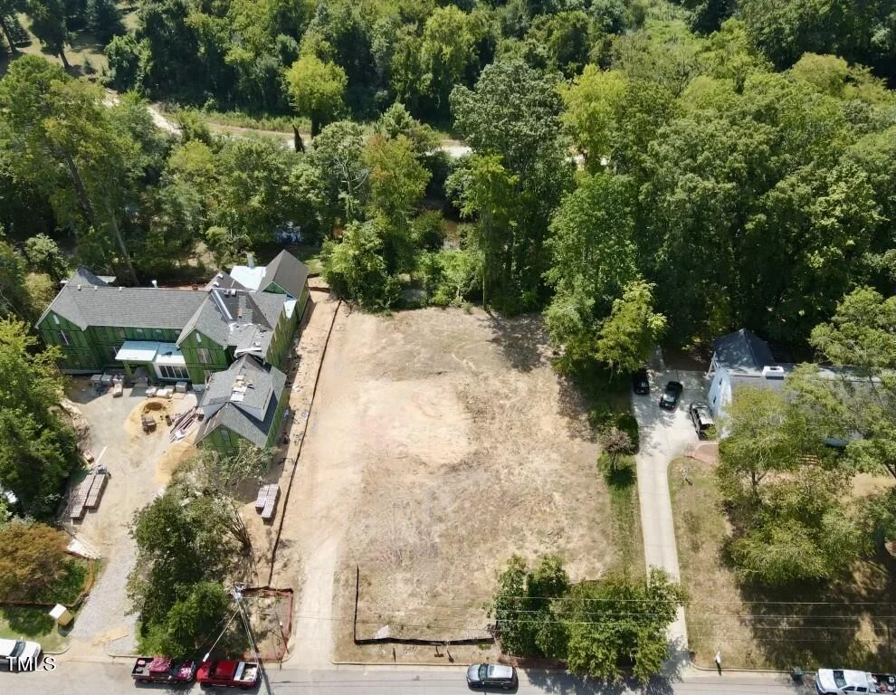
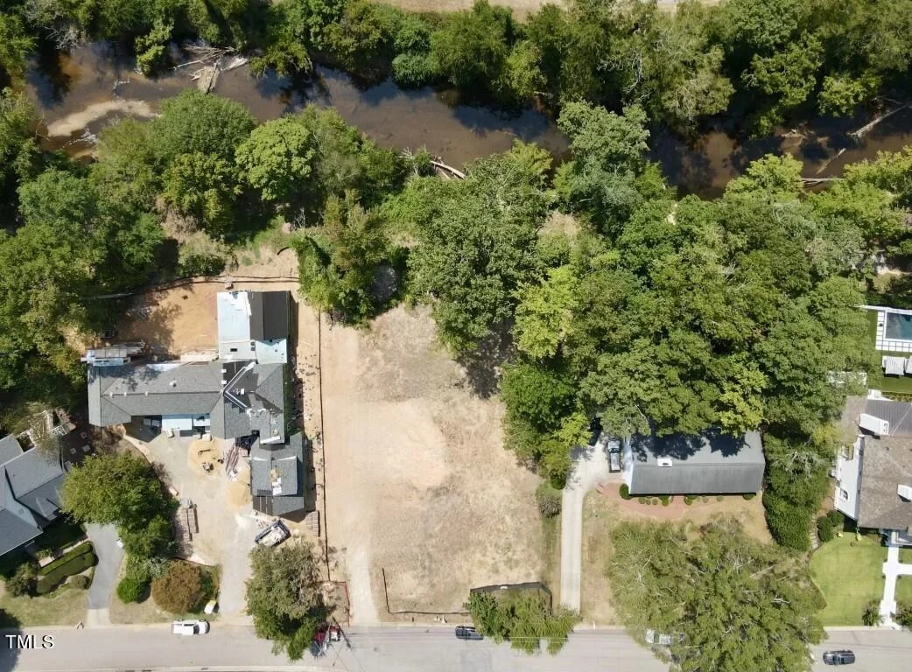
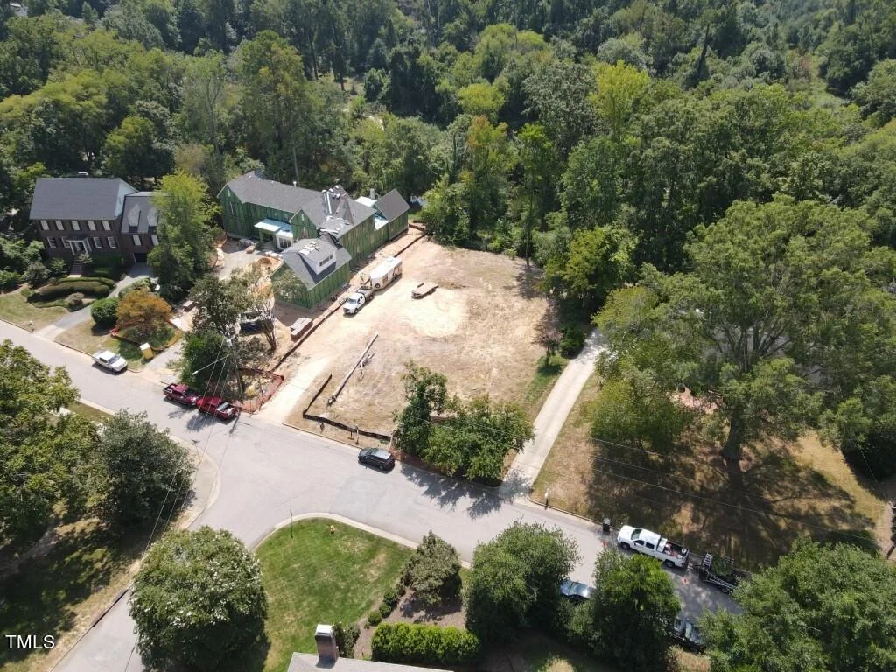
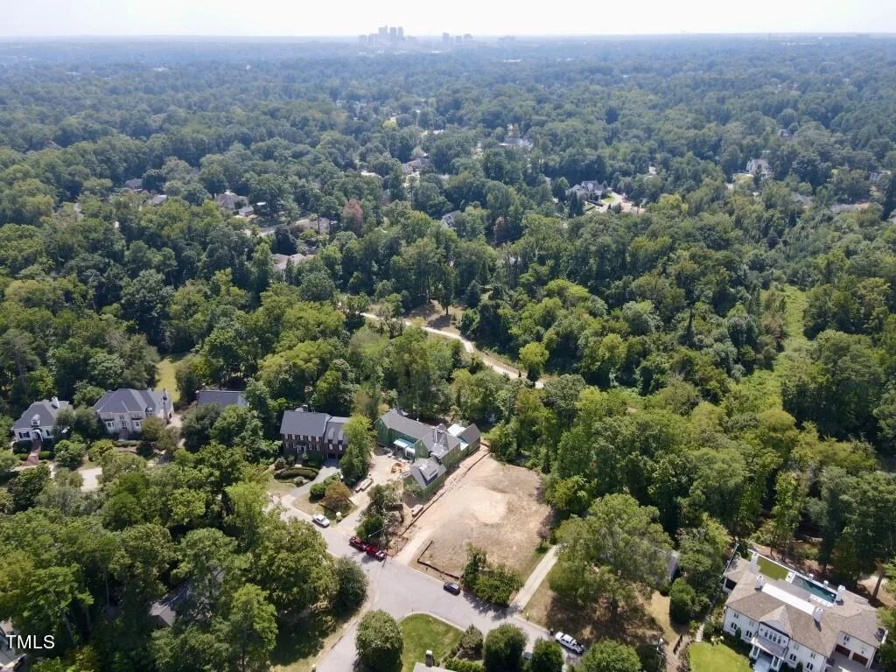
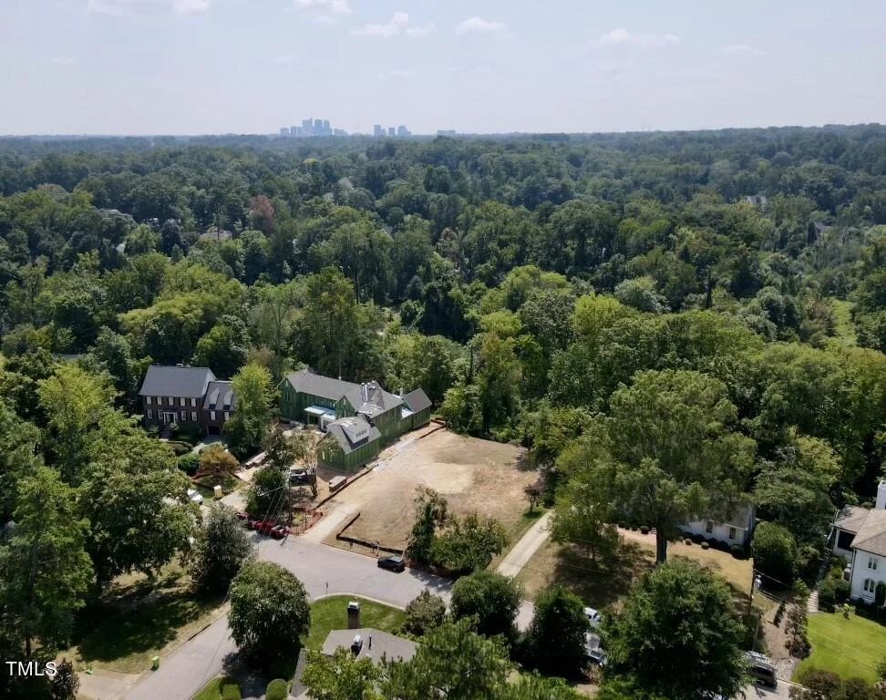
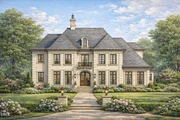
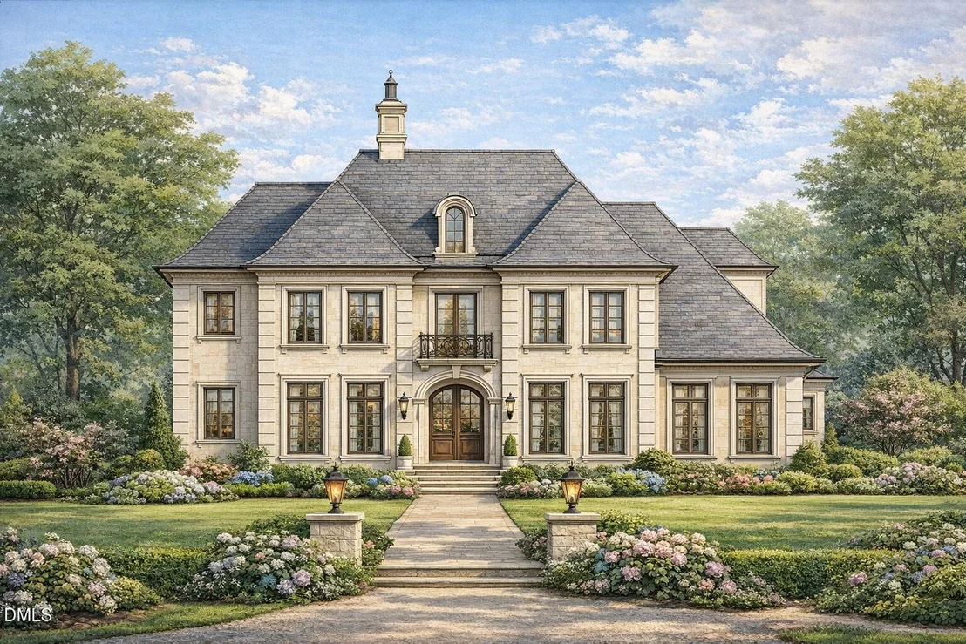
Welcome to 401 Marlowe Road, an English Country Estate of unparalleled luxury, meticulously crafted by Dougher Development Company and designed by the renowned Carter Skinner.  This executive residence exudes elegance and sophistication while seamlessly merging traditional design with the modern open concept.  Bespoke chef's kitchen is a masterpiece with professional grade appliances, true custom cabinetry, dual center islands, separate scullery/prep kitchen, and Butlers Pantry. The main floor owner's suite offers a private retreat with one of four masonry fireplaces, a spa bath, and dual closets. Dual studys, staircases, and laundry rooms, in addition to an elevator shaft and three-car garage, add to this home's functionality.  Unrivaled covered outdoor living with an outdoor kitchen overlooking a custom designed swimming pool.  The second floor features 4 oversized private ensuite bedrooms and a large bonus room.  Get involved now to select all design selections!
Unit Size
7,110 Ft²
Days on Market
768 days
Land Size
0.60 acres
Price per sqft
$984
Property Type
House
Property Taxes
-
HOA Dues
-
Year Built
1965

Listed By

Jim Allen
Jim Allen
Howard Perry & Walston Realtor

Payment Calculator

Cap Rate Calculator

Last updated: 3 months ago (TMLS #10053132)

Price History

Date / Event Date Event Price
Feb 3, 2026 Price Increased $6,995,000
↑ $1M (16.7%)
Price Increased
Sep 17, 2024 Listed by Coldwell Banker HPW $5,995,000
Listed by Coldwell Banker HPW
Apr 26, 2024 No longer available -
No longer available
Feb 23, 2024 Listed by Coldwell Banker Howard Perry and Walston $6,500,000
Listed by Coldwell Banker Howard Perry and Walston
Presale Opportunity with Dougher Development Company! Custom Built Home in Sought-After Drewry Hills! Offering Luxurious Outdoor Living with Massive Rear Porch w/Outdoor Kitchen, Double Sided Fireplace & Pool Bath Overlooking Salt Water Pool/Spa! Grand Foyer Entry leading to Formal Dining w/Wine Display Room! Chefs Kitchen Features Large T-Shaped Island w/Quartz Top, SS Appliance Package, Coffee Bar, Butler's Bar & Massive Scullery! Main Level Primary Suite, Guest Suite, & Private Study! Second Floor Features Oversized Bonus Room w/Wet Bar, Yoga Room, Future Media Room & 3 Large En Suite Bedrooms! Basement Living w/Rec Room & Guest Room/Bedroom 6! 4-Car Basement Level Garage & 1-Car Main Level! The manager has listed the unit size as 8189 square feet.
Sep 26, 2022 Sold
Sold
Show More

Property Highlights

Garage
Air Conditioning
Fireplace
With View
Parking Details
Has Garage
Attached Garage
Has Open Parking
Parking Features: Attached, Concrete, Driveway, Garage, Garage Door Opener, Garage Faces Side, Kitchen Level
Garage Spaces: 3
Open Parking Spaces: 3
Interior Details
Half Bathrooms: 2
Full Bathrooms: 6
Interior Features: Bookcases, Breakfast Bar, Built-in Features, Cathedral Ceiling(s), Ceiling Fan(s), Chandelier, Crown Molding, Eat-in Kitchen, Entrance Foyer, High Ceilings, Kitchen Island, Open Floorplan, Pantry, Recessed Lighting, Soaking Tub, Stone Counters, Storage, Vaulted Ceiling(s), Walk-In Closet(s), Wet Bar, Wired for Data, Wired for Sound, Bathtub/Shower Combination, Butler's Pantry, Dual Closets, Primary Downstairs, Quartz Counters, Separate Shower, Smooth Ceilings, Walk-In Shower, Water Closet
Appliances: Built-In Freezer, Built-In Gas Range, Built-In Refrigerator, Convection Oven, Dishwasher, Disposal, Double Oven, Gas Range, Gas Water Heater, Ice Maker, Instant Hot Water, Microwave, Oven, Plumbed For Ice Maker, Range, Range Hood, Refrigerator, Self Cleaning Oven, Smart Appliance(s), Stainless Steel Appliance(s), Tankless Water Heater, Vented Exhaust Fan, Water Heater, Wine Cooler, Wine Refrigerator, Wall Oven
Flooring Type: Carpet, Ceramic Tile, Hardwood, Tile
Door Features: French Doors, Sliding Doors
Laundry Features: Electric Dryer Hookup, Laundry Room, Main Level, Multiple Locations, Sink, Upper Level, Washer Hookup
Rooms: 17
Has Fireplace
Fireplace Features: Den, Family Room, Gas, Gas Log, Gas Starter, Living Room, Masonry, Bedroom
Fireplaces: 4
Exterior Details
Square Footage: 7110
Security Features: Carbon Monoxide Detector(s), Smoke Detector(s)
Property Condition: New Construction, Under Construction
Architectural Style: Traditional, Transitional
Year Built: 2026
Builder Name: Dougher Development Company
Building Area Total: 7110
Levels: Two
Other Structures: None
Construction Materials: Brick, Brick Veneer, Fiber Cement, HardiPlank Type
Patio and Porch Features: Covered, Front Porch, Porch, Rear Porch, Side Porch
Pool Features: Gunite, Heated, In Ground, Outdoor Pool, Private, Tile
Pool is Private
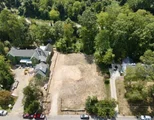
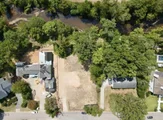
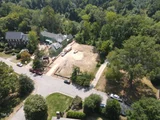
Lot Features: Back Yard, Front Yard, Gentle Sloping, Landscaped, Rectangular Lot
Lot Size Area: 0.6
Lot Size Units: Acres
Lot Size Acres: 0.6
Lot Size Square Feet: 26136
Lot Size Dimensions: See plot plan
Water Source: Public
Utilities Details
Cooling Type: Ceiling Fan(s), Central Air, Dual, Multi Units, Zoned
Heating Type: Central, Electric, Fireplace(s), Forced Air, Heat Pump, Natural Gas, Zoned
Sewer : Public Sewer
Location Details
HOA/Condo/Coop Amenities: None

Building Info

Overview

    General

  • Year Built: 1965
  • Effective Year Built: 1975
  • Total Rooms: 8
  • Bedroom Count: 0
  • Bathroom Count: 3
  • Full Bathrooms: 3
  • Partial Bathrooms: 3
  • Building Condition: 1
  • Building Quality: 0
  • Construction Type: 2
  • Building Style: 15
  • Exterior Walls Type: 2
  • Interior Walls Type: 0
  • Roof Shape Type: 1
  • Roof Cover Type: 0
  • Floor Count: 100
  • Living Units: 1
  • Floor Cover: 0
  • Basement Type: 6
  • Basement Area: 1,115
  • Garage Type: 0
  • Parking Space Count: 0
  • Patio Type: 0
  • Porch Type: 0
  • Pool Type: 0

    Dimensions

  • Lot Size Square Feet: 26,136
  • Total Building Area: 3,501
  • Building Area: 3,501
  • Building Area Measurement: E

    Heating and Cooling

  • Fireplace Count: 1
  • Air Conditioning: 1
  • Heating: 3
  • Heated Square Feet: 3,501
  • Heating Fuel Type: 3

    Utilities

  • Sewer System: 5
  • Water Service: 6

Building

  • Building Type: 0
  • Property Class: R
  • Subdivision: DREWRY HILLS
  • Land Acres: 0000000600
  • Standard Land Use Code: 1001
  • County Land Use Code: 01
  • Legal Description 1: LO130 DREWERY HLS BL4

Neighborhood

  • School District Name: Wake County Schools
  • Census Tract: 052603

Zoning

  • Zoning: R-4

Geography

  • Account Number: 0008718
  • District: 01
  • Parcel: 1705.15-54-9731 0008718
  • Lot: 130
  • Municipality: RALEIGH
  • Latitude: 35.8233
  • Longitude: -78.6426

    Address

  • Full Address: 401 Marlowe Rd
  • Address - House Number: 401
  • Address - Street Name: Marlowe
  • Address - Suffix Type: Rd
  • State: NC
  • City Name: Raleigh
  • Carrier Code: C062
  • 4-Digit Zip Code: 7017
  • Zip Code: 27609

Valuation

    Tax

  • Tax Year: 2023
  • Tax Amount: $843,910
  • Initial Tax Delinquent Year: 2020

    Appraisal Valuation

  • Standard Deviation: 0.1213
  • Valuation Date: Feb 21, 2024
  • Confidence Score: 86
  • Final Value: 1,188,253
  • High Value: 1,332,396
  • Low Value: 1,044,110

    Market Valuation

  • Market Total Value: $772,394
  • Market Land Value: $630,000
  • Market Improvement Value: $142,394

    Assessments Valuation

  • Assessed Year: 2023
  • Assessed Total Value: $772,394
  • Assessed Land Value: $630,000
  • Assessed Improvements Value: $142,394

    Sales

  • Current Sale Contract Date: Aug 17, 2022
  • Current Sale Recording Date: Sep 26, 2022
  • Current Sale Price:
  • Current Sale Document Type: 71
  • Previous Sale Recording Date: Jan 01, 1977
  • Previous Sale Contract Date: Jan 01, 1977
  • Previous Sale Amount: $111,000
  • Previous Sale Document Type: 27
Data used for valuation calculations is provided by RealtyHop, and other third party sources

Comparables

Unit
Status
Type
Beds
Baths
ft²
Price/ft²
Asking Price
Listed On
Closing Price
Sold On
HOA + Taxes

About North Hills


Similar Homes for Sale

Currently no similar homes around

Nearby Rentals

Unit for rent at 2115 Bellaire Avenue, Raleigh, NC, 27608

$3,100 /mo

  • 3 Beds
  • 2 Baths
2115 Bellaire Avenue, Raleigh, NC, 27608 Listing by Nicholas Tempke
Unit for rent at 2132 Bellaire Avenue, Raleigh, NC, 27608

$2,750 /mo

  • 3 Beds
  • 2 Baths
  • 1,319 ft²
2132 Bellaire Avenue, Raleigh, NC, 27608 Listing by Tracy Dowling
Unit for rent at 4800 Sweetbriar Drive, Raleigh, NC, 27609

$2,950 /mo

  • 3 Beds
  • 2 Baths
  • 1,660 ft²
4800 Sweetbriar Drive, Raleigh, NC, 27609 Listing by Tamisha Lane


Frequently Asked Questions

When was property at 401 Marlowe Road built and last sold?
The property at 401 Marlowe Road was built in 1965 and last sold on Aug 17, 2022 for $1,152,000.
How much is this home worth?
The estimated value of the home located at 401 Marlowe Road is $7,064,950.
What are some comparable homes to 401 Marlowe Road?
There are currently no comparable homes to 401 Marlowe Road.