


401 Llano Lane


About This Property
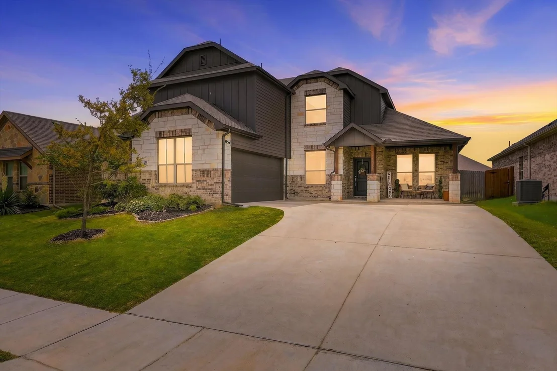
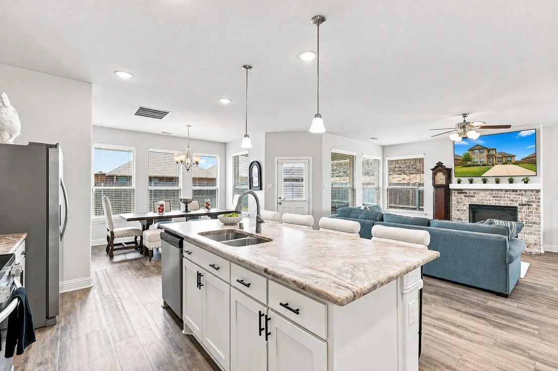
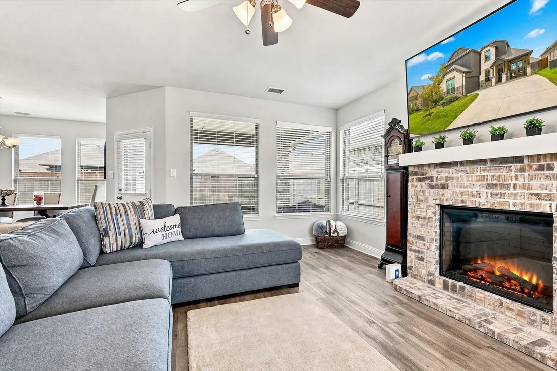
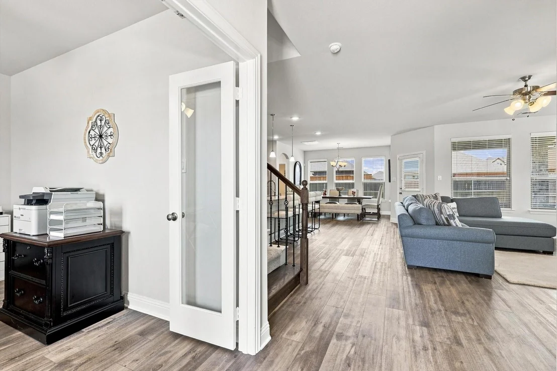
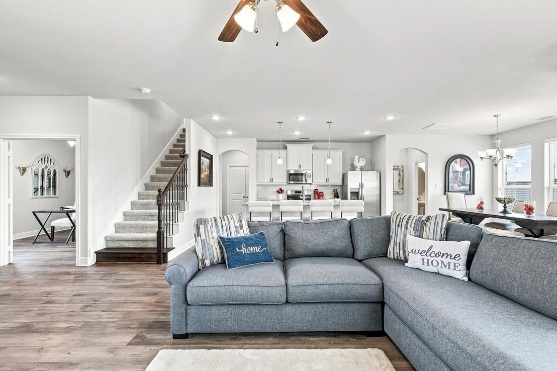
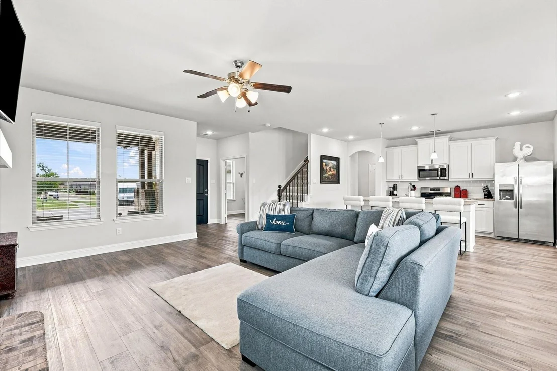
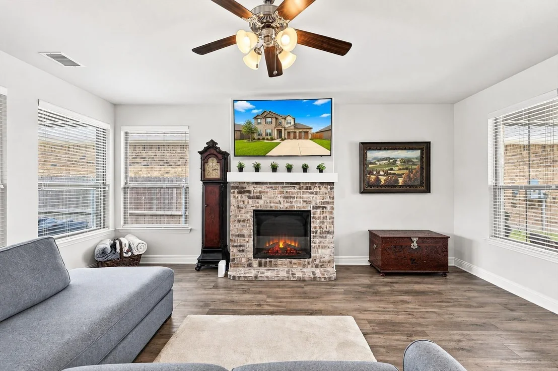
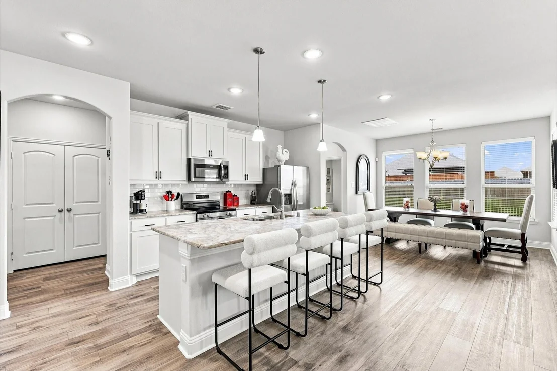
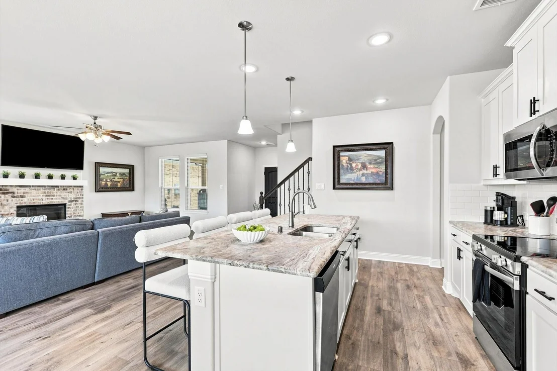
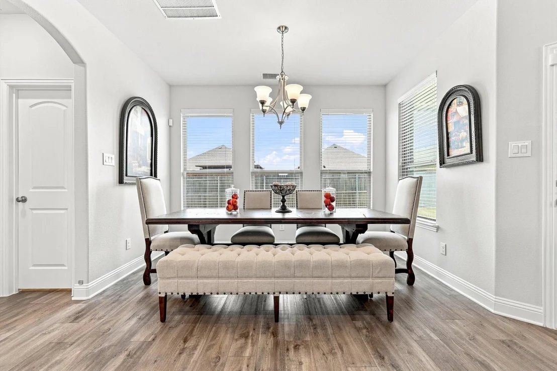
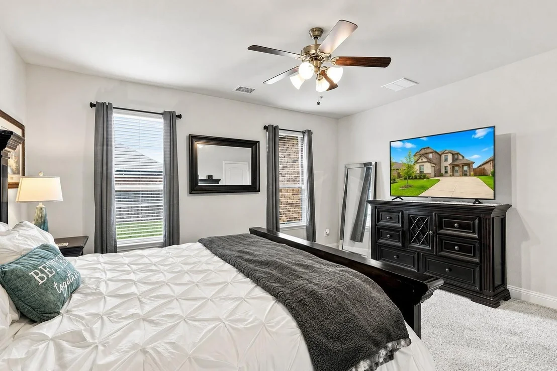
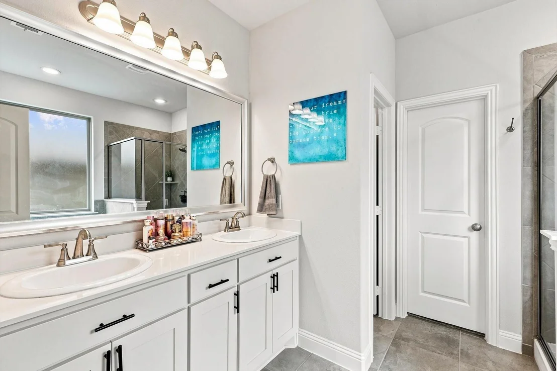
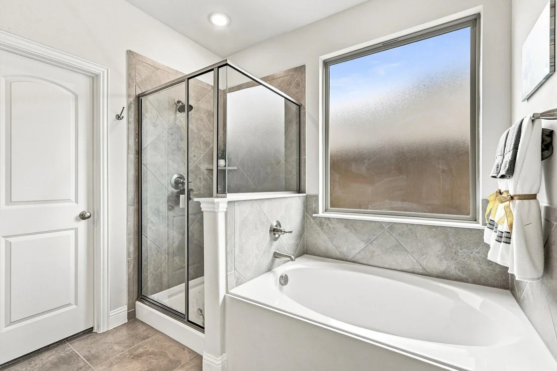
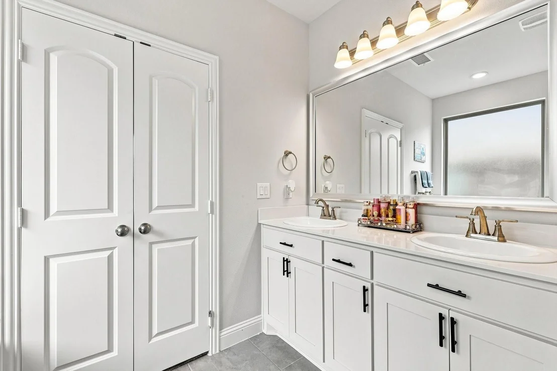
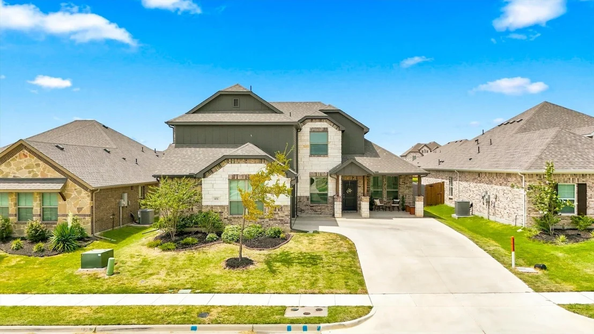
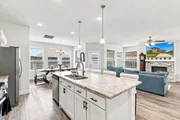
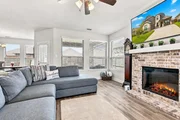
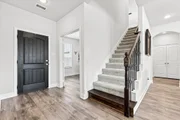
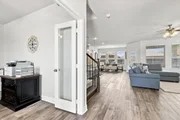
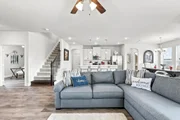
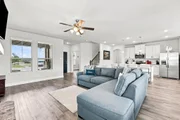
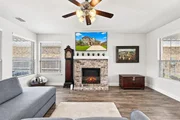
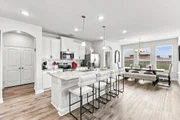
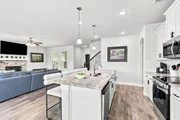
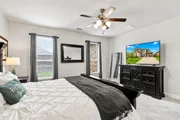
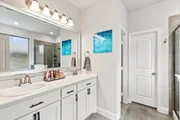
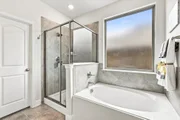
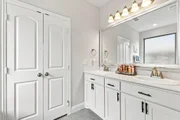
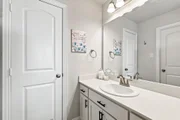
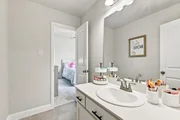
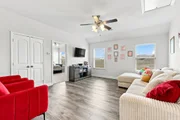
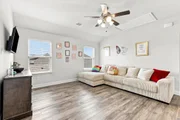
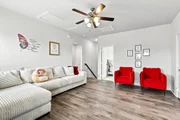
The open-concept living area is filled with natural light and designed for everyday living and entertaining. The kitchen features a large island, goregous countertops, 42-inch cabinetry, stainless steel appliances, and a breakfast area that flows into the family room. The spacious primary suite offers a relaxing retreat with dual vanities, a separate tub and shower, and a large walk-in closet.
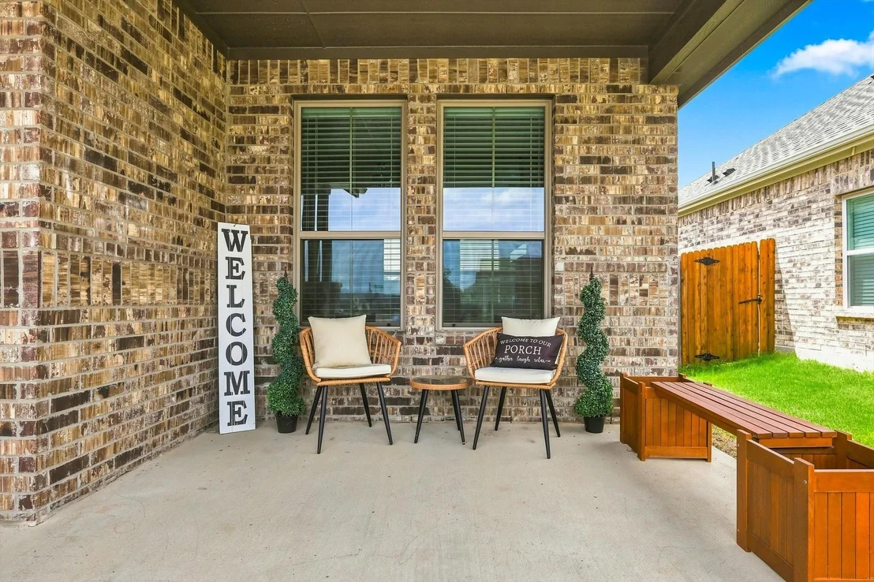
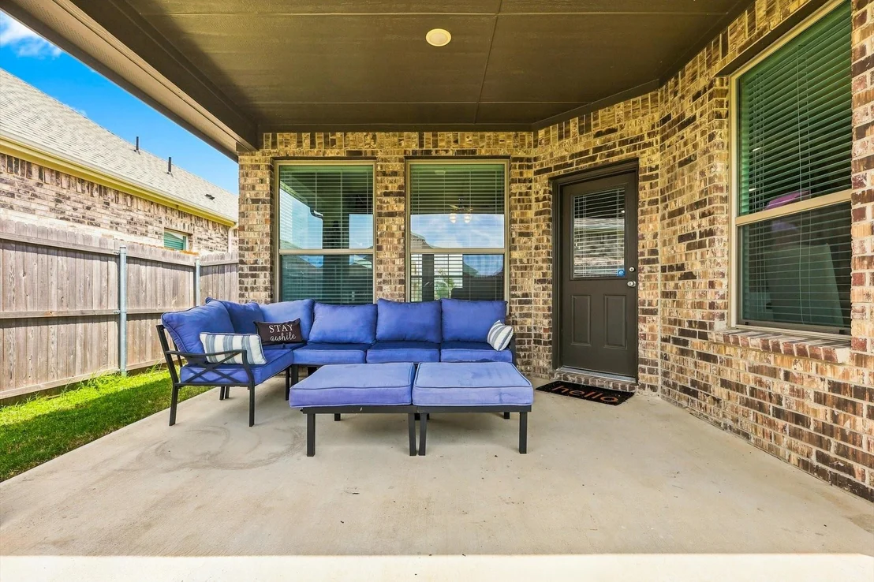
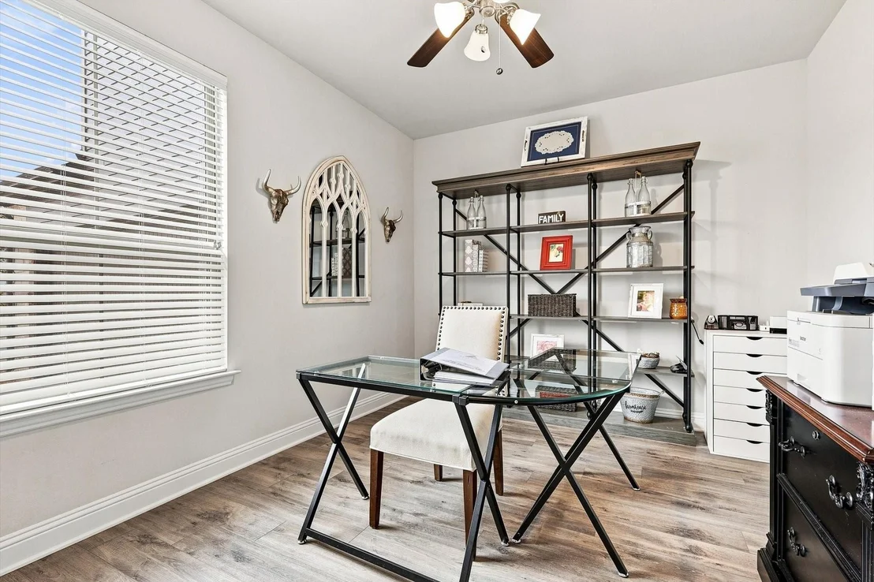
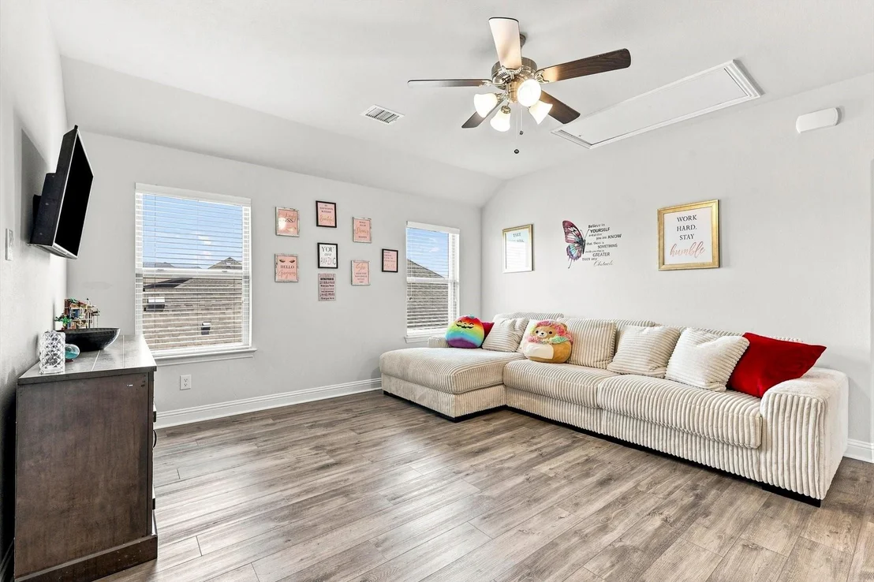
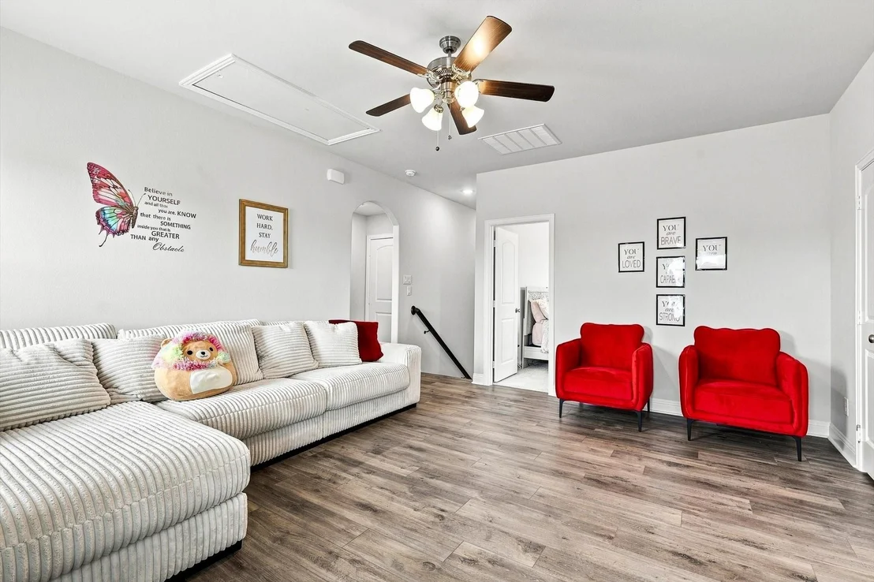
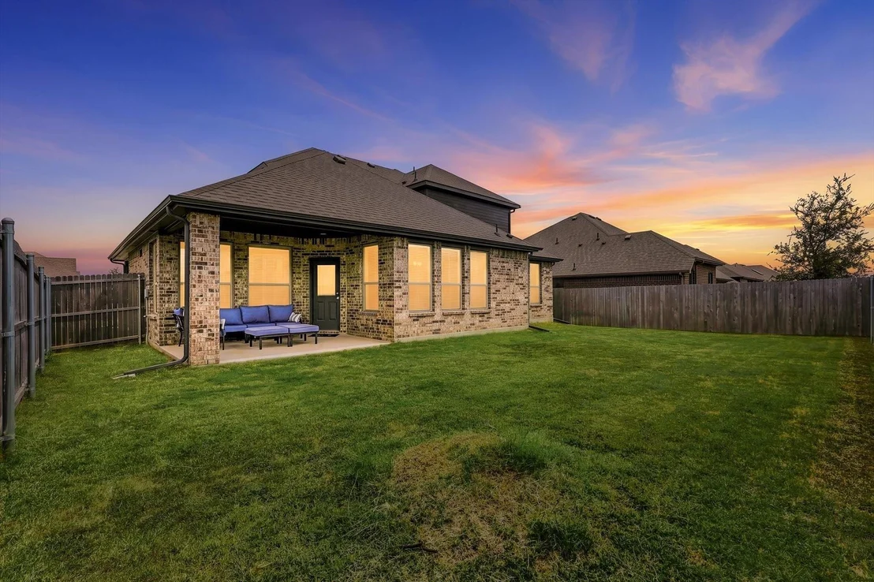
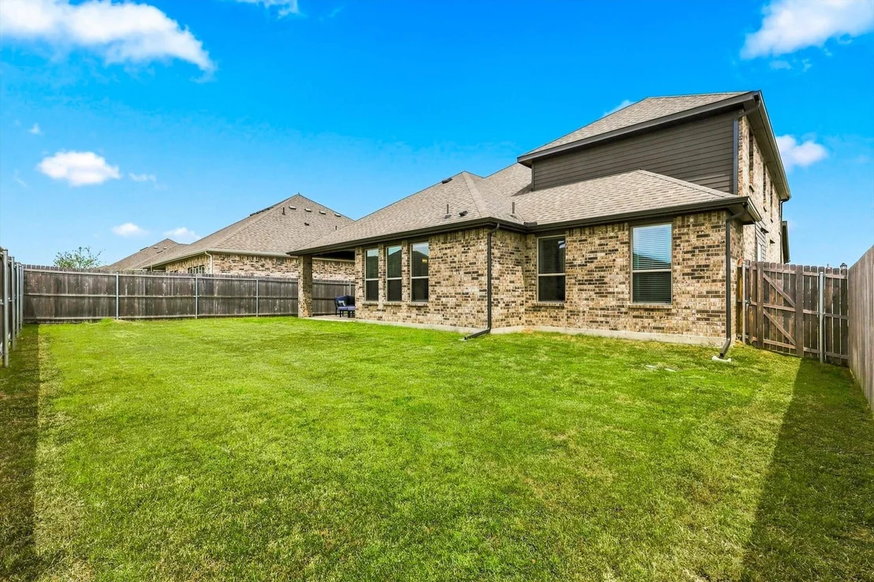
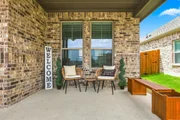
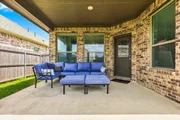
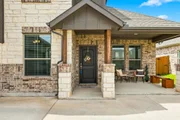
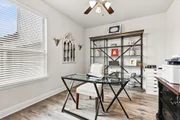
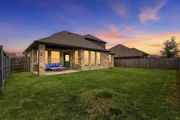
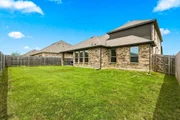
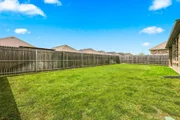
A versatile flex room works perfectly as a home office, study, playroom, or guest space. Upstairs, the game room provides a second living area for movie nights, gaming, or family gatherings. Enjoy morning coffee or evening entertaining on the covered patio overlooking the backyard.
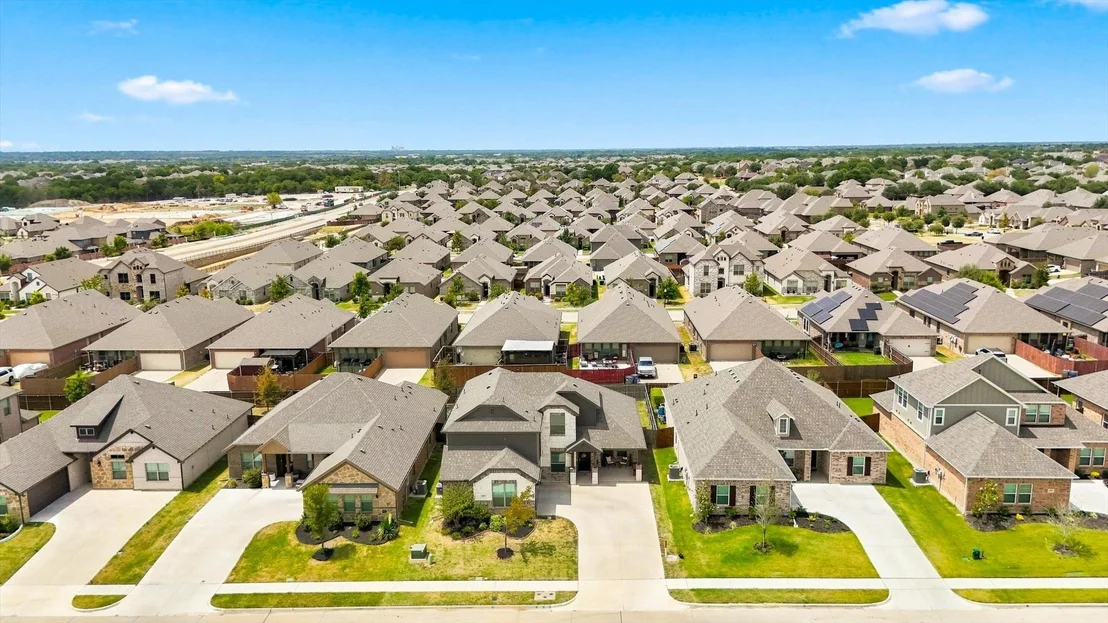
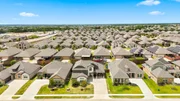
Located in Red Oak ISD with convenient access to I-35E, Hwy 287, shopping, dining, parks, and the Dallas-Fort Worth Metroplex, this home is ideal for everyone and especially commuters seeking space, flexibility, and convenience. If you're searching for a Red Oak home with an open floor plan, home office, game room, spacious primary suite, and easy highway access, this Summerwood home is ready to welcome you.
Listed By
Payment Calculator
Your Estimated Monthly Payment
Cap Rate Calculator
What does this mean?
Based on our analysis, the cap rate of this property is 1.25%. A negative cap rate indicates that the property might not be feasible as an income-producing asset. The median cap rate for a near zip code 11238 is 4.23%.
How much can I actually make?
Actual monthly rental income may vary between $4,760 and $7,140 depending on unit-specific characteristics. You can change the amount using the slider to further explore.
How is cap rate calculated?
Cap Rate = Net Operating Income (NOI) / Property Asset Value.
When calculating the cap rate, we assume 100% occupancy. Leverage (mortgage) is not considered.
Cap Rate provided by RealtyHop and RentHop, learn more about cap rate here.
Price History
| Date / Event | Date | Event | Price |
|---|---|---|---|
| Sep 4, 2026 | In contract | - | |
| In contract | |||
| Aug 21, 2026 | Listed by OnDemand Realty | $439,900 | |
| Listed by OnDemand Realty | |||
| May 30, 2024 | Sold | ||
| Sold | |||
| May 3, 2024 | In contract | - | |
| In contract | |||
| Mar 6, 2024 | Listed by HomesUSA.com | $480,182 | |
| Listed by HomesUSA.com | |||
| | |||
|
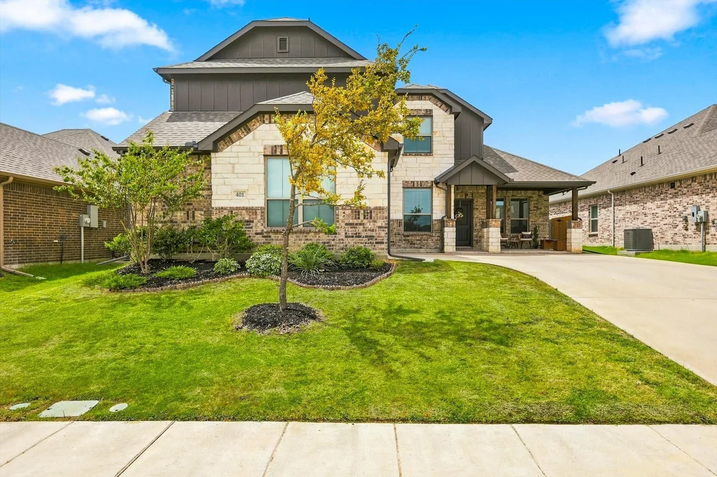
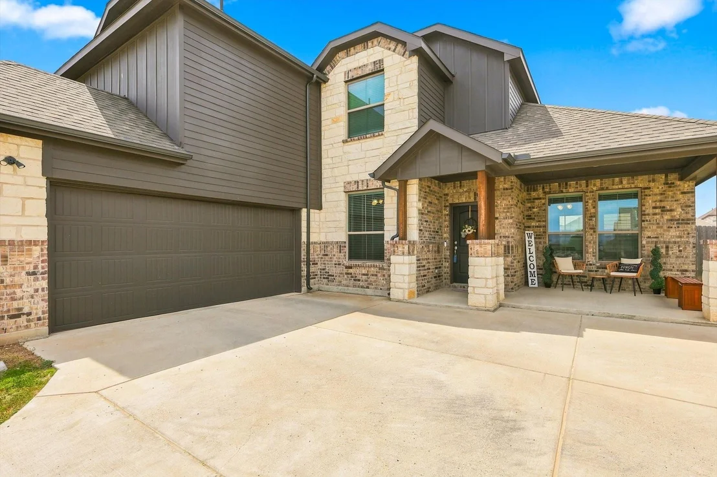
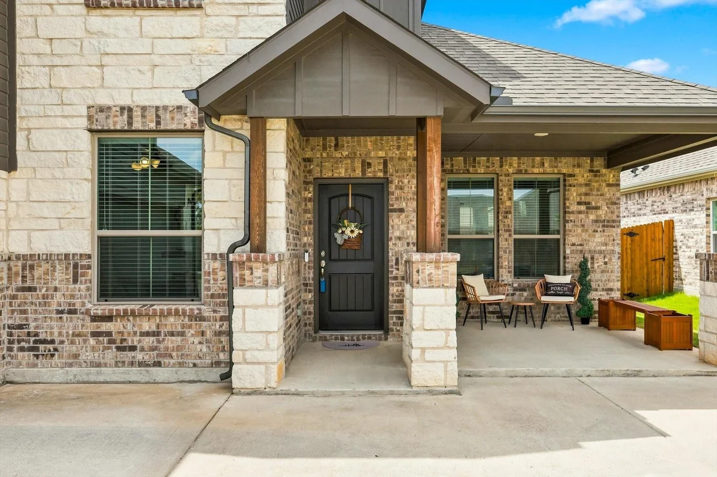
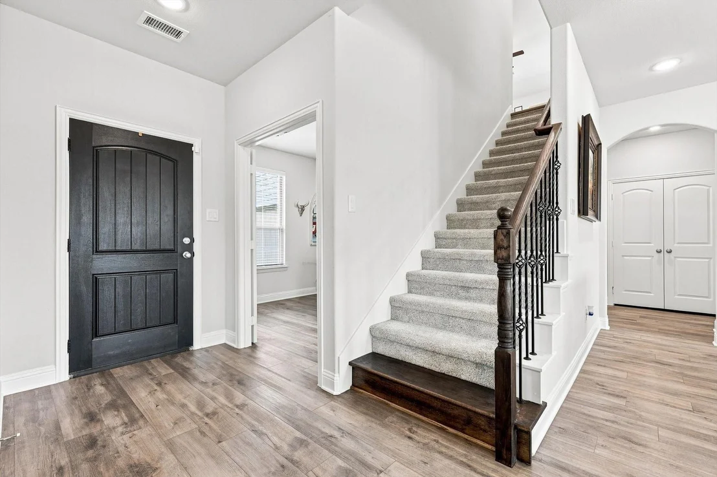
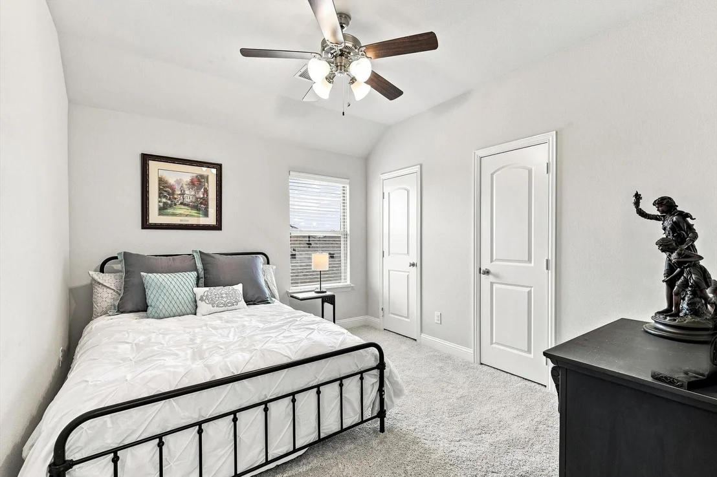
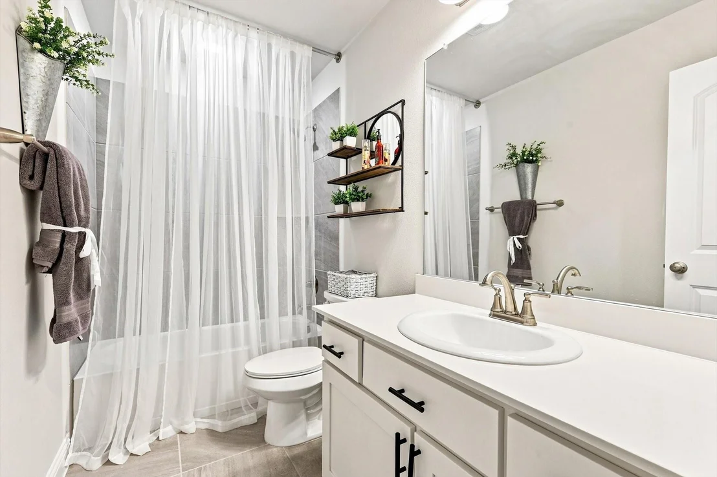
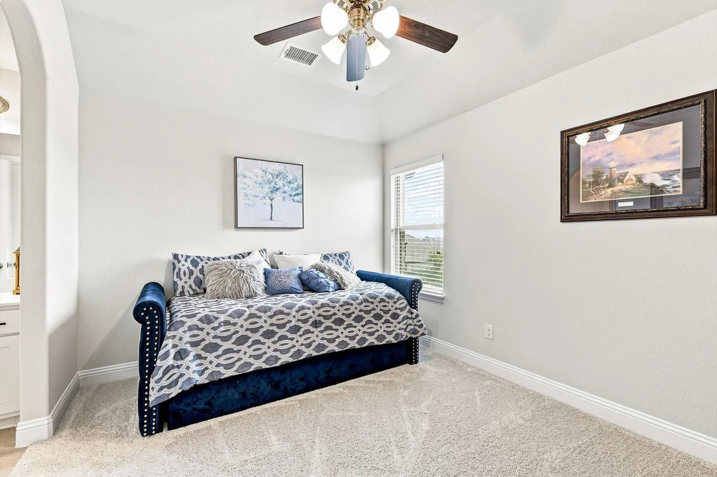
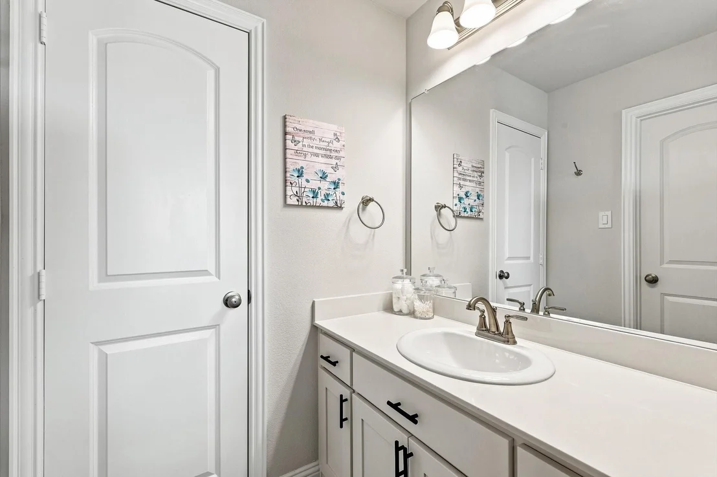
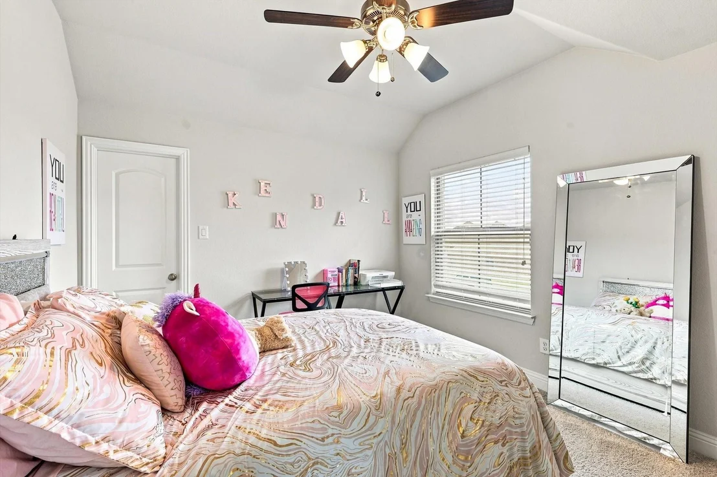
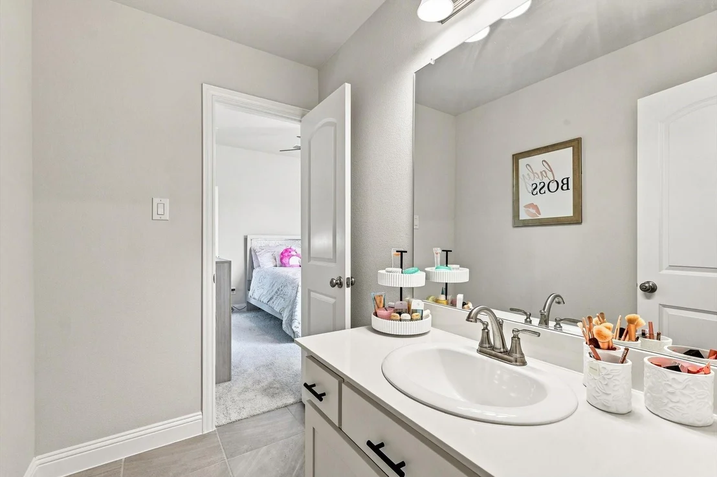
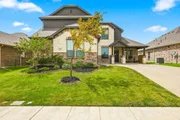
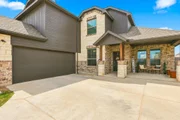
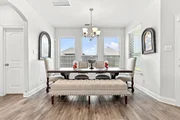
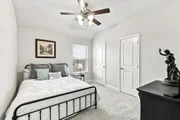
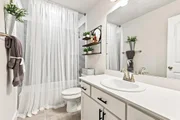
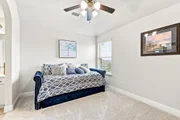
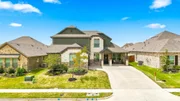
MLS# 20553794 - Built by Altura Homes - Ready Now! ~ Mastered Planned community features 2 story home with great curb appeal has 4 sides Acme brick & stone on front elevation. Upon entry you have a study or flex space home is a open floor plan that features large open kitchen with 42in cabinets stainless steel appliance and granite countertop , breakfast area is large enough for a formal dining setup, family room is open and has windows around the entire open space which features front and rear covered porch. Owners retreat space is generous and owners bath has separate tub & shower dual sink and and large closet. Second floor over looks game room with split bedrooms with jack & jill shared bath and opposite full bedroom and bath on opposite home.
| |||
Property Highlights
Comparables
Status
Price/ft²
Listed On
Sold On
About Red Oak
Similar Homes for Sale
Currently no similar homes aroundNearby Rentals


Last Updated: 12 days ago
Data Source: NTREIS MLS, MLS# 21360898
Details provided by NTREIS and may not match the public record




 Your Privacy Choices
Phone: 425-283-2930
Address: 335 Madison Avenue, New York, NY 10017