Check Availability
$349,900
● House - In Contract

401 Kings Hwy

West Springfield, MA 01089
bedrooms
4 Beds
bathrooms
2 Baths
square feet
1,695 Ft²
$2,107
Est. Monthly

About This Property

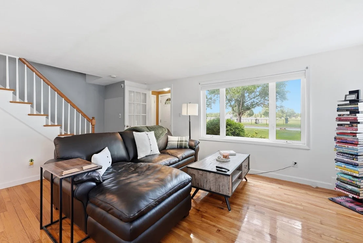
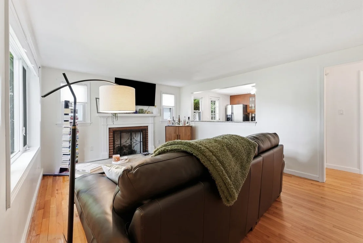
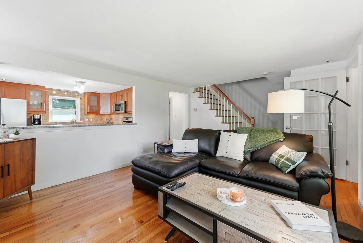
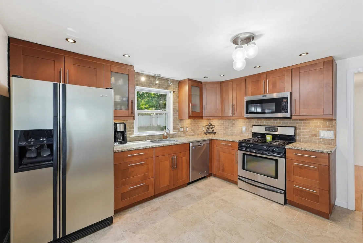
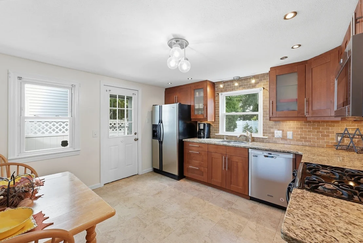
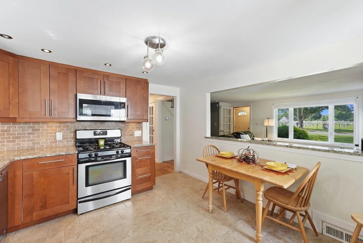
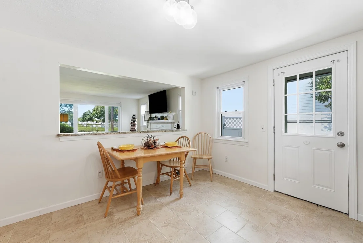
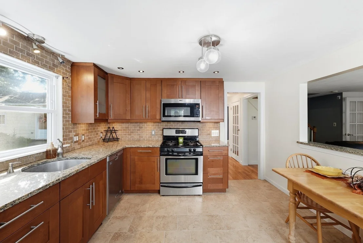
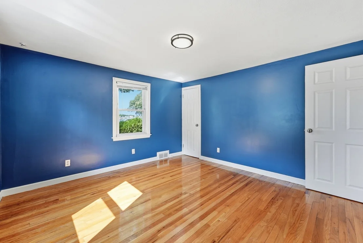
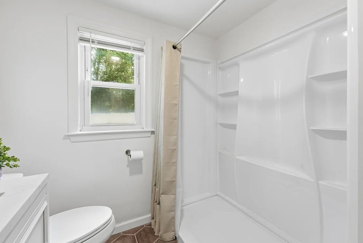
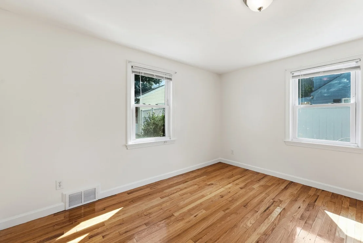
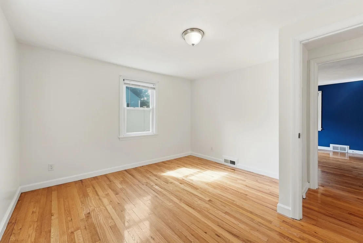
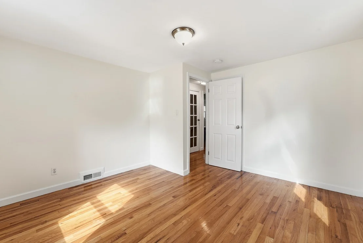
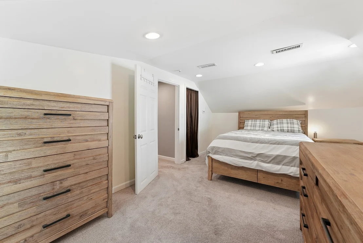
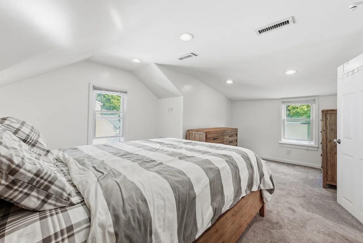
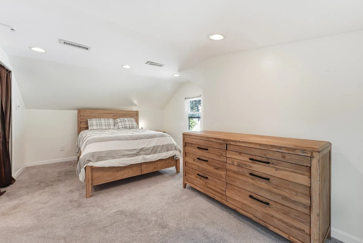
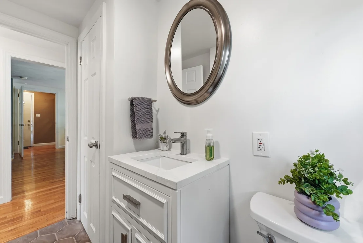
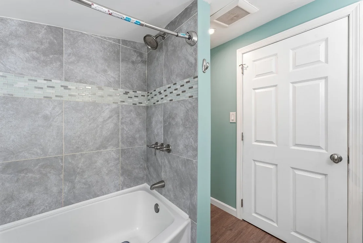
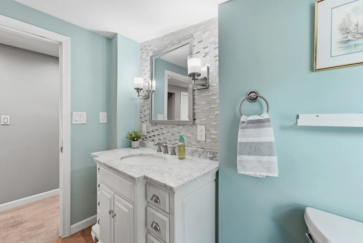
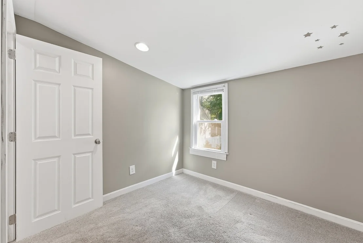
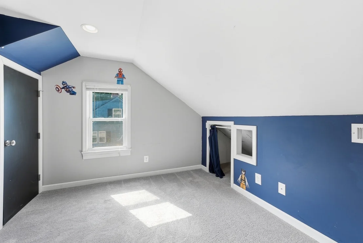
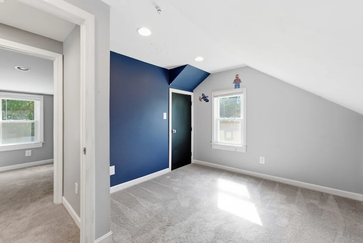
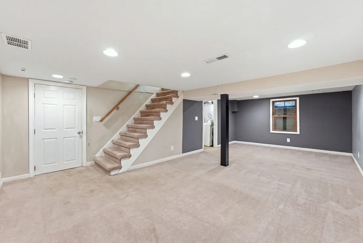
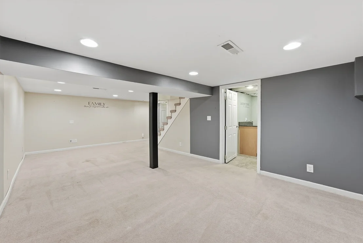
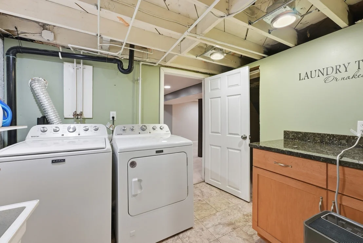
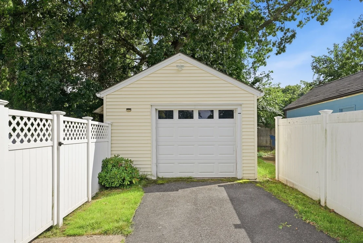
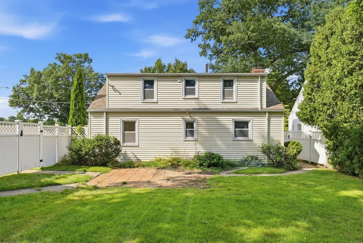
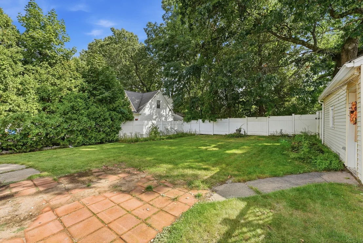
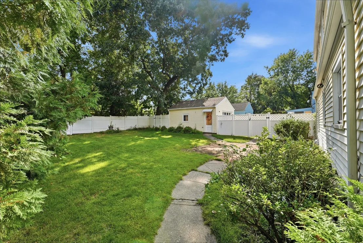
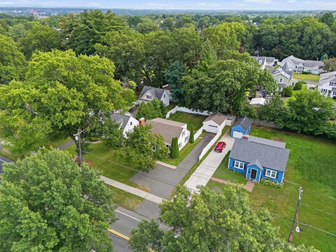
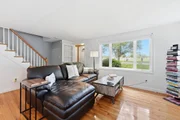
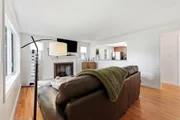
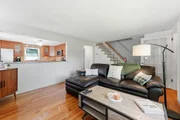
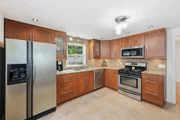
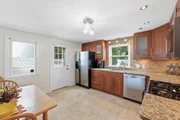
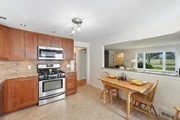
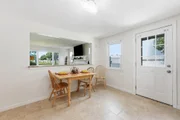
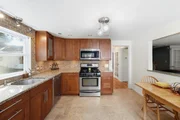
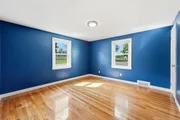
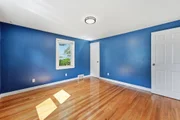
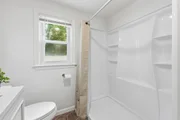
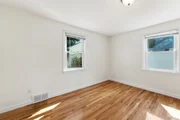
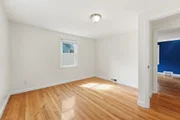
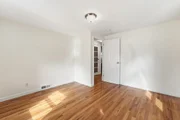
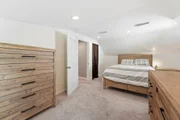
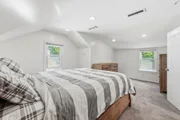
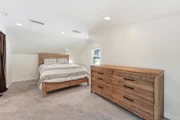
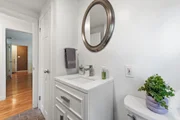
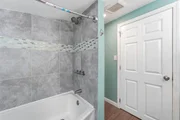
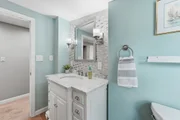
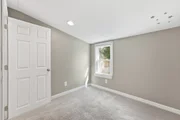
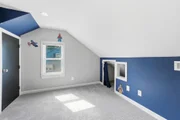
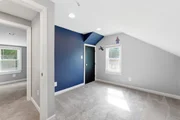
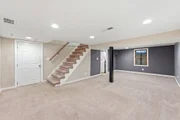
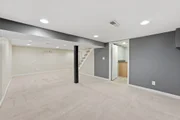
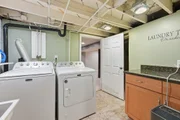
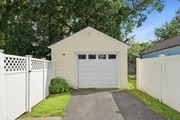
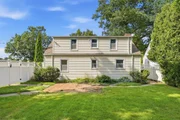
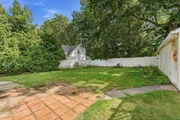
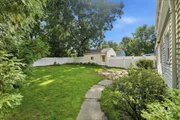
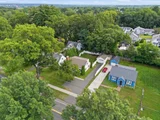
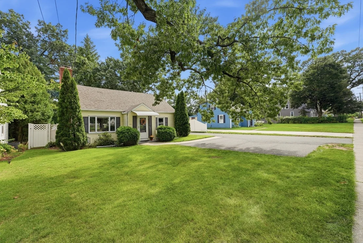
HIGHEST & BEST BY 6:30 pm 9/14/26!  Get the Inside Story on this Outstanding Vinyl Sided Cape with 4 possibly 5 bedrooms and 2 full baths that is sitting so pretty on a private, well landscaped yard with viny fencing complete with a one car detached garage and an extra turnaround spot for additional parking as well as making it easy to exit to the street found in desirable location that is convenient to all your needs! Boasting So Many Recent Quality Improvements as per owner: Newer Architectural Roof-apprx 2020, New Top of the Line Heil Gas Furnace-2023, New Rheem Gas HwTank-2023, New Highly Efficient Ion Central Air-2023, Recently Renovated Bathrooms, Hardwood Flooring is found mostly throughout the first floor & SO MUCH MORE!  Whether you are just starting out or need first floor living you'll be pleasantly surprised to find there's plenty of room to spread out and enjoy over 1366 square feet of very comfortable living space! A charming vestibule with a handy coat closet with French doors welcomes you into a captivating, sun filled living room with hardwood floors, a relaxing gas fireplace is the centerpiece of the room with a handsome mantel to decorate is open to the stunning renovated kitchen with backyard views, a cozy dining area, plenty of stylish cabinets, granite counters, stainless appliances include refrigerator with water & ice, gas stove, dishwasher, built-in microwave, easy care ceramic tile flooring and access to the private yard with brick patio. There are two large bedrooms both with roomy closets and hardwood floors along with a completely renovated new bathroom with "walk-in" shower, ceramic tile floor, new granite vanity, and a linen closet makes first floor living so easy. Upstairs on the 2nd floor you'll discover a sparkling ceramic tiled upgraded full bathroom with tub/shower, two additional spacious bedrooms that are light and bright with good closet space, plush carpeting includes a generous primary bedroom with recess lighting and a deep double closet!  Plus, a sweet room that doesn't have a closet would be ideal as a nursery or a home office.  A real bonus is the terrific, finished basement family room that provides additional living area, a laundry room with granite topped folding area, washer & dryer are included for Buyer's enjoyment, and there's great storage-utility area. The large private backyard is perfect for hosting outdoor cookouts or making snowmen in the winter!  Just Turn the Key to Home Happiness!
Unit Size
1,695 Ft²
Days on Market
-
Land Size
0.18 acres
Price per sqft
$206
Property Type
House
Property Taxes
$389
HOA Dues
-
Year Built
1953

Listed By

Kelley & Katzer Team
Kelley & Katzer Real Estate, LLC

Payment Calculator

Cap Rate Calculator

Last updated: 30 days ago (MLSPIN #73575521)

Price History

Date / Event Date Event Price
Sep 18, 2026 In contract -
In contract
Sep 10, 2026 Listed by Kelley & Katzer Real Estate, LLC $349,900
Listed by Kelley & Katzer Real Estate, LLC
Aug 31, 2023 Sold
Sold
Jul 26, 2023 In contract -
In contract
Jul 19, 2023 Listed by Kelley & Katzer Real Estate, LLC $300,000
Listed by Kelley & Katzer Real Estate, LLC
Show More

Property Highlights

Garage
Parking Available
Air Conditioning
Fireplace
Parking Details
Has Garage
Has Open Parking
Parking Features: Detached, Garage Door Opener, Garage Faces Side, Paved, Off Street, Paved
Garage Spaces: 1
Open Parking Spaces: 4
Interior Details
Full Bathrooms: 2
Interior Features: Recessed Lighting, Closet, Lighting - Overhead, Vestibule, Office, Media Room
Appliances: Gas Water Heater, Water Heater, Range, Dishwasher, Disposal, Microwave, Refrigerator, Washer, Dryer
Flooring Type: Wood, Tile, Carpet, Hardwood, Flooring - Hardwood, Flooring - Wood, Flooring - Wall to Wall Carpet
Door Features: French Doors, Storm Door(s), Insulated Doors
Laundry Features: Gas Dryer Hookup, Washer Hookup, In Basement, Countertops - Upgraded, Remodeled
Rooms: 7
Has Fireplace
Fireplace Features: Living Room
Fireplaces: 1
Basement: Full, Partially Finished, Interior Entry, Concrete, Bulkhead
Exterior Details
Square Footage: 1695
Architectural Style: Cape
Year Built Source: Public Records
Year Built: 1953
Building Area Total: 1695
Building Area Units: Square Feet
Window Features: Insulated Windows
Construction Materials: Frame
Patio and Porch Features: Patio
Lot Size Area: 0.18
Lot Size Units: Acres
Lot Size Acres: 0.18
Lot Size Square Feet: 7656
Water Source: Public
Financial Details
Tax Assessed Value: $332,800
Tax Annual Amount: $4,666
Utilities Details
Cooling Type: Central Air
Heating Type: Forced Air, Natural Gas
Sewer : Public Sewer

Building Info

Overview

    General

  • Year Built: 1953
  • Effective Year Built: 1953
  • Building Count: 1
  • Bedroom Count: 4
  • Bathroom Count: 2
  • Full Bathrooms: 2
  • Partial Bathrooms: 2
  • Building Condition: 6
  • Building Quality: 0
  • Construction Type: 0
  • Building Style: 4
  • Exterior Walls Type: 19
  • Interior Walls Type: 0
  • Roof Shape Type: 1
  • Roof Cover Type: 15
  • Floor Count: 200
  • Living Units: 1
  • Floor Cover: 0
  • Basement Type: 0
  • Basement Area: 0
  • Garage Type: 0
  • Parking Space Count: 0
  • Patio Type: 0
  • Porch Type: 0
  • Pool Type: 0

    Dimensions

  • Lot Size Square Feet: 7,656
  • Total Building Area: 1,366
  • Gross Building Area: 2,610
  • Building Area: 1,366
  • Building Area Measurement: L

    Heating and Cooling

  • Fireplace Count: 1
  • Air Conditioning: 13
  • Heating: 4
  • Heated Square Feet: 1,366
  • Heating Fuel Type: 3

    Utilities

  • Sewer System: 0
  • Water Service: 0

Building

  • Building Type: 0
  • Property Class: R
  • Land Acres: 0000000176
  • Standard Land Use Code: 1001
  • County Land Use Code: 101

Neighborhood

  • School District Name: West Springfield School District
  • School Tax School District: W SPRINGFLD SD
  • Census Tract: 812403

Geography

  • Account Number: 337-06400-66-001
  • District: 325
  • Parcel: WSPR M:00337 B:06400 L:00066
  • Block: 6400
  • Lot: 66
  • Municipality: WEST SPRINGFIELD
  • Latitude: 42.1086
  • Longitude: -72.6378

    Address

  • Full Address: 401 Kings Hwy
  • Address - House Number: 401
  • Address - Street Name: Kings
  • Address - Suffix Type: Hwy
  • State: MA
  • City Name: West Springfield
  • Carrier Code: C007
  • 4-Digit Zip Code: 2301
  • Zip Code: 01089

Valuation

    Tax

  • Tax Year: 2024
  • Tax Amount: $443,400

    Appraisal Valuation

  • Standard Deviation: 0.2016
  • Valuation Date: Mar 06, 2024
  • Confidence Score: 72
  • Final Value: 318,796
  • High Value: 383,098
  • Low Value: 254,494

    Assessments Valuation

  • Assessed Year: 2024
  • Assessed Total Value: $299,400
  • Assessed Land Value: $112,500
  • Assessed Improvements Value: $186,900

    Sales

  • Current Sale Contract Date: Aug 31, 2023
  • Current Sale Recording Date: Aug 31, 2023
  • Current Sale Price:
  • Current Sale Document Type: O
  • Current Sale Input Document Number: 41209
  • Previous Sale Recording Date: Oct 30, 2015
  • Previous Sale Amount: $229,900
  • Previous Sale Document Type: O
Data used for valuation calculations is provided by RealtyHop, and other third party sources

Comparables

Unit
Status
Type
Beds
Baths
ft²
Price/ft²
Asking Price
Listed On
Closing Price
Sold On
HOA + Taxes

About West Springfield Town


Similar Homes for Sale

Currently no similar homes around

Nearby Rentals


Frequently Asked Questions

When was property at 401 Kings Highway built and last sold?
The property at 401 Kings Highway was built in 1953 and last sold on Aug 31, 2023 for $335,000.
How much is this home worth?
The estimated value of the home located at 401 Kings Highway is $359,207.
What are some comparable homes to 401 Kings Highway?
There are currently no comparable homes to 401 Kings Highway.