See Home Value
$1,700,000
● House - Off Market

401 Harvard Drive

Arcadia, CA 91007
bedrooms
5 Beds
bathrooms
4 Baths
square feet
3,905 Ft²
$2,677,871
RealtyHop Estimate
48.94%
Since Jul 1, 2018
CA-Los Angeles
Primary Model

About This Property

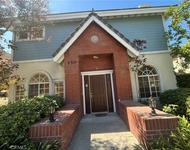
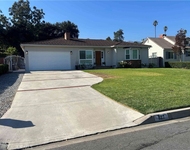
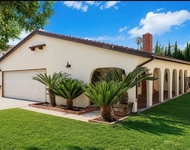
Located in the prestigious Arcadia School District. This spacious home offers all needed amenities for any family. The house is situated on an oversized lot (13,376 sq/ft) within a quiet neighborhood. It is conveniently located with easy access to the 210 freeway and close to Entertainment and Shopping. The curb appeal is created by a gently upward sloping front yard and landscaping. You enter the home through a stained glass entry door into a light and expansive floor plan with several rooms featuring vaulted ceilings. The large kitchen is equipped with many upgrades and generous cabinetry.The 5th bedroom allows for many options for a large family. This two level home offers a generously sized family room with fireplace, living room and formal dining room. Recently updated windows throughout the home create a bright interior. The family room and informal dining area are situated for indoor/outdoor California living. The backyard is appointed with mature trees, a swimming pool, and a beautiful trellis-covered sitting area. The custom patio is contrasted with green landscaping-an ideal year round retreat creating the perfect surroundings for family fun and guest entertaining.
Unit Size
3,905 Ft²
Days on Market
308 days
Land Size
0.31 acres
Price per sqft
$460
Property Type
House
Property Taxes
-
HOA Dues
-
Year Built
1953

Payment Calculator

Cap Rate Calculator

Last updated: 5 months ago (CRMLS #TR17191440)

Price History

Date / Event Date Event Price
Aug 23, 2018 No longer available -
No longer available
Jun 21, 2018 Sold
Sold
Jun 15, 2018 Relisted $1,798,000
Relisted
Sep 2, 2017 Listed $1,798,000
Listed
Located in the prestigious Arcadia School District. This spacious home offers all needed amenities for any family. The house is situated on an oversized lot (13,376 sq/ft) within a quiet neighborhood. It is conveniently located with easy access to the 210 freeway and close to Entertainment and Shopping. The curb appeal is created by a gently upward sloping front yard and landscaping. You enter the home through a stained glass entry door into a light and expansive floor plan with several rooms featuring vaulted ceilings. The large kitchen is equipped with many upgrades and generous cabinetry.The 5th bedroom allows for many options for a large family. This two level home offers a generously sized family room with fireplace, living room and formal dining room. Recently updated windows throughout the home create a bright interior. The family room and informal dining area are situated for indoor/outdoor California living. The backyard is appointed with mature trees, a swimming pool, and a beautiful trellis-covered sitting area. The custom patio is contrasted with green landscaping—an ideal year round retreat creating the perfect surroundings for family fun and guest entertaining. The manager has listed the unit size as 3905 square feet.
Aug 17, 2017 Listed by Century 21 Care $1,798,000
Listed by Century 21 Care

Property Highlights

Air Conditioning
Fireplace

Building Info

Overview

    General

  • Year Built: 1953
  • Effective Year Built: 1966
  • Building Count: 1
  • Total Rooms: 9
  • Bedroom Count: 4
  • Bathroom Count: 3
  • Full Bathrooms: 3
  • Partial Bathrooms: 3
  • Building Condition: 0
  • Building Quality: 7
  • Construction Type: 17
  • Building Style: 28
  • Exterior Walls Type: 12
  • Interior Walls Type: 0
  • Roof Shape Type: 8
  • Roof Cover Type: 13
  • Floor Count: 100
  • Living Units: 1
  • Floor Cover: 0
  • Basement Type: 0
  • Basement Area: 0
  • Garage Type: 0
  • Parking Space Count: 1
  • Patio Type: 0
  • Porch Type: 0
  • Pool Type: 8

    Dimensions

  • Lot Size Square Feet: 13,376
  • Lot Size Depth Feet: 1,550
  • Lot Size Frontage Feet: 870
  • Total Building Area: 2,927
  • Building Area: 2,927
  • Building Area Measurement: L

    Heating and Cooling

  • Fireplace Count: 1
  • Air Conditioning: 1
  • Heating: 3
  • Heated Square Feet: 2,927
  • Heating Fuel Type: 0

    Utilities

  • Sewer System: 0
  • Water Service: 0

Building

  • Building Type: 0
  • Property Class: R
  • Subdivision: 15318
  • Land Acres: 0000000307
  • Standard Land Use Code: 1001
  • County Land Use Code: 0101
  • Legal Description 1: TRACT # 15318 LOT/SEC 2

Neighborhood

  • School District Name: Arcadia Unified School District
  • Census Tract: 430701

Zoning

  • Zoning: ARROD*

Geography

  • Assessors Map Reference: 28-D4
  • Subdivision Tract Number: 15318
  • Parcel: 5775-004-022
  • Lot: 2
  • Municipality: EAST /ARCADIA N DUART
  • Latitude: 34.1459
  • Longitude: -118.046

    Address

  • Full Address: 401 Harvard Dr
  • Address - House Number: 401
  • Address - Street Name: Harvard
  • Address - Suffix Type: Dr
  • State: CA
  • City Name: Arcadia
  • Carrier Code: C004
  • 4-Digit Zip Code: 2639
  • Zip Code: 91007

Valuation

    Tax

  • Tax Year: 2022
  • Tax Amount: $2,026,384
  • Tax Rate Code Area: 01-887

    Appraisal Valuation

  • Standard Deviation: 0.2247
  • Valuation Date: Aug 04, 2023
  • Confidence Score: 69
  • Final Value: 2,267,262
  • High Value: 2,776,805
  • Low Value: 1,757,719

    Assessments Valuation

  • Assessed Year: 2023
  • Assessed Total Value: $1,859,194
  • Assessed Land Value: $1,465,374
  • Assessed Improvements Value: $393,820

    Sales

  • Current Sale Contract Date: May 22, 2018
  • Current Sale Recording Date: Jun 21, 2018
  • Current Sale Price:
  • Current Sale Document Type: 36
  • Current Sale Input Document Number: 18-0620713
  • Previous Sale Recording Date: Aug 15, 2016
  • Previous Sale Contract Date: Aug 05, 2016
  • Previous Sale Amount: $1,400,000
  • Previous Sale Document Type: 36

    Financing

  • First Mortgage Financing Type: ADJ
Data used for valuation calculations is provided by RealtyHop, and other third party sources

Comparables

Unit
Status
Type
Beds
Baths
ft²
Price/ft²
Asking Price
Listed On
Closing Price
Sold On
HOA + Taxes

About Arcadia


Similar Homes for Sale

Currently no similar homes around

Nearby Rentals

Unit for rent at 130 Fano Street, ARCADIA, CA, 91006

$4,500 /mo

  • 4 Beds
  • 2 Baths
  • 1,539 ft²
130 Fano Street #A, ARCADIA, CA, 91006 Listing by CHARLES C L FANN
Unit for rent at 827 Hugo Reid, ARCADIA, CA, 91007

$5,750 /mo

  • 3 Beds
  • 2 Baths
  • 1,975 ft²
827 Hugo Reid, ARCADIA, CA, 91007 Listing by TONY P.H. CHEN
Unit for rent at 3912 Blanche Street, PASADENA, CA, 91107

$4,600 /mo

  • 3 Beds
  • 2 Baths
  • 1,456 ft²
3912 Blanche Street, PASADENA, CA, 91107 Listing by LIANG WANG


Frequently Asked Questions

When was property at 401 Harvard Drive built and last sold?
The property at 401 Harvard Drive was built in 1953 and last sold on May 22, 2018 for $1,700,000.
How much is this home worth?
The estimated value of the home located at 401 Harvard Drive is $1,815,980.
What are some comparable homes to 401 Harvard Drive?
There are currently no comparable homes to 401 Harvard Drive.