


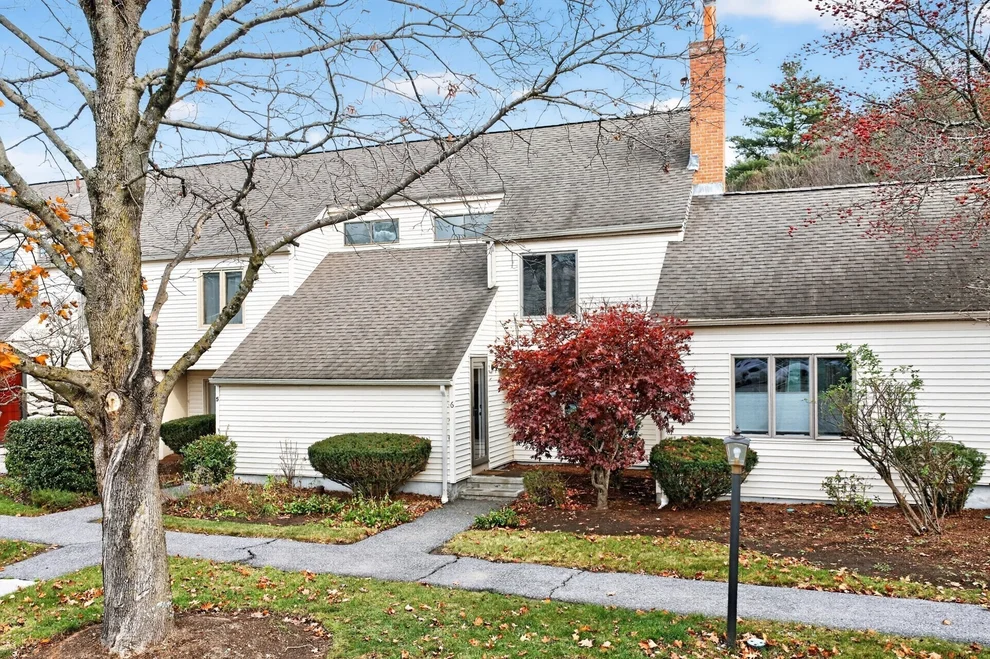
401 Great Rd #3


About This Property
Payment Calculator
Your Estimated Monthly Payment
Cap Rate Calculator
What does this mean?
Based on our analysis, the cap rate of this property is 1.25%. A negative cap rate indicates that the property might not be feasible as an income-producing asset. The median cap rate for a near zip code 11238 is 4.23%.
How much can I actually make?
Actual monthly rental income may vary between $4,760 and $7,140 depending on unit-specific characteristics. You can change the amount using the slider to further explore.
How is cap rate calculated?
Cap Rate = Net Operating Income (NOI) / Property Asset Value.
When calculating the cap rate, we assume 100% occupancy. Leverage (mortgage) is not considered.
Cap Rate provided by RealtyHop and RentHop, learn more about cap rate here.
Price History
| Date / Event | Date | Event | Price |
|---|---|---|---|
| Jan 23, 2020 | Sold | ||
| Sold | |||
| Nov 7, 2019 | Listed by William Raveis R.E. & Home Services | $357,500 | |
| Listed by William Raveis R.E. & Home Services | |||
| | |||
|
Look no further...this COMPLETELY RENOVATED open concept condo w/CUSTOM HIGH-END finishes by an award wining designer is the ONE you have been WAITING for! A fabulous oversized designer kitchen w/custom cabinetry, Bosch appliances w/hood, island w/seating, upgraded solid counters, glass backsplash in herringbone pattern w/niche at stove, high-end Legrand electrical system (no outlets in backsplash), under-cabinet lighting, filtered water, and under-counter Bluetooth charger. Renovated 1/2 bath w/fluid marble flooring, pedestal sink, pendent lighting and pocket-door. Main bath includes tiled shower w/niche, cabinetry, heated floor, marble and solid surfaces, Bluetooth speaker in shower and oversized inset medicine cabinet. Refinished hardwood floors throughout, Nest, new custom lighting, new electrical panel, in-unit washer and dryer hook-up. Condo fee includes heat, master insurance, exterior maintenance, snow removal. Sited in the rear of the complex with deeded parking.
| |||
| Feb 7, 2014 | Sold | ||
| Sold | |||
| Sep 11, 2012 | Listed by Coldwell Banker Residential Brokerage - Sudbury | $187,500 | |
| Listed by Coldwell Banker Residential Brokerage - Sudbury | |||
| | |||
|
Take advantage of the quiet, rear of complex location of this condominium. This roomy, warm and inviting 2 story condo boasts beautiful hardwood floors throughout, an abundance of natural light and a private patio with garden, backing up to a park and tennis/sport courts. Well groomed and maintained common areas make this complex a highly desirable location. Deeded parking, with plenty of visitor parking comes in handy for residents. A finished bonus room in the basement offers extra space.
| |||
Property Highlights
Comparables
Status
Price/ft²
Listed On
Sold On
Past Sales
| Date | Unit | Beds | Baths | Sqft | Price | Closed | Listed By |
|---|---|---|---|---|---|---|---|
|
11/30/2024
|
1 Bed
|
1 Bath
|
884 ft²
|
$304,500
1 Bed
1 Bath
884 ft²
|
$270,000
-11.33%
02/05/2025
|
Lisa Benoit
ERA Key Realty Services
| |
|
06/02/2022
|
2 Bed
|
2 Bath
|
1152 ft²
|
$319,000
2 Bed
2 Bath
1152 ft²
|
$380,000
+19.12%
07/19/2022
|
Rene Richardson
Coldwell Banker Realty - Sudbury
| |
|
04/16/2021
|
2 Bed
|
2 Bath
|
1078 ft²
|
$314,900
2 Bed
2 Bath
1078 ft²
|
$340,000
+7.97%
05/27/2021
|
Richard Freeman
Barrett Sotheby's International Realty
| |
|
11/07/2019
|
2 Bed
|
2 Bath
|
1078 ft²
|
$357,500
2 Bed
2 Bath
1078 ft²
|
$330,000
-7.69%
01/23/2020
|
Susan Verma
William Raveis R.E. & Home Services
| |
|
09/21/2018
|
2 Bed
|
2 Bath
|
1078 ft²
|
$272,000
2 Bed
2 Bath
1078 ft²
|
$269,000
-1.10%
11/02/2018
|
Michele Holland
Barrett Sotheby's International Realty
| |
|
11/08/2017
|
2 Bed
|
2 Bath
|
1078 ft²
|
$235,000
2 Bed
2 Bath
1078 ft²
|
$250,000
+6.38%
01/10/2018
|
Crystal Paolini
Keller Williams Realty Boston Northwest
| |
|
01/14/2015
|
2 Bed
|
1 Bath
|
981 ft²
|
$234,900
2 Bed
1 Bath
981 ft²
|
$227,000
-3.36%
04/09/2015
|
Kim Piculell
Compass
| |
|
09/11/2012
|
2 Bed
|
1 Bath
|
1209 ft²
|
$187,500
2 Bed
1 Bath
1209 ft²
|
$189,000
+0.80%
02/07/2014
|
Matt Schockmel
Coldwell Banker Residential Brokerage - Sudbury
| |
|
08/26/2011
|
1 Bed
|
1 Bath
|
701 ft²
|
$128,000
1 Bed
1 Bath
701 ft²
|
$125,000
-2.34%
12/15/2011
|
Sharon Belseth
Coldwell Banker Realty - Concord
| |
|
05/06/2011
|
2 Bed
|
1 Bath
|
981 ft²
|
$185,000
2 Bed
1 Bath
981 ft²
|
$175,000
-5.41%
12/22/2011
|
Judy Neergaard
Berkshire Hathaway HomeServices N.E. Prime Properties
| |
|
06/10/2010
|
2 Bed
|
1 Bath
|
981 ft²
|
$224,000
2 Bed
1 Bath
981 ft²
|
-
-
|
Judy Neergaard
Berkshire Hathaway HomeServices N.E. Prime Properties
| |
|
05/10/2007
|
2 Bed
|
1 Bath
|
981 ft²
|
$258,000
2 Bed
1 Bath
981 ft²
|
$253,000
-1.94%
07/31/2007
|
Christine Gormley
Redfin Corp.
| |
|
12/08/1998
|
1 Bed
|
1 Bath
|
701 ft²
|
$99,999
1 Bed
1 Bath
701 ft²
|
$99,999
05/03/1999
|
Patty Cadwgan
Hammond Residential
|
Building Info

 Your Privacy Choices
Phone: 425-283-2930
Address: 335 Madison Avenue, New York, NY 10017