See Home Value
$308,000
● House - Off Market

401 Berwick Way

Melbourne, FL 32940
bedrooms
3 Beds
bathrooms
2 Baths
square feet
2,039 Ft²
$586,910
RealtyHop Estimate
86.91%
Since Jun 1, 2014
National-US
Primary Model

About This Property

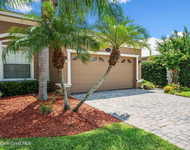
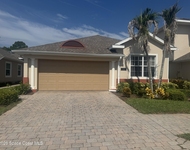
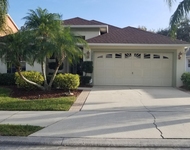
Live in one of Melbourne's most exclusive gated golf communities. This single story pool home is absolutely immaculate and extremely well maintained. Consisting of a split plan 3 bedrooms and 2 baths on a gorgeous corner lot with side entry garage. Large screened in pool also has a lake view.

Features include: beautiful wood floors, All new kitchen cabinets, quartz countertops and stainless appliances, Gas fireplace, Vaulted ceilings, and plantation shutters. Exterior of home was just painted dec 2013, interior freshly painted as well. Don't miss the opportunity to see this amazing home.
Unit Size
2,039 Ft²
Days on Market
105 days
Land Size
0.26 acres
Price per sqft
$154
Property Type
House
Property Taxes
$392
HOA Dues
$136
Year Built
1994

Payment Calculator

Cap Rate Calculator

Last updated: 5 months ago (Space Coast MLS #686995)

Price History

Date / Event Date Event Price
Aug 13, 2018 No longer available -
No longer available
Jul 10, 2018 Sold
Sold
Jun 8, 2018 Listed $399,000
Listed
Exquisite Pool home situated on a corner lot with curb appeal like none other! This beauty has a stunning pool with gorgeous private view of the lake and preserve. Features include, living/dining room,& Family room. Newly remodeled master bath with stunning vanities and countertops with a French Bateau claw foot bathtub. Kitchen offers stainless steel appliances. Dark Wood kitchen cabinets, with upgraded pull out drawers. Upgraded gorgeous hand scraped hard wood floors throughout, newer A/C unit, newer pool pump and a transferable termite bond! Includes Gas fireplace that can also be converted back to wood burning. And the list goes on. Home is plumbed for natural gas. Exterior is plumbed for a gas summer kitchen. This is a must see on your list! Won't last! The manager has listed the unit size as 2039 square feet.
Apr 21, 2018 Listed by Realty World Curri Properties $399,000
Listed by Realty World Curri Properties
May 6, 2014 Sold
Sold
Show More

Property Highlights

Garage
Air Conditioning
Fireplace
With View

Building Info

Overview

    General

  • Year Built: 1994
  • Effective Year Built: 2010
  • Building Count: 1
  • Total Rooms: 6
  • Bedroom Count: 3
  • Bathroom Count: 2
  • Full Bathrooms: 2
  • Partial Bathrooms: 2
  • Bathroom Plumbing Fixtures: 8
  • Building Condition: 0
  • Building Quality: 4
  • Construction Type: 6
  • Building Style: 0
  • Exterior Walls Type: 12
  • Interior Walls Type: 0
  • Roof Shape Type: 7
  • Roof Cover Type: 15
  • Floor Count: 100
  • Living Units: 1
  • Floor Cover: 0
  • Basement Type: 0
  • Basement Area: 0
  • Garage Type: 1
  • Garage Square Area: 441
  • Parking Space Count: 2
  • Patio Type: 69
  • Porch Type: 126
  • Pool Type: 8
  • Location Influence Type: 179

    Dimensions

  • Lot Size Square Feet: 11,326
  • Lot Size Frontage Feet: 1,060
  • Total Building Area: 2,800
  • Gross Building Area: 2,800
  • Building Area: 2,074
  • Building Area Measurement: L

    Heating and Cooling

  • Fireplace Count: 1
  • Air Conditioning: 1
  • Heating: 3
  • Heated Square Feet: 2,074
  • Heating Fuel Type: 0

    Utilities

  • Sewer System: 0
  • Water Service: 0

Building

  • Building Type: 0
  • Property Class: R
  • Subdivision: BAYTREE P.U.D. PHASE 1 STAGE 1-5
  • Land Acres: 0000000260
  • Standard Land Use Code: 1001
  • County Land Use Code: 0110
  • State Land Use Code: 001
  • Legal Description 1: BAYTREE P.U.D. PHASE 1 STAGE 1-5 LOT 24 BLK A

Neighborhood

  • School District Name: Brevard County School District
  • Census Tract: 064128

Zoning

  • Zoning: PUD

Geography

  • Assessors Map Reference: 233F
  • Account Number: 2617294
  • Subdivision Phase Number: 1
  • Parcel: 26-36-15-PU-0000A.0-0024.00
  • Block: A
  • Lot: 24
  • Meridian: SEC 15 TWN 26S RNG 36E
  • Municipality: UNINCORP DISTRICT 4
  • Latitude: 28.2259
  • Longitude: -80.7099

    Address

  • Full Address: 401 Berwick Way
  • Address - House Number: 401
  • Address - Street Name: Berwick
  • Address - Suffix Type: Way
  • State: FL
  • City Name: Melbourne
  • Carrier Code: R072
  • 4-Digit Zip Code: 2111
  • Zip Code: 32940

Valuation

    Tax

  • Total Area: 2,395
  • Tax Year: 2022
  • Tax Amount: $514,833
  • Initial Tax Delinquent Year: 2022
  • Tax Rate Code Area: 4200

    Appraisal Valuation

  • Standard Deviation: 0.1927
  • Valuation Date: Jan 03, 2024
  • Confidence Score: 74
  • Final Value: 624,735
  • High Value: 745,166
  • Low Value: 504,304

    Market Valuation

  • Market Total Value: $420,990

    Assessments Valuation

  • Assessed Year: 2022
  • Assessed Total Value: $235,720

    Exemptions

  • Homeowner Exemption: Yes

    Sales

  • Current Sale Contract Date: Jul 01, 2018
  • Current Sale Recording Date: Jul 10, 2018
  • Current Sale Price:
  • Current Sale Document Type: 71
  • Current Sale Input Document Number: 2018153077
  • Previous Sale Recording Date: May 06, 2014
  • Previous Sale Contract Date: Apr 30, 2014
  • Previous Sale Amount: $308,000
  • Previous Sale Document Type: 71
Data used for valuation calculations is provided by RealtyHop, and other third party sources

Comparables

Unit
Status
Type
Beds
Baths
ft²
Price/ft²
Asking Price
Listed On
Closing Price
Sold On
HOA + Taxes

About Baytree


Similar Homes for Sale

Currently no similar homes around

Nearby Rentals

Unit for rent at 1749 Tullagee Avenue, Melbourne, FL, 32940

$2,500 /mo

  • 3 Beds
  • 2 Baths
  • 1,807 ft²
1749 Tullagee Avenue, Melbourne, FL, 32940 Listing by Maureen G Harrell
Unit for rent at 1720 Kinsale Court, Melbourne, FL, 32940

$2,650 /mo

  • 3 Beds
  • 2 Baths
  • 1,784 ft²
1720 Kinsale Court, Melbourne, FL, 32940 Listing by Nicole D Grammer
Unit for rent at 1281 Rock Springs Drive, Melbourne, FL, 32940

$2,500 /mo

  • 4 Beds
  • 2 Baths
  • 1,778 ft²
1281 Rock Springs Drive, Melbourne, FL, 32940 Listing by Shannon Barnhart


Frequently Asked Questions

When was property at 401 Berwick Way built and last sold?
The property at 401 Berwick Way was built in 1994 and last sold on Jul 1, 2018 for $386,000.
How much is this home worth?
The estimated value of the home located at 401 Berwick Way is $404,402.
What are some comparable homes to 401 Berwick Way?
There are currently no comparable homes to 401 Berwick Way.