See Home Value
Glenview 60025
401 Beech Drive
$635,000
● House - Off Market

401 Beech Drive

Glenview, IL 60025
bedrooms
5 Beds
bathrooms
4 Baths, 1 Half Bath
square feet
3,456 Ft²
$889,233
RealtyHop Estimate
33.72%
Since Nov 1, 2020
National-US
Primary Model

About This Property

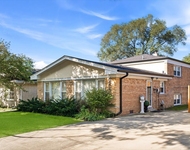
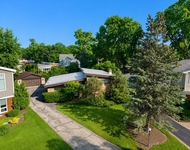
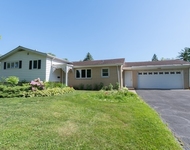
Prepare to be impressed with this home on a quiet dead-end street in top ranking New Trier school district with loads of natural light!  Offering tall ceilings, 5 bedrooms, 3.1 bathrooms including full bathroom & huge rec room on lower level.  Bright & sunny great room with gleaming hardwood floors welcomes you which opens to huge kitchen eating area which can also double as a dining room. Modern cook's kitchen features custom wood cabinets, sparkling white Quartz countertops & backsplash as well as newer appliances, hardwood floors, Thermador vented hood & huge island perfect for meal prep and gathering around during precious family time. Convenient recently remodeled main level powder room. 2nd level offers 3 spacious bedrooms with newer carpeting and a full bath. Primary Bedroom offers your own private retreat on the 3rd level complete with hardwood flooring, recently remodeled spa primary bathroom, big walk-in-closet and load of natural light. Fifth bedroom & 3rd level loft are perfect flex space which can be utilized as e-learning space, Peleton room, home office or teen hang out room!  Recently remodeled lower level offers huge rec room with cozy fireplace, mini bar area with prep sink perfect for housing snack, drinks & popcorn machine! Updated & useful full bath as well as laundry room & storage complete this space.  Recently painted large 2 car garage & a canopy of mature trees enhance the patio & private back yard.   Additional upgrades to this home include; brand new tear off roof, gutters & skylights, Nest Thermostats, 2017 replaced kitchen appliances, all bathrooms updated, Samsung washer/dryer & more Enjoy low Glenview property taxes (2019 $11,638.88) along with TOP ranked schools. Avoca Elementary, Marie Murphy Junior High & award-winning New Trier High School! Amazing location & short proximity to Cunliff Park, highway 94 & Metra Station, Edens Plaza & forest preserve.   A must see!
Unit Size
3,456 Ft²
Days on Market
-
Land Size
0.20 acres
Price per sqft
$192
Property Type
House
Property Taxes
$970
HOA Dues
-
Year Built
1958

Payment Calculator

Cap Rate Calculator

Last updated: 3 years ago (MRED MLS #10841871)

Price History

Date / Event Date Event Price
Oct 5, 2020 Sold
Sold
Sep 5, 2020 Listed by @properties $665,000
Listed by @properties
Jul 13, 2017 Listed $665,000
Listed
Just Remodeled Expanded Tri-level in Avoca/New Trier. Over 3400SF on 4 levels. Main Floor -Open concept Great Room full of light, Re-freshed Cherry Kitchen w/New SS Appliances & Quartz Counters + New Powder Room. Lower Level -FR has south exposure, Hearth with Fireplace, Wet Bar & New Bath. 2nd Level -3 BR + New Hall Bath, Top Level -Palatial Master w/Spa Steam Shower Bath & Walk-In Closet, BR 5 and volume ceiling Loft space. Bath on every level. HW floors refinished. All New - carpet ,paint, door hardware, lighting, fans. Nice yard space + 2 car garage. Quiet no-traffic street. Great neighborhood with mature canopy. Easy walk to Avoca West Elementary and Hackneys + Forest Preserve. 2 min drive to Edens, Starbucks & Dairy Queen. Live the Life! Owner did project for himself but circumstances have changed - their loss=your gain. New Trier District with Glenview taxes.The manager has listed the unit size as 3456 square feet.

Property Highlights

Air Conditioning
Fireplace

Building Info

Overview

    General

  • Year Built: 1958
  • Effective Year Built: 1958
  • Building Count: 1
  • Total Rooms: 7
  • Bedroom Count: 4
  • Bathroom Count: 4
  • Full Bathrooms: 3
  • Partial Bathrooms: 4
  • Building Condition: 6
  • Building Quality: 7
  • Construction Type: 6
  • Building Style: 60
  • Exterior Walls Type: 24
  • Interior Walls Type: 0
  • Roof Shape Type: 0
  • Roof Cover Type: 15
  • Floor Count: 200
  • Living Units: 1
  • Floor Cover: 0
  • Basement Type: 3
  • Basement Area: 0
  • Garage Type: 4
  • Parking Space Count: 2
  • Patio Type: 0
  • Porch Type: 0
  • Pool Type: 0

    Dimensions

  • Lot Size Square Feet: 8,861
  • Total Building Area: 2,698
  • Gross Building Area: 2,698
  • Building Area: 2,698
  • Building Area Measurement: L

    Heating and Cooling

  • Fireplace Count: 1
  • Air Conditioning: 1
  • Heating: 24
  • Heated Square Feet: 2,698
  • Heating Fuel Type: 0

    Utilities

  • Sewer System: 0
  • Water Service: 0

Building

  • Building Type: 0
  • Property Class: R
  • Subdivision: FOREST GARDENS
  • Land Acres: 0000000203
  • Standard Land Use Code: 1001
  • County Land Use Code: 2-06
  • Legal Description 1: (FOREST)(GARDENS) A SUB OF PT OF NW SEC 31-42-13

Neighborhood

  • School District Name: New Trier Township High School District 203
  • Census Tract: 801400

Geography

  • District: 23
  • Parcel: 05-31-112-001-0000
  • Lot: 131
  • Meridian: SEC 31 TWN 42N RNG 13E
  • Municipality: NEW TRIER
  • Latitude: 42.0763
  • Longitude: -87.7688

    Address

  • Full Address: 401 Beech Dr
  • Address - House Number: 401
  • Address - Street Name: Beech
  • Address - Suffix Type: Dr
  • State: IL
  • City Name: Glenview
  • Carrier Code: C033
  • 4-Digit Zip Code: 3249
  • Zip Code: 60025

Valuation

    Tax

  • Tax Year: 2022
  • Tax Amount: $1,406,258
  • Tax Rate Code Area: 23005

    Appraisal Valuation

  • Standard Deviation: 0.2028
  • Valuation Date: Mar 20, 2024
  • Confidence Score: 72
  • Final Value: 779,540
  • High Value: 937,645
  • Low Value: 621,435

    Market Valuation

  • Market Total Value: $670,000
  • Market Land Value: $141,780
  • Market Improvement Value: $528,220

    Assessments Valuation

  • Assessed Year: 2023
  • Assessed Total Value: $67,000
  • Assessed Land Value: $14,178
  • Assessed Improvements Value: $52,822

    Sales

  • Current Sale Contract Date: Oct 01, 2020
  • Current Sale Recording Date: Nov 23, 2020
  • Current Sale Price:
  • Current Sale Document Type: 71
  • Current Sale Input Document Number: 2032807092
  • Previous Sale Recording Date: Oct 25, 2016
  • Previous Sale Contract Date: Sep 01, 2016
  • Previous Sale Amount: $425,000
  • Previous Sale Document Type: 68
Data used for valuation calculations is provided by RealtyHop, and other third party sources

Comparables

Unit
Status
Type
Beds
Baths
ft²
Price/ft²
Asking Price
Listed On
Closing Price
Sold On
HOA + Taxes

About Glenview


Similar Homes for Sale

Currently no similar homes around

Nearby Rentals

Unit for rent at 521 Lavergne Avenue, Wilmette, IL, 60091

$4,400 /mo

  • 3 Beds
  • 2 Baths
521 Lavergne Avenue, Wilmette, IL, 60091 Listing by Sam Toma
Unit for rent at 406 Sunset Drive, Wilmette, IL, 60091

$3,990 /mo

  • 3 Beds
  • 1 Bath
  • 1,333 ft²
406 Sunset Drive, Wilmette, IL, 60091 Listing by Eray Unsal
Unit for rent at 1322 Brook Lane, Glenview, IL, 60025

$3,995 /mo

  • 3 Beds
  • 2 Baths
  • 1,540 ft²
1322 Brook Lane, Glenview, IL, 60025 Listing by Lena Bondar


Frequently Asked Questions

When was property at 401 Beech Drive built and last sold?
The property at 401 Beech Drive was built in 1958 and last sold on Oct 1, 2020 for $635,000.
How much is this home worth?
The estimated value of the home located at 401 Beech Drive is $0.
What are some comparable homes to 401 Beech Drive?
There are currently no comparable homes to 401 Beech Drive.