


4009 Limber Pine Road


About This Property
Payment Calculator
Your Estimated Monthly Payment
Cap Rate Calculator
What does this mean?
Based on our analysis, the cap rate of this property is 1.25%. A negative cap rate indicates that the property might not be feasible as an income-producing asset. The median cap rate for a near zip code 11238 is 4.23%.
How much can I actually make?
Actual monthly rental income may vary between $4,760 and $7,140 depending on unit-specific characteristics. You can change the amount using the slider to further explore.
How is cap rate calculated?
Cap Rate = Net Operating Income (NOI) / Property Asset Value.
When calculating the cap rate, we assume 100% occupancy. Leverage (mortgage) is not considered.
Cap Rate provided by RealtyHop and RentHop, learn more about cap rate here.
Price History
| Date / Event | Date | Event | Price |
|---|---|---|---|
| Aug 26, 2024 | Sold | ||
| Sold | |||
| May 31, 2024 | Listed by eXp Realty of Southern CA | $1,975,000 | |
| Listed by eXp Realty of Southern CA | |||
| | |||
|
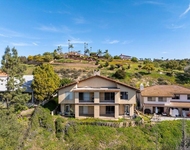
Exquisite single-story Fallbrook estate located in the coveted Golf Community of Sycamore Ranch! This prestigious neighborhood offers an 18-hole course at the Golf Club of California - membership available but not required. No HOA or Mello Roos. Situated on an elevated 1.99-acre lot overlooking a peaceful horse ranch & the hills of Bonsall, providing 270° views of sweeping vistas. No expense was spared in the owner-selected custom upgrades: new water purification system, dual-pane windows, plantation shutters, roller shades, new AC & HVAC. Detached 1 BR, 1 BA casita w/ efficiency kitchen, sink & microwave. 4 car garage w/ epoxy floors & 220v, 40 AMP electric car charging station. All BAs remodeled w/ glass-enclosed, high-end custom-tiled walk-in showers & quartz counters. A long circular drive enhances the home’s grandeur. The dramatic double-door entry welcomes you inside w/ upgraded laminate flooring & 10ft ceilings, accentuating the open layout. Arched cased openings define the formal dining room & adjacent living room. Gourmet kitchen equipped w/ quartz counters, large island, custom lighting, high-end SS appliances, walk-in pantry & breakfast nook. The family room, accented by a stacked stone Travertine fireplace, offers an inviting space for relaxation & entertainment. Large sliding doors provide a seamless transition to the resort-style patio, extending the comforts of the interior outdoors for unparalleled alfresco living. Lavish primary suite features a fireplace, glass sliders & luxurious BA w/ soaking tub, walk-in shower, custom cabinetry & large walk-in closet. There are 3 guest BR plus a versatile bonus room w/ glass sliders - perfect home office or optional BR. The flat, usable grounds offer ample space for expansion & plumbing for a pool. Welcome home!
| |||
| Dec 10, 2021 | Sold | ||
| Sold | |||
| Oct 22, 2021 | Listed by Coldwell Banker Realty | $1,583,000 | |
| Listed by Coldwell Banker Realty | |||
Property Highlights
Building Info
Comparables
Status
Price/ft²
Listed On
Sold On
About San Diego
Similar Homes for Sale
Currently no similar homes aroundNearby Rentals


Last Updated: 12 months ago
Data Source: CRMLS, MLS# NDP2112027
 Your Privacy Choices
Phone: 425-283-2930
Address: 335 Madison Avenue, New York, NY 10017