Check Availability
$1,900,000
● House - For Sale

4009 Brookwoods Drive

Houston, TX 77092
bedrooms
5 Beds
bathrooms
5 Baths
square feet
5,009 Ft²
$9,330
Est. Monthly

About This Property

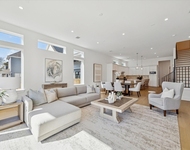
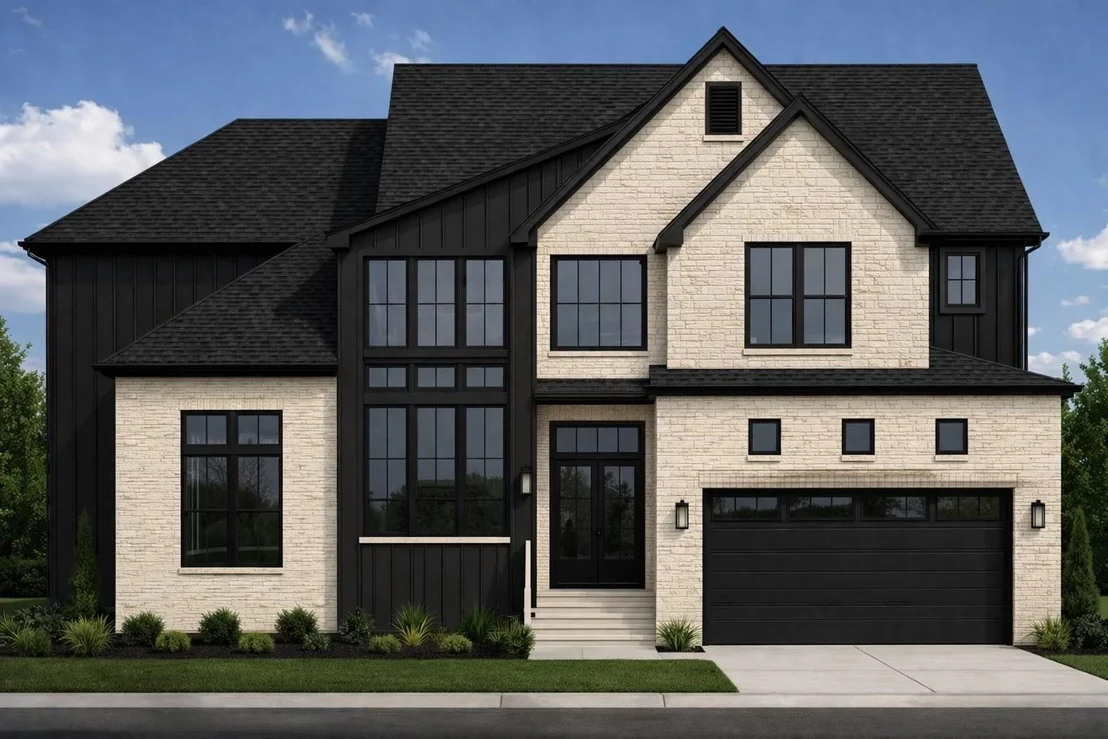
Introducing an exceptional new construction residence in established Brook-Woods Estates, thoughtfully designed for elevated everyday living on an expansive 14,742 SF lot. A striking modern exterior sets the tone for a sophisticated interior featuring a dramatic two-story foyer, open-concept great room and kitchen, spacious first-floor primary suite with adjoining sitting room, and a flexible study. Upstairs, the home continues with generously sized secondary bedrooms and an impressive collection of lifestyle spaces including a game room, media room and dedicated gym. Designed with both entertaining and daily living in mind, the floor plan offers exceptional scale, functionality and thoughtful separation of spaces. A massive two-car garage and oversized homesite further distinguish this residence. Ideally positioned in a close-in Houston location with convenient access to The Heights, Galleria, Downtown and major thoroughfares.
Unit Size
5,009 Ft²
Days on Market
-
Land Size
0.34 acres
Price per sqft
$379
Property Type
House
Property Taxes
-
HOA Dues
-
Year Built
1964

Listed By

Kye Sampson
Nan & Company Properties

Payment Calculator

Cap Rate Calculator

Last updated: 20 days ago (HAR #39802421)

Price History

Date / Event Date Event Price
Sep 22, 2026 Listed by Nan & Company Properties - Corporate Office (Heights) $1,900,000
Listed by Nan & Company Properties - Corporate Office (Heights)
Feb 27, 2026 Sold
Sold
Jan 25, 2026 In contract -
In contract
Jan 19, 2026 Listed by Coldwell Banker Realty - Heights $445,000
Listed by Coldwell Banker Realty - Heights
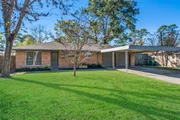
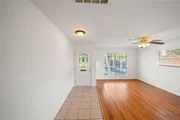
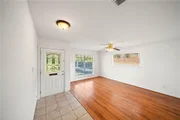
Welcome to 4009 Brookwoods, a well-maintained mid-century home on an oversized lot in sought-after Brookwoods Estates. Tucked just outside the Loop, this close-in location offers easy access to the Heights, Galleria, and major freeways. The expansive lot is a rare find and provides excellent potential for outdoor living, expansion, or future redevelopment. The home has seen extensive system updates, including a new breaker box (2018), roof (2020), AC/furnace and duct replacement (2020), and interior plumbing replacement (2022). Wastewater lines and French drains were added in 2024 for added peace of mind. Both bathrooms were fully remodeled in 2022, and additional improvements include new garage doors (2022), gutters (2024), garage door motors (2025), fresh interior and exterior paint, updated kitchen hardware, and a new dishwasher (2025). This home combines modern updates with timeless charm, offering a rare opportunity to own a spacious, move-in ready property in a prime location.

Property Highlights

Garage
Fireplace
Parking Details
Has Garage
Attached Garage
Parking Features: Attached
Garage Spaces: 2
Interior Details
Full Bathrooms: 5
Interior Features: High Ceilings, 2 Bedrooms Down, Primary Bed - 1st Floor
Appliances: Disposal, Double Oven, Microwave, Gas Cooktop, Dishwasher
Flooring Type: Wood
Laundry Features: Electric Dryer Hookup, Gas Dryer Hookup, Washer Hookup
Has Fireplace
Fireplaces: 1
Exterior Details
Square Footage: 5009
Property Condition: Under Construction
Architectural Style: Traditional
Year Built Source: Builder
Year Built: 2026
Builder Name: Kenneth Adam Designs
Building Area Total: 5009
Construction Materials: Brick, Other
Patio and Porch Features: Covered
Lot Features: Back Yard, Subdivided, 1/4 Up to 1/2 Acre
Lot Size Area: 0.3384
Lot Size Units: Acres
Lot Size Acres: 0.3384
Lot Size Square Feet: 14740.704
Water Source: Public
Utilities Details
Cooling Type: Electric
Heating Type: Natural Gas

Building Info

Overview

    General

  • Year Built: 1964
  • Effective Year Built: 1964
  • Building Count: 1
  • Total Rooms: 6
  • Bedroom Count: 3
  • Bathroom Count: 2
  • Full Bathrooms: 2
  • Partial Bathrooms: 2
  • Bathroom Plumbing Fixtures: 8
  • Building Condition: 7
  • Building Quality: 7
  • Construction Type: 2
  • Building Style: 1
  • Exterior Walls Type: 3
  • Interior Walls Type: 0
  • Roof Shape Type: 0
  • Roof Cover Type: 0
  • Floor Count: 100
  • Living Units: 1
  • Floor Cover: 0
  • Basement Type: 0
  • Basement Area: 0
  • Garage Type: 7
  • Garage Square Area: 616
  • Parking Space Count: 4
  • Patio Type: 20
  • Porch Type: 7
  • Pool Type: 0
  • Location Influence Type: 129

    Dimensions

  • Lot Size Square Feet: 14,742
  • Total Building Area: 1,735
  • Gross Building Area: 1,735
  • Building Area: 1,735
  • Building Area Measurement: L

    Heating and Cooling

  • Air Conditioning: 1
  • Heating: 3
  • Heated Square Feet: 1,735
  • Heating Fuel Type: 3

    Utilities

  • Sewer System: 1
  • Water Service: 2

Building

  • Building Type: 0
  • Property Class: R
  • Subdivision: BROOK-WOODS ESTATES
  • Land Acres: 0000000338
  • Standard Land Use Code: 1001
  • County Land Use Code: 1001
  • State Land Use Code: A1
  • Legal Description 1: LT 102 BLK 5 BROOK-WOODS ESTATES

Neighborhood

  • School District Name: Houston Independent School District
  • School Tax School District: HOUSTON ISD
  • Census Tract: 530102

Geography

  • Assessors Map Reference: 5159B
  • Account Number: 0760210050102
  • District: 061
  • Parcel: 076-021-005-0102
  • Block: 5
  • Lot: 102
  • Municipality: CITY OF HOUSTON
  • Latitude: 29.812
  • Longitude: -95.4508

    Address

  • Full Address: 4009 Brookwoods Dr
  • Address - House Number: 4009
  • Address - Street Name: Brookwoods
  • Address - Suffix Type: Dr
  • State: TX
  • City Name: Houston
  • Carrier Code: C001
  • 4-Digit Zip Code: 8323
  • Zip Code: 77092

Valuation

    Tax

  • Total Area: 1,990
  • Tax Year: 2022
  • Tax Amount: $669,270
  • Tax Rate Code Area: 061

    Appraisal Valuation

  • Standard Deviation: 0.2202
  • Valuation Date: Sep 13, 2023
  • Confidence Score: 69
  • Final Value: 571,616
  • High Value: 697,524
  • Low Value: 445,707

    Market Valuation

  • Market Total Value: $413,517
  • Market Land Value: $262,278
  • Market Improvement Value: $151,239

    Assessments Valuation

  • Assessed Year: 2022
  • Assessed Total Value: $413,517
  • Assessed Land Value: $262,278
  • Assessed Improvements Value: $151,239

    Exemptions

  • Homeowner Exemption: Yes

    Sales

  • Current Sale Contract Date: Apr 17, 2015
  • Current Sale Recording Date: Apr 21, 2015
  • Current Sale Price:
  • Current Sale Document Type: 70
  • Current Sale Input Document Number: 20150163070
Data used for valuation calculations is provided by RealtyHop, and other third party sources

Comparables

Unit
Status
Type
Beds
Baths
ft²
Price/ft²
Asking Price
Listed On
Closing Price
Sold On
HOA + Taxes

About Central Houston


Similar Homes for Sale

Currently no similar homes around

Nearby Rentals

Unit for rent at 1520 W 21st St, Houston, TX, 77008

$4,950 /mo

  • 3 Beds
  • 2 Baths
  • 2,750 ft²
1520 W 21st St #B, Houston, TX, 77008 Listing by Thu-Anh Nguyen
Unit for rent at 5821 Kansas Street, Houston, TX, 77007

$5,500 /mo

  • 3 Beds
  • 2 Baths
  • 2,253 ft²
5821 Kansas Street, Houston, TX, 77007 Listing by Deshia Denby
Unit for rent at 3001 W 11th Street, TX, 77008

$3,900 /mo

  • 2 Beds
  • 2 Baths
  • 1,255 ft²
3001 W 11th Street #575, TX, 77008 Listing by Elena Turcanu


Frequently Asked Questions

When was property at 4009 Brook Woods Drive built and last sold?
The property at 4009 Brook Woods Drive was built in 1964 and last sold on Apr 17, 2015 for $427,500.
How much is this home worth?
The estimated value of the home located at 4009 Brook Woods Drive is $1,919,000.
What are some comparable homes to 4009 Brook Woods Drive?
There are currently no comparable homes to 4009 Brook Woods Drive.