See Home Value
Houston 77043 Spring Shadows
4007 Centre Valley Lane
$419,995 Last Listed Price
● House - Off Market

4007 Centre Valley Lane

Houston, TX 77043
bedrooms
3 Beds
bathrooms
3 Baths, 1 Half Bath
square feet
2,308 Ft²
$485,416
RealtyHop Estimate
15.58%
Since Aug 1, 2021
National-US
Primary Model

About This Property

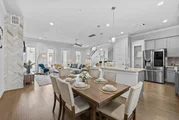
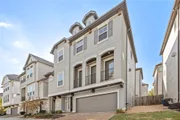
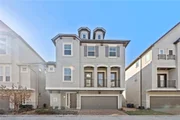
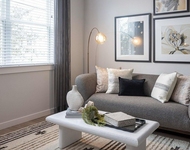
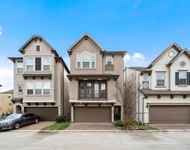
Enjoy low maintenance living! Gorgeous new 3 story home with beautiful stucco exterior, 2nd floor balcony, 3 spacious bedrooms, 3.5 baths and an activity room located in the gated, pocket community of Centrepark Terrace. Entertain in the open, modern kitchen/living area that features hardwood floors. The gourmet kitchen has maple cabinets with under cabinet lighting, quartz countertops, gas cooktop & stainless steel appliances. The kitchen space opens into the great room equipped with a cozy linear fireplace. The owner's bath has an oversized tub & separate shower, dual vanity sinks and huge walk-in closet. The first floor features a valet, activity room with walk-in closet and shower only bath. Community walking trail. Great location, near Beltway 8 & I-10. Within minutes of CITYCENTRE, Memorial City Mall, Energy Corridor, parks & restaurants. Offered by: K. Hovnanian Houston III, L.L.C.
Unit Size
2,308 Ft²
Days on Market
-
Land Size
0.04 acres
Price per sqft
$182
Property Type
House
Property Taxes
-
HOA Dues
$138
Year Built
2021

Payment Calculator

Cap Rate Calculator

Last updated: 4 months ago (HAR #21300576)

Price History

Date / Event Date Event Price
May 28, 2026 Sold
Sold
May 21, 2026 In contract -
In contract
Apr 5, 2026 Temporarily off market -
Temporarily off market
Apr 4, 2026 Listed by 5th Stream Realty $460,000
Listed by 5th Stream Realty
Enjoy low-maintenance living in this stunning 3-story home located in the GATED community near I-10, perfectly positioned in highly desirable area. Move-In Ready! This spacious home features 4 beds, 3.5 baths, and a private second-floor balcony. The open-concept living area boasts beautiful hardwood floors, a gourmet kitchen equipped with maple cabinetry, quartz countertops, stainless steel appliances, gas oven, and extended upper cabinets for extra storage. The private primary suite offers relaxing retreat with dual vanities, separate soaking tub and shower, and huge walk-in closet. On the first floor, you’ll find a convenient valet/drop zone along with a bedroom or home office complete with a full bath, ideal for guests or work from home. Ideally located near Beltway 8 and I-10, just minutes from CITYCENTRE, Memorial City Mall, and the Energy Corridor, with easy access to parks, restaurants, and entertainment. Ready for a new owner—motivated seller! Bring all offers!
Mar 11, 2026 Price Decreased $465,000
↓ $5K (1.1%)
Price Decreased
Show More

Property Highlights

Garage
Fireplace

Building Info

Overview

    General

  • Year Built: 2021
  • Building Count: 1
  • Total Rooms: 7
  • Bedroom Count: 4
  • Bathroom Count: 4
  • Full Bathrooms: 3
  • Partial Bathrooms: 4
  • Bathroom Plumbing Fixtures: 19
  • Building Condition: 6
  • Building Quality: 4
  • Construction Type: 0
  • Building Style: 0
  • Exterior Walls Type: 12
  • Interior Walls Type: 0
  • Roof Shape Type: 0
  • Roof Cover Type: 0
  • Floor Cover: 0
  • Basement Type: 0
  • Basement Area: 0
  • Garage Type: 7
  • Garage Square Area: 417
  • Parking Space Count: 0
  • Patio Type: 0
  • Porch Type: 7
  • Pool Type: 0

    Dimensions

  • Lot Size Square Feet: 1,833
  • Total Building Area: 2,331
  • Gross Building Area: 2,331
  • Building Area: 2,331
  • Building Area Measurement: L

    Heating and Cooling

  • Fireplace Count: 1
  • Air Conditioning: 1
  • Heating: 3
  • Heated Square Feet: 2,331
  • Heating Fuel Type: 0

    Utilities

  • Sewer System: 0
  • Water Service: 0

Building

  • Building Type: 0
  • Property Class: R
  • Subdivision: CENTRE PARK TERRACE
  • Land Acres: 0000000042
  • Standard Land Use Code: 1001
  • County Land Use Code: 1001
  • State Land Use Code: A1
  • Legal Description 1: LT 3 BLK 3 CENTRE PARK TERRACE

Neighborhood

  • School District Name: Cypress-Fairbanks Independent School District
  • School Tax School District: SPRING BRANCH
  • Census Tract: 521900

Geography

  • Account Number: 1402560030003
  • District: 061
  • Parcel: 140-256-003-0003
  • Block: 3
  • Lot: 3
  • Municipality: CITY OF HOUSTON
  • Latitude: 29.8303
  • Longitude: -95.5554

    Address

  • Full Address: 4007 Centre Valley Ln
  • Address - House Number: 4007
  • Address - Street Name: Centre Valley
  • Address - Suffix Type: Ln
  • State: TX
  • City Name: Houston
  • Carrier Code: C008
  • 4-Digit Zip Code: 4328
  • Zip Code: 77043

Valuation

    Tax

  • Tax Year: 2022
  • Tax Amount: $697,383
  • Initial Tax Delinquent Year: 2019
  • Tax Rate Code Area: 061

    Appraisal Valuation

  • Standard Deviation: 0.1659
  • Valuation Date: Sep 13, 2023
  • Confidence Score: 79
  • Final Value: 442,805
  • High Value: 516,273
  • Low Value: 369,338

    Market Valuation

  • Market Total Value: $400,000
  • Market Land Value: $129,868
  • Market Improvement Value: $270,132

    Assessments Valuation

  • Assessed Year: 2022
  • Assessed Total Value: $400,000
  • Assessed Land Value: $129,868
  • Assessed Improvements Value: $270,132

    Sales

  • Current Sale Contract Date: Jul 23, 2021
  • Current Sale Recording Date: Jul 27, 2021
  • Current Sale Price:
  • Current Sale Document Type: 70
  • Current Sale Input Document Number: 2021-423571
Data used for valuation calculations is provided by RealtyHop, and other third party sources

Comparables

Unit
Status
Type
Beds
Baths
ft²
Price/ft²
Asking Price
Listed On
Closing Price
Sold On
HOA + Taxes

About Northwest Houston


Similar Homes for Sale

Currently no similar homes around

Nearby Rentals

Unit for rent at 11002 Hammerly Boulevard, Houston, TX, 77043

$1,750 /mo

  • 2 Beds
  • 2 Baths
  • 1,294 ft²
11002 Hammerly Boulevard #134, Houston, TX, 77043 Listing by Adonay Martinez
Unit for rent at 10800 Hammerly Boulevard, Houston, TX, 77043

$1,668 /mo

  • 1 Bed
  • 1 Bath
  • 725 ft²
10800 Hammerly Boulevard #348, Houston, TX, 77043 Listing by Erlin Gomez
Unit for rent at 1510 Brayson Oaks Place, Houston, TX, 77043

$2,850 /mo

  • 3 Beds
  • 3 Baths
  • 2,302 ft²
1510 Brayson Oaks Place, Houston, TX, 77043 Listing by Gabriela Caminos


Frequently Asked Questions

When was property at 4007 Centre Valley Lane built and last sold?
The property at 4007 Centre Valley Lane was built in 2021 and last sold on Jul 23, 2021 for $330,000.
How much is this home worth?
The estimated value of the home located at 4007 Centre Valley Lane is $468,743.
What are some comparable homes to 4007 Centre Valley Lane?
There are currently no comparable homes to 4007 Centre Valley Lane.