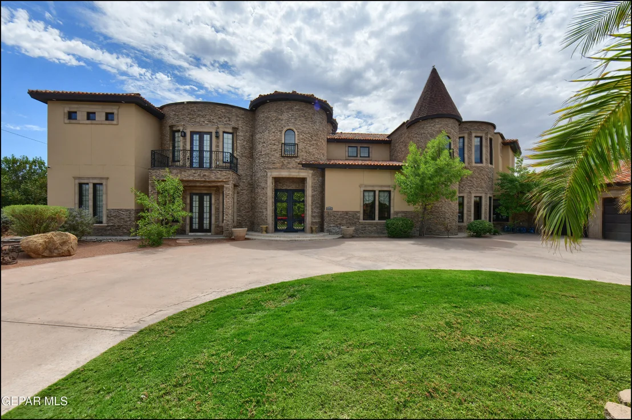
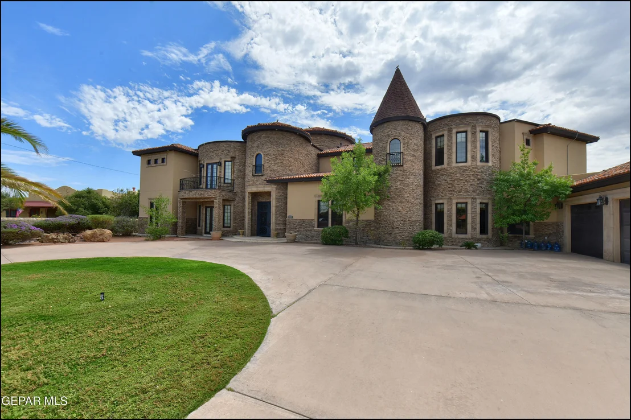
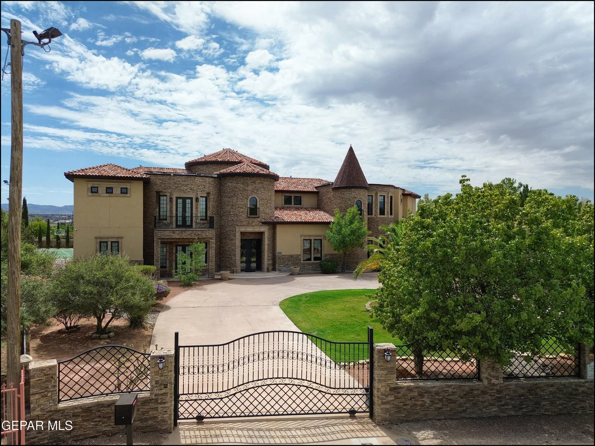
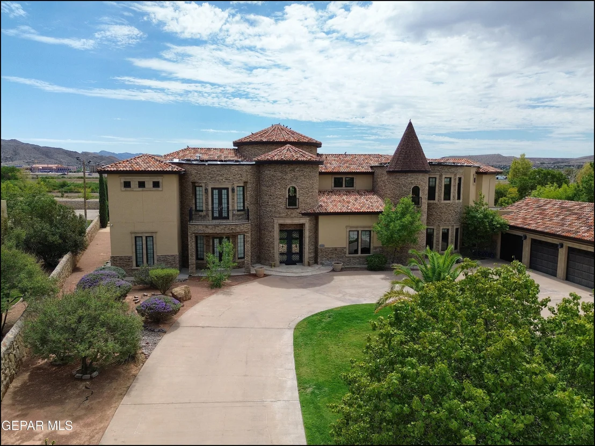
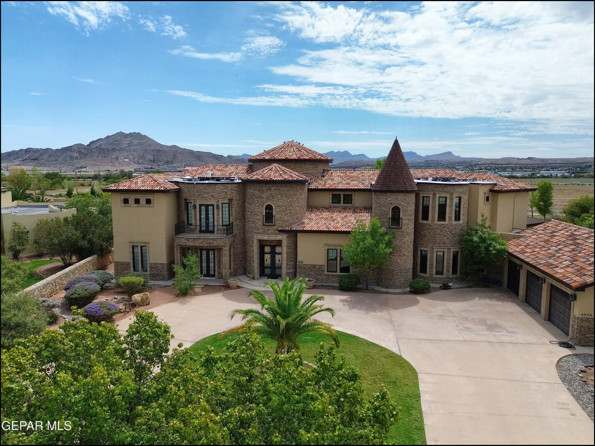
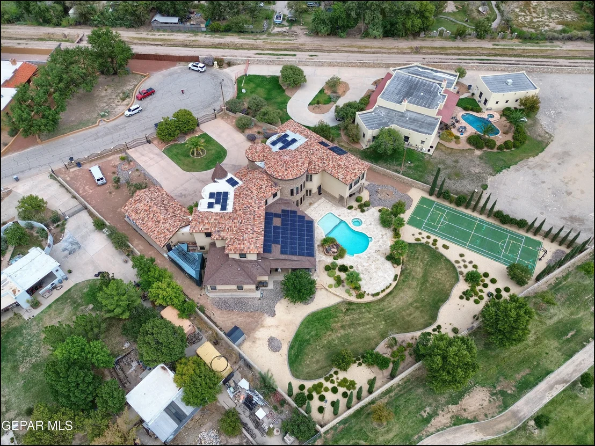
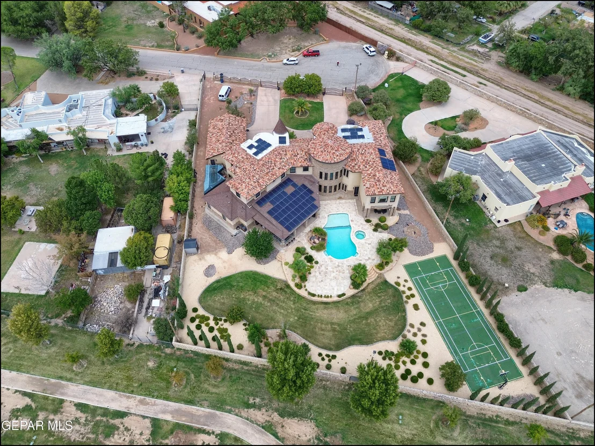
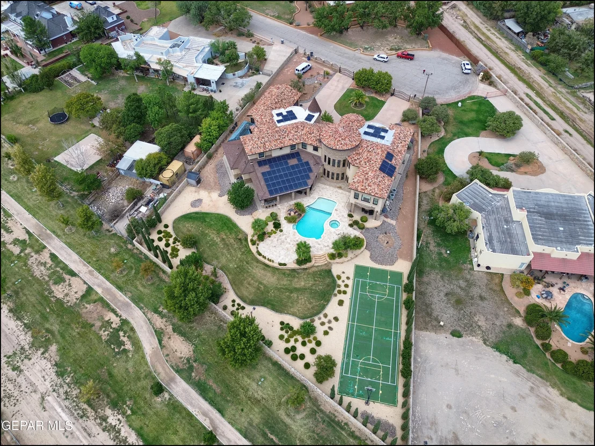
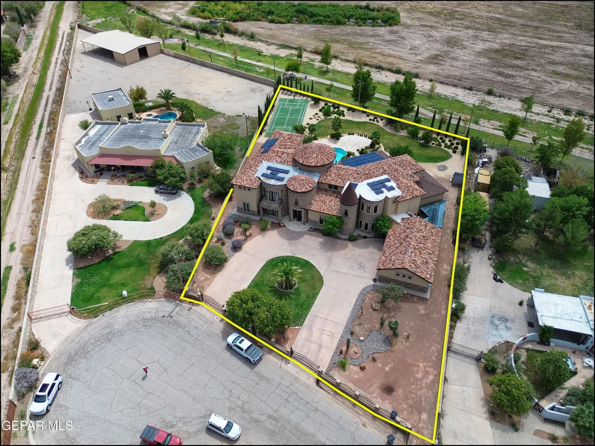
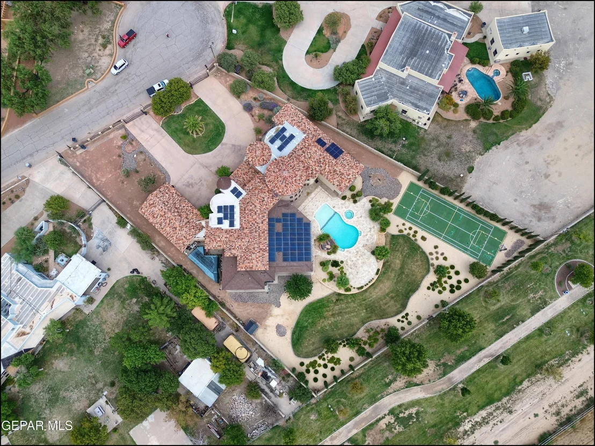
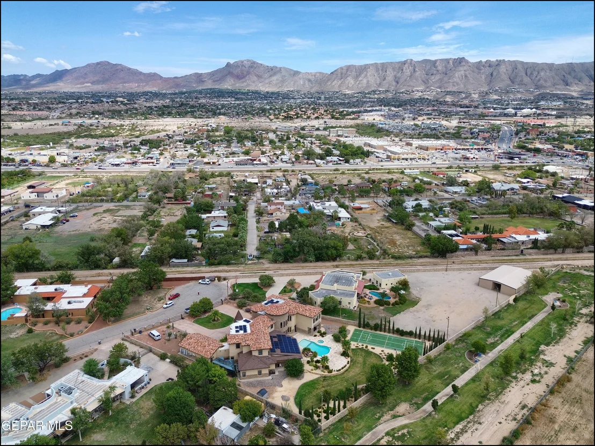
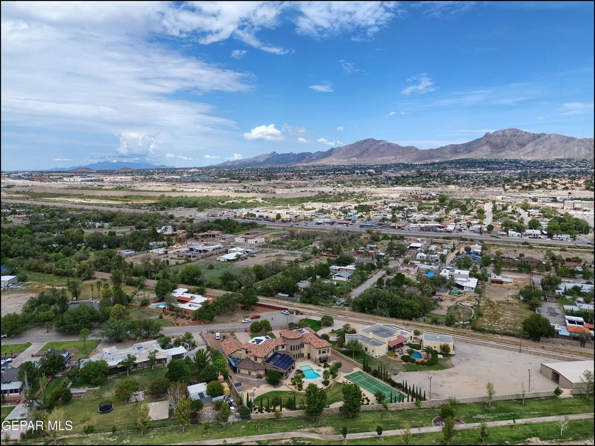
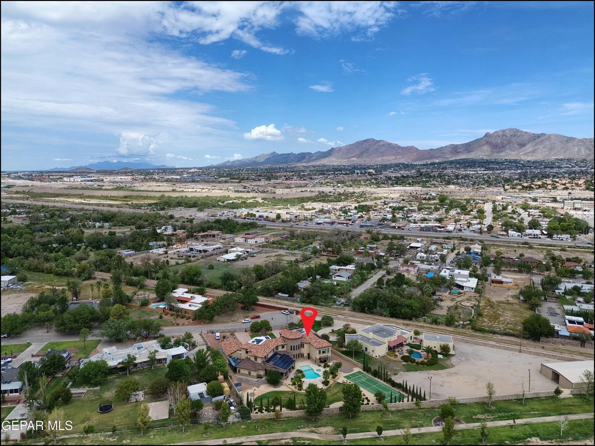
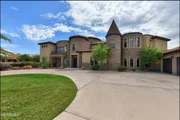
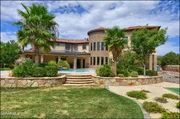
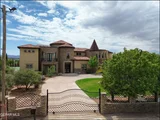
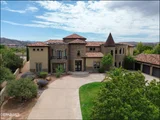
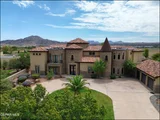
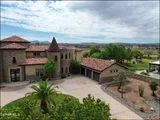
Step into an extraordinary custom estate offering approximately
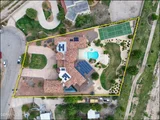
9,948 square feet of living space on nearly 1 acre of a desirable
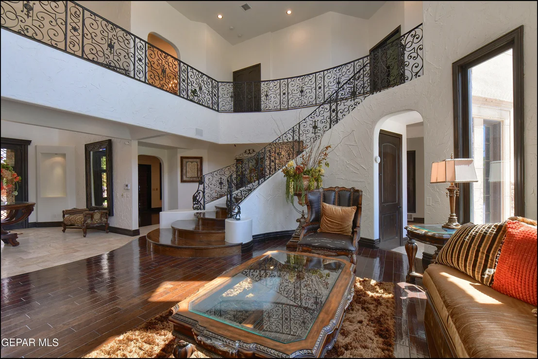
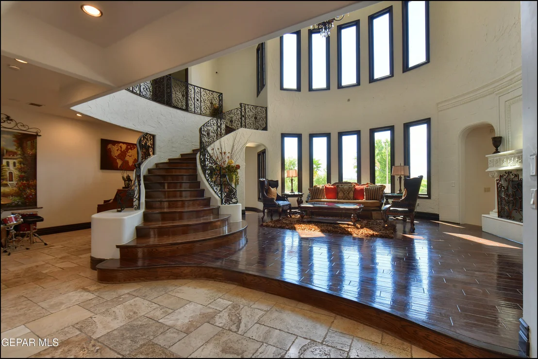
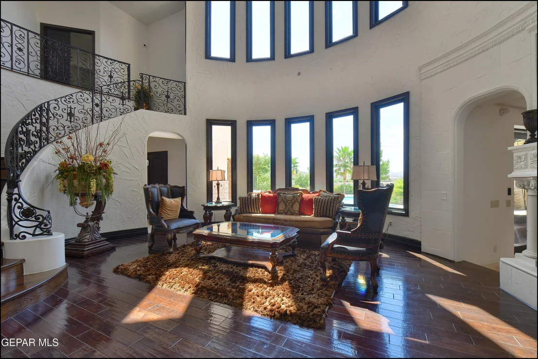
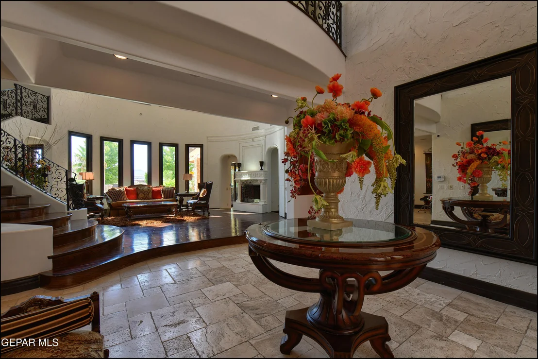
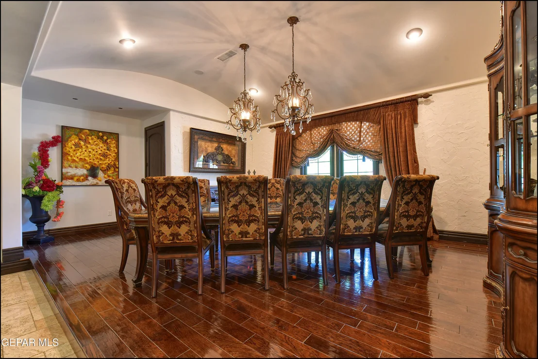
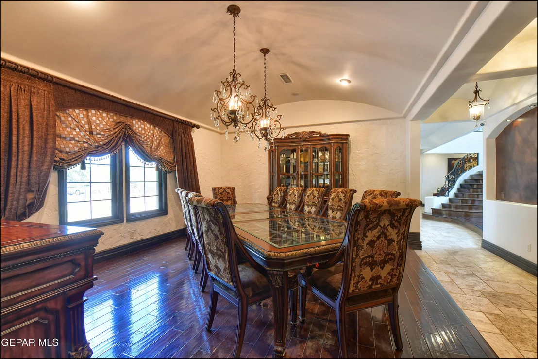
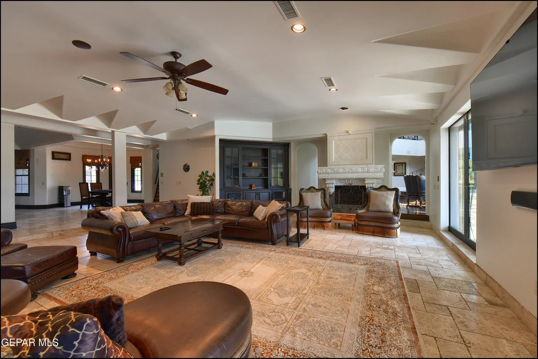
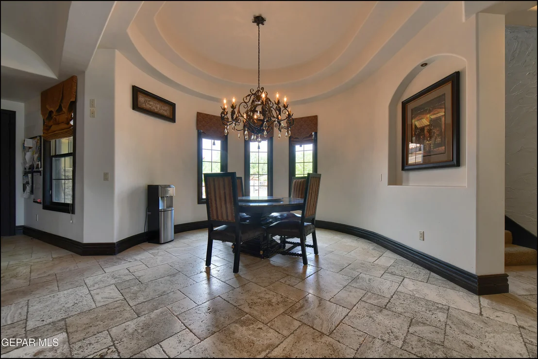
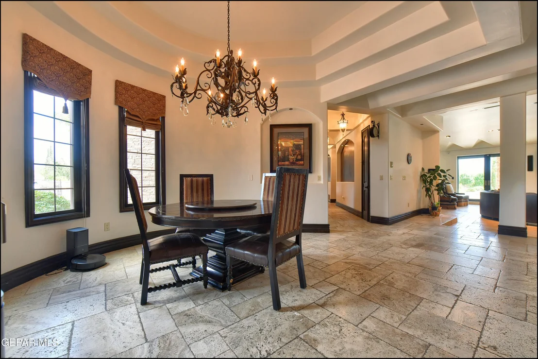
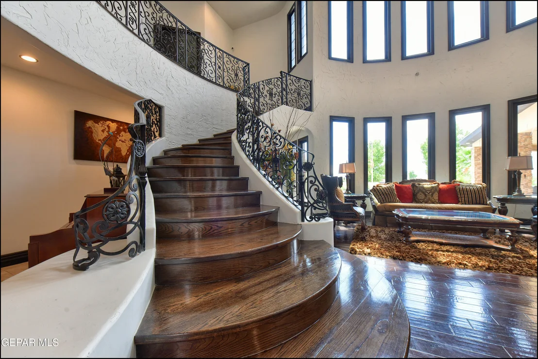
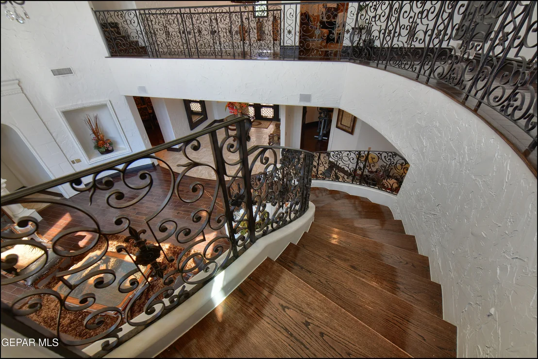
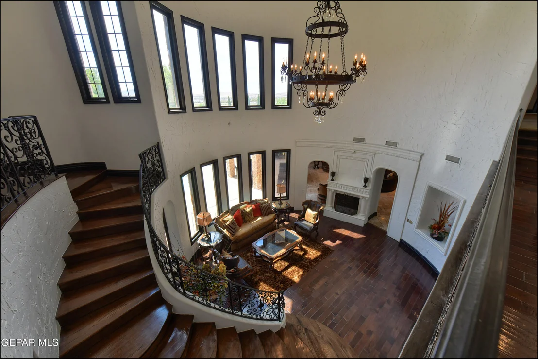
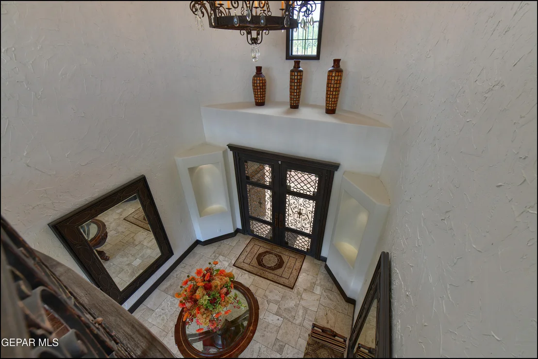
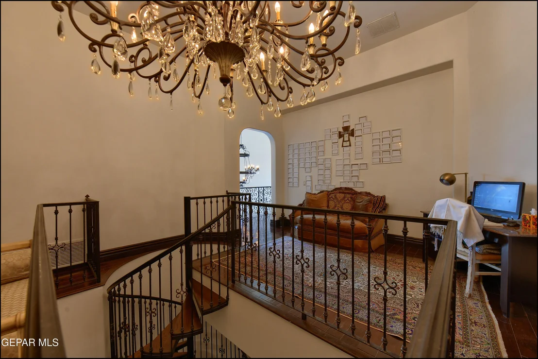
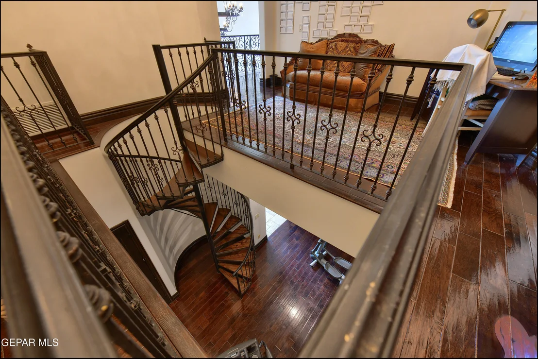
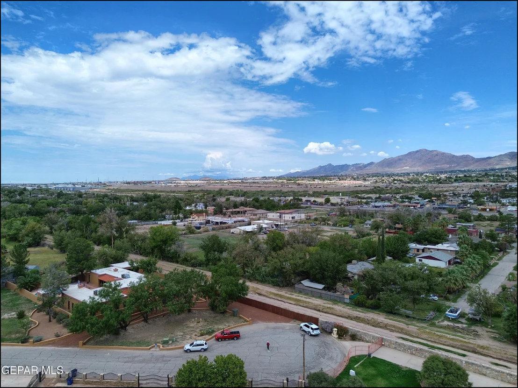
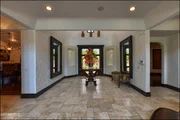
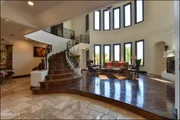
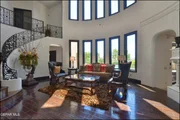
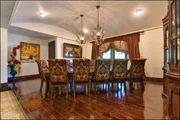
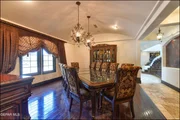
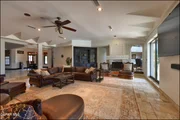
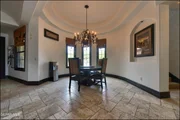
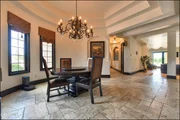
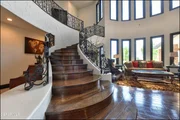
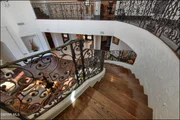
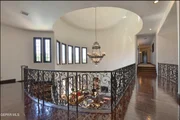
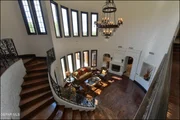
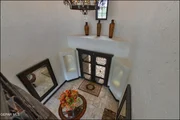
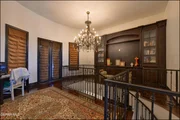
Upper Valley cul de sac. Soaring ceilings and magnificent custom
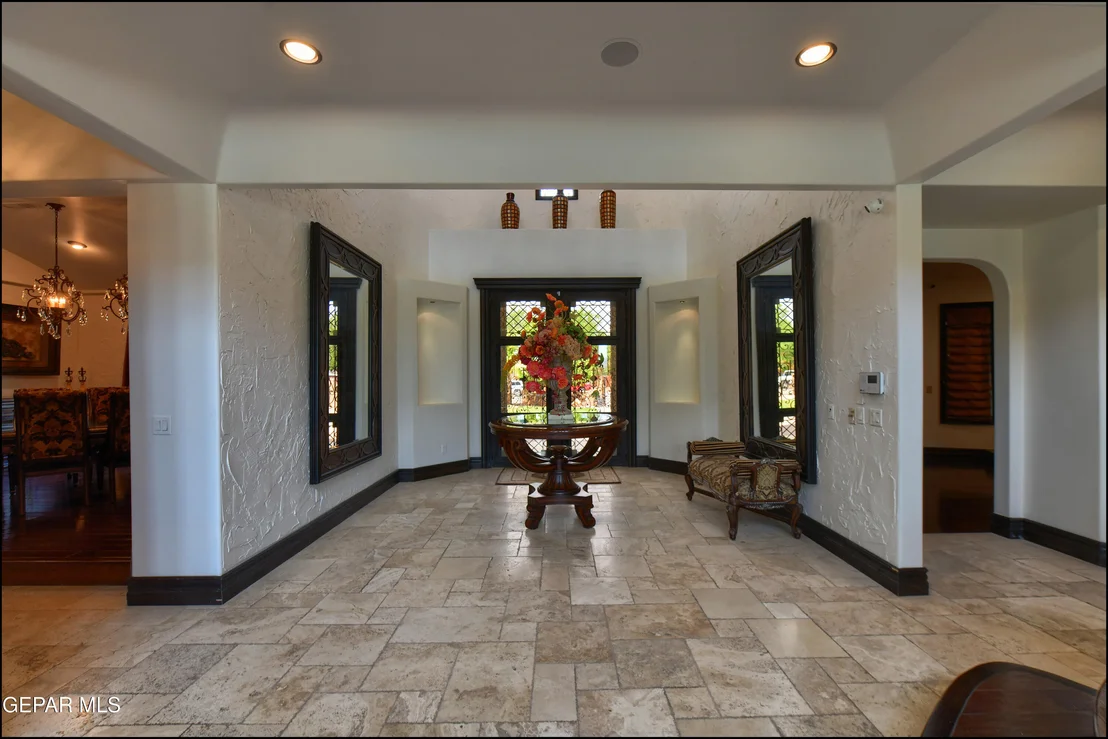
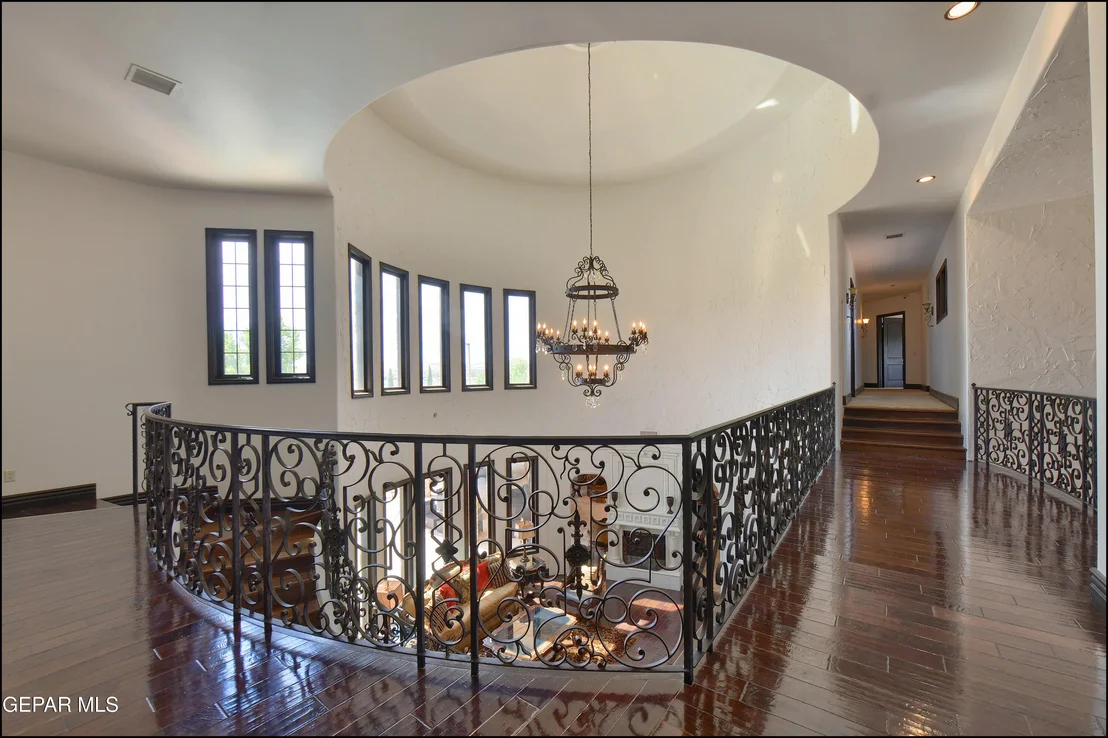
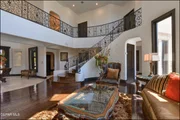
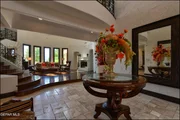
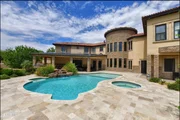
details welcome you into a grand rotunda living area crowned by
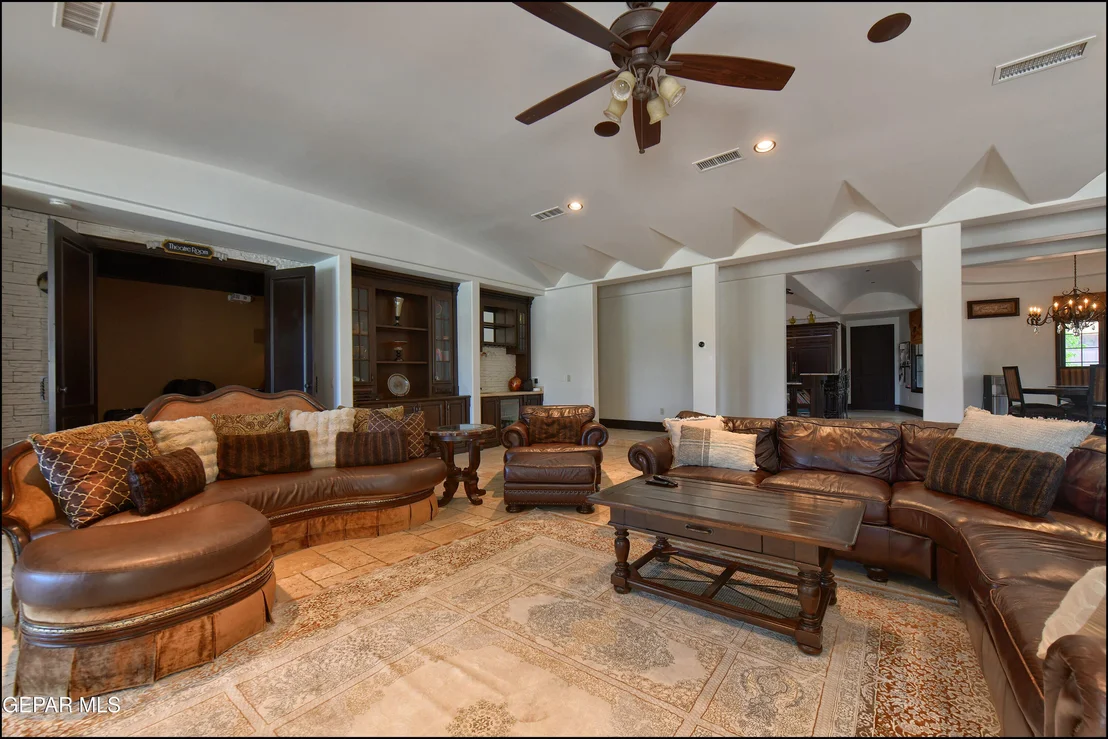
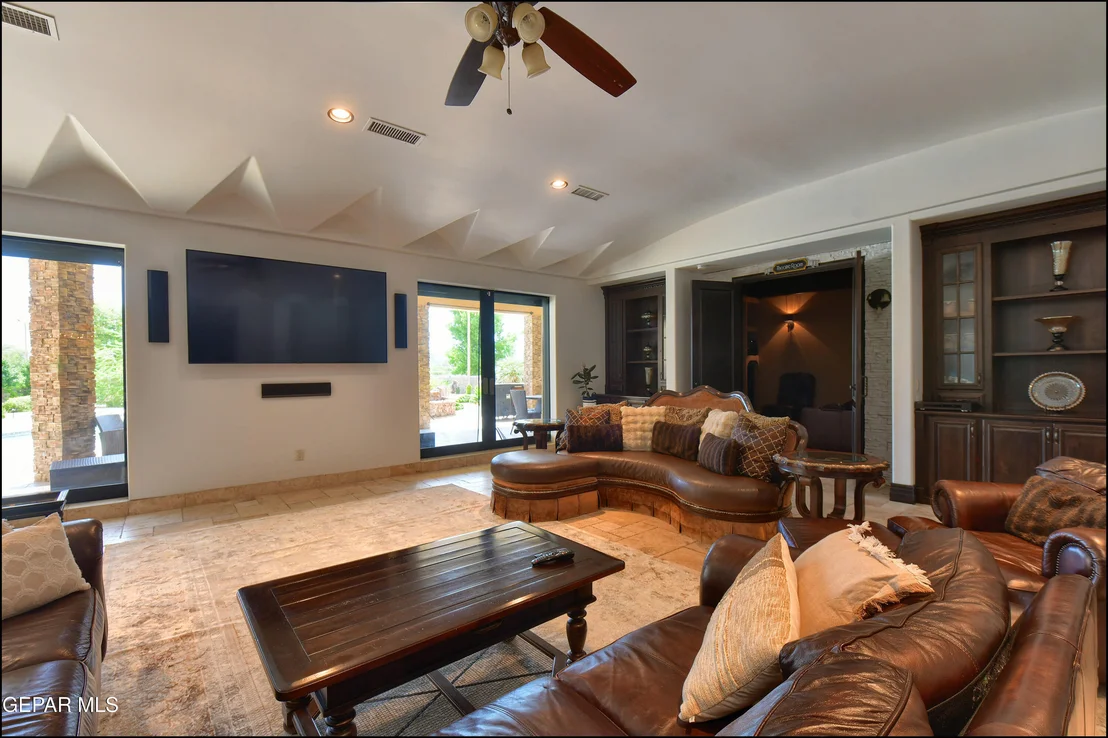
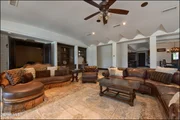
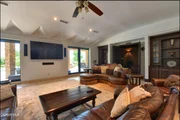
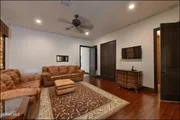
hand painted ceilings and elegant chandeliers. The inviting family
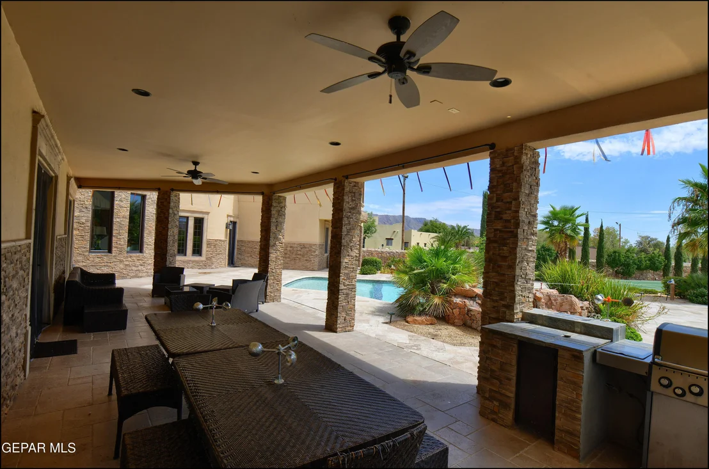
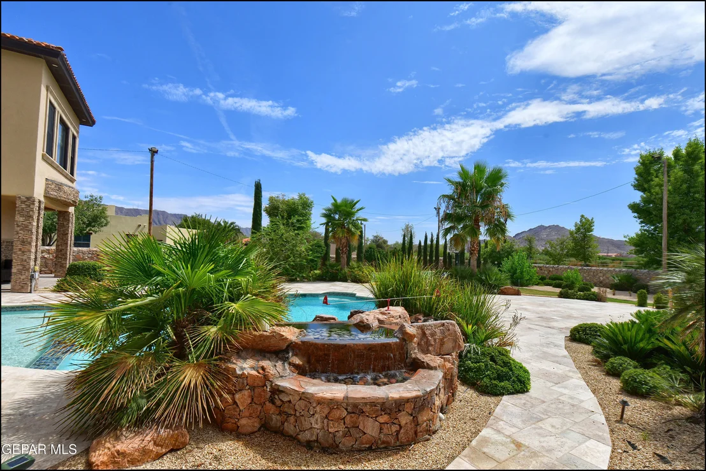
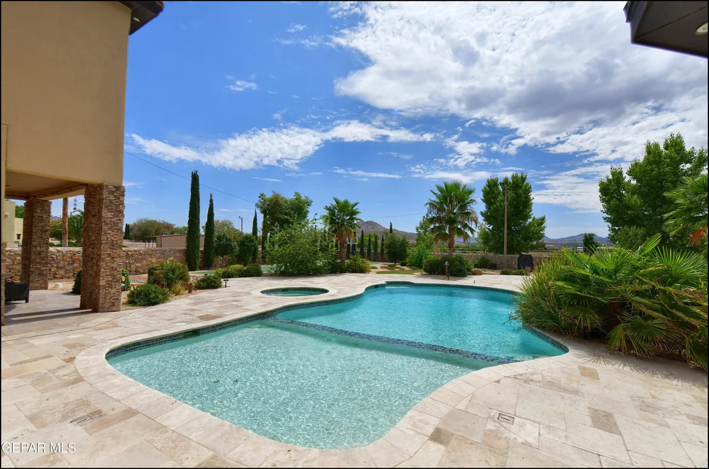
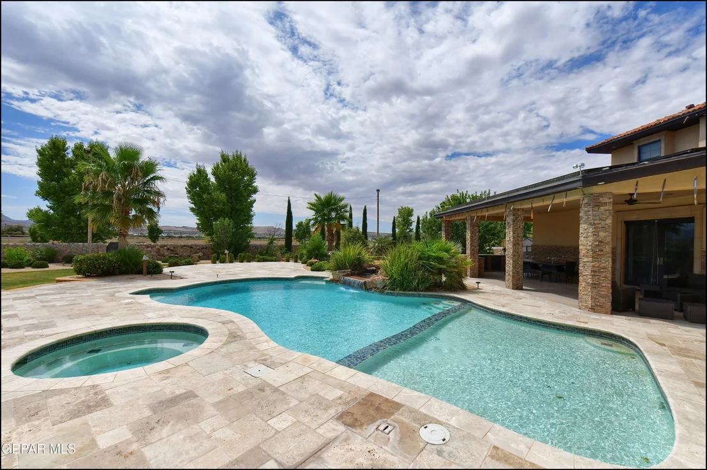
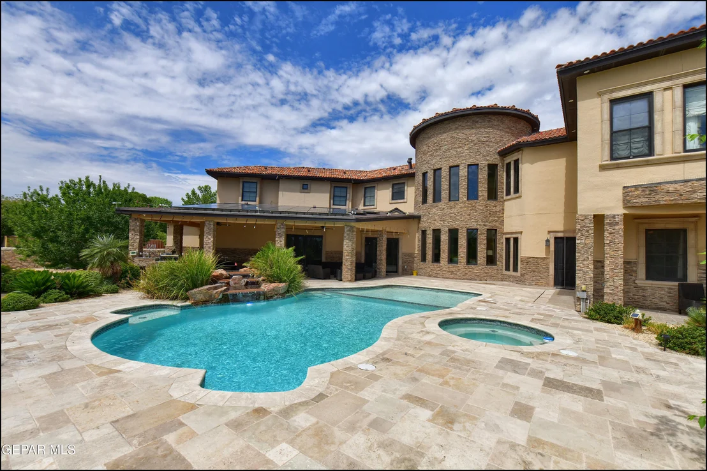
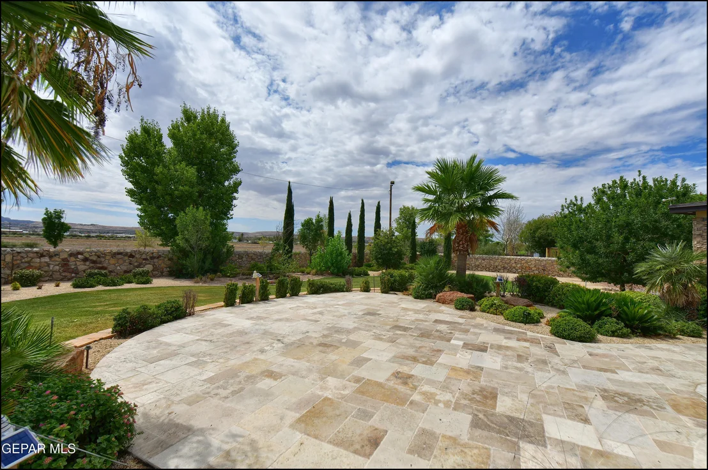
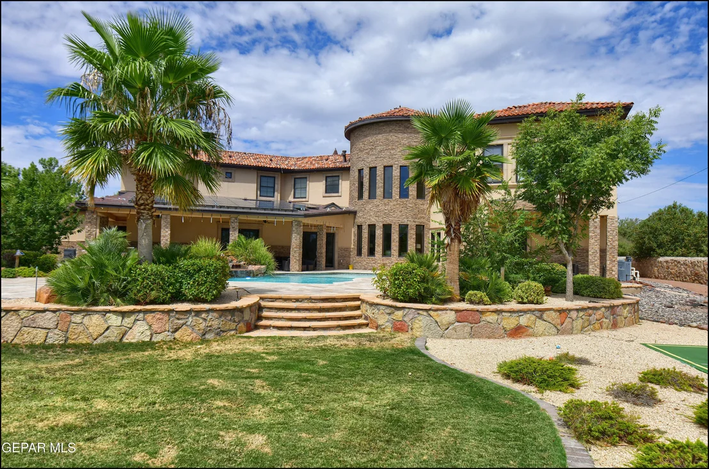
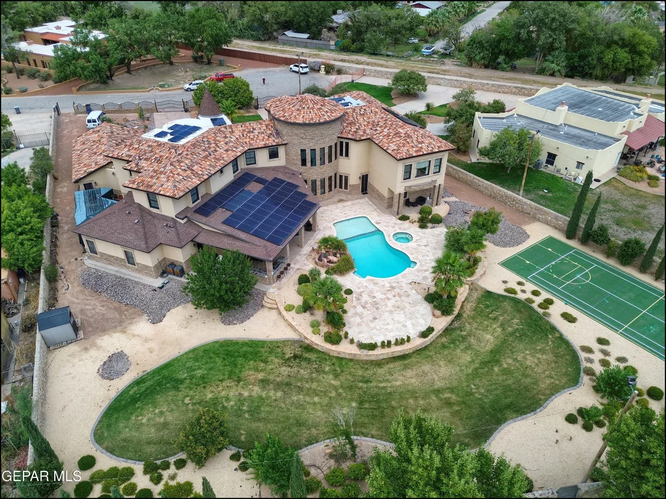
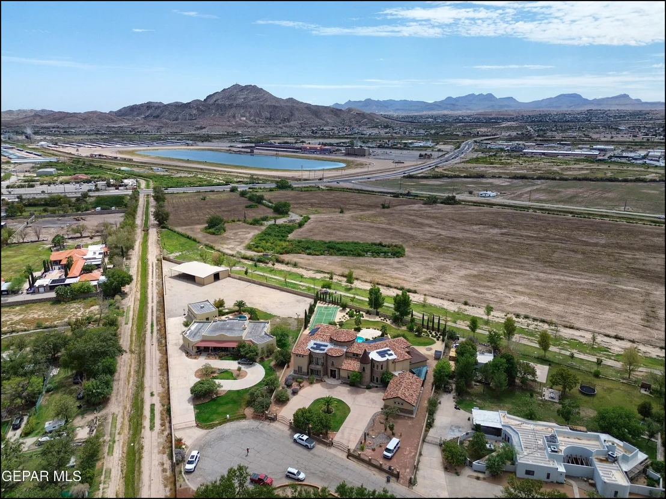
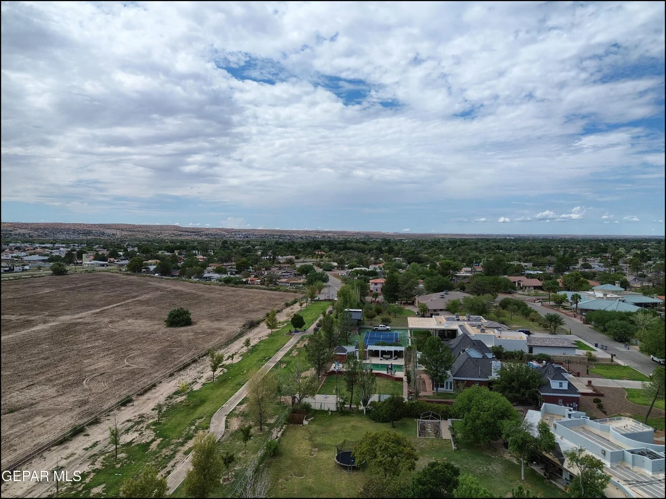
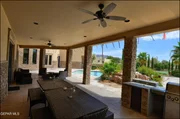
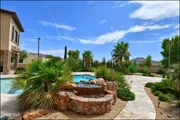
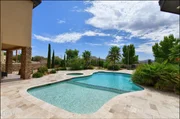
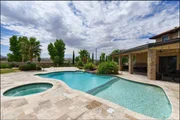
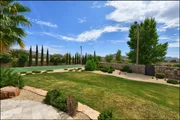
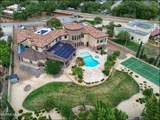
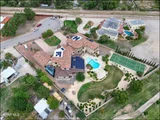
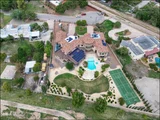
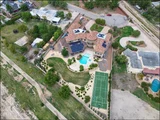
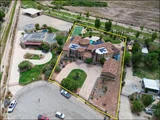
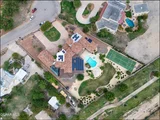
room overlooks a resort style pool with a waterfall, spacious
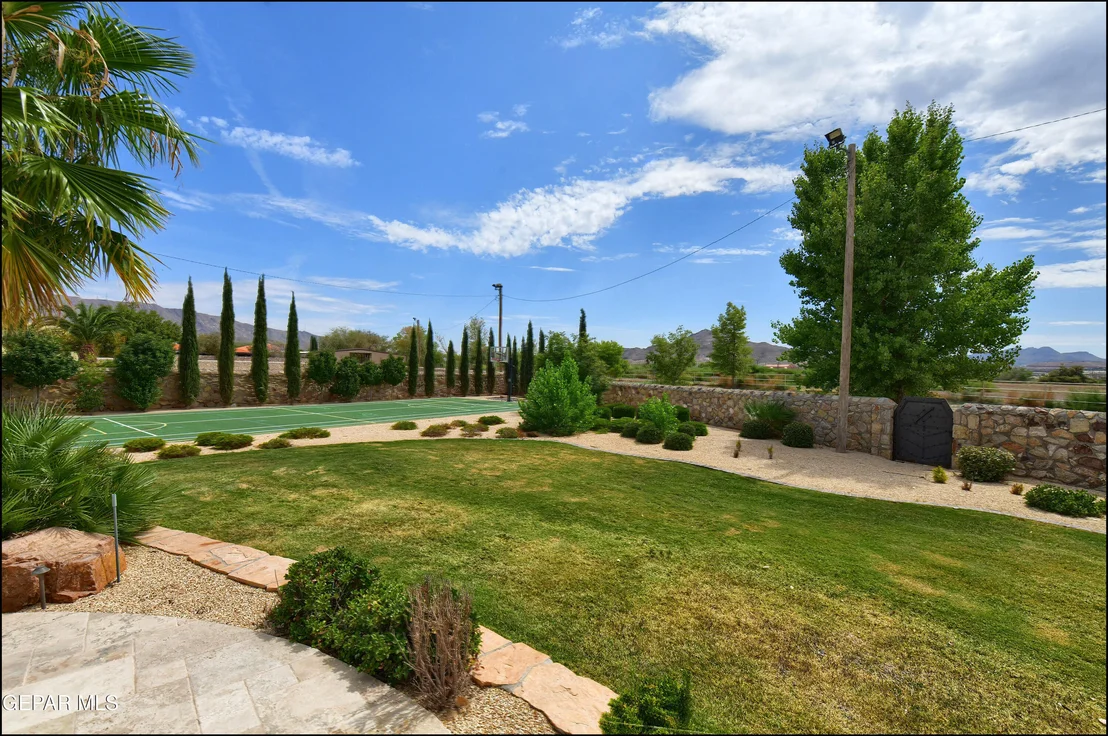
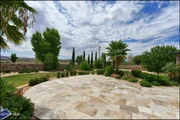
entertaining deck, outdoor kitchen, pool bath, and three way sports
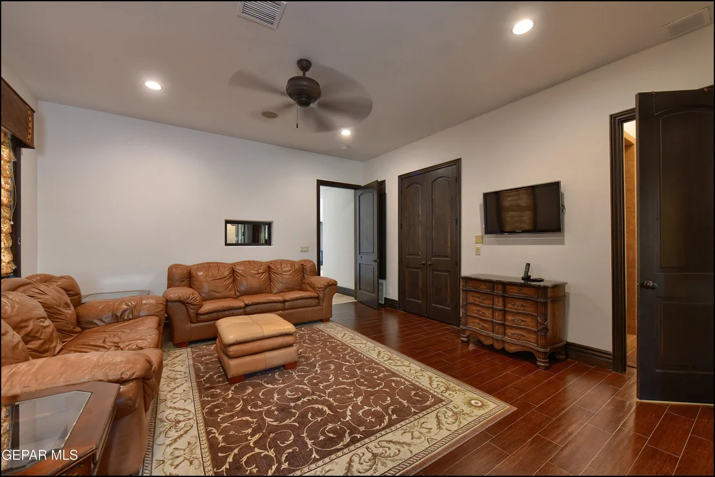
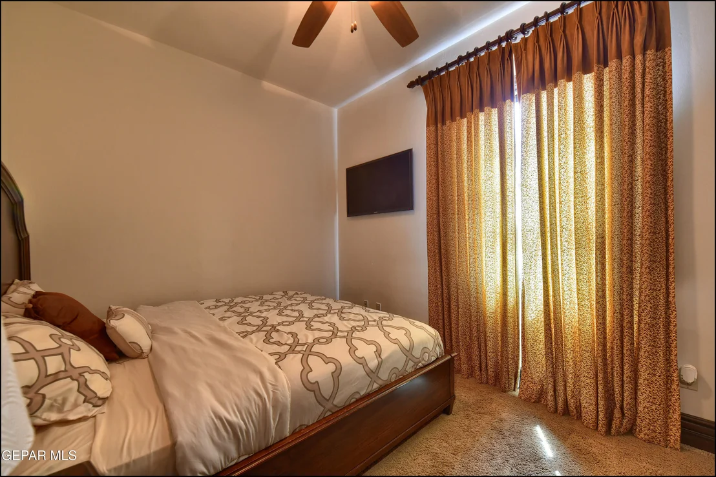
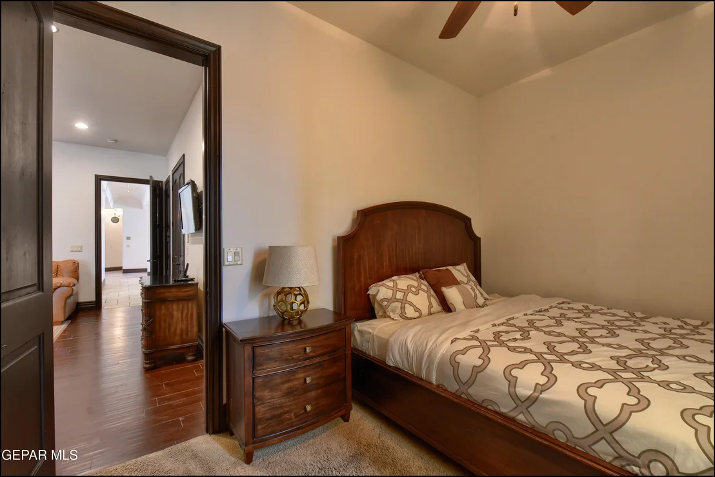
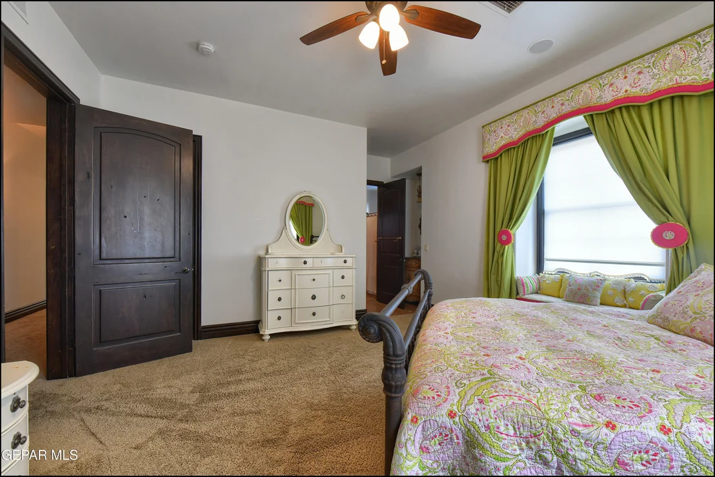
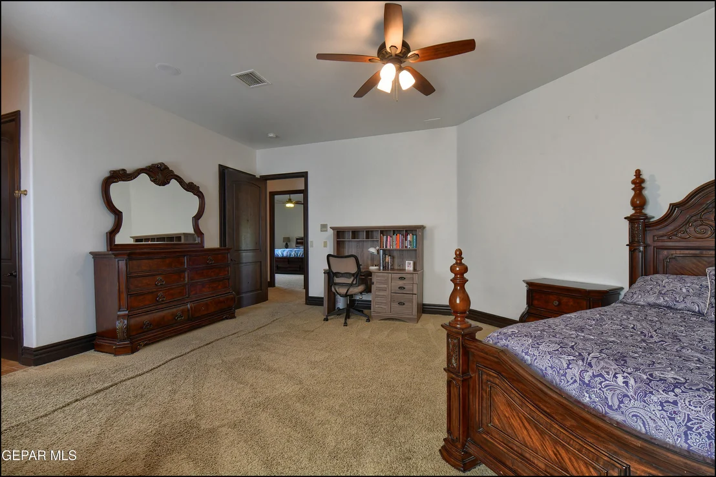
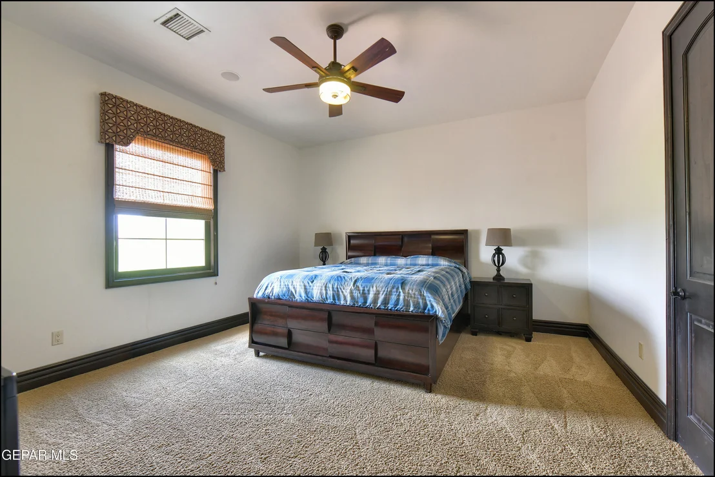
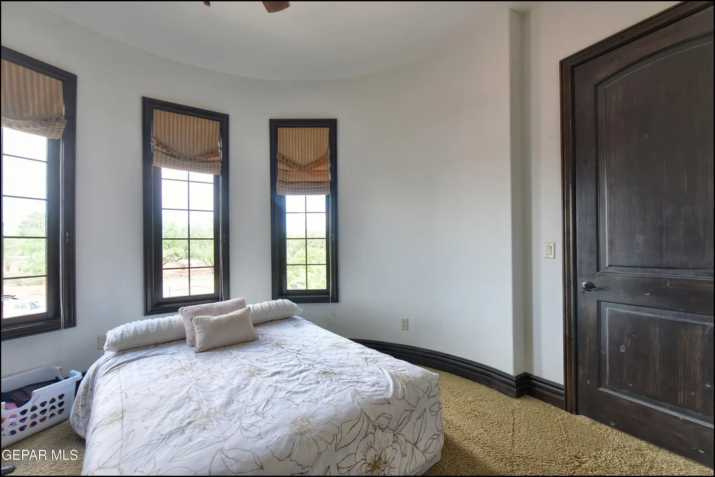
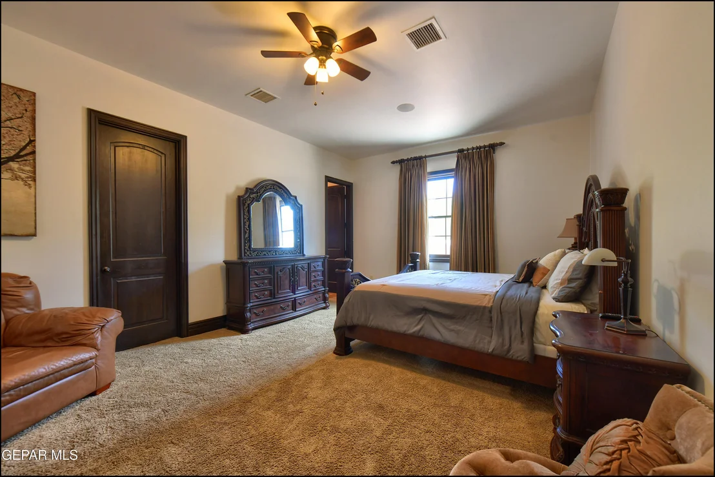
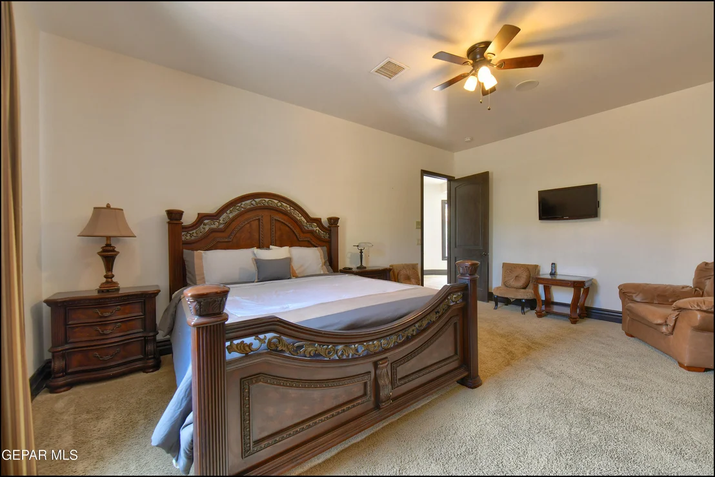
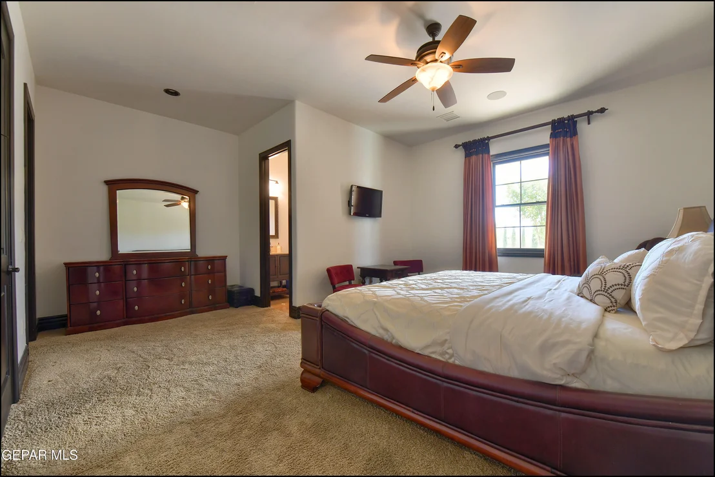
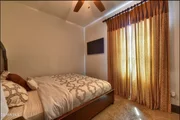
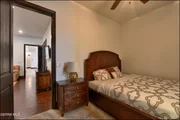
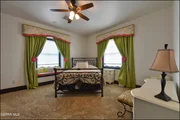
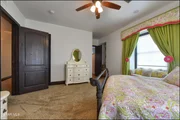
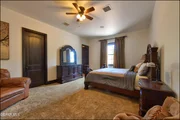
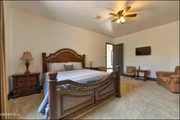
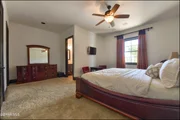
court for tennis, pickle-ball, or basketball. All 8 bedrooms are
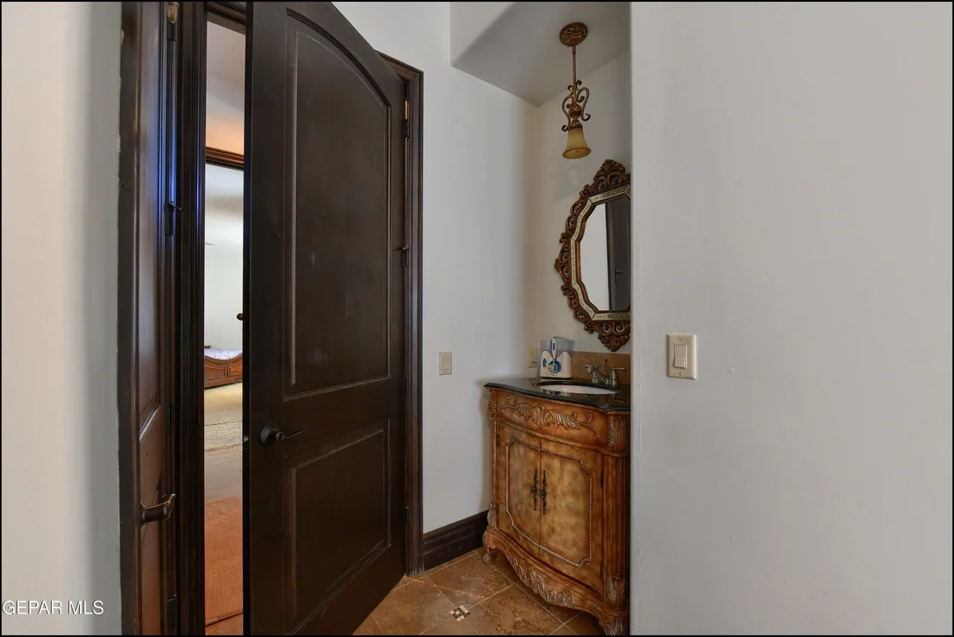
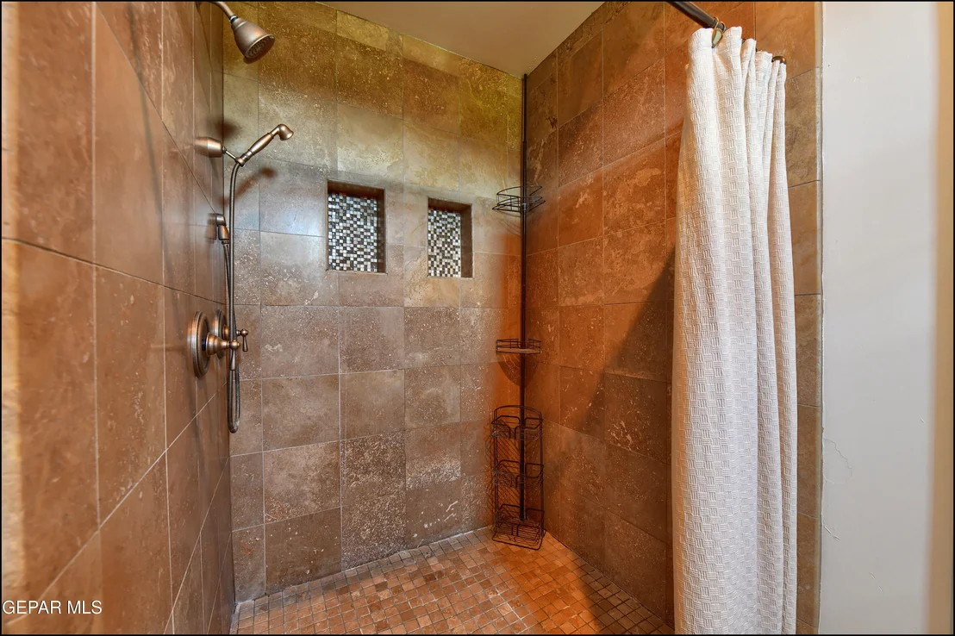
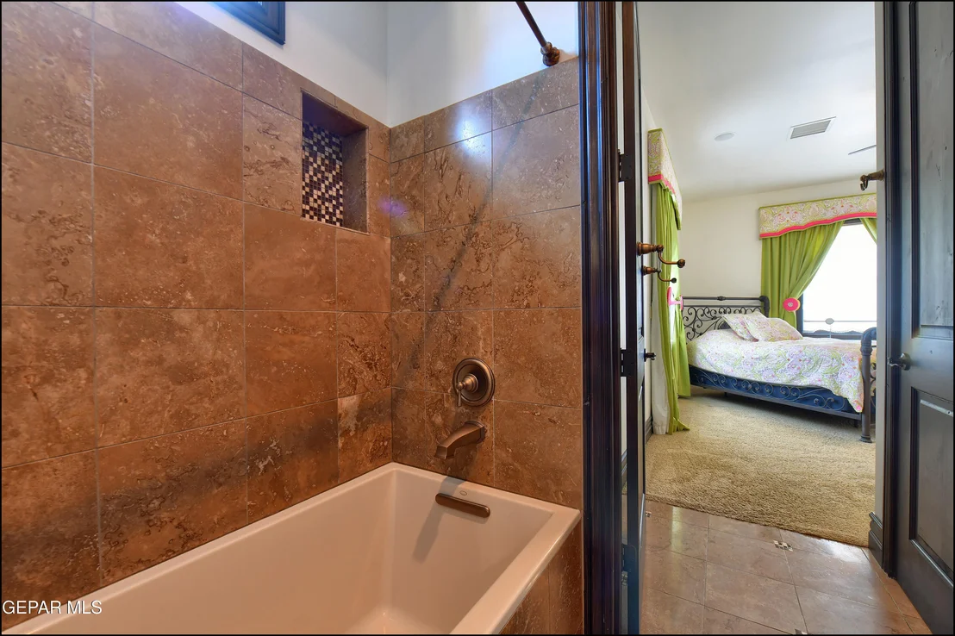
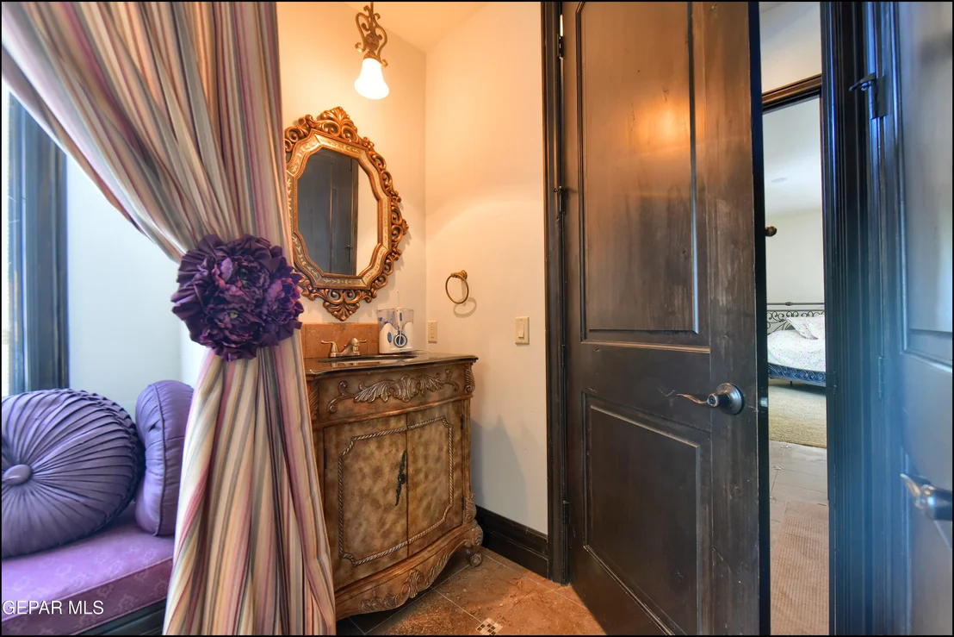
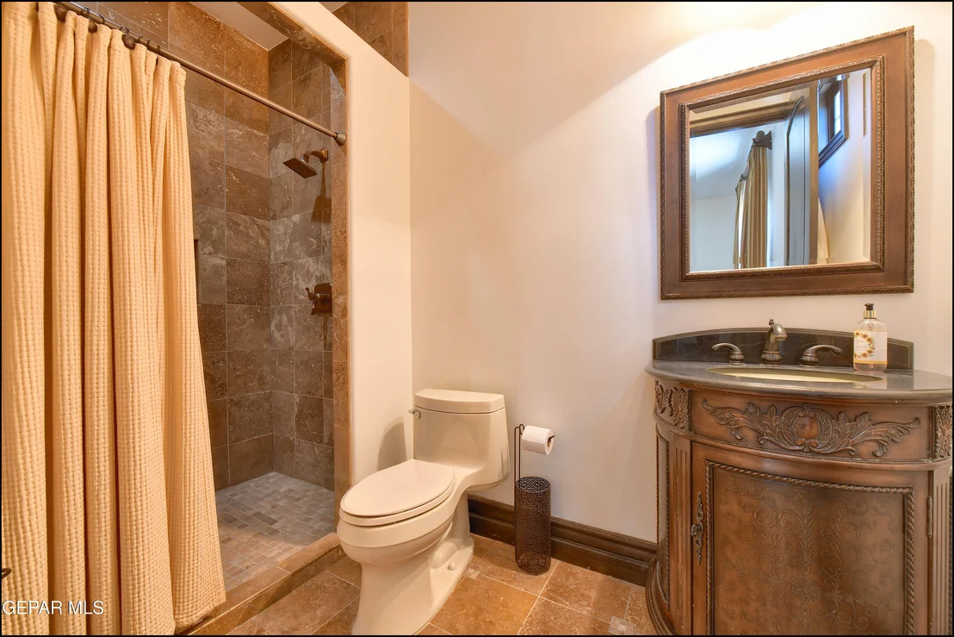
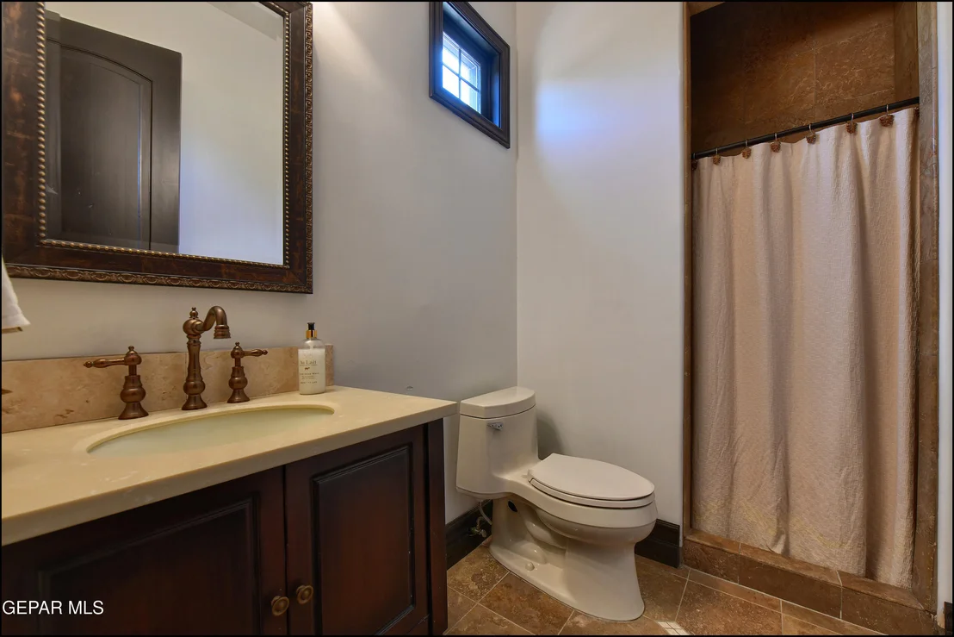
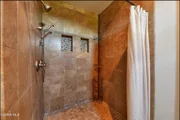
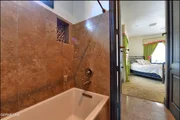
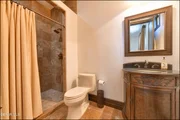
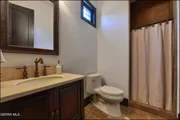
generously sized, complemented by 3 full baths, 4 ¾ and 1 half
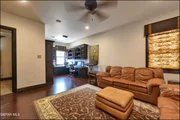
bath. The main level includes two large office suites, an adjoining
reception room, and a separate front entrance, creating an ideal
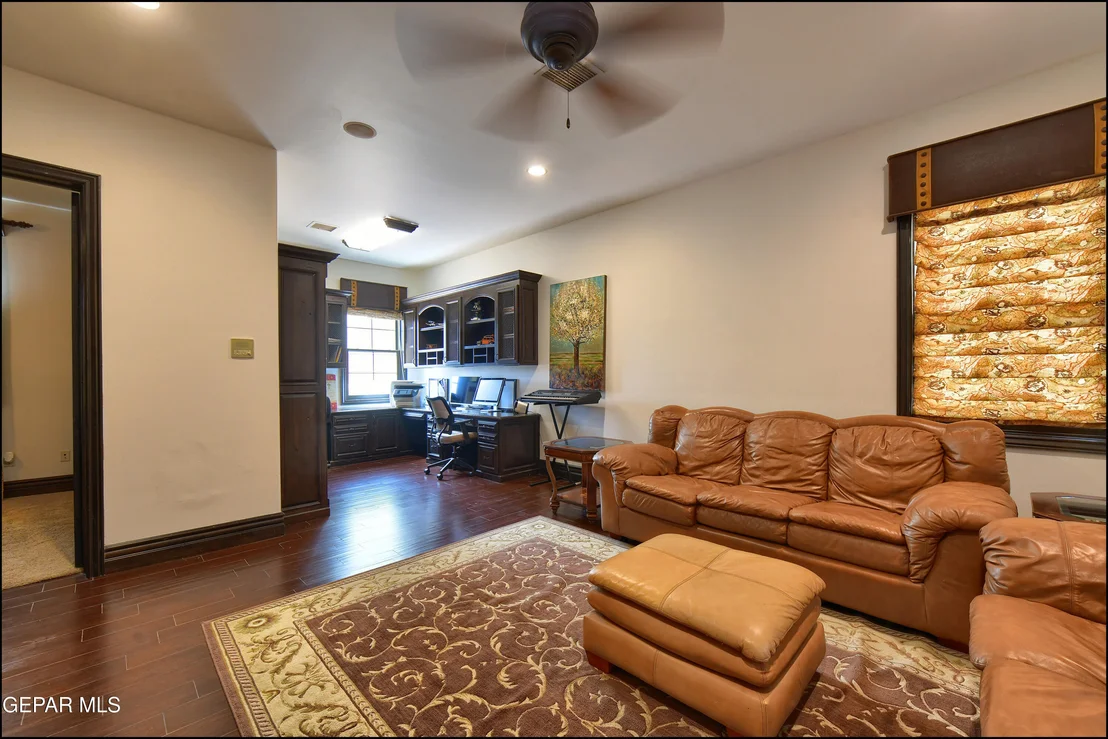
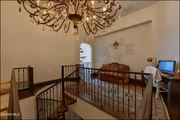
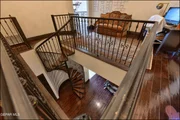
professional workspace. Upstairs you'll find a stunning library and
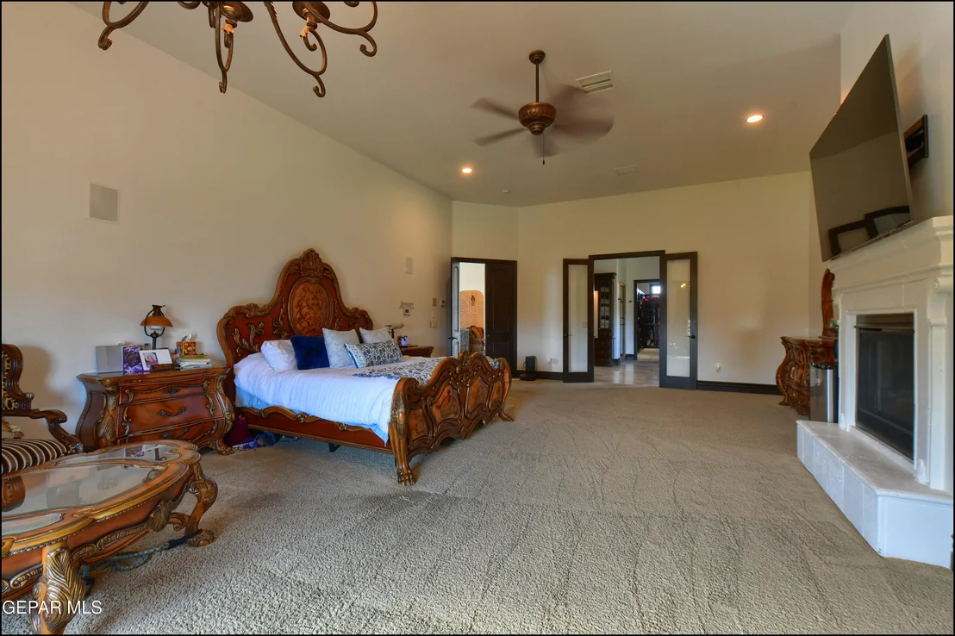
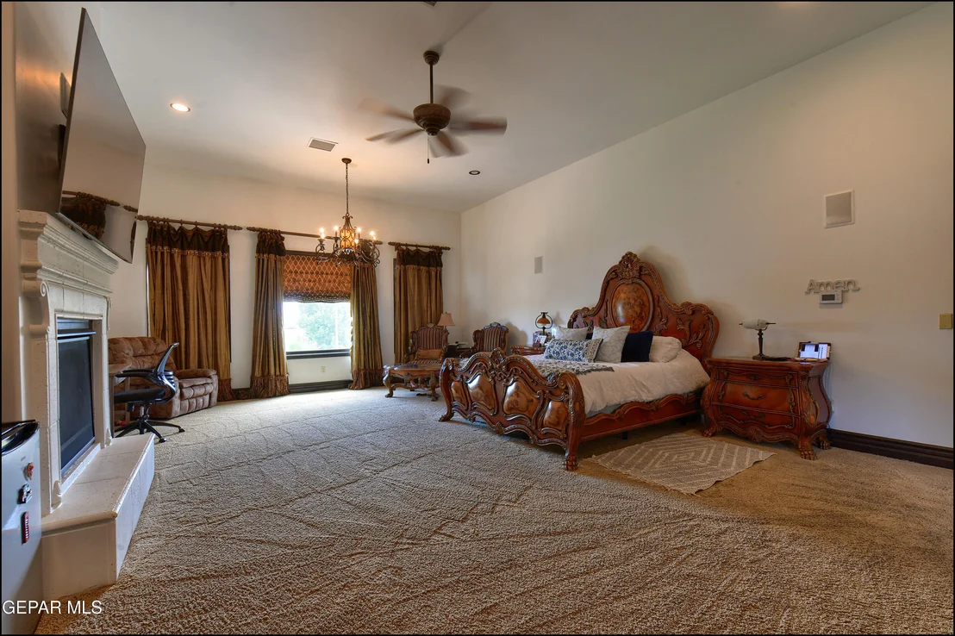
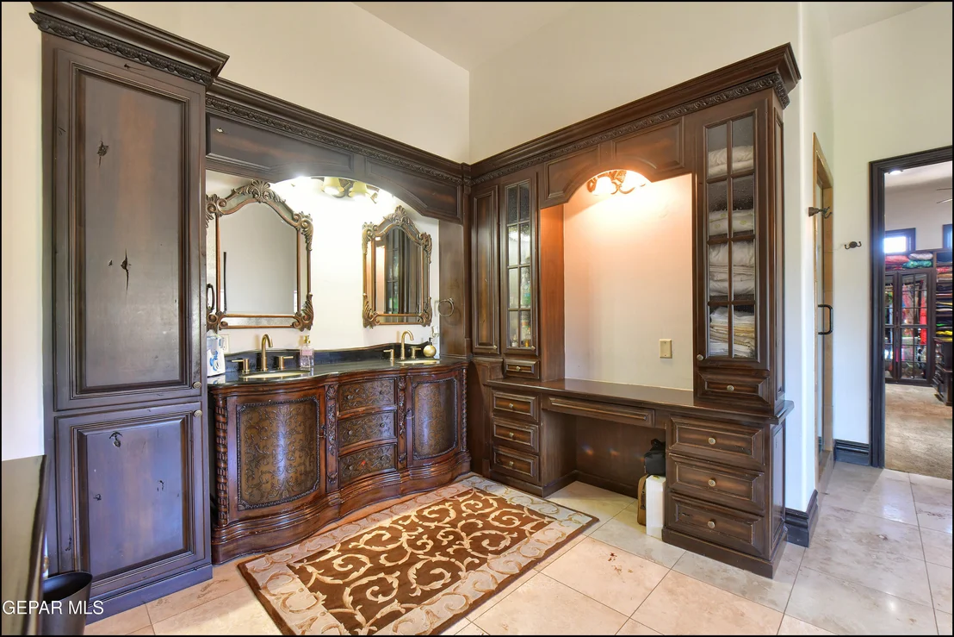
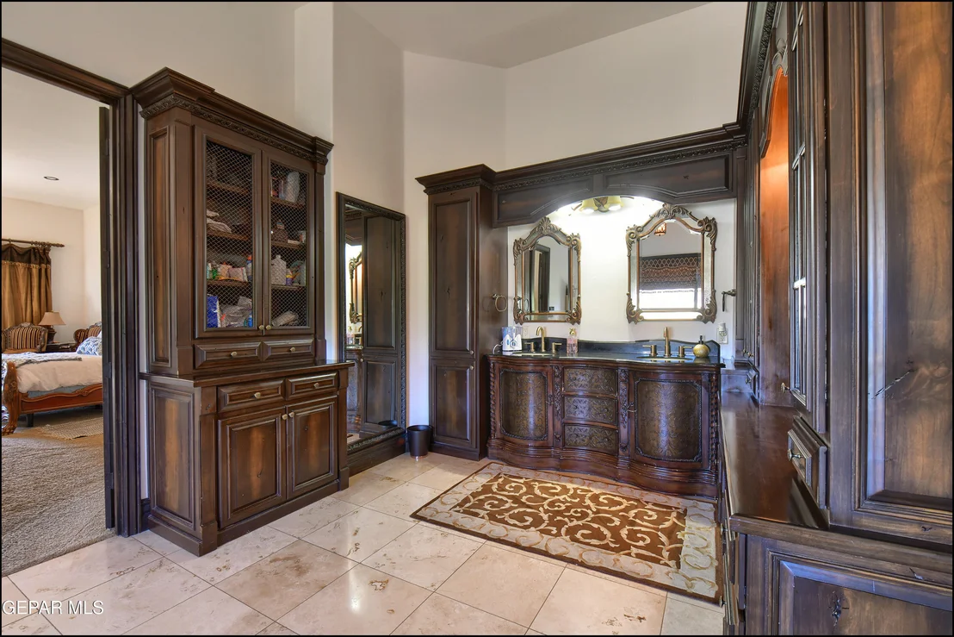
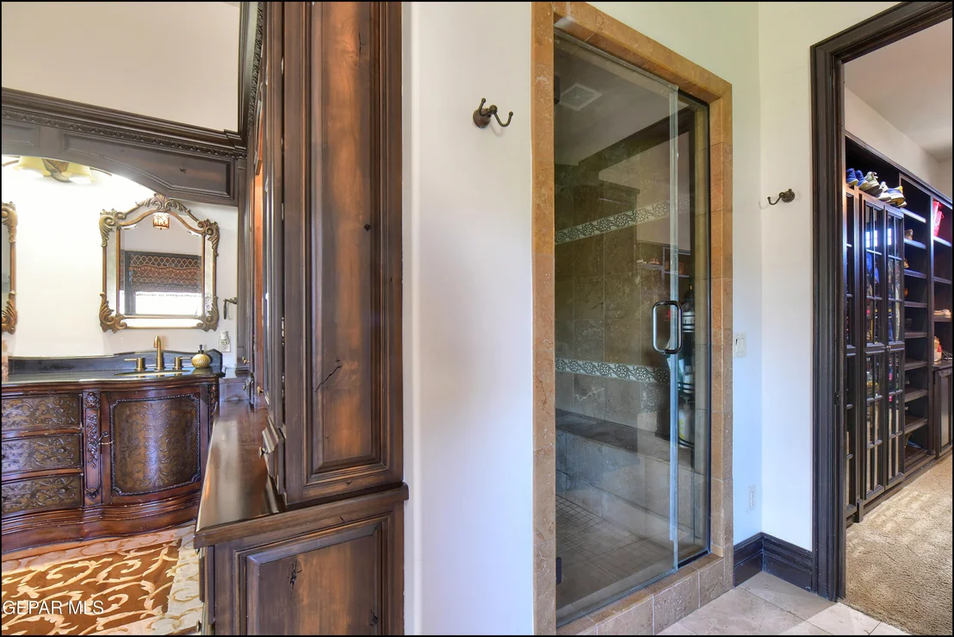
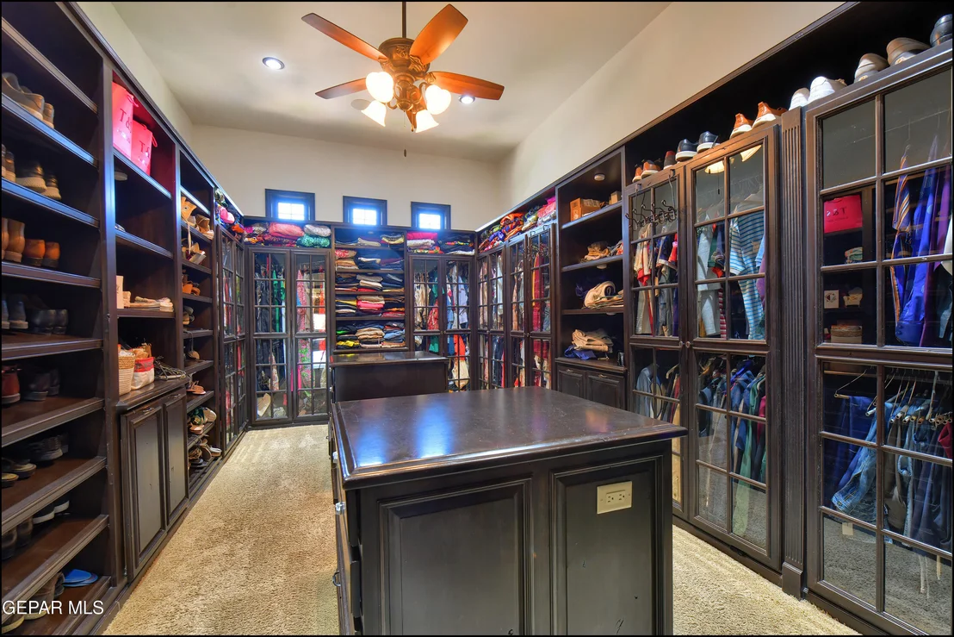
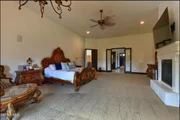
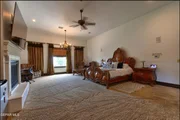
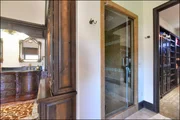
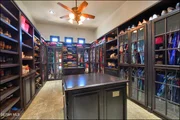
an impressive primary suite with a spacious designer closet.
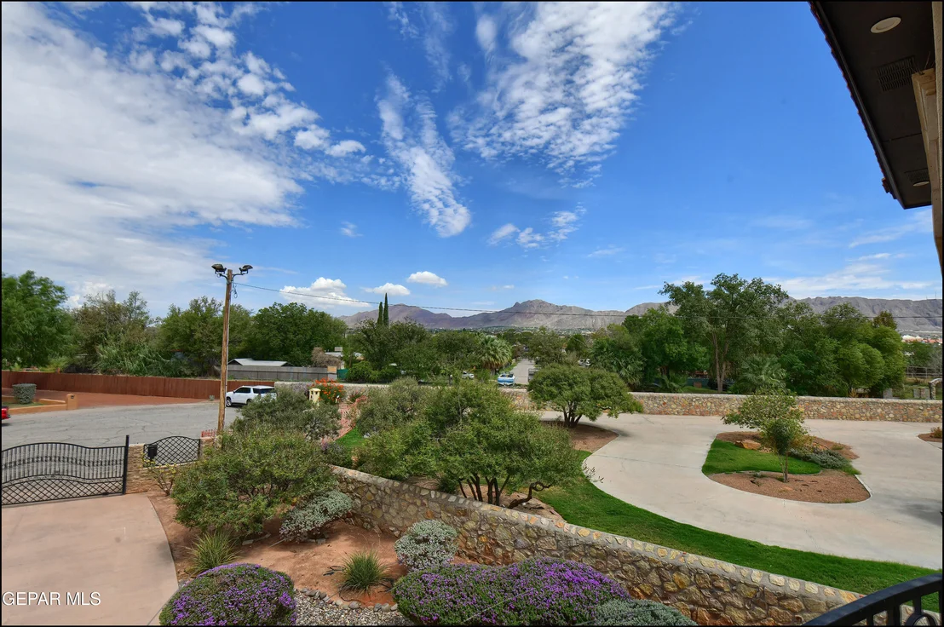
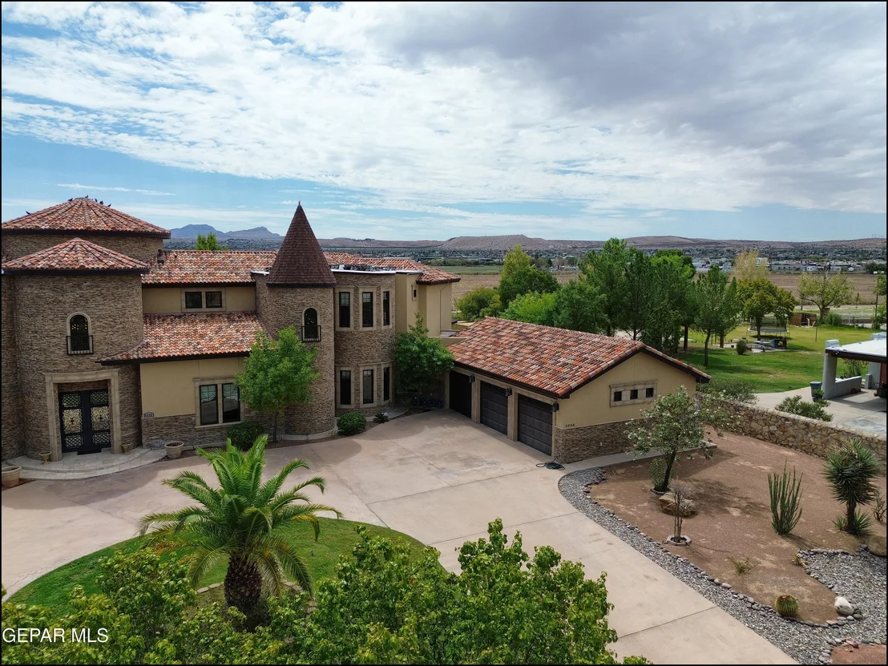
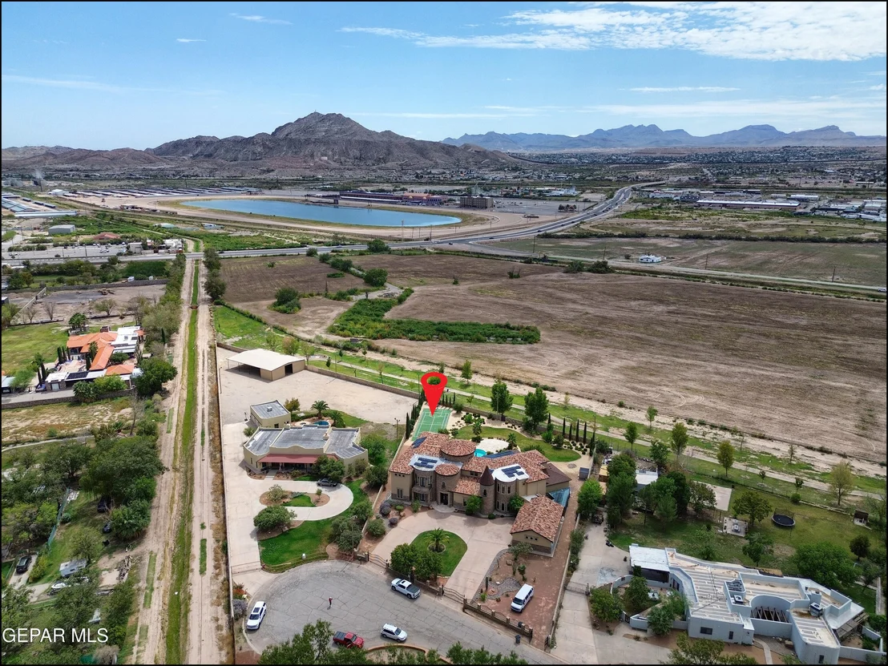
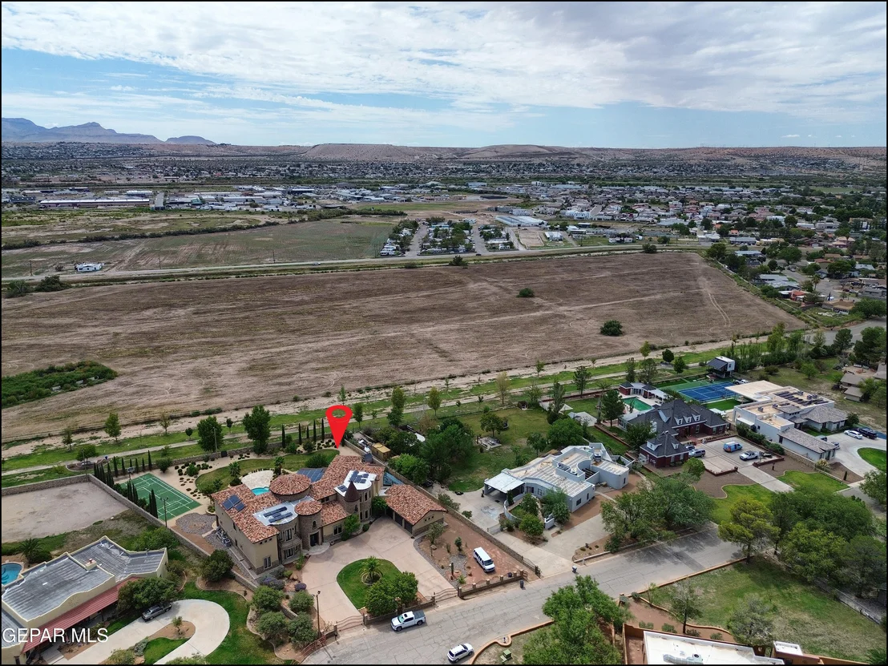
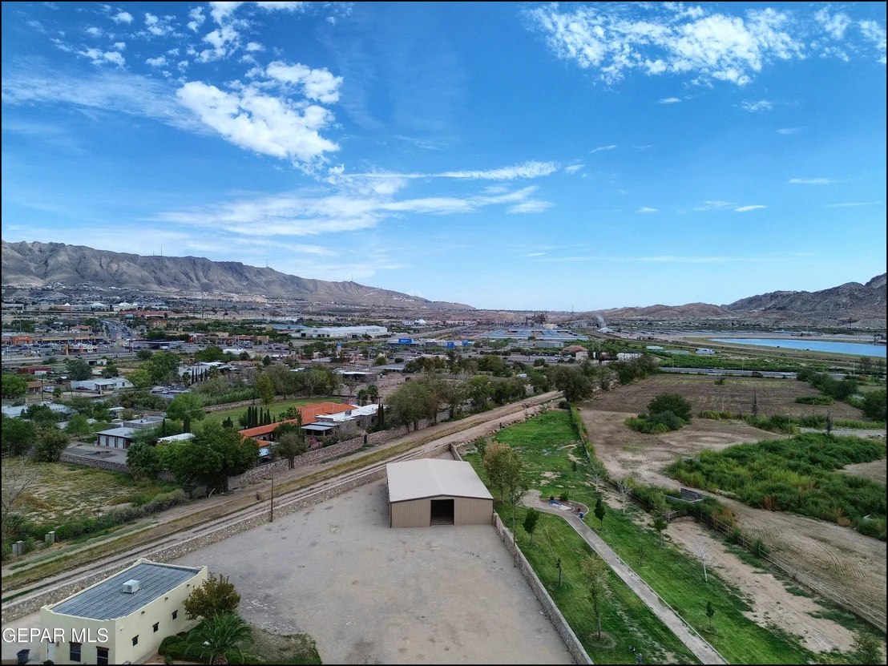
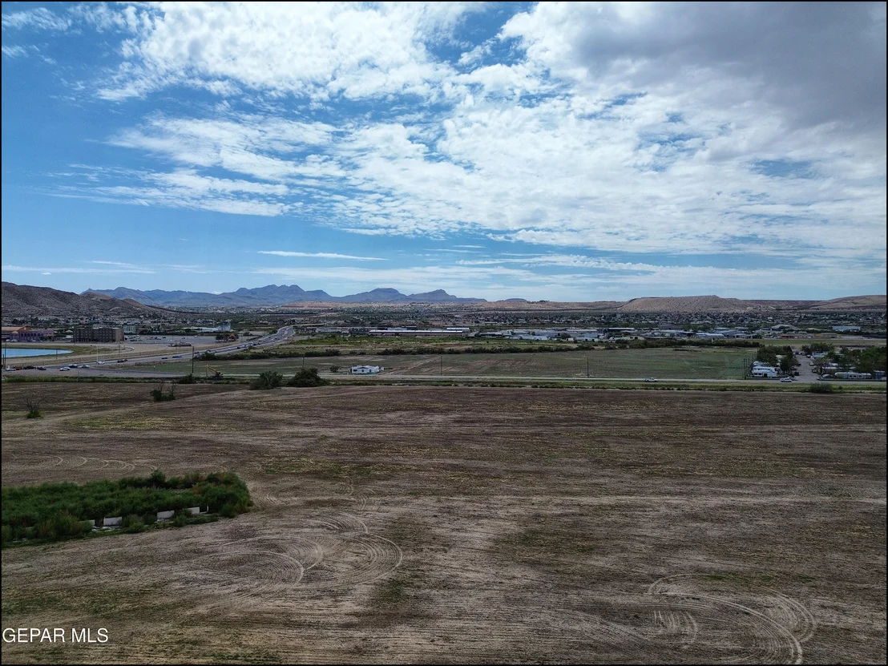
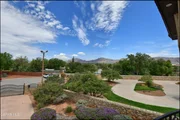
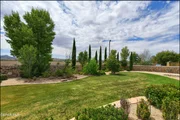
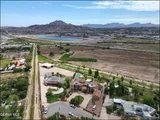
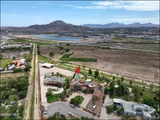
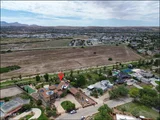
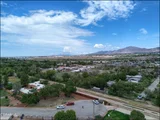
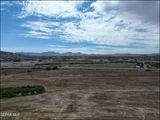
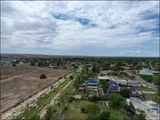
Panoramic views of the Franklin Mountains and Mount Cristo Rey
surround the gated grounds with lush landscaping. Additional
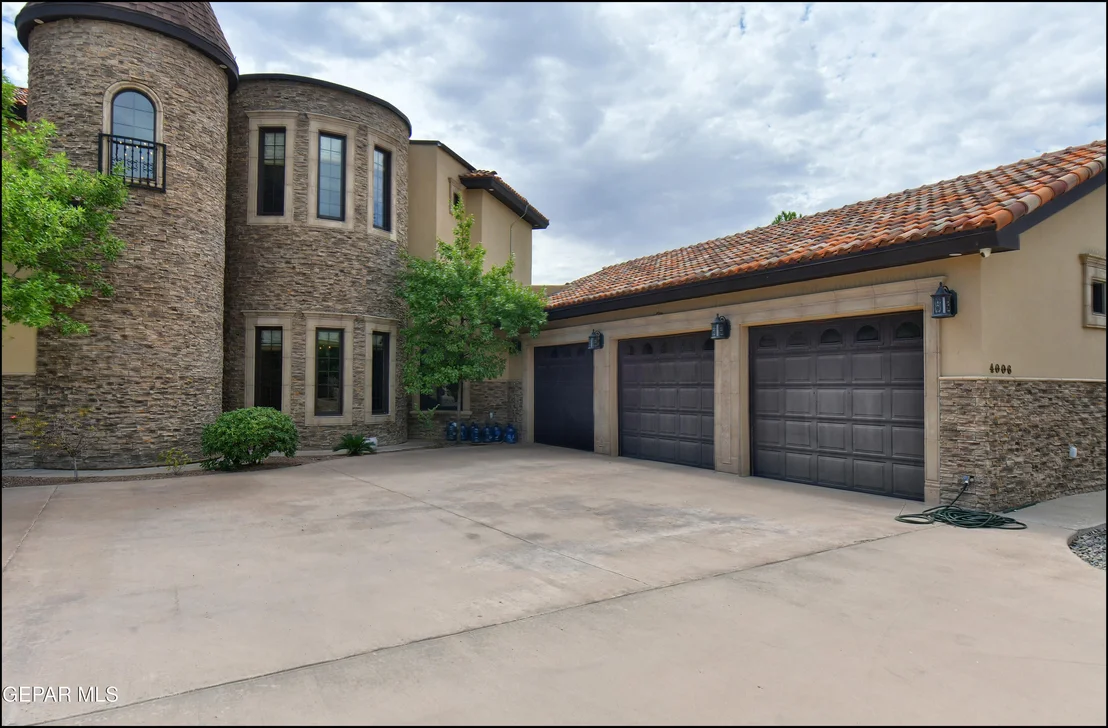
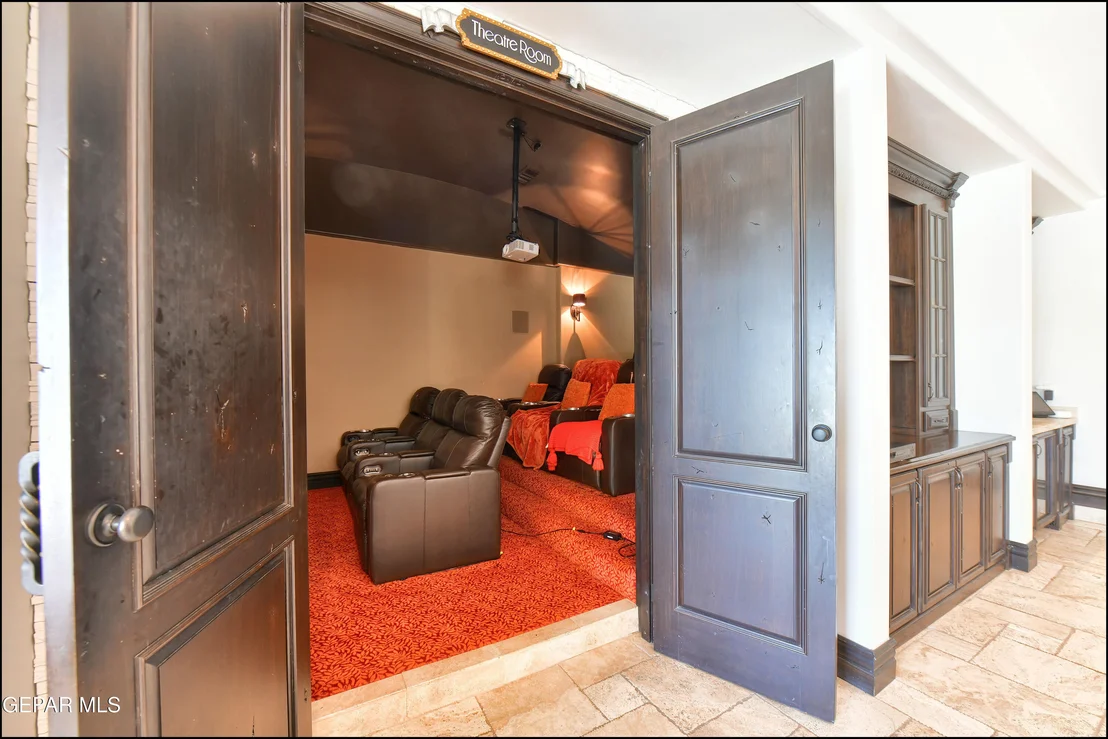
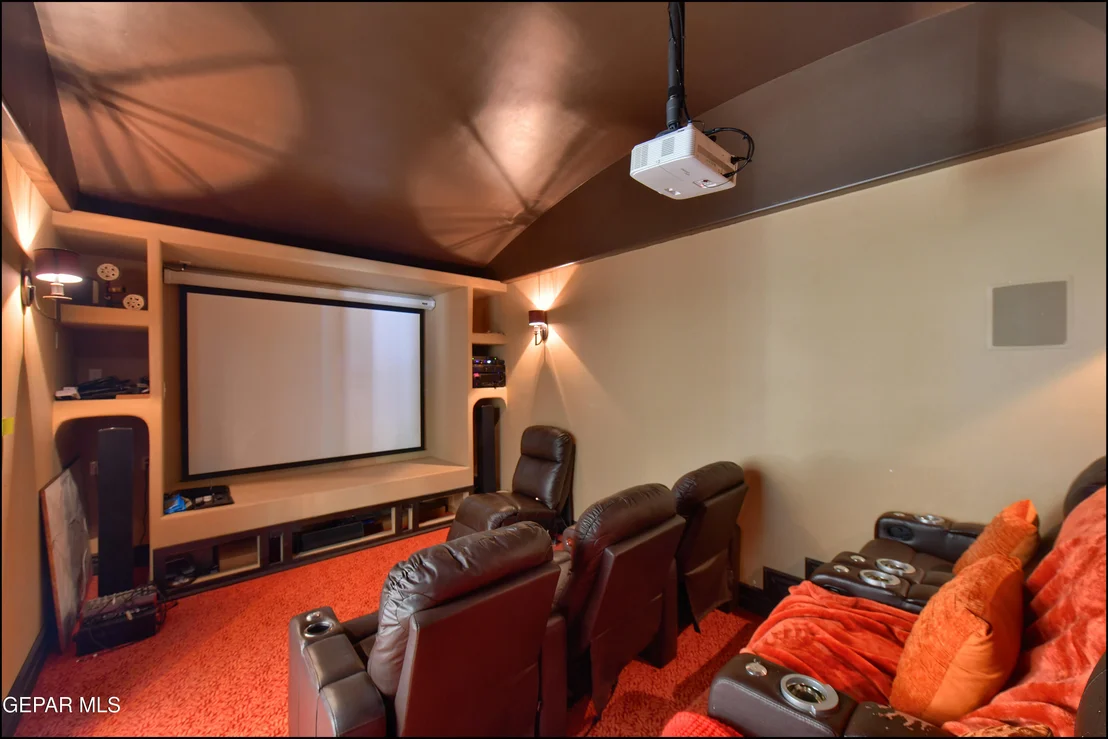
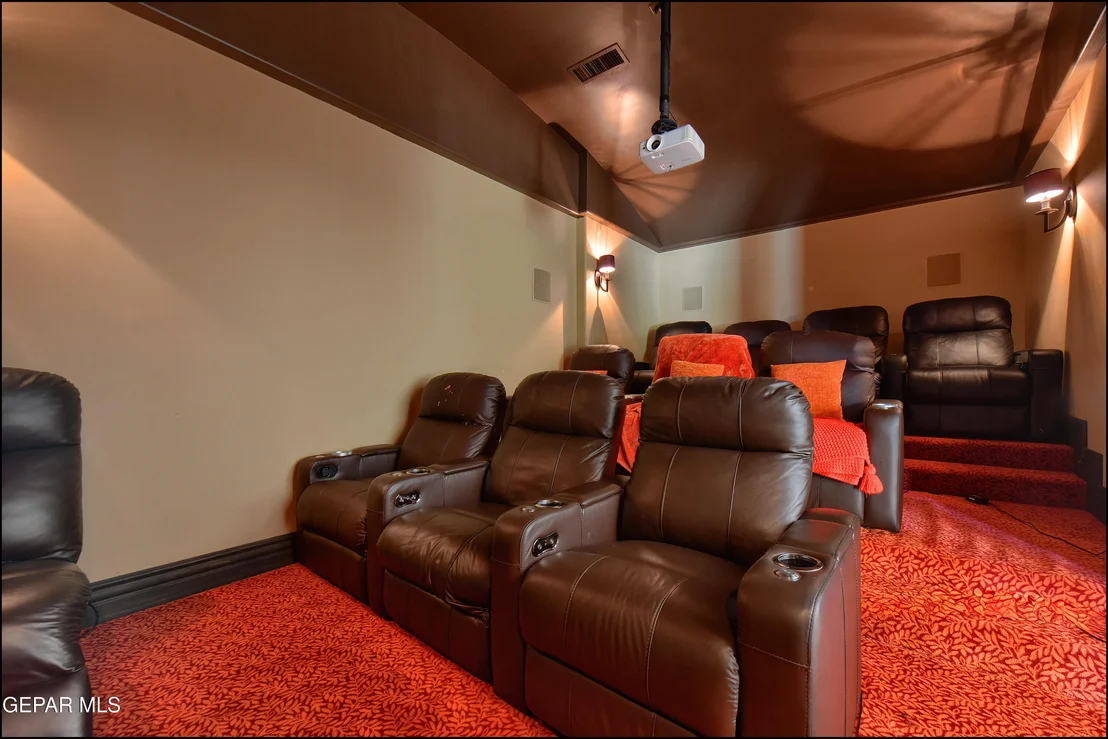
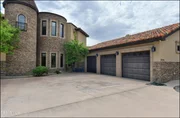
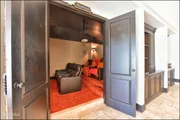
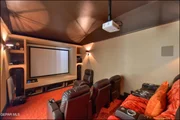
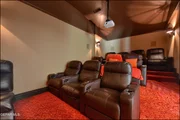
features include a 3 car garage and home theater.
Based on our analysis, the cap rate of this property is 1.25%. A negative cap rate indicates that the property might not be feasible as an income-producing asset. The median cap rate for a near zip code 11238 is 4.23%.
How much can I actually make?
Actual monthly rental income may vary between $4,760 and $7,140 depending on unit-specific characteristics. You can change the amount using the slider to further explore.
How is cap rate calculated?
Cap Rate = Net Operating Income (NOI) / Property Asset Value.
When calculating the cap rate, we assume 100% occupancy. Leverage (mortgage) is not considered.
VERY UNIQUE CUSTOM BUILT ADOBE BY ARCHITECT MAX CALDWELL. LOTS OF CHARACTER-COURTYARD, PRIVATE ENTRY PATIO/W GATE, BEAUTIFUL FORMALS/SPECTACULAR FAMILY ROOM W/BLT.IN GALORE HORSES ALLOWED/SEP BLDG.MOTHER IN LAWS QTRS.OFFICE/GAME RM.
Property Highlights
Garage
Parking Available
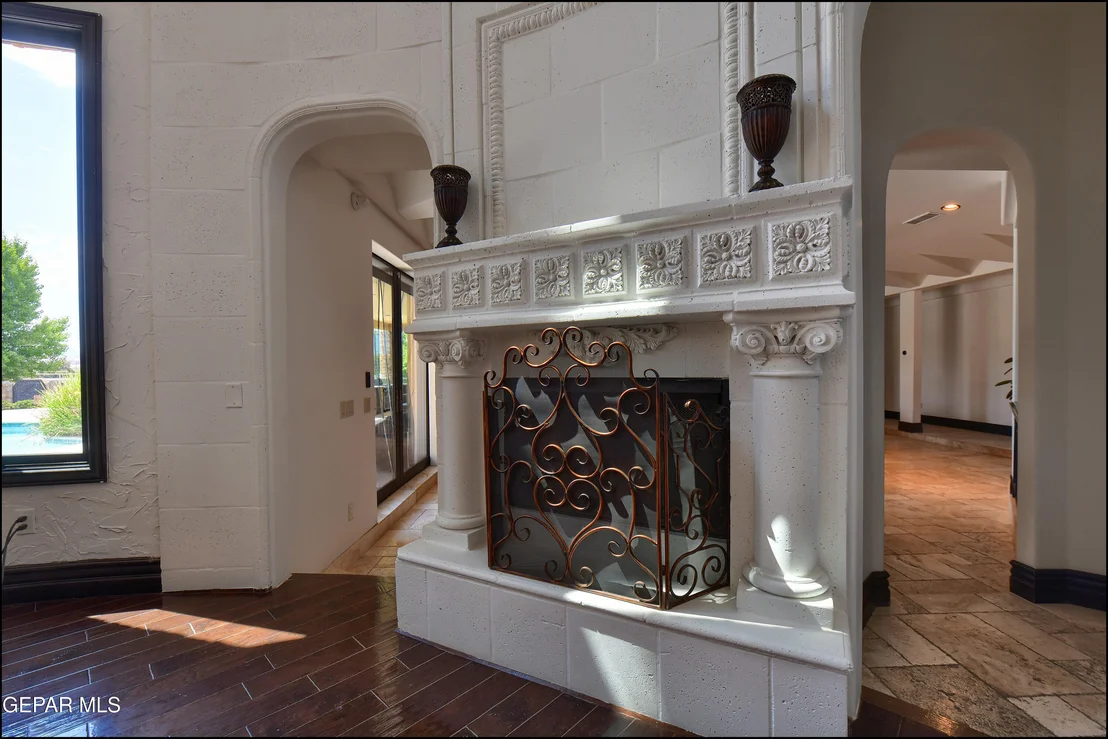
Fireplace
Parking Details
Has Garage
Has Open Parking
Parking Features: Driveway, Garage Door Opener, Off Street, Oversized
Interior Details
Half Bathrooms: 1
Full Bathrooms: 3
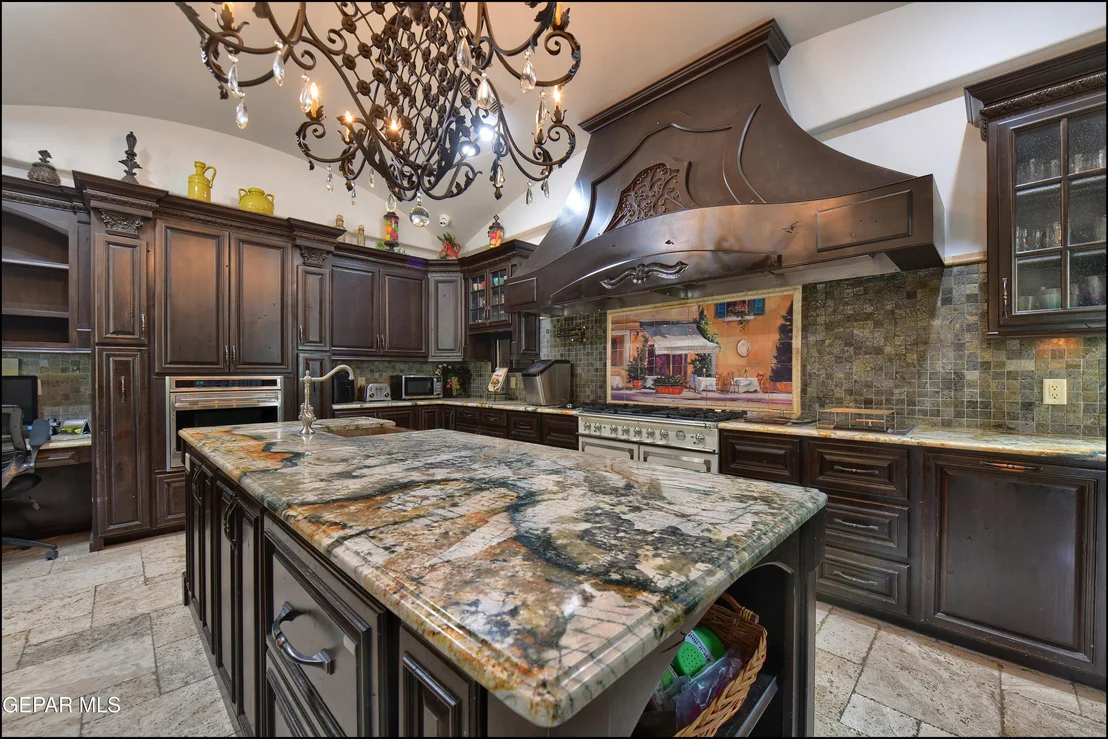
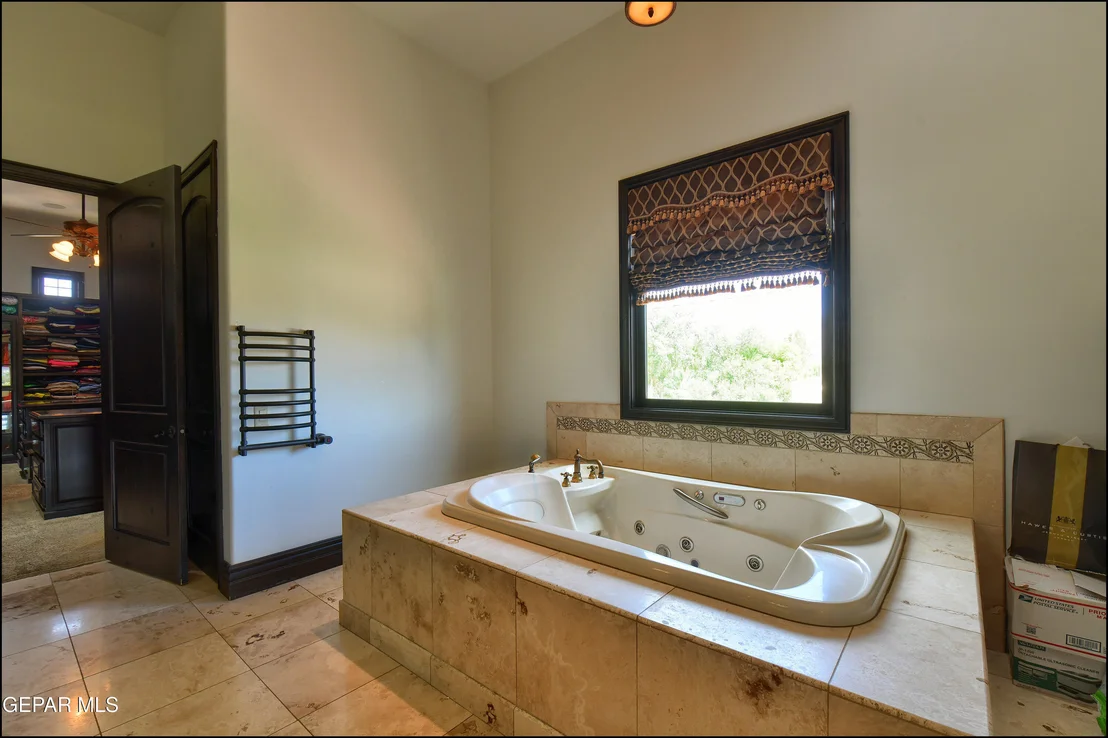
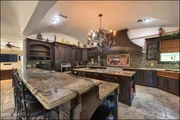
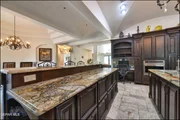
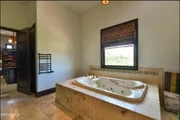
Interior Features: Eat-in Kitchen, In-Law Floorplan, Cathedral Ceiling(s), Built-in Features, Kitchen Island, Pantry, Walk-In Closet(s), See Remarks, 2+ Living Areas, 2+ Master BR, Cable TV, Formal DR LR, Master Up, MB Jetted Tub
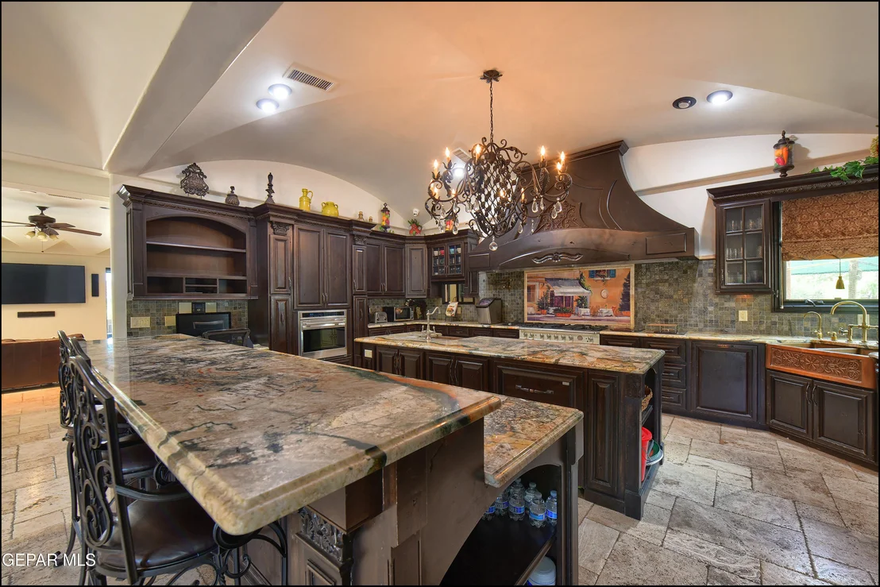
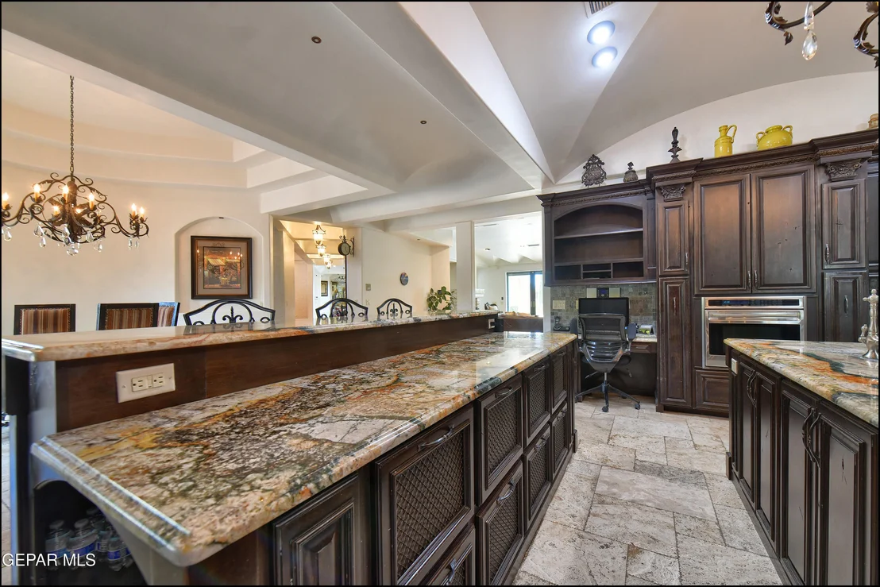
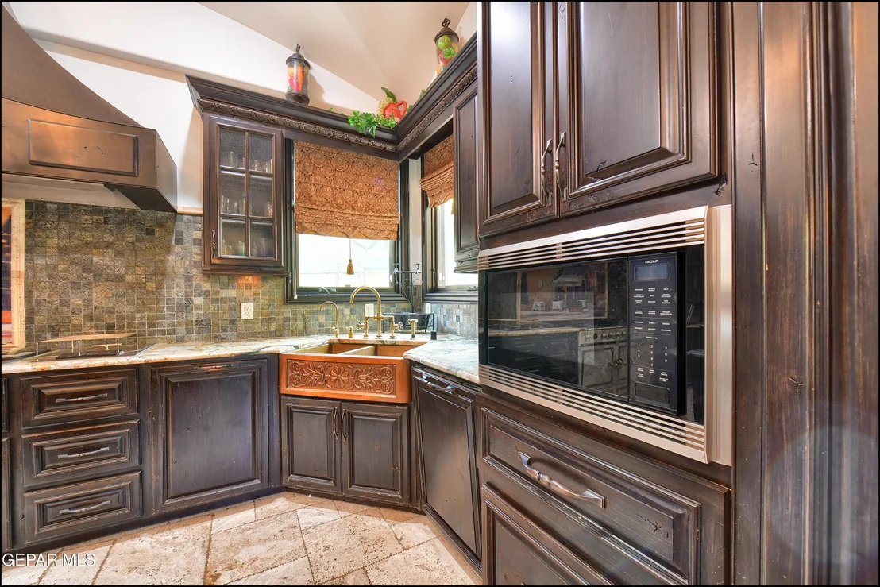
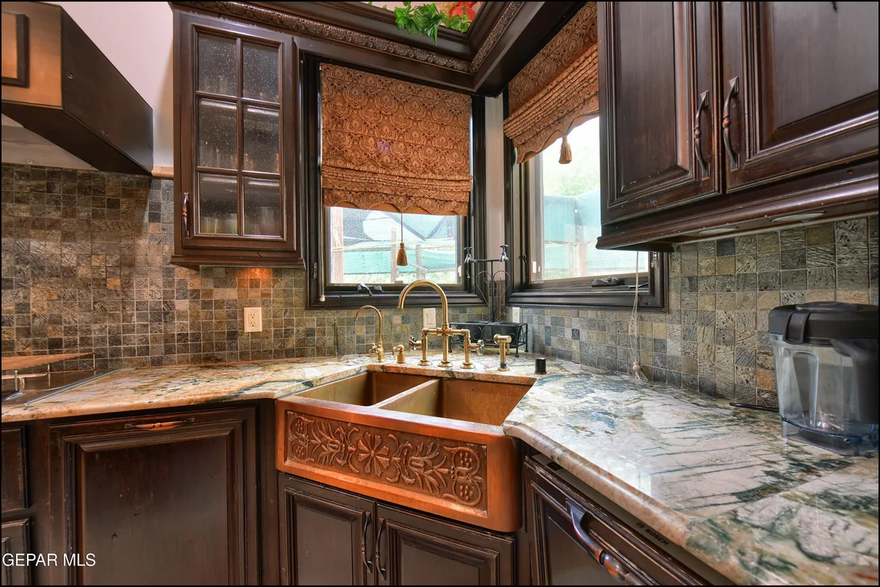
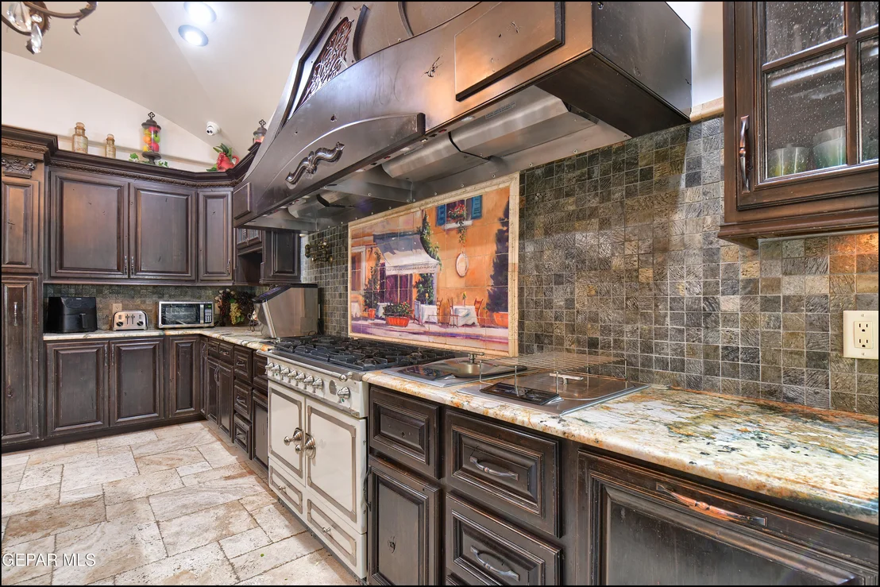
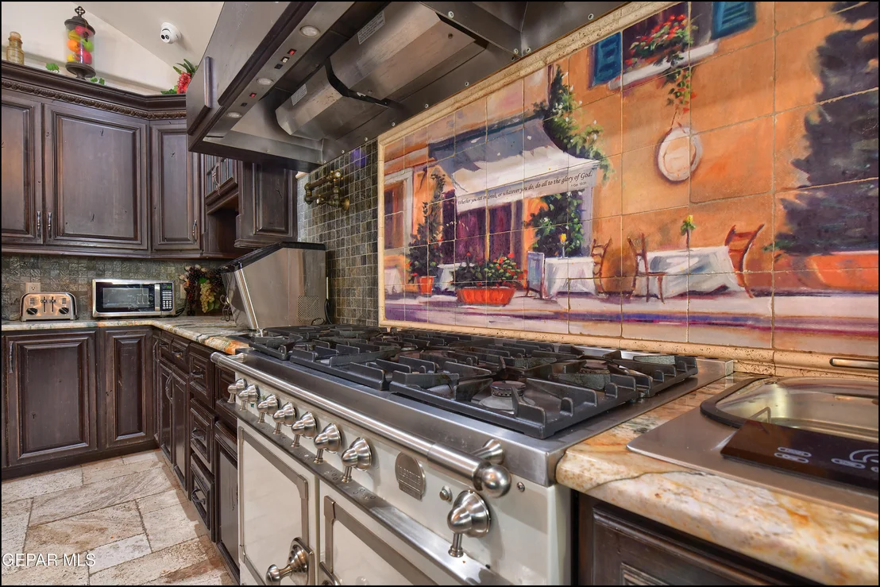
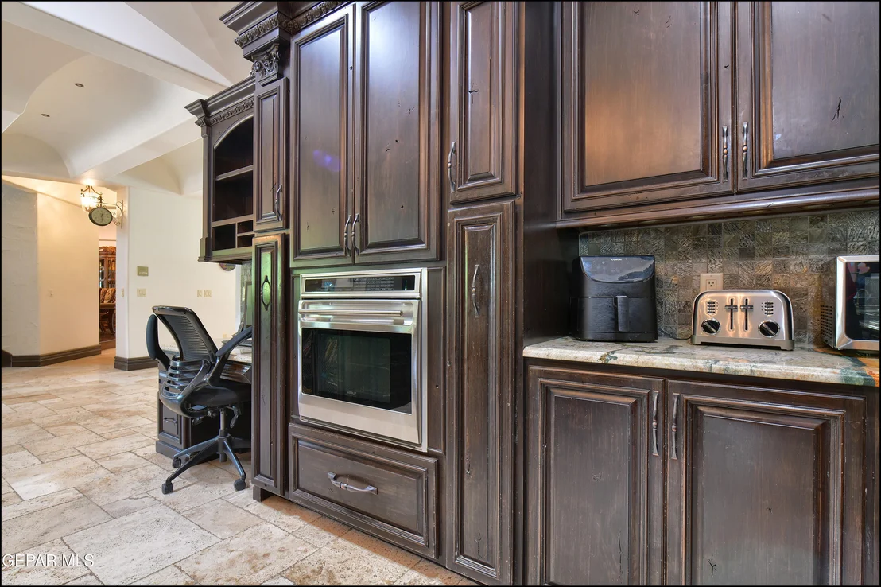
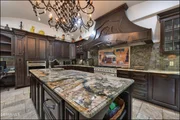
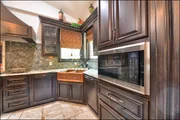
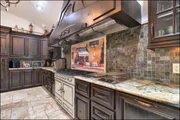
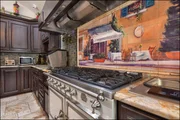
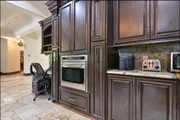
Appliances: Built-In Gas Oven, Dishwasher, Gas Cooktop, Microwave, Refrigerator, Tankless Water Heater, Fan Hood, See Remarks
Flooring Type: Terrazzo, Tile, See Remarks
Laundry Features: Electric Dryer Hookup, Gas Dryer Hookup, Washer Hookup
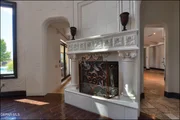
Has Fireplace
Fireplace Features: Gas, Electric
Fireplaces: 3
Exterior Details
Square Footage: 9948
Security Features: Security Gate, Security Fence
Architectural Style: Custom, 2 Story
Year Built: 2011
Building Area Total: 9948
Other Structures: Outdoor Kitchen, Tennis Court(s), See Remarks
Window Features: Double Pane Windows, See Remarks
Construction Materials: See Remarks, Stone, Stucco
Patio and Porch Features: Covered
Pool Features: Gunite, Heated, In Ground
Pool is Private
Lot Features: Cul-De-Sac
Lot Size Area: 0.97
Lot Size Units: Acres
Lot Size Acres: 0.97
Lot Size Square Feet: 42042
Water Source: Public
Financial Details
Tax Annual Amount: $45,321
Utilities Details
Cooling Type: Ceiling Fan(s), Refrigerated
Heating Type: See Remarks, Natural Gas, Forced Air, 2+ Units
Sewer : Public Sewer
Location Details
HOA/Condo/Coop Fee Includes: None
HOA/Condo/Coop Amenities: None
Building Info
Overview
General
Year Built:
2011
Effective Year Built:
2011
Building Count:
1
Total Rooms:
20
Bedroom Count:
7
Bathroom Count:
8
Full Bathrooms:
8
Partial Bathrooms:
8
Bathroom Plumbing Fixtures:
14
Building Condition:
0
Building Quality:
0
Construction Type:
6
Building Style:
0
Exterior Walls Type:
12
Interior Walls Type:
3
Roof Shape Type:
9
Roof Cover Type:
18
Floor Count:
200
Living Units:
1
Floor Cover:
13
Basement Type:
0
Basement Area:
0
Garage Type:
1
Garage Square Area:
1,092
Parking Space Count:
4
Patio Type:
20
Porch Type:
8
Pool Type:
8
Dimensions
Lot Size Square Feet:
42,042
Total Building Area:
11,039
Gross Building Area:
11,752
Building Area:
9,947
Building Area Measurement:
L
Heating and Cooling
Fireplace Count:
1
Air Conditioning:
10
Heating:
4
Heated Square Feet:
9,947
Heating Fuel Type:
3
Utilities
Sewer System:
5
Water Service:
6
Building
Building Type:
0
Property Class:
R
Subdivision:
LOS PASEOS REPLAT
Land Acres:
0000000965
Standard Land Use Code:
1001
County Land Use Code:
A1
State Land Use Code:
A1
Legal Description 1:
4 LOS PASEOS REPLAT A 9 EXC ELY 5 FT & ELY PT OF 10 (141.64 FT ON N 279.57 FT ON E 200 FT ON S 254.8 FT ON W)
Neighborhood
School District Name:
El Paso Independent School District
By proceeding, you consent to receive calls and texts at the number you provided, including marketing by autodialer and prerecorded and artificial voice, and email, from realtor.com and others about your inquiry and other home-related matters, but not as a condition of purchase (More...)California Privacy Notice
By submitting your information, you agree RealtyHop can share your information with its network of real estate &
mortgage professionals (or through their agents) and consent to receive marketing emails, calls, & texts related
to your inquiry (including via automatic telephone dialing system, or artificial or pre-recorded voice technology)
from Movoto or their affiliates to the email address or number you provided.
By proceeding, you agree to our Terms of Service. California Privacy Notice





































































 Your Privacy Choices
Phone: 425-283-2930
Address: 335 Madison Avenue, New York, NY 10017