Check Availability
$174,900
● House - In Contract

4006 Houston Drive

Heartland, TX 75126
bedrooms
3 Beds
bathrooms
2 Baths
square feet
1,329 Ft²
$1,553
Est. Monthly
$150
HOA / Fees

About This Property

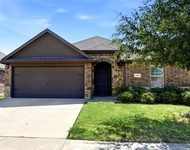
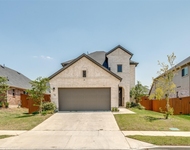
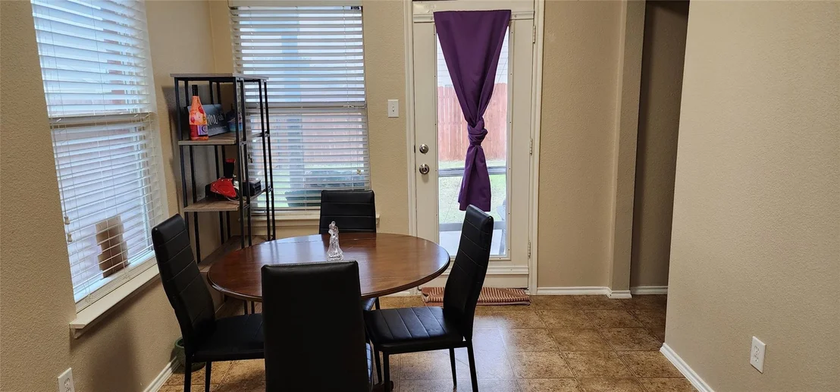
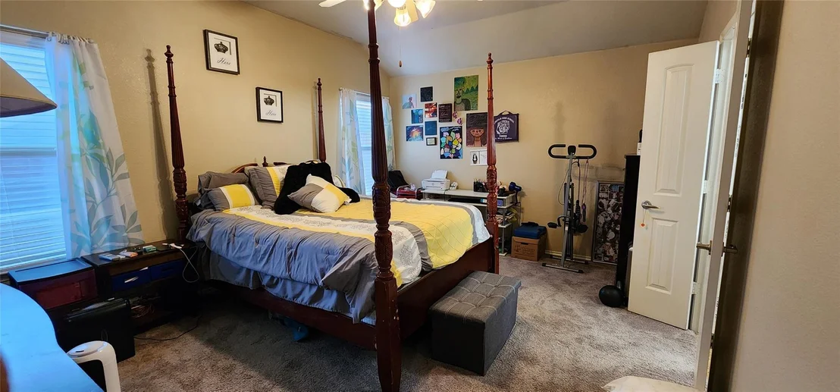
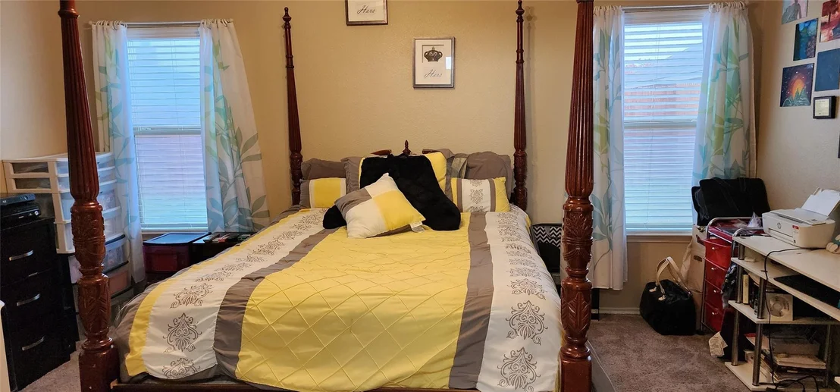
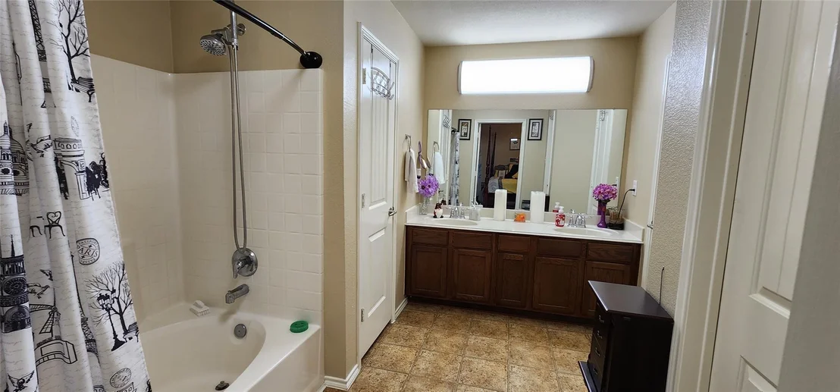
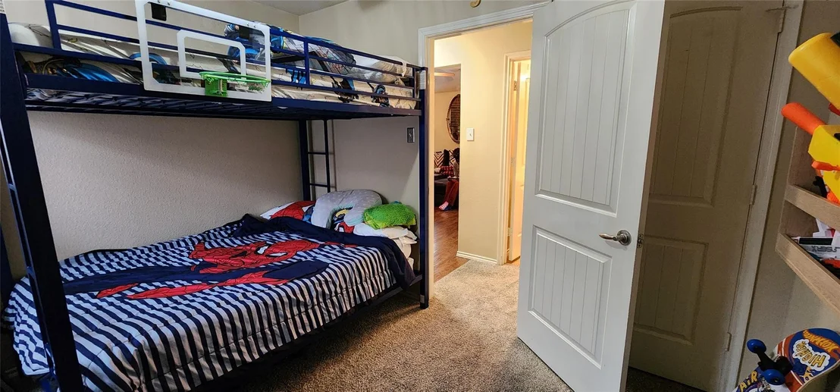
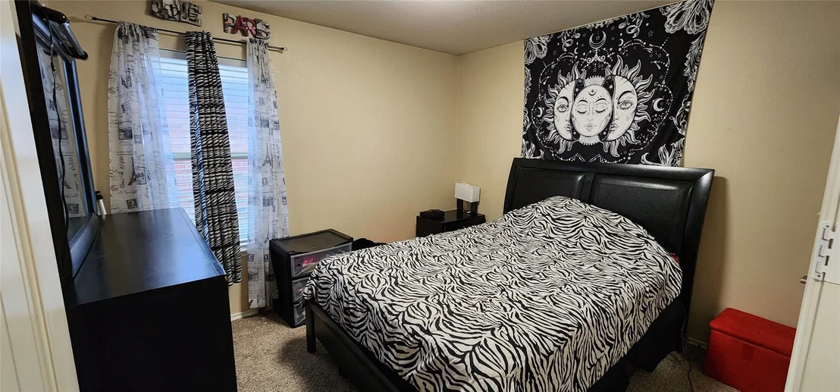
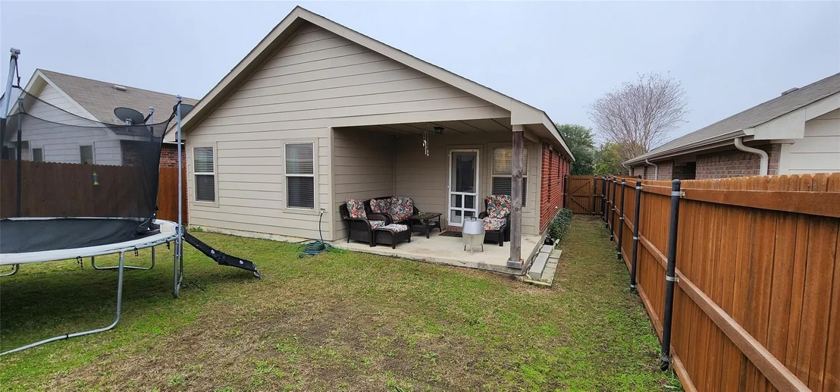
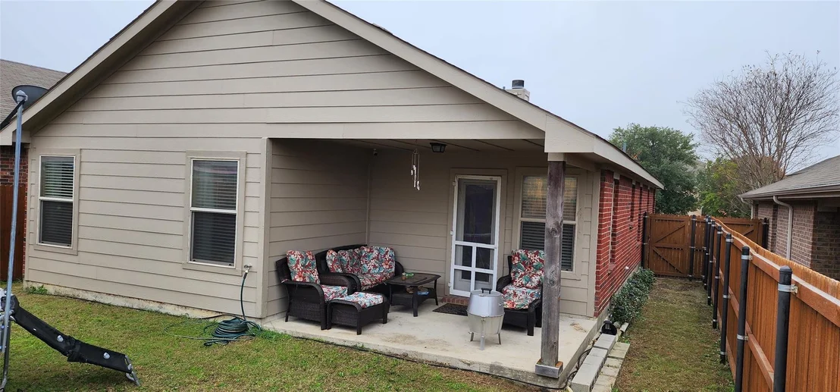
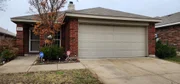
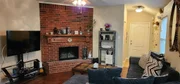
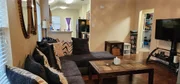
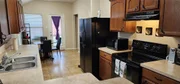
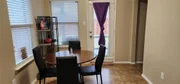
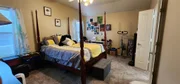
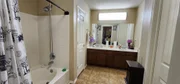
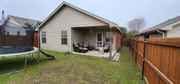
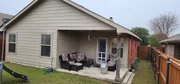
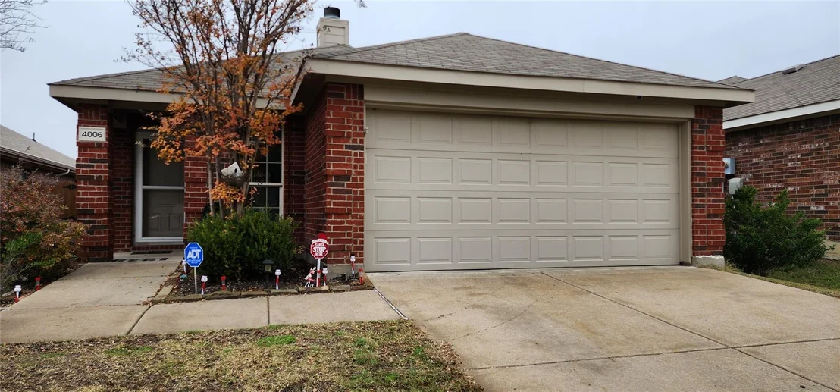
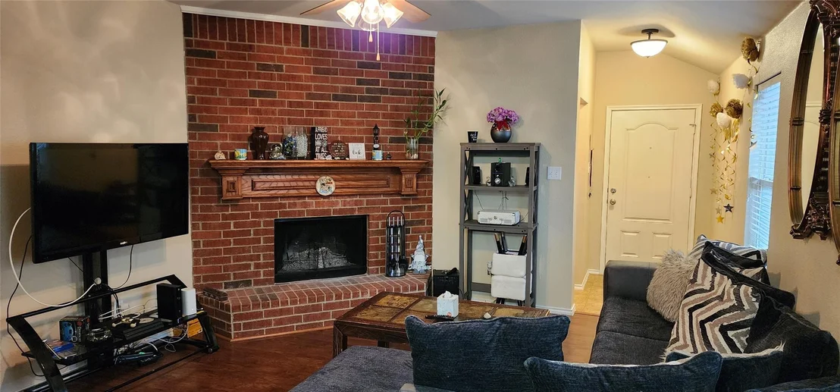
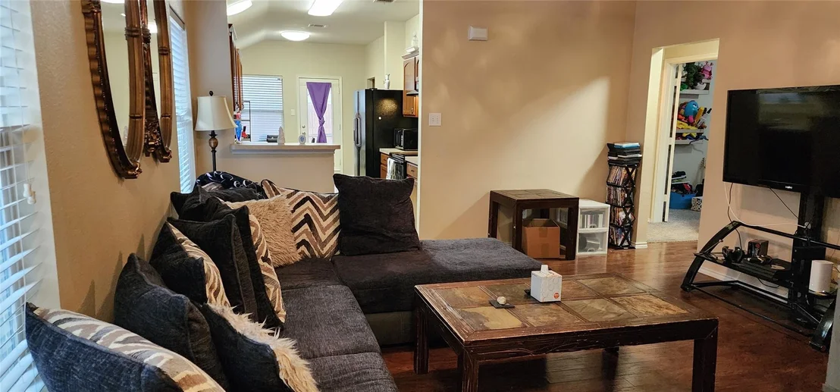
Welcome home to this charming, well maintained home in the desirable Heartland community! Featuring 3 bedrooms, 2 bathrooms, and an inviting open concept floor plan, this home offers the perfect blend of comfort and functionality. The spacious living area showcases beautiful wood flooring and a cozy corner wood-burning fireplace, creating a warm and welcoming atmosphere. The thoughtfully designed split-bedroom layout provides added privacy, with the primary suite tucked away at the rear of the home. The primary retreat features a spacious ensuite bathroom, offering a relaxing space to unwind. Step outside to the covered patio, perfect for entertaining guests, weekend gatherings, or simply enjoying the backyard. Enjoy resort-style living right in your own community! Heartland residents enjoy HOA-provided access to an impressive collection of amenities, including The Oasis Amenity Center, featuring a main amenity building, indoor event and meeting spaces, a resort-style pool complex with two waterslides, and an on-site snack bar. Additional community amenities include a fitness center, multiple swimming pools, sports courts, parks, green spaces, picnic areas, a stocked fishing lake, scenic hiking and biking trails, playgrounds, a dog park, outdoor gaming areas, and HOA-hosted community events. There's truly something for everyone! Conveniently located near I-20, with easy access to shopping, dining, entertainment, and major commuting routes. Experience the perfect combination of comfortable living and exceptional community amenities. Why just buy a home when you can enjoy an entire lifestyle? Schedule your private showing today and discover all that Heartland has to offer!
Unit Size
1,329 Ft²
Days on Market
-
Land Size
0.11 acres
Price per sqft
$132
Property Type
House
Property Taxes
$544
HOA Dues
$150
Year Built
2008

Listed By

Payment Calculator

Cap Rate Calculator

Last updated: 5 days ago (NTREIS #21428948)

Price History

Date / Event Date Event Price
Nov 14, 2026 In contract -
In contract
Nov 4, 2026 Listed by Dorman Realtors, LLC $174,900
Listed by Dorman Realtors, LLC
Aug 30, 2019 Sold
Sold
Jul 15, 2019 Listed by Coldwell Banker Apex, REALTORS $176,000
Listed by Coldwell Banker Apex, REALTORS
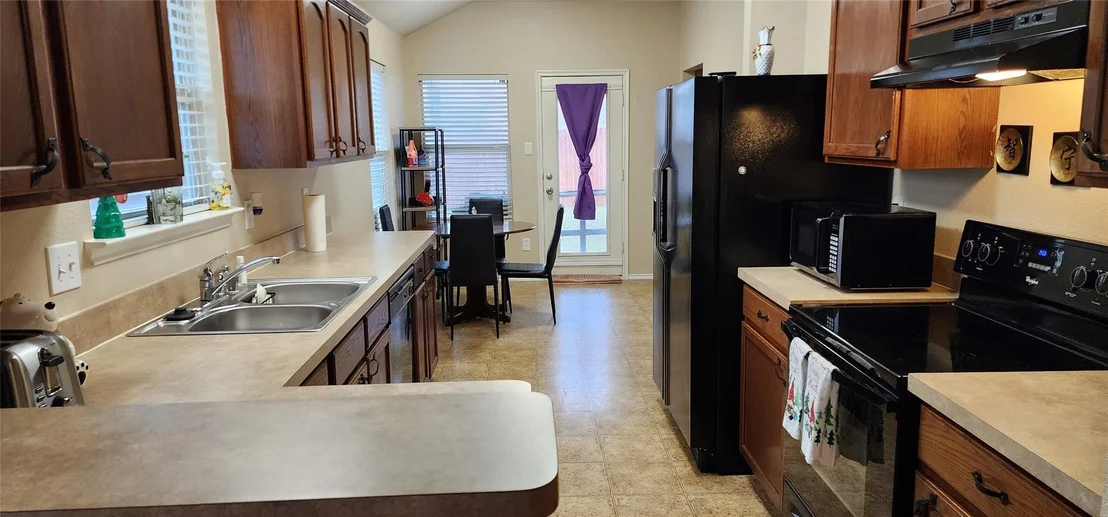
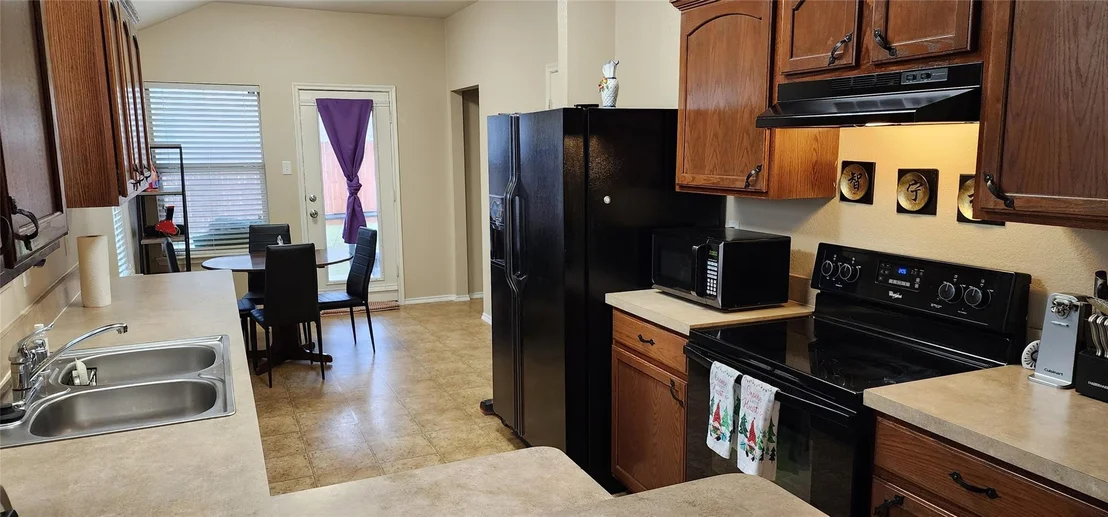
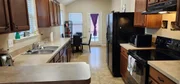
BETTER THAN NEW!! Pride of ownership is evident in this IMMACULATE 3 bedroom 2 bath home conveniently located to I20! Nice, manicured lawn. Cozy living showcases corner wood burning fireplace! UPGRADES include BEAUTIFUL WOOD flooring, NEW carpet throughout, HVAC replaced in 2017 with HIGH EFFICIENT 15 SEER TRANE heat pump! LED lighting, 2 inch blinds and ceiling fans throughout! Whirlpool appliance package. Split bedrooms with PRIVATE MASTER boasts garden tub, dual sinks and big walk-in closet! NEWLY PAINTED INSIDE AND OUT! Enjoy the private backyard with newly installed CEDAR FENCE with 2X4 cedar rails, 2 inch metal posts..all screwed..no nails per owner! MUST SEE TO APPRECIATE ALL THIS HOME HAS TO OFFER!

Property Highlights

Garage
Air Conditioning
Fireplace
Parking Details
Has Garage
Attached Garage
Parking Features: Garage Faces Front, Garage Single Door
Garage Spaces: 2
Interior Details
Full Bathrooms: 2
Interior Features: Eat-in Kitchen, High Speed Internet
Appliances: Dishwasher, Disposal, Electric Range, Electric Water Heater
Flooring Type: Carpet, Vinyl, Wood
Laundry Features: Electric Dryer Hookup, Washer Hookup, Utility Room, Full Size W/D Area
Has Fireplace
Fireplace Features: Wood Burning, Brick
Fireplaces: 1
Exterior Details
Square Footage: 1329
Architectural Style: Traditional
Year Built: 2008
Levels: One
Window Features: Window Coverings
Construction Materials: Brick
Patio and Porch Features: Covered, Rear Porch
Lot Features: Interior Lot
Lot Size Area: 0.11
Lot Size Units: Acres
Lot Size Acres: 0.11
Lot Size Square Feet: 4791.6
Tax Lot: 17
Financial Details
Tax Annual Amount: $6,523
Utilities Details
Cooling Type: Ceiling Fan(s), Central Air, Electric
Heating Type: Central, Electric
Location Details
HOA/Condo/Coop Fee Includes: Maintenance Structure, Full Use of Facilities, Management Fees
HOA Fee: $150
HOA Fee Frequency: Semi-Annually

Building Info

Overview

    General

  • Year Built: 2008
  • Effective Year Built: 2008
  • Building Count: 1
  • Bedroom Count: 0
  • Building Condition: 0
  • Building Quality: 0
  • Construction Type: 0
  • Building Style: 0
  • Exterior Walls Type: 2
  • Interior Walls Type: 3
  • Roof Shape Type: 7
  • Roof Cover Type: 3
  • Floor Count: 100
  • Floor Cover: 9
  • Basement Type: 0
  • Basement Area: 0
  • Garage Type: 1
  • Garage Square Area: 400
  • Parking Space Count: 2
  • Patio Type: 0
  • Porch Type: 6
  • Pool Type: 0

    Dimensions

  • Lot Size Square Feet: 4,792
  • Total Building Area: 1,729
  • Gross Building Area: 1,846
  • Building Area: 1,329
  • Building Area Measurement: L

    Heating and Cooling

  • Fireplace Count: 1
  • Air Conditioning: 1
  • Heating: 3
  • Heated Square Feet: 1,329
  • Heating Fuel Type: 0

    Utilities

  • Sewer System: 0
  • Water Service: 0

Building

  • Building Type: 0
  • Property Class: R
  • Subdivision: HEARTLAND TR B PH 1A
  • Land Acres: 0000000110
  • Standard Land Use Code: 1001
  • County Land Use Code: A1
  • State Land Use Code: A1
  • Legal Description 1: HEARTLAND TR B PH 1A, BLOCK 3, LOT 17; & HOUSE

Neighborhood

  • School District Name: Crandall Independent School District
  • Census Tract: 050203

Geography

  • Subdivision Tract Number: B
  • Parcel: 79600
  • Block: 3
  • Lot: 17
  • Municipality: HEARTLAND
  • Latitude: 32.6871
  • Longitude: -96.4594

    Address

  • Full Address: 4006 Houston Dr
  • Address - House Number: 4006
  • Address - Street Name: Houston
  • Address - Suffix Type: Dr
  • State: TX
  • City Name: Heartland
  • Carrier Code: R040
  • 4-Digit Zip Code: 8256
  • Zip Code: 75126

Valuation

    Tax

  • Tax Year: 2022
  • Tax Amount: $706,189
  • Tax Rate Code Area: 7F CAD KC

    Appraisal Valuation

  • Standard Deviation: 0.1789
  • Valuation Date: Nov 23, 2022
  • Confidence Score: 76
  • Final Value: 319,937
  • High Value: 377,200
  • Low Value: 262,674

    Market Valuation

  • Market Total Value: $191,389
  • Market Land Value: $55,000
  • Market Improvement Value: $136,389

    Assessments Valuation

  • Assessed Year: 2022
  • Assessed Total Value: $240,147
  • Assessed Land Value: $70,000
  • Assessed Improvements Value: $170,147

    Sales

  • Current Sale Contract Date: Aug 28, 2019
  • Current Sale Recording Date: Sep 03, 2019
  • Current Sale Price:
  • Current Sale Document Type: 70
  • Current Sale Input Document Number: 2019-0021469
  • Previous Sale Recording Date: Aug 14, 2013
  • Previous Sale Contract Date: Aug 08, 2013
  • Previous Sale Document Type: 68
Data used for valuation calculations is provided by RealtyHop, and other third party sources

Comparables

Unit
Status
Type
Beds
Baths
ft²
Price/ft²
Asking Price
Listed On
Closing Price
Sold On
HOA + Taxes

About Heartland


Similar Homes for Sale

Currently no similar homes around

Nearby Rentals

Unit for rent at 2430 Monty Street, Forney, TX, 75126

$2,400 /mo

  • 4 Beds
  • 2 Baths
  • 2,198 ft²
2430 Monty Street, Forney, TX, 75126 Listing by David Muthiani
Unit for rent at 2795 Tanner Street, Forney, TX, 75126

$2,150 /mo

  • 4 Beds
  • 2 Baths
  • 2,113 ft²
2795 Tanner Street, Forney, TX, 75126 Listing by Belinda Epps
Unit for rent at 3906 Belleview Place, Crandall, TX, 75114

$3,000 /mo

  • 4 Beds
  • 2 Baths
  • 2,272 ft²
3906 Belleview Place, Crandall, TX, 75114 Listing by Colleen Cline


Frequently Asked Questions

When was property at 4006 Houston Drive built and last sold?
The property at 4006 Houston Drive was built in 2008 and last sold on Aug 28, 2019 for $178,100.
How much is this home worth?
The estimated value of the home located at 4006 Houston Drive is $177,394.
What are some comparable homes to 4006 Houston Drive?
There are currently no comparable homes to 4006 Houston Drive.