Check Availability
Temple 76502
4005/4007 El Capitan DR
$985,000
● House - In Contract

4005/4007 El Capitan DR

Temple, TX 76502
bedrooms
7 Beds
bathrooms
5 Baths, 2 Half Baths
square feet
5,655 Ft²
$6,497
Est. Monthly

About This Property

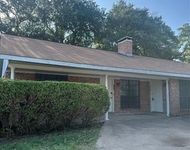
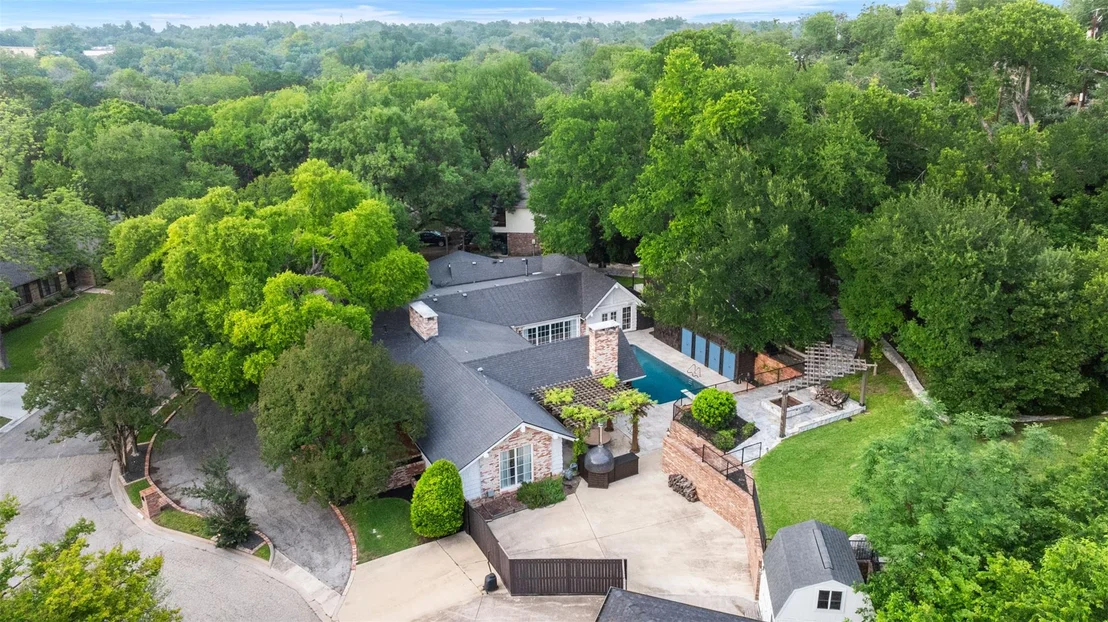
A truly rare offering in Temple; 4005 & 4007 El Capitan Dr are being sold together as one extraordinary estate. Tucked among mature trees, this secluded compound offers unmatched craftsmanship and resort-style amenities, minutes from everything Temple has to offer.

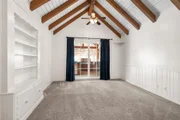
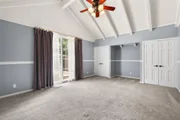
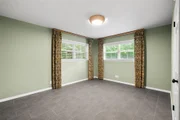
Built with an old-world level of quality and detail nearly impossible to reproduce today, the combined properties feature 7 bedrooms, 5 full baths, and 2 half baths across multiple thoughtfully designed living spaces. Both properties feature their own 2-car garage, plus additional space for boat or RV parking.

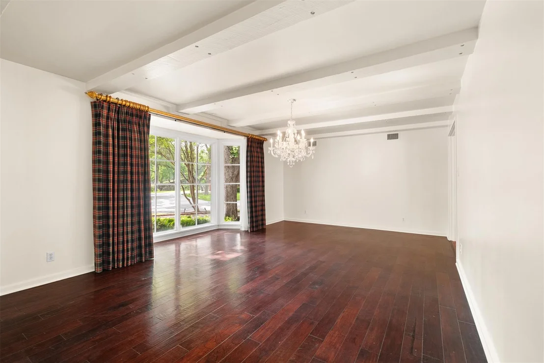
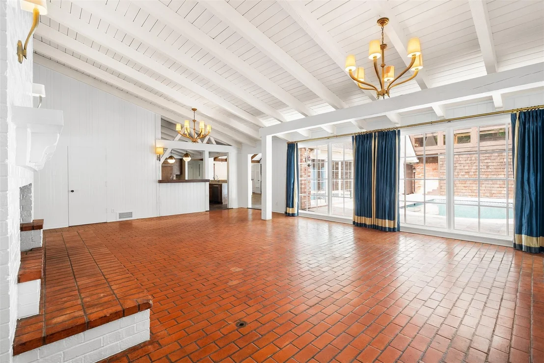
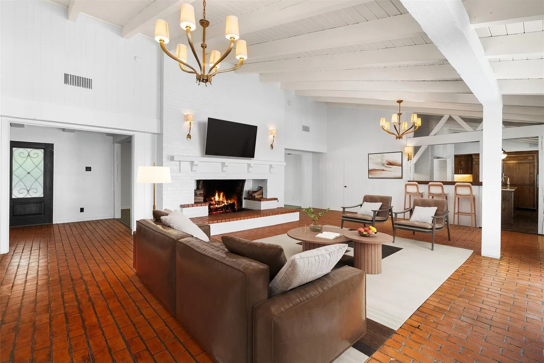
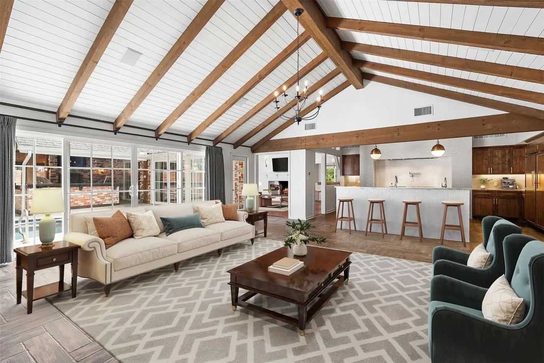
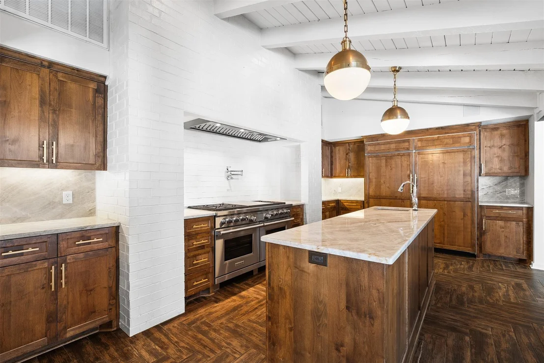
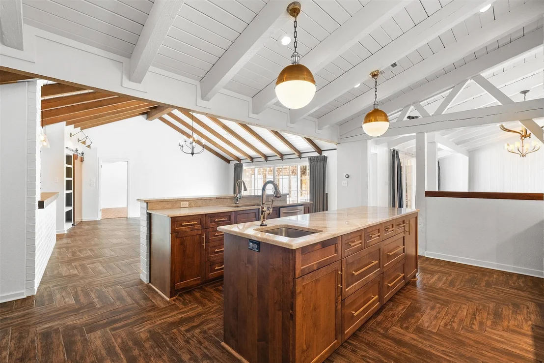
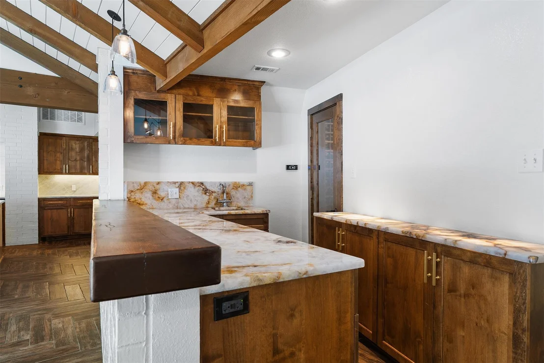
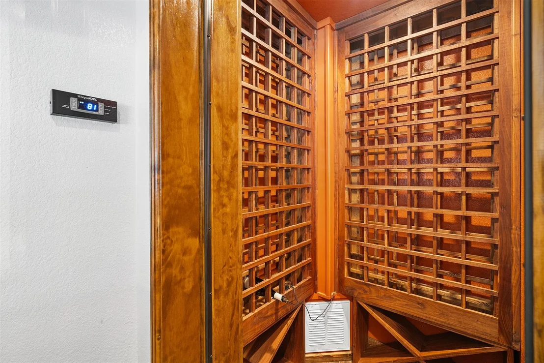
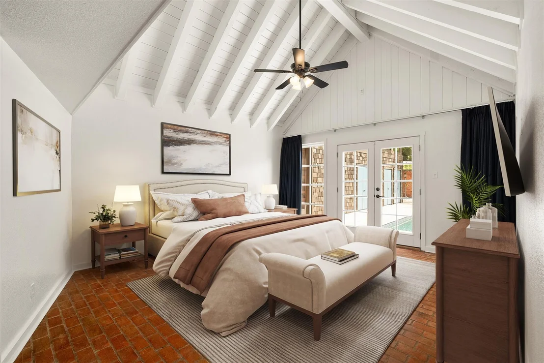
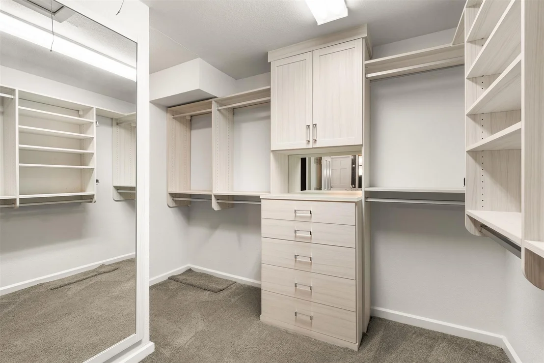
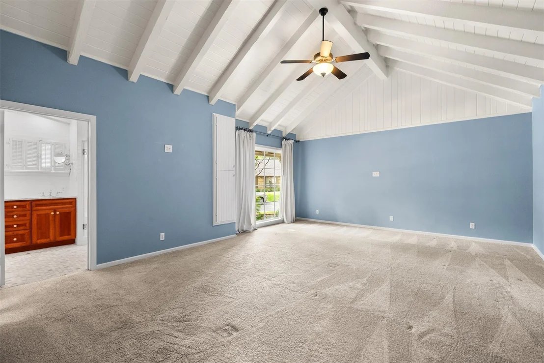
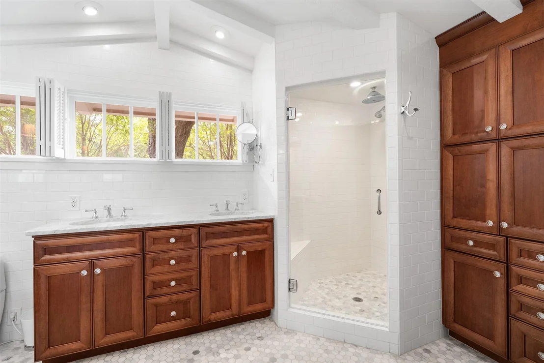
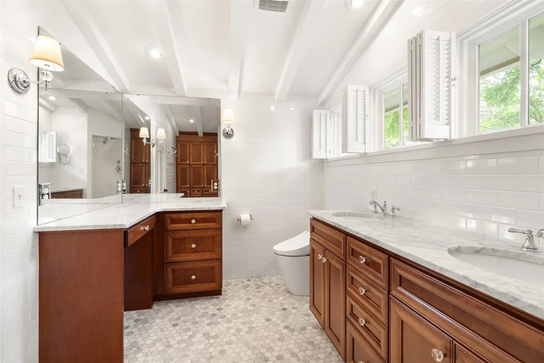
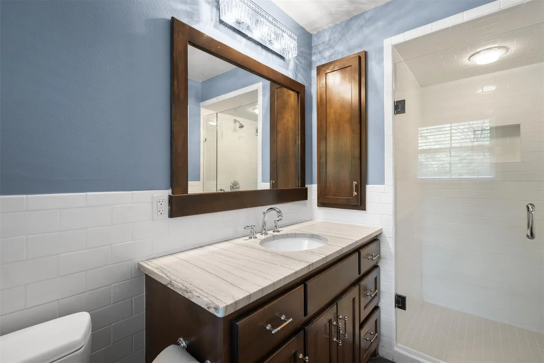
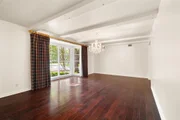
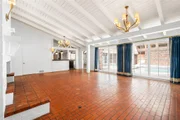
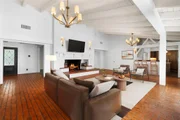
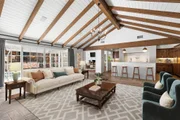
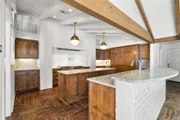
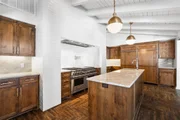
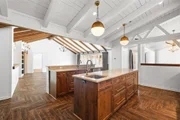
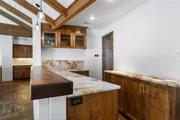
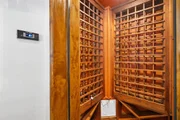
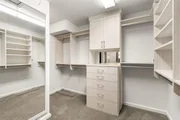
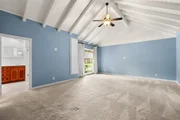
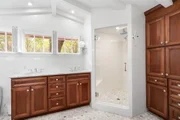
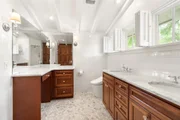
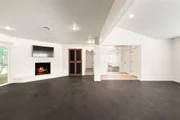
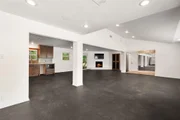
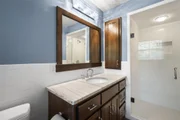
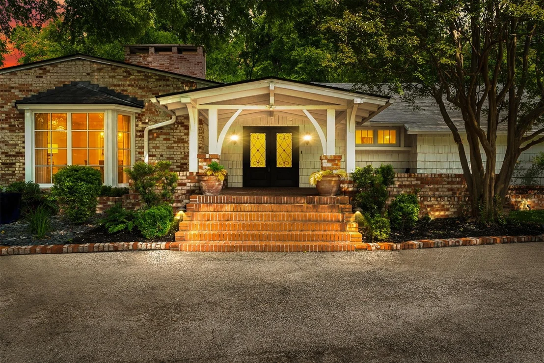
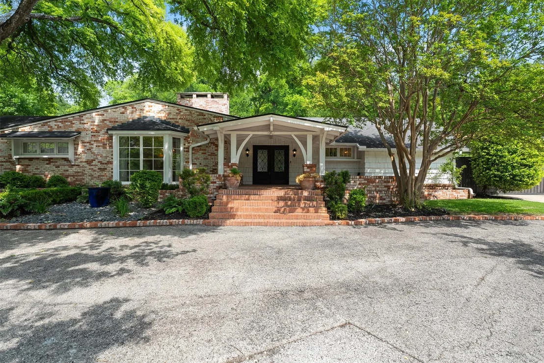
The main residence at 4005 El Capitan showcases vaulted ceilings, brick and parquet wood flooring and loads of custom millwork. The fully custom chef's kitchen features quartzite countertops and top-of-the-line appliances. Additional highlights include multiple living areas, a massive wood-burning fireplace, temperature-controlled wine closet, luxury cocktail bar, industrial walk-in freezer, oversized utility room/flex space, extensive built-in storage, luxe primary bath, and a secondary master suite with ensuite bath, all designed with exceptional attention to detail.

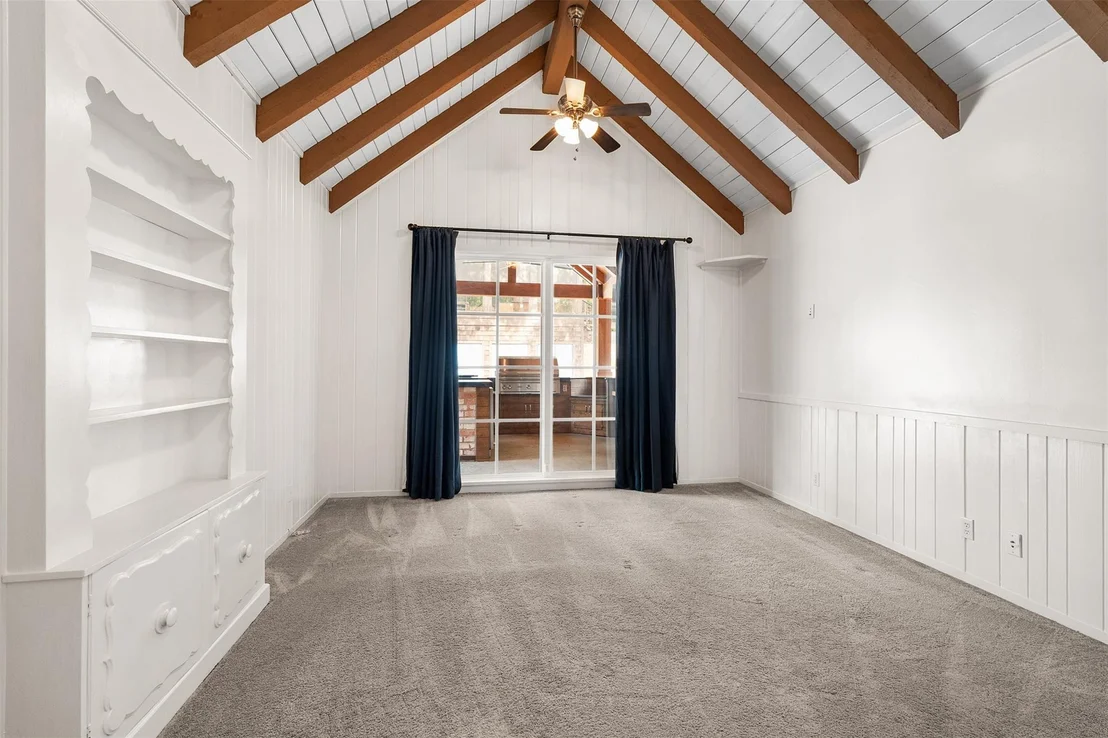
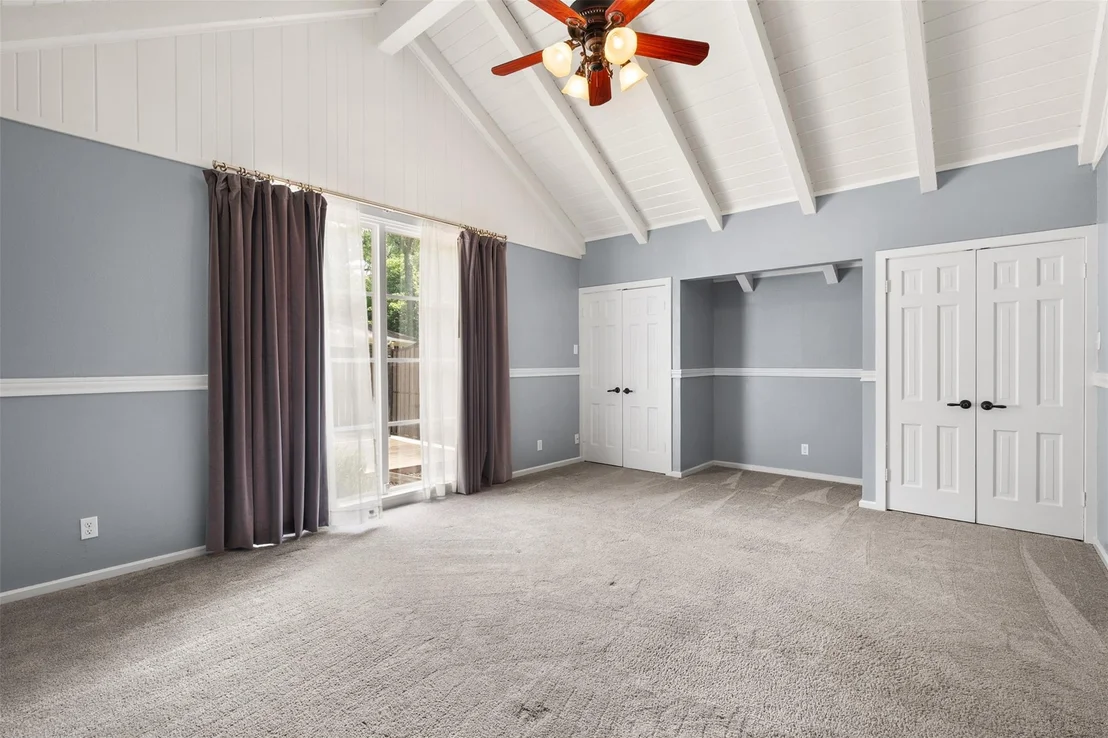
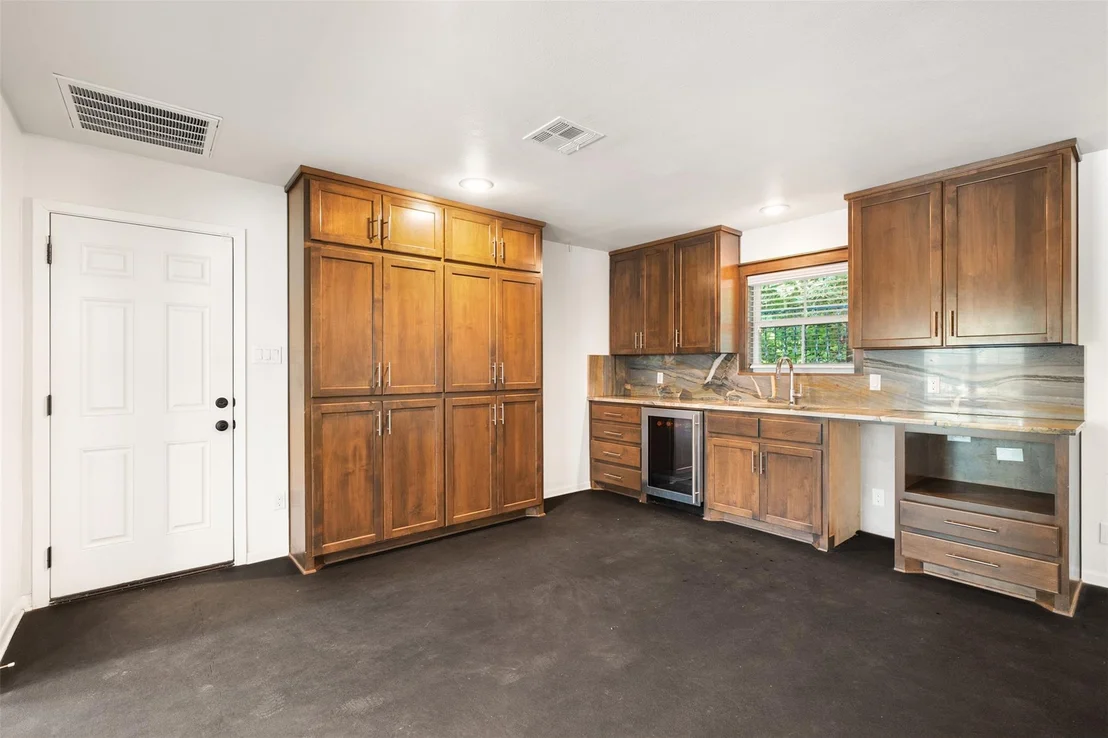
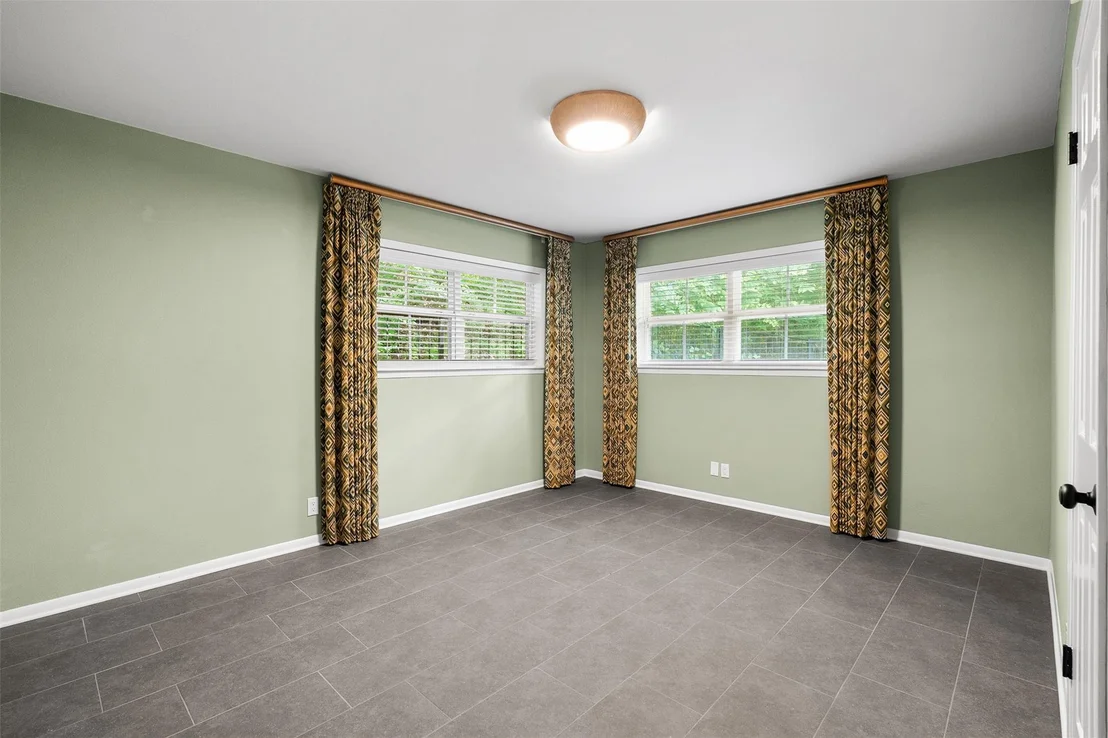
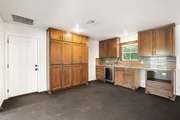
4007 El Capitan offers incredible flexibility and is currently configured as a premier home gym featuring professional-grade rubber flooring, mirrored walls, plus 3 bedrooms and 2.5 baths. Ideal for guest quarters, multigenerational living or wellness space.
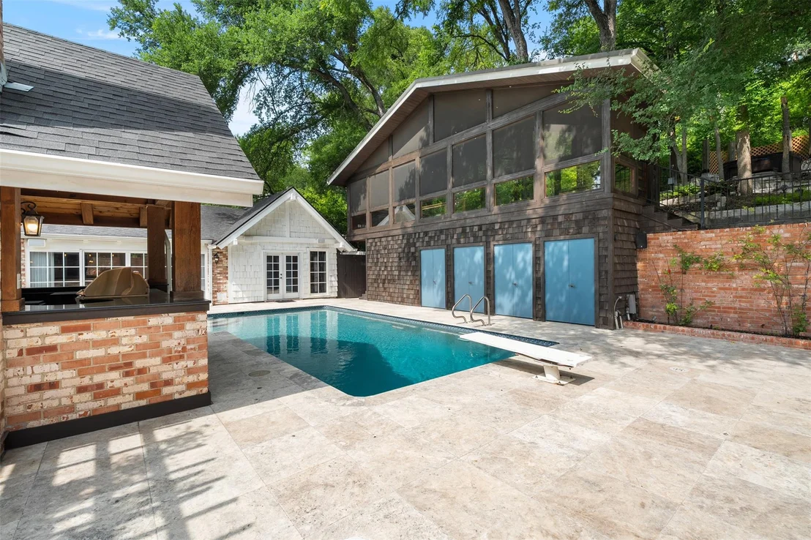
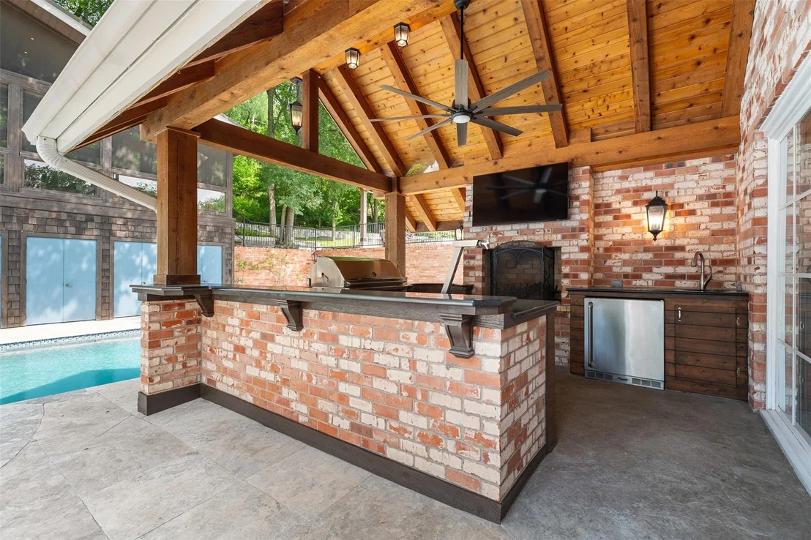
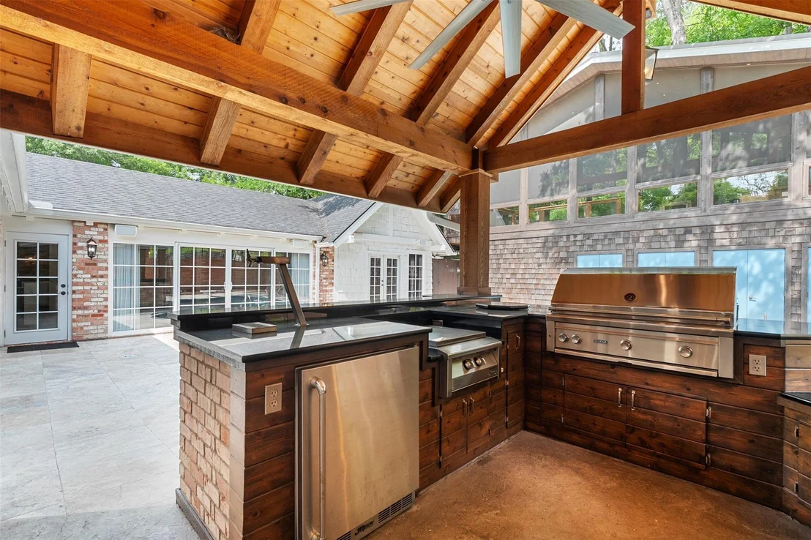
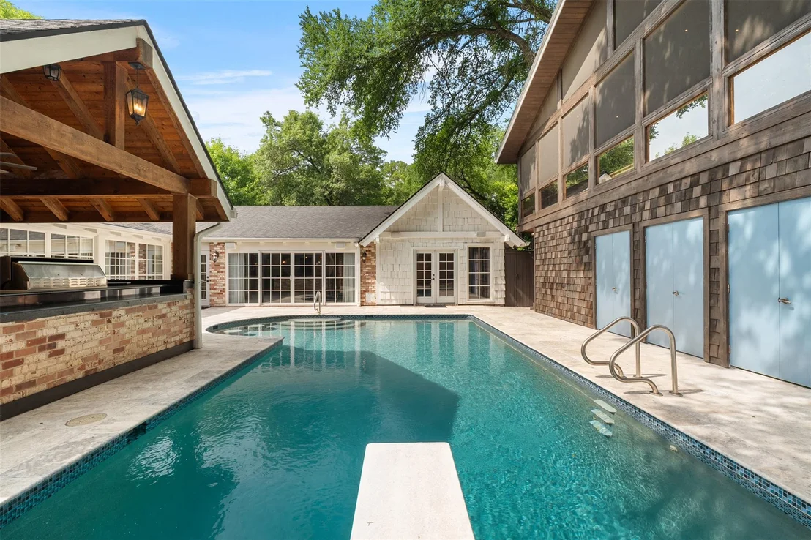
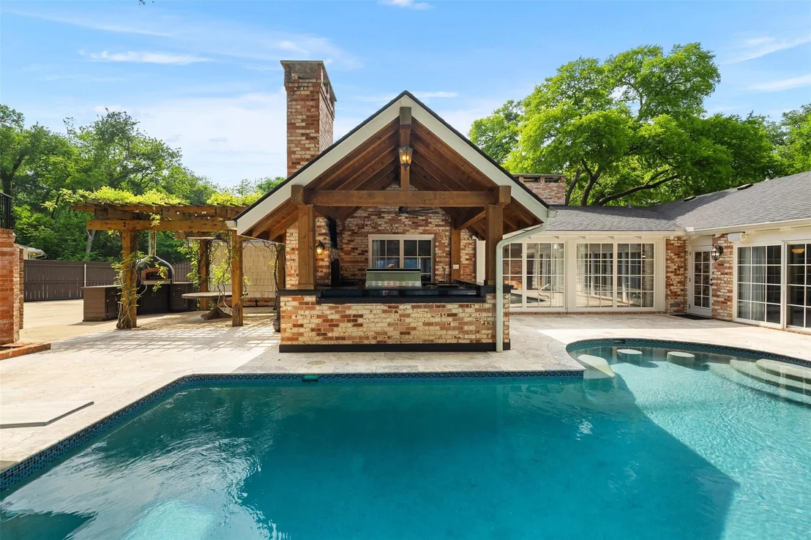
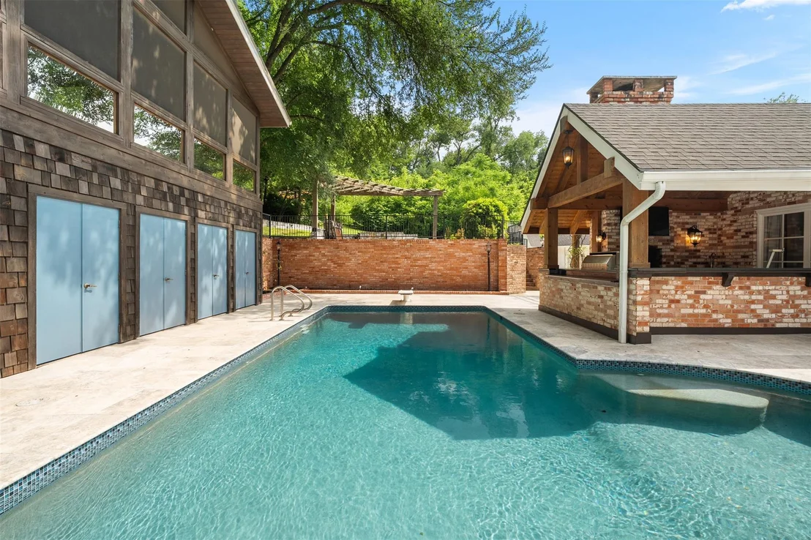
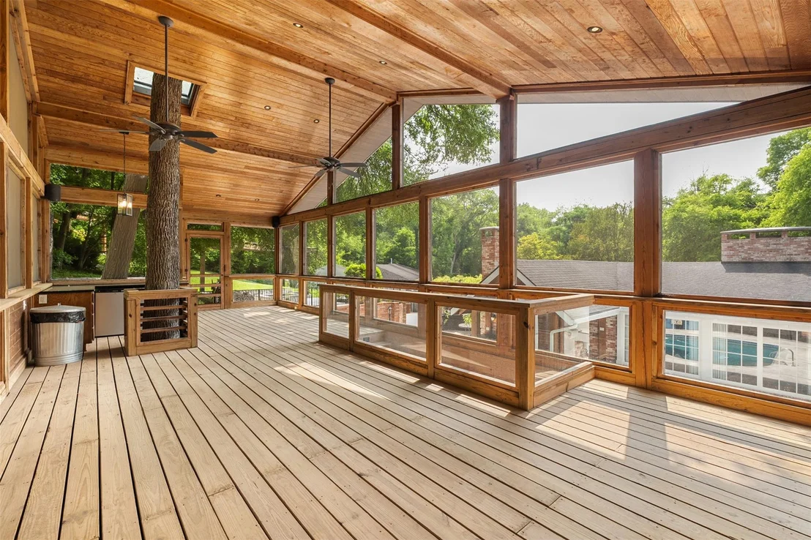
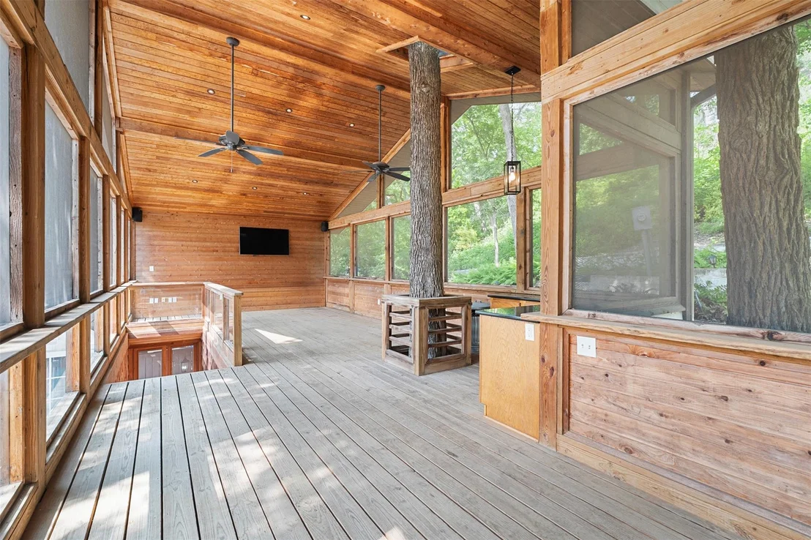
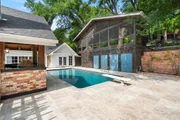
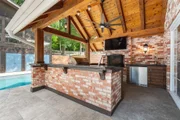
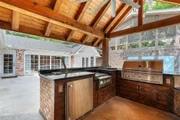
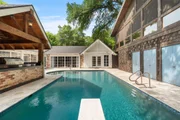
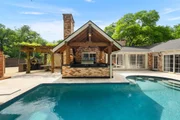
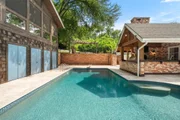
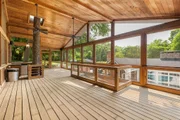
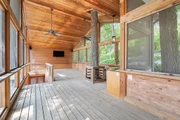
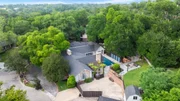
Outdoor living rivals any luxury resort with a heated in-ground pool with spa, outdoor speaker system, and an exceptional outdoor kitchen complete with top-tier appliances, imported Italian pizza oven and keg tap. The grounds also feature multiple pergolas/arbors, dining areas, fire pits, screened-in treehouse-style porch/deck, storage shed, green space, and beautifully landscaped surroundings.
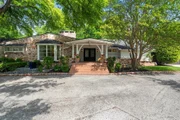
This is more than a home- it is a private compound designed for entertaining, relaxation, wellness, and everyday luxury. Rarely does a property like this come to market.
Unit Size
5,655 Ft²
Days on Market
-
Land Size
0.84 acres
Price per sqft
$174
Property Type
House
Property Taxes
$1,660
HOA Dues
-
Year Built
1961

Listed By

Ryan Smith
Ryan Smith
Martha Turner Sotheby's International Realty

Payment Calculator

Cap Rate Calculator

Last updated: 3 months ago (Unlock MLS #ACT3182915)

Price History

Date / Event Date Event Price
Jul 21, 2026 In contract -
In contract
May 12, 2026 Listed by Realty of America, LLC $985,000
Listed by Realty of America, LLC

Property Highlights

Garage
Parking Details
Has Garage
Has Open Parking
Parking Features: Additional Parking, Attached, Driveway, Garage, Garage Door Opener, Garage Faces Side, Oversized, Paved, Door-Single
Garage Spaces: 4
Interior Details
Half Bathrooms: 2
Full Bathrooms: 5
Interior Features: High Speed Internet
Appliances: Bar Fridge, Dishwasher, Disposal, Dryer, Freezer, Ice Maker, Instant Hot Water, Oven, Gas Oven, Double Oven, Range, Refrigerator, Stainless Steel Appliance(s), Vented Exhaust Fan, Washer, Tankless Water Heater, Wine Refrigerator, RNGHD
Exterior Details
Square Footage: 5655
Square Footage Source: $0
Security Features: Carbon Monoxide Detector(s), Security Fence, Security System Owned, Smoke Detector(s)
Property Condition: Resale
Year Built Source: Public Records
Year Built: 1961
Waterfront Features: None
Levels: One
Other Structures: Guest House, Outbuilding, Outdoor Kitchen, Pergola, Residence, Second Residence, Shed(s), Storage
Window Features: Blinds, Drapes, Double Pane Windows, Plantation Shutters, Screens, Shutters
Construction Materials: Brick, Wood Siding
Patio and Porch Features: Covered, Front Porch, Patio, Porch, Screened, Arbor
Pool Features: Diving Board, Gunite, In Ground, Outdoor Pool, Pool Cover, Pool Sweep
Pool is Private
Lot Features: Back Yard, Landscaped, Private, Many Trees, Wooded, Public Maintained Road
Lot Size Area: 36751.57
Lot Size Units: Square Feet
Lot Size Acres: 0.8437
Lot Size Square Feet: 36751.57
Financial Details
Tax Map Number: 4
Tax Assessed Value: $573,692
Tax Annual Amount: $19,925

Building Info

Overview

    General

  • Year Built: 1961
  • Effective Year Built: 1961
  • Building Count: 1
  • Bedroom Count: 4
  • Bathroom Count: 2
  • Full Bathrooms: 2
  • Partial Bathrooms: 2
  • Building Condition: 3
  • Building Quality: 0
  • Construction Type: 0
  • Building Style: 0
  • Exterior Walls Type: 3
  • Interior Walls Type: 10
  • Roof Shape Type: 1
  • Roof Cover Type: 13
  • Floor Count: 100
  • Floor Cover: 14
  • Basement Type: 0
  • Basement Area: 0
  • Garage Type: 3
  • Garage Square Area: 440
  • Parking Space Count: 2
  • Patio Type: 0
  • Porch Type: 8
  • Pool Type: 12

    Dimensions

  • Lot Size Square Feet: 17,659
  • Lot Size Depth Feet: 2,100
  • Lot Size Frontage Feet: 1,750
  • Total Building Area: 3,631
  • Gross Building Area: 3,826
  • Building Area: 3,631
  • Building Area Measurement: L

    Heating and Cooling

  • Fireplace Count: 1
  • Air Conditioning: 1
  • Heating: 3
  • Heated Square Feet: 3,631
  • Heating Fuel Type: 3

    Utilities

  • Sewer System: 1
  • Water Service: 2

Building

  • Building Type: 0
  • Property Class: R
  • Subdivision: ROLLING HILLS SECOND EXTENSION
  • Land Acres: 0000000405
  • Standard Land Use Code: 1001
  • County Land Use Code: A1
  • State Land Use Code: A1
  • Legal Description 1: ROLLING HILLS SECOND EXTENSION, BLOCK 002, LOT 4, PT 3, (N 75 OF 3)

Neighborhood

  • School District Name: Temple Independent School District
  • School Tax School District: CAD, CB, JTC
  • Census Tract: 021203

Zoning

  • Zoning: SF1

Geography

  • Assessors Map Reference: MAP F11
  • Parcel: 7118
  • Block: 2
  • Lot: 4
  • Municipality: CITY OF TEMPLE
  • Latitude: 31.0807
  • Longitude: -97.3943

    Address

  • Full Address: 4005 El Capitan Dr
  • Address - House Number: 4005
  • Address - Street Name: El Capitan
  • Address - Suffix Type: Dr
  • State: TX
  • City Name: Temple
  • Carrier Code: C025
  • 4-Digit Zip Code: 1118
  • Zip Code: 76502

Valuation

    Tax

  • Tax Year: 2021
  • Tax Amount: $1,101,354
  • Tax Rate Code Area: CAD CB JTC

    Appraisal Valuation

  • Standard Deviation: 0.1626
  • Valuation Date: Oct 19, 2022
  • Confidence Score: 79
  • Final Value: 499,894
  • High Value: 581,209
  • Low Value: 418,578

    Market Valuation

  • Market Total Value: $438,228
  • Market Land Value: $35,000
  • Market Improvement Value: $403,228

    Assessments Valuation

  • Assessed Year: 2022
  • Assessed Total Value: $466,712
  • Assessed Land Value: $25,000
  • Assessed Improvements Value: $441,712

    Sales

  • Current Sale Contract Date: Mar 21, 2008
  • Current Sale Recording Date: Mar 28, 2008
  • Current Sale Price:
  • Current Sale Document Type: 70
  • Current Sale Input Document Number: 00012661
Data used for valuation calculations is provided by RealtyHop, and other third party sources

Comparables

Unit
Status
Type
Beds
Baths
ft²
Price/ft²
Asking Price
Listed On
Closing Price
Sold On
HOA + Taxes

About Temple


Similar Homes for Sale

Currently no similar homes around

Nearby Rentals

Unit for rent at 3906 Shallow Ford, Temple, TX, 76502

$1,495 /mo

  • 3 Beds
  • 2 Baths
  • 1,100 ft²
3906 Shallow Ford #A, Temple, TX, 76502 Listing by Robyn Wilbanks
Unit for rent at 3908 Shallowford, Temple, TX, 76502

$1,295 /mo

  • 2 Beds
  • 1 Bath
  • 1,100 ft²
3908 Shallowford, Temple, TX, 76502 Listing by Robyn Wilbanks


Frequently Asked Questions

When was property at 4005 El Capitan Drive built and last sold?
The property at 4005 El Capitan Drive was built in 1961 and last sold on Mar 21, 2008 for $367,500.
How much is this home worth?
The estimated value of the home located at 4005 El Capitan Drive is $994,850.
What are some comparable homes to 4005 El Capitan Drive?
There are currently no comparable homes to 4005 El Capitan Drive.