See Home Value
$649,000 Last Listed Price
● House - Off Market

4005 Drake Street

Houston, TX 77005
bedrooms
3 Beds
bathrooms
2 Baths, 1 Half Bath
square feet
2,285 Ft²
$867,838
RealtyHop Estimate
33.72%
Since Nov 1, 2020
National-US
Primary Model

About This Property

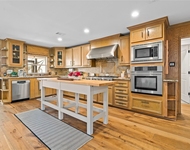
Single family home nestled in a small quiet gated community in the luxury of WEST U. Coveted first floor living and desirable first floor master suite. Spacious open floor plan, custom built-ins, rich hardwoods, high ceilings and good closet space through out. The home features a remodeled chefs kitchen complete with custom cabinets, granite counters, gas range, large pantry and tons of prep space. The living & master views of the gorgeous backyard is a great way to start or end the day.  Beautiful primary/master bath with double vanities, and large walk-in closet. 2nd floor features a large game room two generous size secondary bedrooms and Jack-n-Jill bath. Large covered patio and professionally landscaped yard great for entertaining. Corner lot and no shared walls. Easy access to US 59, I-610,Med Center, Rice Village, Highland Village, River Oaks District, Museum District, Galleria and Whole Foods-Upper Kirby. No flooding per the seller. Move-in Ready!
Unit Size
2,285 Ft²
Days on Market
-
Land Size
0.08 acres
Price per sqft
$284
Property Type
House
Property Taxes
$1,268
HOA Dues
$525
Year Built
1992

Payment Calculator

Cap Rate Calculator

Last updated: 5 months ago (HAR #63836960)

Price History

Date / Event Date Event Price
Jul 6, 2023 Sold
Sold
May 4, 2023 Listed by Framework Properties $699,900
Listed by Framework Properties
Welcome home to this small quiet gated community in West U, Fabulous open concept floor plan featuring, hardwood flooring, high ceilings, custom built ins, and designer lighting fixtures. Updated chefs kitchen complete with custom cabinets, granite counters, gas range, tons of prep space. Highly desirable first floor living and first floor primary suite. Both living & master enjoy views of the gorgeous, low maintenance back yard. Primary suite downstairs features, bath with double vanities and large walk-in closet. Upstairs you will find a large game room two generous secondary bedrooms w/ Jack-n-Jill bath. Large covered patio and professionally landscaped yard great for entertaining. Corner lot and no shared walls. Easy access to 59, 610, Med Center, Rice Village, Highland Village, River Oaks District, Museum District, Galleria and Whole Foods-Upper Kirby.
Oct 16, 2020 Sold
Sold
Aug 15, 2020 Listed by Keller Williams Realty $649,000
Listed by Keller Williams Realty
Single family home nestled in a small quiet gated community in the luxury of WEST U. Coveted first floor living and desirable first floor master suite. Spacious open floor plan, custom built-ins, rich hardwoods, high ceilings and good closet space through out. The home features a remodeled chefs kitchen complete with custom cabinets, granite counters, gas range, large pantry and tons of prep space. The living & master views of the gorgeous backyard is a great way to start or end the day. Beautiful primary/master bath with double vanities, and large walk-in closet. 2nd floor features a large game room two generous size secondary bedrooms and Jack-n-Jill bath. Large covered patio and professionally landscaped yard great for entertaining. Corner lot and no shared walls. Easy access to US 59, I-610,Med Center, Rice Village, Highland Village, River Oaks District, Museum District, Galleria and Whole Foods-Upper Kirby. No flooding per the seller. Move-in Ready!

Property Highlights

Garage
Fireplace

Building Info

Overview

    General

  • Year Built: 1992
  • Effective Year Built: 2019
  • Building Count: 1
  • Total Rooms: 8
  • Bedroom Count: 3
  • Bathroom Count: 3
  • Full Bathrooms: 2
  • Partial Bathrooms: 3
  • Bathroom Plumbing Fixtures: 18
  • Building Condition: 3
  • Building Quality: 1
  • Construction Type: 0
  • Building Style: 37
  • Exterior Walls Type: 12
  • Interior Walls Type: 0
  • Roof Shape Type: 0
  • Roof Cover Type: 0
  • Floor Count: 100
  • Living Units: 1
  • Floor Cover: 0
  • Basement Type: 0
  • Basement Area: 0
  • Garage Type: 7
  • Garage Square Area: 410
  • Parking Space Count: 2
  • Patio Type: 20
  • Porch Type: 7
  • Pool Type: 0
  • Location Influence Type: 129

    Dimensions

  • Lot Size Square Feet: 3,330
  • Total Building Area: 2,285
  • Gross Building Area: 2,285
  • Building Area: 2,285
  • Building Area Measurement: L

    Heating and Cooling

  • Fireplace Count: 1
  • Air Conditioning: 1
  • Heating: 3
  • Heated Square Feet: 2,285
  • Heating Fuel Type: 3

    Utilities

  • Sewer System: 1
  • Water Service: 2

Building

  • Building Type: 0
  • Property Class: R
  • Subdivision: DRAKE COURT
  • Land Acres: 0000000076
  • Standard Land Use Code: 1001
  • County Land Use Code: 1001
  • State Land Use Code: A1
  • Legal Description 1: LT 3 BLK 1 (MAP FILM CODE 350-019) DRAKE COURT

Neighborhood

  • School District Name: Houston Independent School District
  • School Tax School District: HOUSTON ISD
  • Census Tract: 411801

Geography

  • Assessors Map Reference: 5256C
  • Account Number: 1173470010003
  • District: 061
  • Parcel: 117-347-001-0003
  • Block: 1
  • Lot: 3
  • Municipality: CITY OF HOUSTON
  • Latitude: 29.725
  • Longitude: -95.4416

    Address

  • Full Address: 4005 Drake St
  • Address - House Number: 4005
  • Address - Street Name: Drake
  • Address - Suffix Type: St
  • State: TX
  • City Name: Houston
  • Carrier Code: C024
  • 4-Digit Zip Code: 1099
  • Zip Code: 77005

Valuation

    Tax

  • Total Area: 2,396
  • Tax Year: 2022
  • Tax Amount: $1,067,890
  • Initial Tax Delinquent Year: 2021
  • Tax Rate Code Area: 061

    Appraisal Valuation

  • Standard Deviation: 0.224
  • Valuation Date: Sep 13, 2023
  • Confidence Score: 69
  • Final Value: 714,441
  • High Value: 874,528
  • Low Value: 554,355

    Market Valuation

  • Market Total Value: $628,084
  • Market Land Value: $399,600
  • Market Improvement Value: $228,484

    Assessments Valuation

  • Assessed Year: 2022
  • Assessed Total Value: $628,084
  • Assessed Land Value: $399,600
  • Assessed Improvements Value: $228,484

    Sales

  • Current Sale Contract Date: Jul 05, 2023
  • Current Sale Recording Date: Jul 11, 2023
  • Current Sale Price:
  • Current Sale Document Type: 27
  • Current Sale Input Document Number: 257619
  • Previous Sale Recording Date: Oct 21, 2020
  • Previous Sale Contract Date: Oct 16, 2020
  • Previous Sale Amount: $637,000
  • Previous Sale Document Type: 70
Data used for valuation calculations is provided by RealtyHop, and other third party sources

Comparables

Unit
Status
Type
Beds
Baths
ft²
Price/ft²
Asking Price
Listed On
Closing Price
Sold On
HOA + Taxes

About Central Houston


Similar Homes for Sale

Currently no similar homes around

Nearby Rentals

Unit for rent at 2221 Welch Street, Houston, TX, 77019

$8,250 /mo

  • 3 Beds
  • 3 Baths
  • 2,834 ft²
2221 Welch Street #401, Houston, TX, 77019 Listing by Ed Wolff
Unit for rent at 3902 Colquitt Street, Houston, TX, 77027

$10,000 /mo

  • 4 Beds
  • 2 Baths
  • 2,629 ft²
3902 Colquitt Street, Houston, TX, 77027 Listing by Kiani Komeizi
Unit for rent at 2520 Robinhood Street, Houston, TX, 77005

$10,000 /mo

  • 1 Bed
  • 1 Bath
  • 1,246 ft²
2520 Robinhood Street #506, Houston, TX, 77005 Listing by Toke Ettehadieh


Frequently Asked Questions

When was property at 4005 Drake Street built and last sold?
The property at 4005 Drake Street was built in 1992 and last sold on Jul 5, 2023 for $744,693.
How much is this home worth?
The estimated value of the home located at 4005 Drake Street is $700,554.
What are some comparable homes to 4005 Drake Street?
There are currently no comparable homes to 4005 Drake Street.