


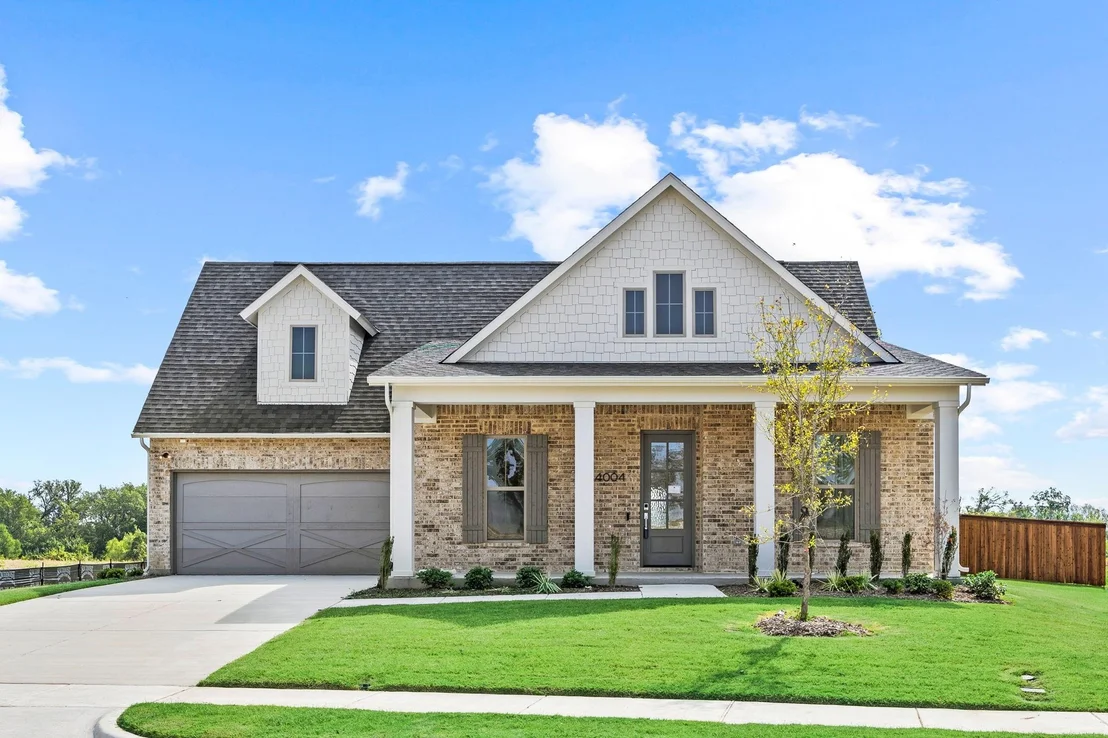

4004 Reserve Way


About This Property
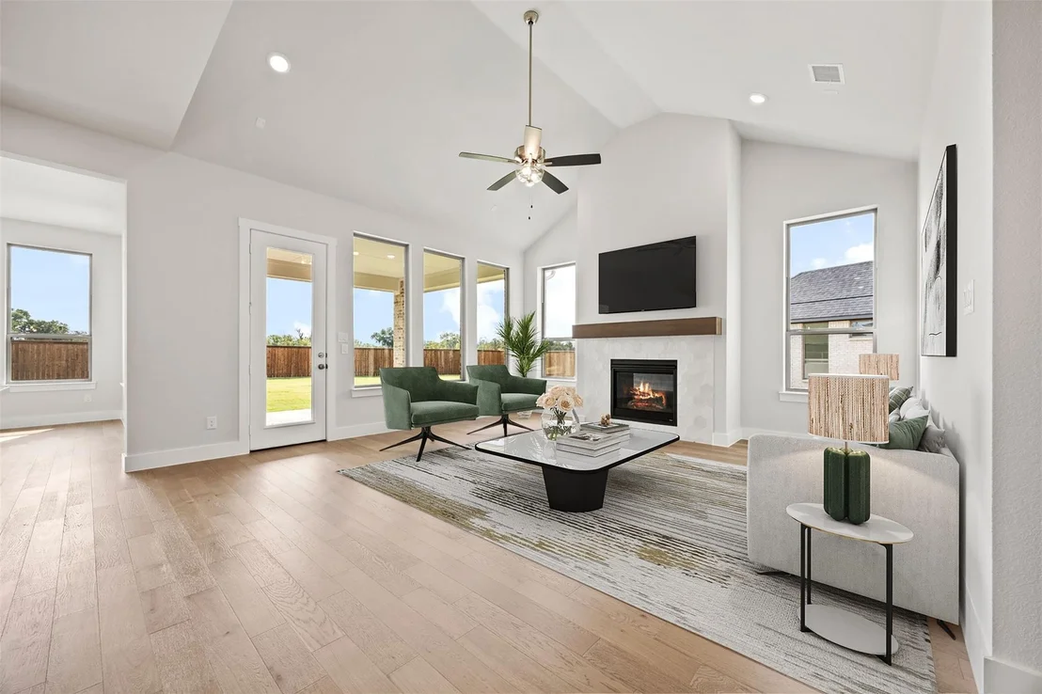
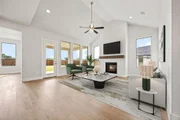
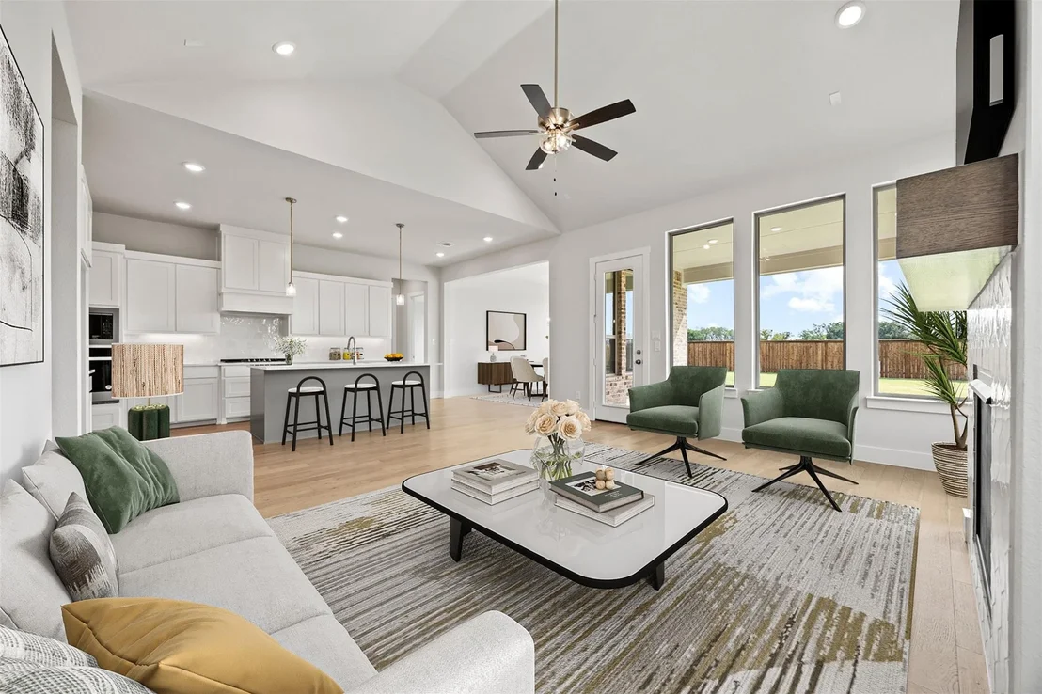
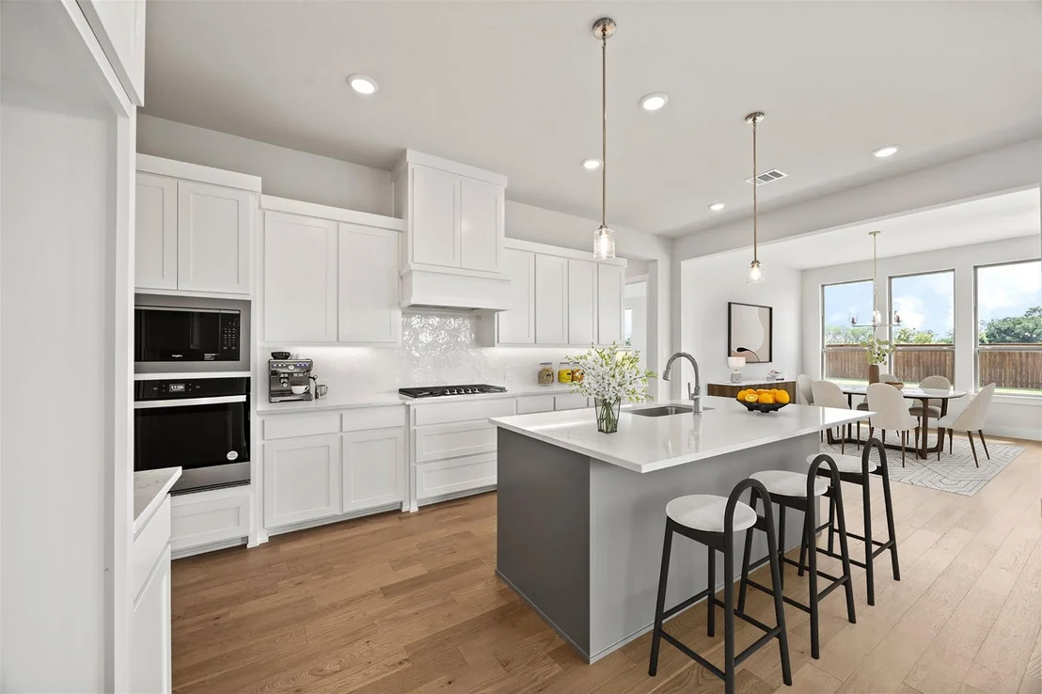
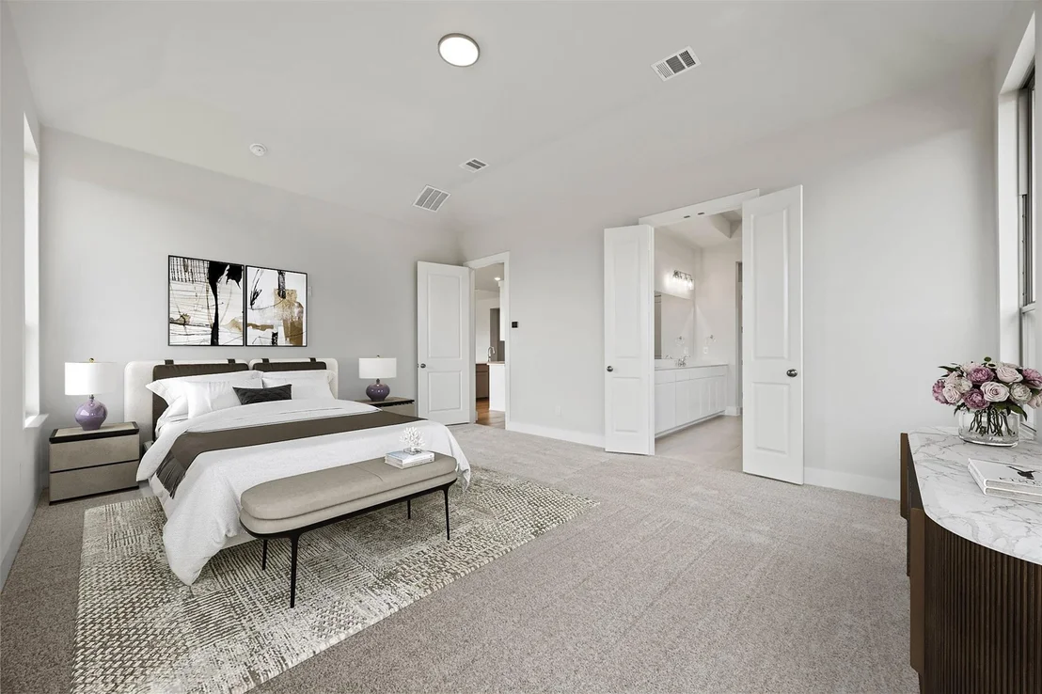
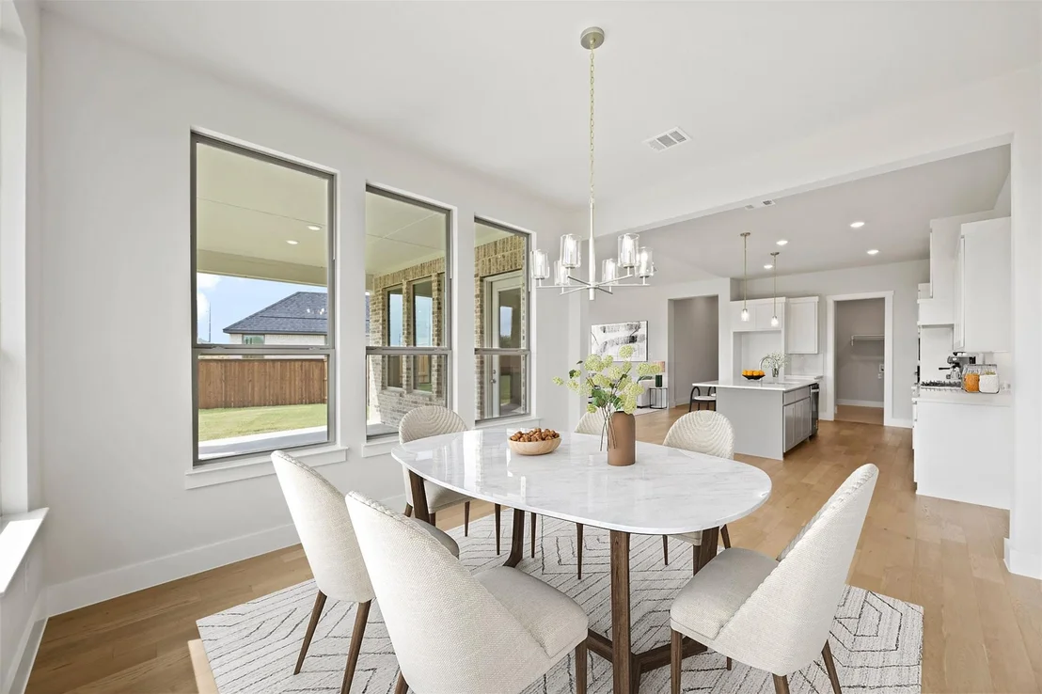
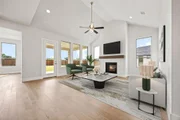
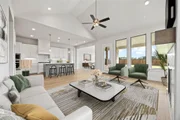
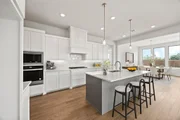
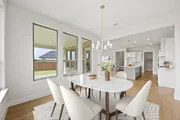
The open-concept design brings the kitchen, dining, and living areas together, creating a natural flow for everyday living and entertaining. At the center of the home, a generous kitchen island provides plenty of room for meal preparation, casual dining, and gathering with family and friends. Professionally selected finishes and warm, sophisticated details give the home a polished, design-forward feel while remaining comfortable and welcoming.
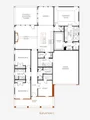
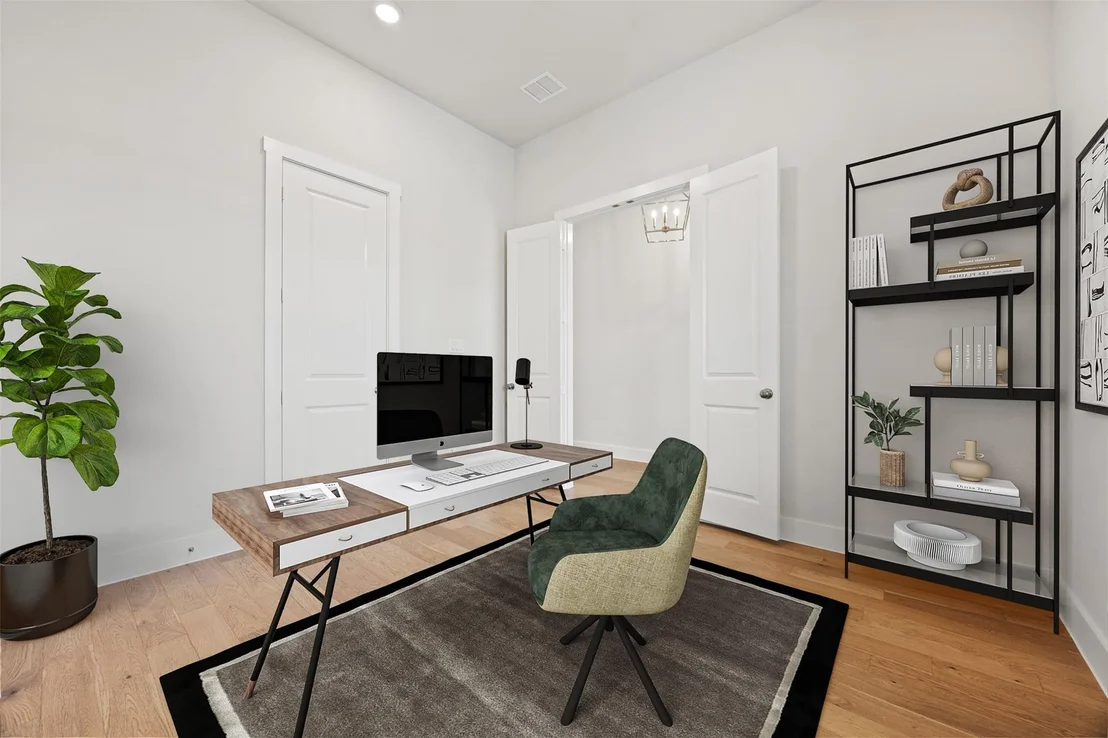
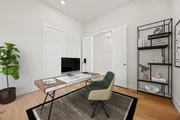
A dedicated study provides a quiet, defined space for working from home, reading, hobbies, or managing daily routines without sacrificing a bedroom. The thoughtful one-story layout keeps all 3 bedrooms conveniently located on the main level, making The Bradley an excellent option for buyers looking for the ease and functionality of single-level living.
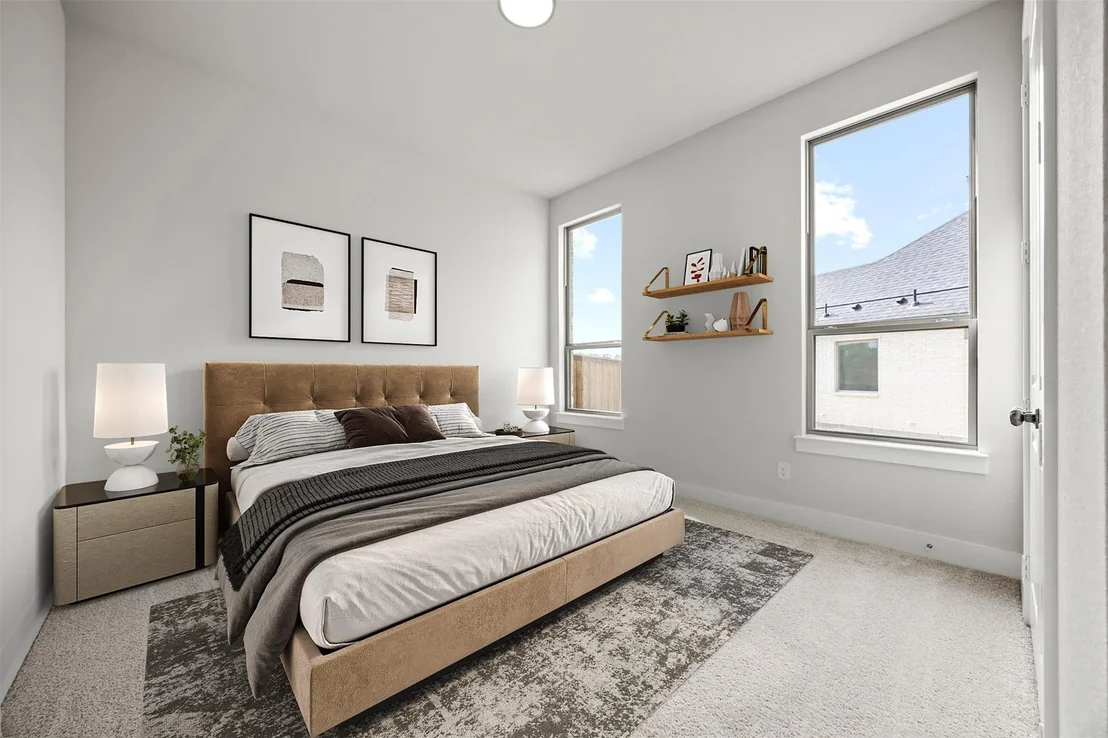
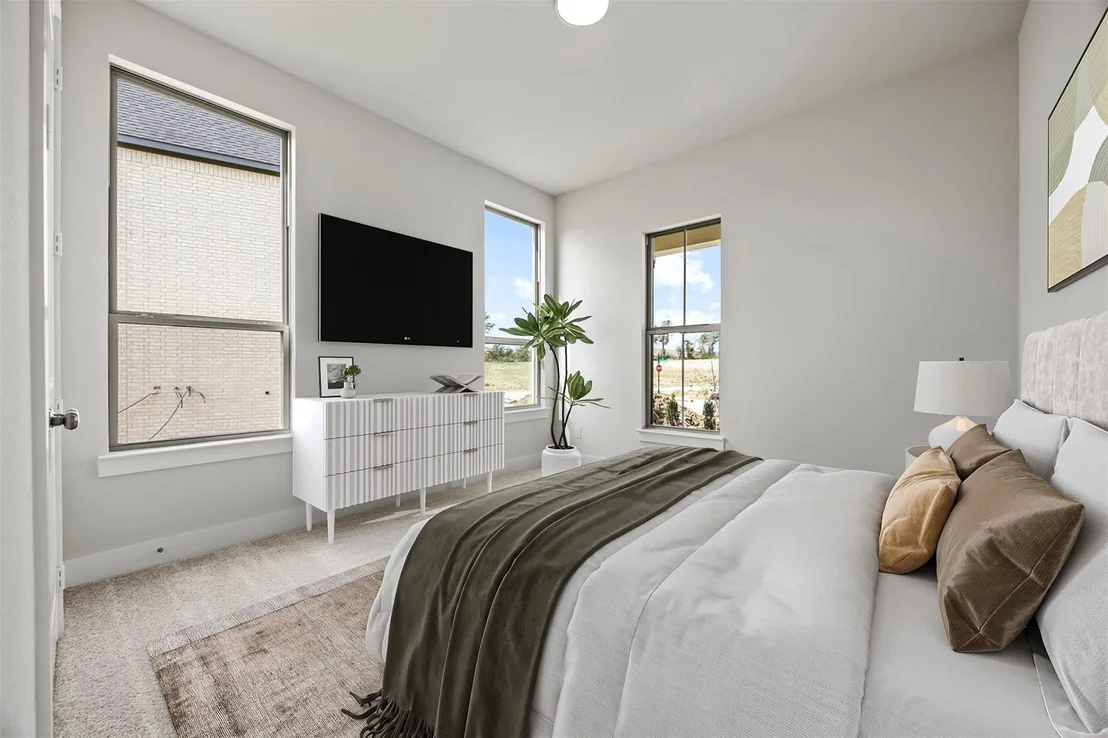
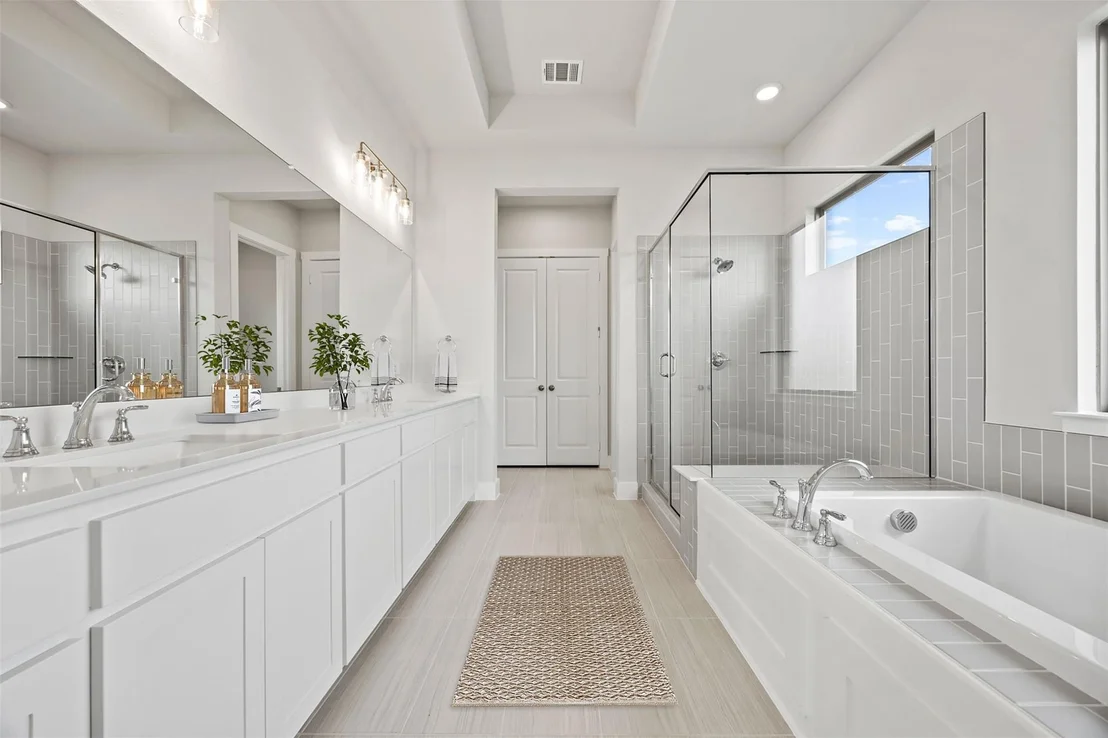
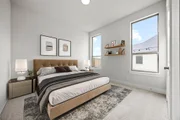
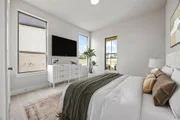
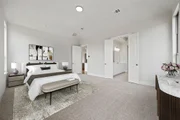
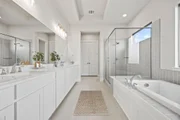
The private primary suite offers a relaxing place to unwind, while two additional bedrooms provide comfortable accommodations for family or guests. Thoughtfully planned storage and functional spaces throughout the home help keep everyday life organized.
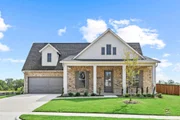
One of The Bradley's standout features is the 25' deep garage. The additional depth provides valuable flexibility for today's larger vehicles and trucks while creating extra room for tools, bikes, sporting equipment, holiday storage, or weekend projects.
With its open-concept living spaces, dedicated study, single-story design, elevated finishes, and extra-deep garage, The Bradley delivers the combination buyers are looking for: beautiful design that also makes sense for everyday life.
Listed By
Payment Calculator
Your Estimated Monthly Payment
Cap Rate Calculator
What does this mean?
Based on our analysis, the cap rate of this property is 1.25%. A negative cap rate indicates that the property might not be feasible as an income-producing asset. The median cap rate for a near zip code 11238 is 4.23%.
How much can I actually make?
Actual monthly rental income may vary between $4,760 and $7,140 depending on unit-specific characteristics. You can change the amount using the slider to further explore.
How is cap rate calculated?
Cap Rate = Net Operating Income (NOI) / Property Asset Value.
When calculating the cap rate, we assume 100% occupancy. Leverage (mortgage) is not considered.
Cap Rate provided by RealtyHop and RentHop, learn more about cap rate here.
Price History
| Date / Event | Date | Event | Price |
|---|---|---|---|
| Sep 25, 2026 | Price Decreased |
$499,990
↓ $50K
(9.1%) | |
| Price Decreased | |||
| Sep 22, 2026 | Price Decreased |
$549,990
↓ $50K
(8.3%) | |
| Price Decreased | |||
| Sep 15, 2026 | Listed by Ryan Griffin | $599,990 | |
| Listed by Ryan Griffin | |||
| Sep 1, 2026 | No longer available | - | |
| No longer available | |||
| Aug 2, 2026 | Price Increased |
$624,990
↑ $100K
(19.1%) | |
| Price Increased | |||

Property Highlights
Comparables
Status
Price/ft²
Listed On
Sold On
About Denton
Similar Homes for Sale
Currently no similar homes aroundNearby Rentals

Last Updated: 6 hours ago
Data Source: NTREIS MLS, MLS# 21387530
Details provided by NTREIS and may not match the public record

 Your Privacy Choices
Phone: 425-283-2930
Address: 335 Madison Avenue, New York, NY 10017