


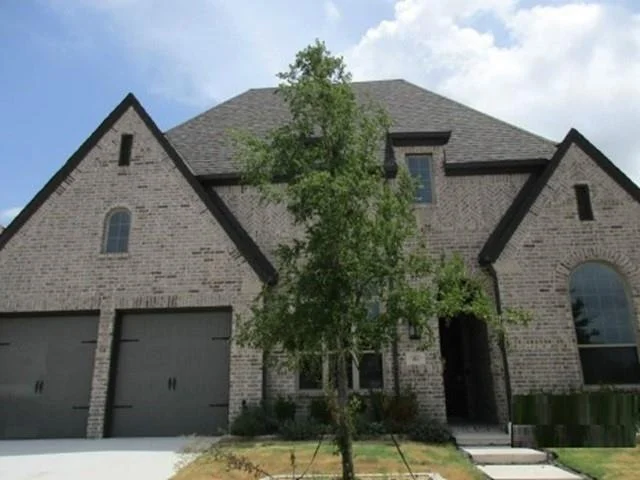

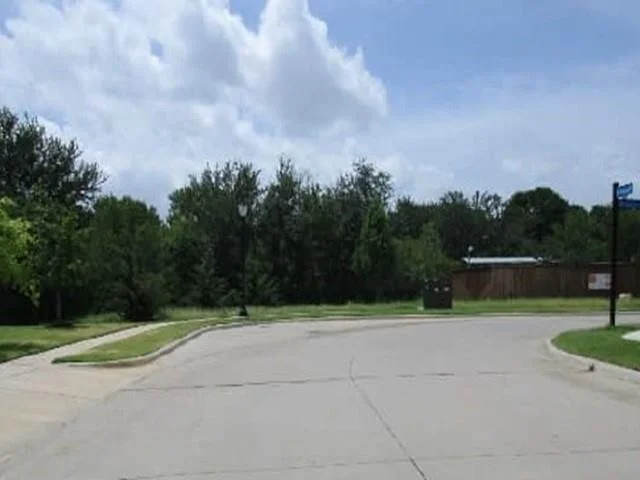
4004 Horsemint Road


About This Property
Listed By
Payment Calculator
Your Estimated Monthly Payment
Cap Rate Calculator
What does this mean?
Based on our analysis, the cap rate of this property is 1.25%. A negative cap rate indicates that the property might not be feasible as an income-producing asset. The median cap rate for a near zip code 11238 is 4.23%.
How much can I actually make?
Actual monthly rental income may vary between $4,760 and $7,140 depending on unit-specific characteristics. You can change the amount using the slider to further explore.
How is cap rate calculated?
Cap Rate = Net Operating Income (NOI) / Property Asset Value.
When calculating the cap rate, we assume 100% occupancy. Leverage (mortgage) is not considered.
Cap Rate provided by RealtyHop and RentHop, learn more about cap rate here.
Price History
| Date / Event | Date | Event | Price |
|---|---|---|---|
| Oct 5, 2026 | Price Decreased |
$598,000
↓ $52K
(8%) | |
| Price Decreased | |||
| Aug 3, 2026 | Listed by REALHome Services & Solutions | $650,000 | |
| Listed by REALHome Services & Solutions | |||
| May 15, 2026 | No longer available | - | |
| No longer available | |||
| Jan 2, 2026 | Price Decreased |
$800,000
↓ $50K
(5.9%) | |
| Price Decreased | |||
| Dec 5, 2025 | Listed by Redfin Corporation | $850,000 | |
| Listed by Redfin Corporation | |||
| | |||
|
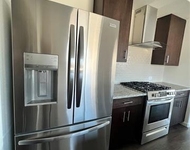
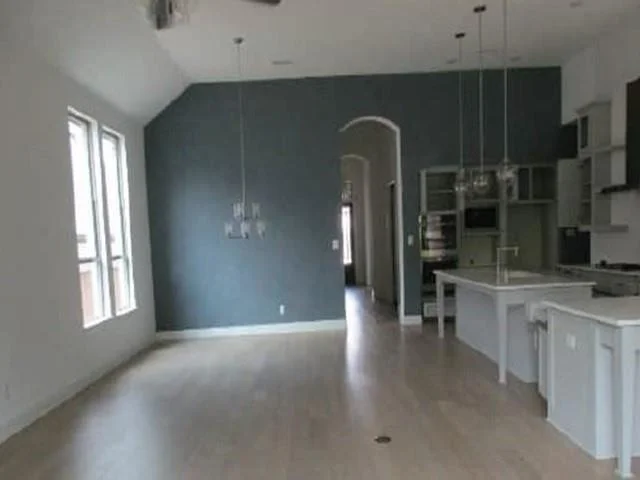
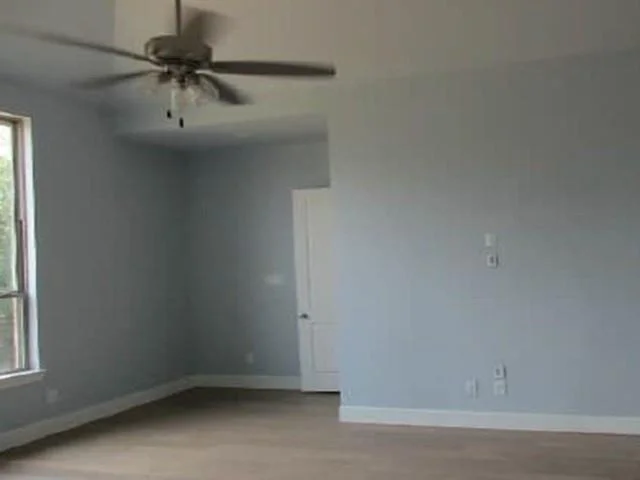
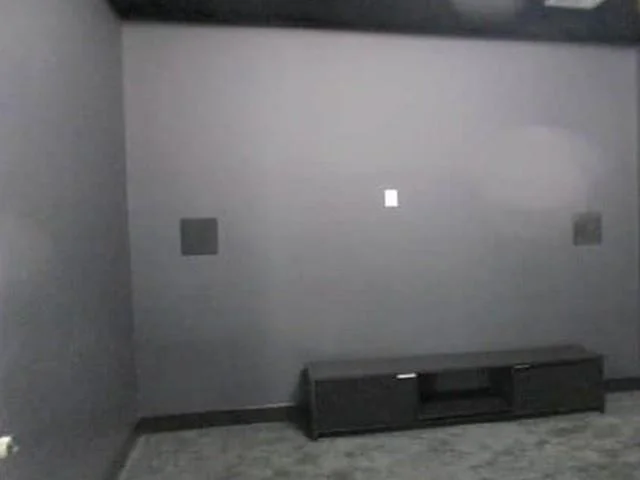
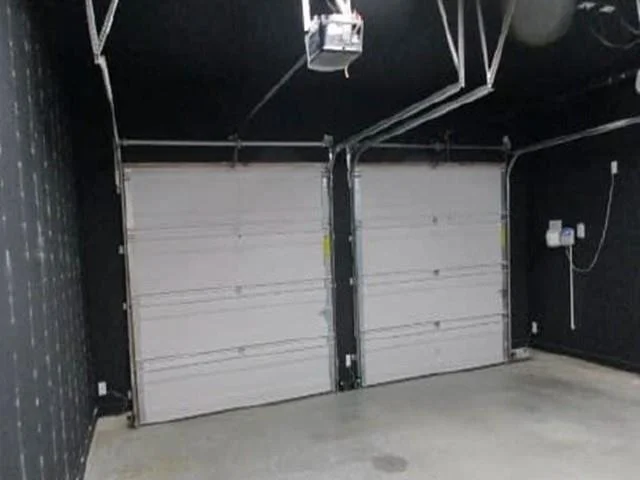
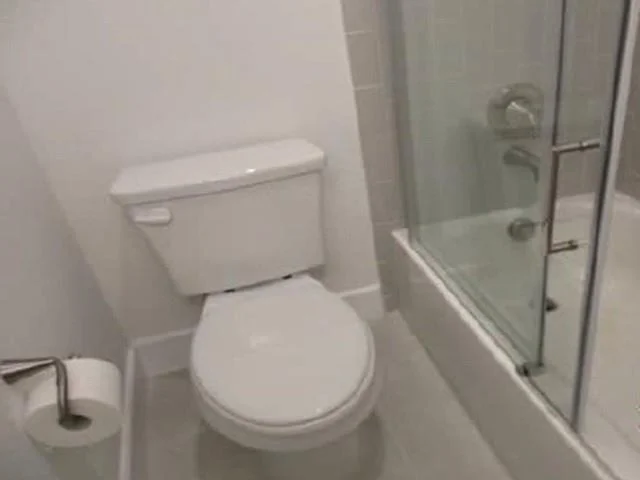
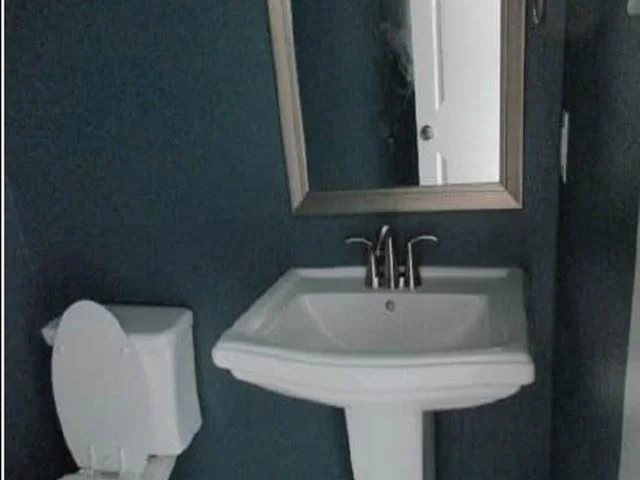
Why wait for new construction when this exceptionally gorgeous Highland home is fully loaded with over $190,000 in custom upgrades and designer touches guaranteed to impress? This single-story layout sits on a prime lot backing to a private creek and is nestled in the master-planned Sandbrock community, offering resort-style amenities that make every day feel like a vacation. Inside, abundant natural light and an open-concept design welcome you into a bright, airy living room that seamlessly connects to a magazine-worthy kitchen—an ideal setup for effortless entertaining. Speaking of entertaining, the media room features a top-of-the-line NFM sound system, perfect for Super Bowl parties, and movie nights with friends and family! The kitchen really does have that WOW factor, boasting a large center island, chef-grade stainless steel appliances, a gas cooktop, double ovens, a Platinum Glass Café French-door refrigerator, white quartz countertops, custom cabinetry, and gorgeous hardwood floors that flow throughout the main living areas. The split primary suite is tucked away at the back of the home and offers a spa-like ensuite complete with a luxury smart bidet with heated seat, a large walk-in shower, and a standalone soaking tub perfect for unwinding after a long day. The 4th bedroom and 3rd full bath are also set apart—an ideal setup for a mother-in-law suite or extended-stay guests. A dedicated office provides the flexibility to function as a 5th bedroom if desired. The backyard will certainly be the setting for many furture gatherings, featuring a covered patio with extended pavers, Princess 77 turf, extensive landscaping and hardscaping ($45K in upgrades) in 2025, and peaceful nature views with no walking trail behind for total privacy. Additional highlights include Yoolax custom motorized Roman shades with solar panels and backup chargers, walk-in closets in all bedrooms, and a Samsung Pet Care washer and dryer. This home is truly turnkey and move-in ready!
| |||

Property Highlights
Comparables
Status
Price/ft²
Listed On
Sold On
About Denton
Similar Homes for Sale
Currently no similar homes aroundNearby Rentals

Last Updated: 2 months ago
Data Source: NTREIS MLS, MLS# 21349204
Details provided by NTREIS and may not match the public record












 Your Privacy Choices
Phone: 425-283-2930
Address: 335 Madison Avenue, New York, NY 10017