See Home Value
$1,795,000
● House - Off Market

4004 Highgrove Drive

Dallas, TX 75220
bedrooms
4 Beds
bathrooms
4 Baths, 1 Half Bath
square feet
4,339 Ft²
$8,962
Est. Monthly

About This Property

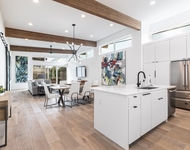
An exceptional Midway Hollow estate where timeless architecture meets elevated modern luxury. Ideally positioned on a corner lot and walking distance to Central Market, shopping and premier dining, this luxury residence offers both convenience & prestige in one of Dallas' most sought-after neighborhoods. From the moment you enter, refined craftsmanship is on full display-solid hardwood floors, custom 8-foot doors, arched passageways, extensive millwork & a striking wrought iron staircase set the tone. The open-concept design seamlessly connects the main living areas, anchored by a natural stone gas fireplace & enhanced by designer lighting & on-trend finishes. The chef's kitchen is a true centerpiece, featuring quartz countertops, a large island, farmhouse sink, custom cabinetry, walk-in pantry & JennAir stainless appliances including a double oven & 6-burner gas cooktop. An adjacent bar with built-in wine fridge creates an effortless flow for entertaining. The main-level primary suite is a private retreat with tranquil pool views, a sitting area & spa-inspired bath with natural stone finishes, oversized shower, free standing tub, dual vanities & two walk-in closets. A guest suite with private bath & a sophisticated study with coffered ceiling complete the first floor. Upstairs, enjoy a spacious game room with balcony access that overlooks the backyard, a dedicated media room, 2 additional bedrooms with ensuite baths & an unfinished bonus space offers over 300 square feet of future potential for a possible 5th bedroom. The backyard is designed for resort-style living with a covered patio framed by brick arches, full outdoor kitchen with Bull grill, gas fireplace & a heated pool & spa with stone waterfalls. Lush & thoughtfully designed landscaping provide exceptional privacy. With a rare 3-car garage, extensive storage, fresh paint, upgraded lighting & refined surfaces throughout, this home delivers a sophisticated lifestyle defined by comfort, design & distinction.
Unit Size
4,339 Ft²
Days on Market
-
Land Size
0.27 acres
Price per sqft
$421
Property Type
House
Property Taxes
-
HOA Dues
-
Year Built
2008

Payment Calculator

Cap Rate Calculator

Last updated: 6 months ago (NTREIS #21220405)

Price History

Date / Event Date Event Price
May 8, 2026 Sold
Sold
Apr 16, 2026 In contract -
In contract
Mar 31, 2026 Listed by Hometiva $1,825,000
Listed by Hometiva
Jul 15, 2020 Sold
Sold
May 14, 2020 Listed by Allie Beth Allman & Assoc. $1,175,000
Listed by Allie Beth Allman & Assoc.
Beautiful 4 BR home in desirable Midway Hollow! This open concept floorplan has hardwoods, custom cabinets, granite counters, Jenn Air SS appliances, 6 burner gas cktp, archways, custom 8' doors, formal dining, and wine fridge. Downstairs Master BR with sitting area, master bathroom has updated custom natural stone flooring, shower, & 2 large walk-in closets. Guest BR down with full bath. Study w french doors & beamed ceiling. Living room, kitchen & master open to covered patio with outdoor living area and stunning heated pool & spa. Upstairs has 2 BRs each with a full bath, open game room, media room, covered balcony, & 600 sq ft of unfinished storage space. Corner lot, generous yard, 3 car garage, Roof '20.

Property Highlights

Parking Available
Garage
Air Conditioning
Fireplace

Building Info

Overview

    General

  • Year Built: 2008
  • Effective Year Built: 2008
  • Building Count: 1
  • Bedroom Count: 4
  • Bathroom Count: 5
  • Full Bathrooms: 4
  • Partial Bathrooms: 5
  • Building Condition: 3
  • Building Quality: 0
  • Construction Type: 6
  • Building Style: 0
  • Exterior Walls Type: 3
  • Interior Walls Type: 0
  • Roof Shape Type: 8
  • Roof Cover Type: 3
  • Floor Count: 150
  • Living Units: 1
  • Floor Cover: 0
  • Basement Type: 5
  • Basement Area: 0
  • Garage Type: 1
  • Garage Square Area: 776
  • Parking Space Count: 3
  • Patio Type: 0
  • Porch Type: 0
  • Pool Type: 8

    Dimensions

  • Lot Size Square Feet: 11,526
  • Lot Size Depth Feet: 1,530
  • Lot Size Frontage Feet: 750
  • Total Building Area: 5,016
  • Building Area: 4,240
  • Building Area Measurement: L

    Heating and Cooling

  • Fireplace Count: 1
  • Air Conditioning: 1
  • Heating: 3
  • Heated Square Feet: 4,240
  • Heating Fuel Type: 3

    Utilities

  • Sewer System: 5
  • Water Service: 2

Building

  • Building Type: 0
  • Property Class: R
  • Subdivision: MIDWAY HIGHLANDS
  • Land Acres: 0000000265
  • Standard Land Use Code: 1001
  • County Land Use Code: A11
  • State Land Use Code: A11
  • Legal Description 1: MIDWAY HIGHLANDS BLK B/6145 LOT 14 INT202000187141 DD07152019 CO-DC 6145 00B 01400 1006145 00B

Neighborhood

  • School District Name: Dallas Independent School District
  • School Tax School District: DALLAS ISD
  • Census Tract: 009402

Zoning

  • Zoning: Z294

Geography

  • Assessors Map Reference: 000005241880000
  • Account Number: 000005241880000
  • Parcel: 00-00052-418-800-0000
  • Block: B/614
  • Lot: 14
  • Municipality: DALLAS
  • Latitude: 32.8686
  • Longitude: -96.8448

    Address

  • Full Address: 4004 Highgrove Dr
  • Address - House Number: 4004
  • Address - Street Name: Highgrove
  • Address - Suffix Type: Dr
  • State: TX
  • City Name: Dallas
  • Carrier Code: C037
  • 4-Digit Zip Code: 3756
  • Zip Code: 75220

Valuation

    Tax

  • Tax Year: 2022
  • Tax Amount: $2,613,899
  • Tax Rate Code Area: DS

    Appraisal Valuation

  • Standard Deviation: 0.2282
  • Valuation Date: Nov 15, 2023
  • Confidence Score: 68
  • Final Value: 1,334,917
  • High Value: 1,639,666
  • Low Value: 1,030,168

    Market Valuation

  • Market Total Value: $1,523,730
  • Market Land Value: $410,000
  • Market Improvement Value: $1,113,730

    Assessments Valuation

  • Assessed Year: 2023
  • Assessed Total Value: $1,523,730
  • Assessed Land Value: $410,000
  • Assessed Improvements Value: $1,113,730

    Exemptions

  • Homeowner Exemption: Yes

    Sales

  • Current Sale Contract Date: Jul 15, 2019
  • Current Sale Recording Date: Jul 22, 2020
  • Current Sale Price:
  • Current Sale Document Type: 70
  • Current Sale Input Document Number: 202000187141
  • Previous Sale Recording Date: Apr 25, 2017
  • Previous Sale Contract Date: Apr 18, 2017
  • Previous Sale Amount: $1,000,000
  • Previous Sale Document Type: 70
Data used for valuation calculations is provided by RealtyHop, and other third party sources

Comparables

Unit
Status
Type
Beds
Baths
ft²
Price/ft²
Asking Price
Listed On
Closing Price
Sold On
HOA + Taxes

About Northwest Dallas


Similar Homes for Sale

Currently no similar homes around

Nearby Rentals

Unit for rent at 4505 Emerson Avenue, University Park, TX, 75205

$8,000 /mo

  • 3 Beds
  • 3 Baths
  • 2,199 ft²
4505 Emerson Avenue #2, University Park, TX, 75205 Listing by Rosangela Zurawel
Unit for rent at 4417 Emerson Avenue, University Park, TX, 75205

$9,500 /mo

  • 5 Beds
  • 5 Baths
  • 3,628 ft²
4417 Emerson Avenue, University Park, TX, 75205 Listing by Jonathan Livingstone
Unit for rent at 4202 Bonham Street, Dallas, TX, 75229

$9,500 /mo

  • 3 Beds
  • 2 Baths
  • 1,841 ft²
4202 Bonham Street, Dallas, TX, 75229 Listing by Melissa Mettry


Frequently Asked Questions

When was property at 4004 Highgrove Drive built and last sold?
The property at 4004 Highgrove Drive was built in 2008 and last sold on Jul 15, 2019 for $638,000.
How much is this home worth?
The estimated value of the home located at 4004 Highgrove Drive is $0.
What are some comparable homes to 4004 Highgrove Drive?
There are currently no comparable homes to 4004 Highgrove Drive.