


4004 ESTABROOK DRIVE


About This Property
Step inside to discover an environment where luxury is found in the details. The Chef's Kitchen: This is the heart of the home, a masterpiece of design featuring custom cabinetry that offers both sublime aesthetics and intelligent function. The countertops are hewn from magnificent Virginia soapstone, a natural material prized for its rich, subtle veining and soft, tactile warmth. The backsplash and accents are adorned with handmade tile, ensuring a one-of-a-kind artisanal touch. The Spa-Inspired Bathrooms: Indulge in a daily ritual of relaxation and refinement. Each bathroom is appointed with the finest Kohler fixtures in a polished nickel finish, exuding a timeless, jewelry-like luster. Unwind in the primary suite's deep, soaking tub or step into the rain shower, where a wide, overhead showerhead provides a drenching, immersive experience. The primary suite is further enhanced by a generous, custom-designed walk-in closet, providing a serene and organized haven for your wardrobe. The entire second floor is conditioned by a new, ultra-quiet mini-split system, offering zoned heating and air conditioning for perfect year-round comfort and efficiency. Step downstairs into a world of possibility, where a single, brilliantly designed space unfolds into multiple domains for wellness, utility, and leisure. Maintain your routine in a dedicated fitness room, then step directly into a pristine full bathroom for the ultimate convenience. An expansive laundry room transforms daily chores into a streamlined pleasure, seamlessly connected to a massive storage closet designed for effortless organization of seasonal clothing, gear, and family essentials. This versatile floor plan is a blank canvas for your imagination-easily accommodating a home theater, a play space, or a private guest suite. Unbeatable Convenience and Recreation
Beyond the main residence lies a custom-built, 200-square-foot shed, fully equipped with electricity-a versatile space for a professional studio, or private workshop. The location is truly peerless: a short, picturesque walk places you at the entrance to Annandale Community Park, with its trails and green spaces serving as an extension of your own backyard. For broader pursuits, you are mere minutes from the I-495 Capital Beltway, placing all of Washington, D.C. at your fingertips. Discover the vibrant local scene just moments away in Downtown Annandale, with its culinary offerings, and experience the sophisticated shopping and dining of the Mosaic District, only a ten-minute drive from your door.
This is more than a house; it is a meticulously crafted lifestyle, waiting for you to call it home.
Payment Calculator
Your Estimated Monthly Payment
Cap Rate Calculator
What does this mean?
Based on our analysis, the cap rate of this property is 1.25%. A negative cap rate indicates that the property might not be feasible as an income-producing asset. The median cap rate for a near zip code 11238 is 4.23%.
How much can I actually make?
Actual monthly rental income may vary between $4,760 and $7,140 depending on unit-specific characteristics. You can change the amount using the slider to further explore.
How is cap rate calculated?
Cap Rate = Net Operating Income (NOI) / Property Asset Value.
When calculating the cap rate, we assume 100% occupancy. Leverage (mortgage) is not considered.
Cap Rate provided by RealtyHop and RentHop, learn more about cap rate here.
Price History
Property Highlights
Building Info
Comparables
Status
Price/ft²
Listed On
Sold On
About Annandale
Similar Homes for Sale
Currently no similar homes aroundNearby Rentals
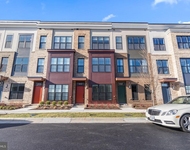
$4,200 /mo
- 3 Beds
- 3 Baths
- 1,668 ft²
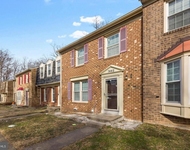
$3,200 /mo
- 3 Beds
- 3 Baths
- 1,743 ft²

Long & Foster Real Estate, Inc.
Last Updated: 2 hours ago
Data Source: Bright MLS , MLS# VAFX2280442
 Your Privacy Choices
Phone: 425-283-2930
Address: 335 Madison Avenue, New York, NY 10017