Check Availability
Kalamazoo 49006 Westwood
4003 Devonshire Avenue
$359,900
● House - For Sale

4003 Devonshire Avenue

Kalamazoo, MI 49006
bedrooms
4 Beds
bathrooms
2 Baths
square feet
1,989 Ft²
$2,303
Est. Monthly

About This Property

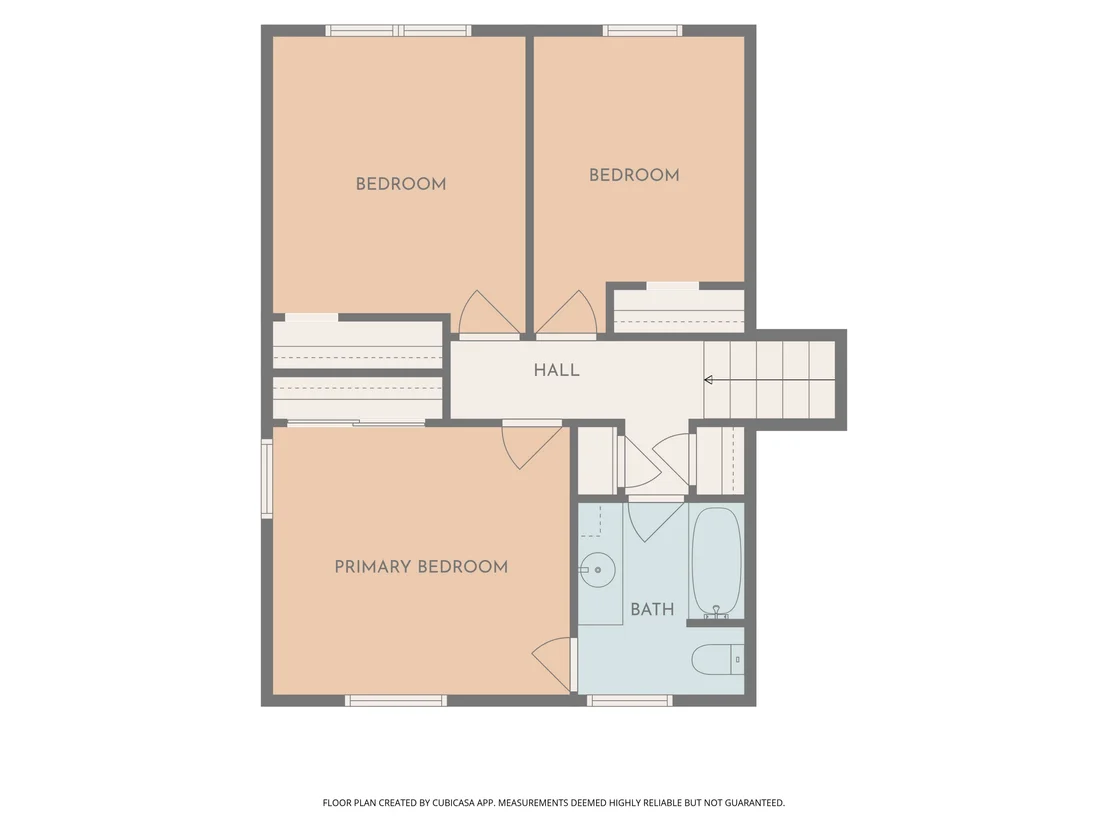
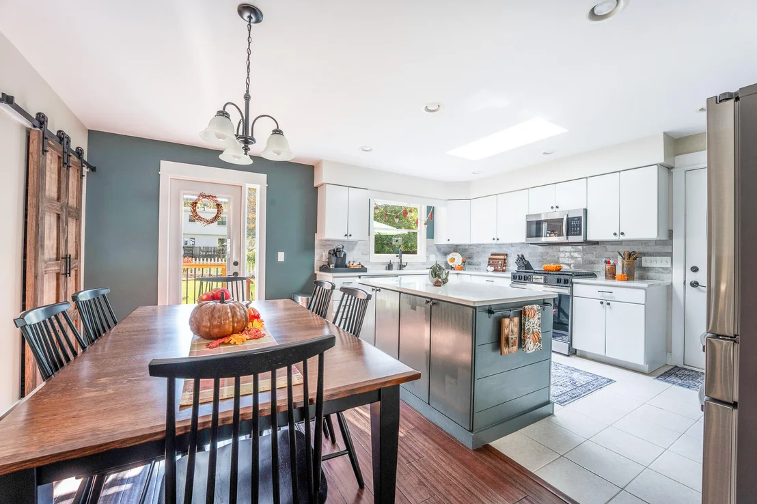
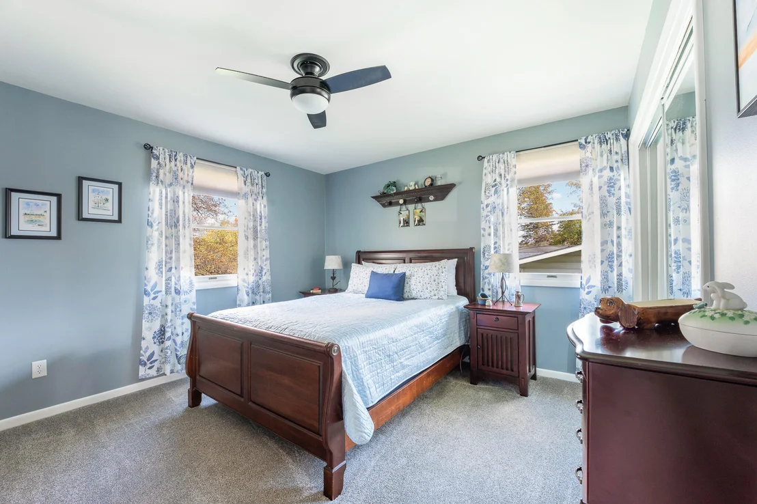
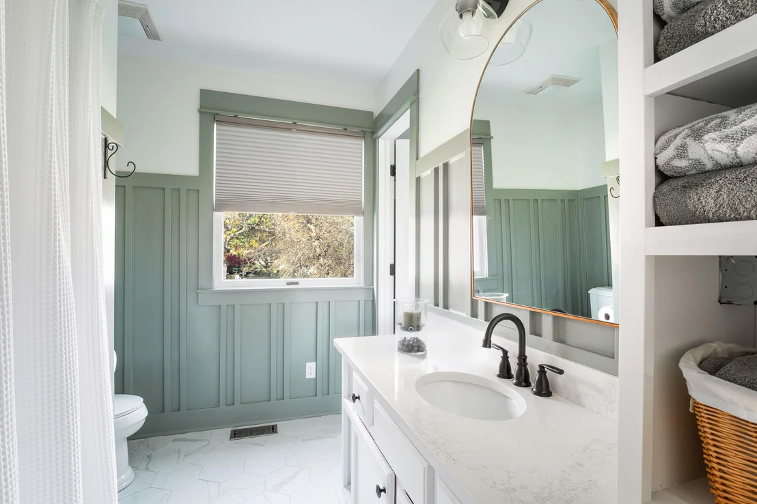
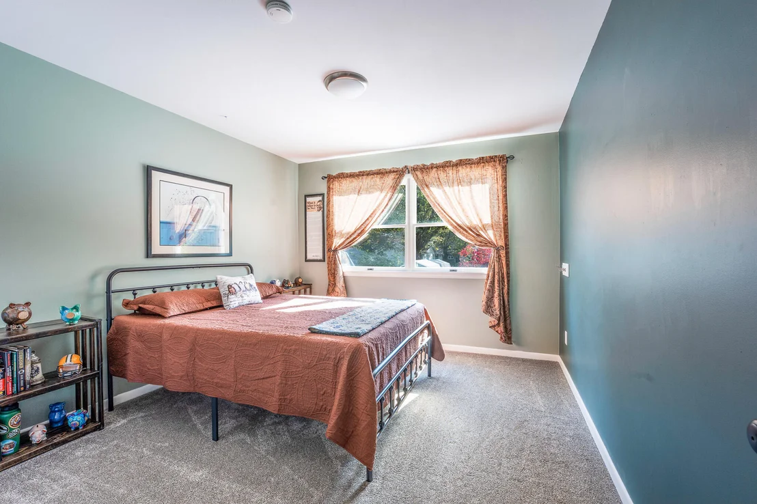
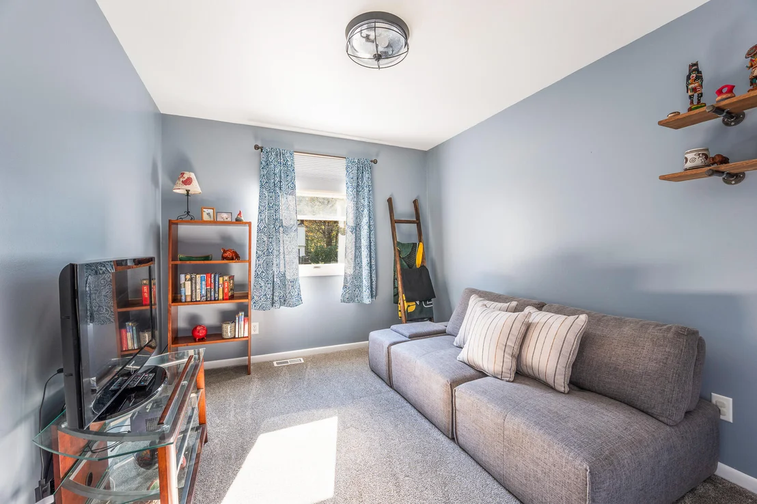
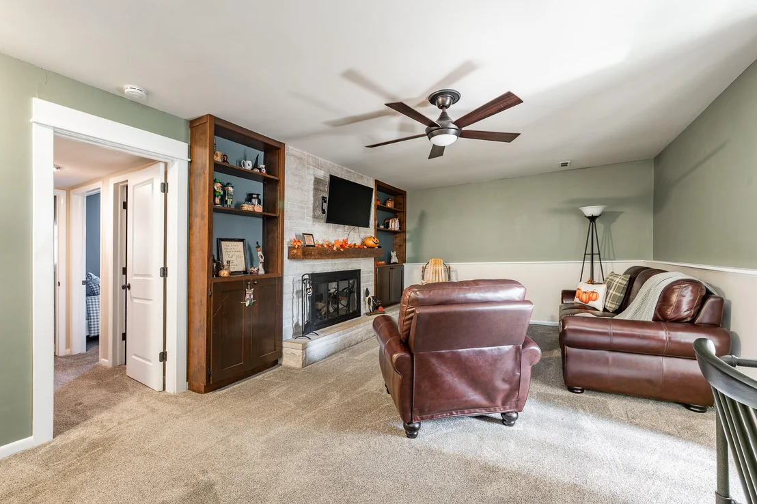
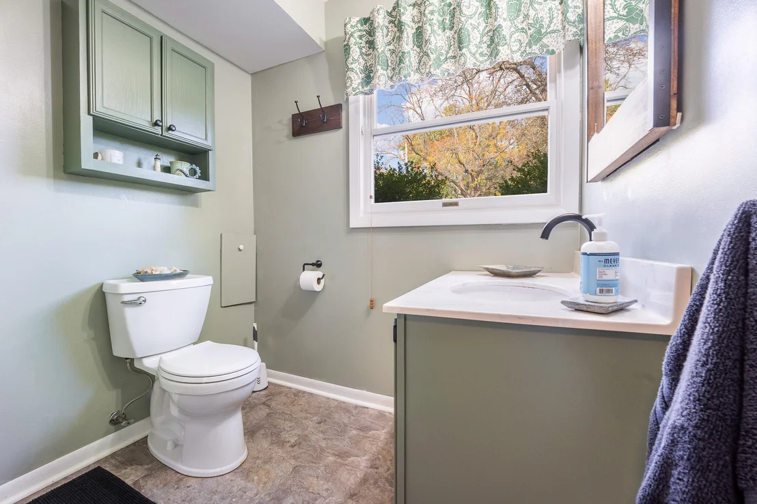
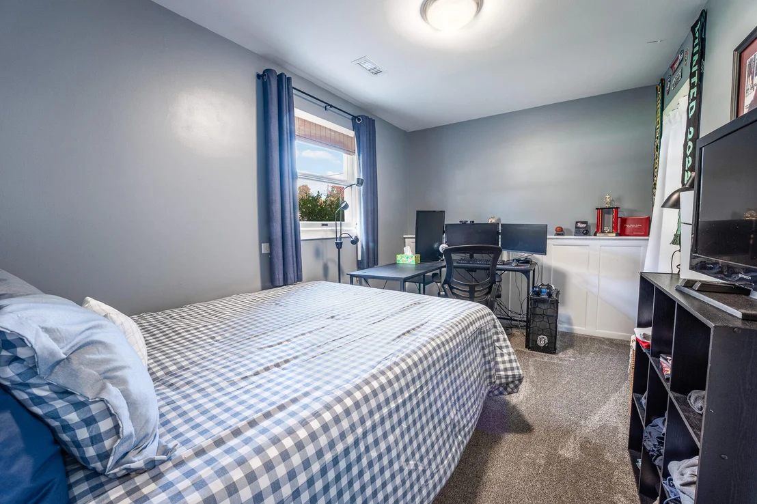
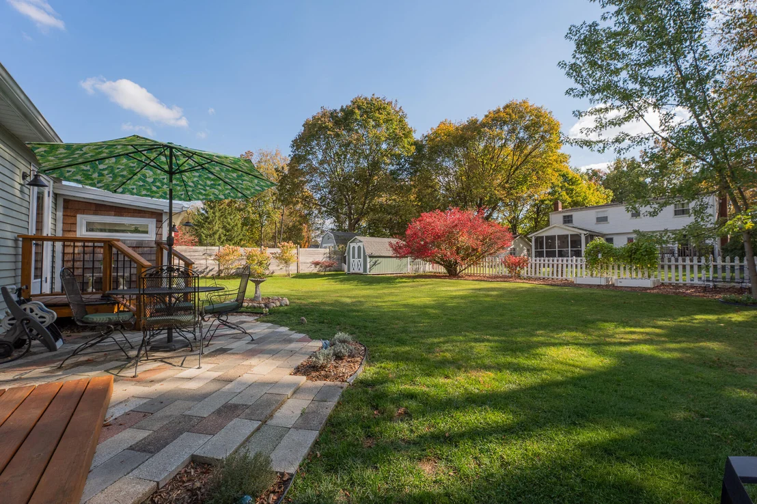
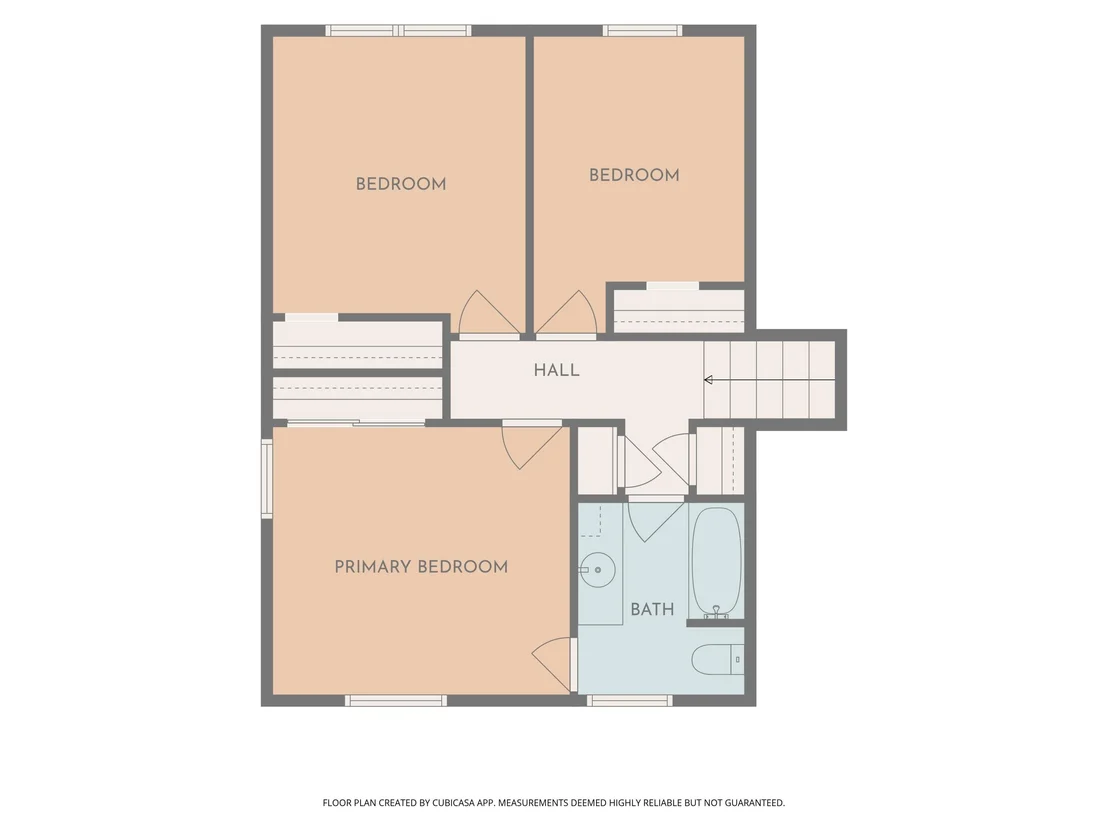
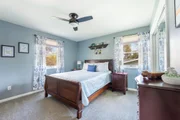
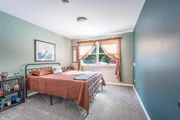
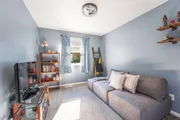
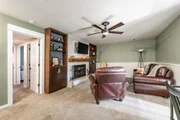
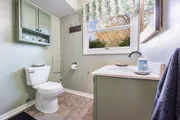
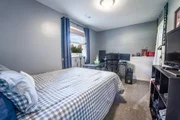
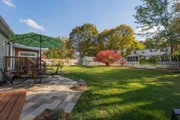
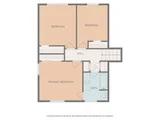
Discover this beautifully maintained and updated 4-bedroom, 2-full-bath home in the sought-after Westwood neighborhood, where comfort, charm & convenience meet! Move-in ready, it features a bright kitchen with quartz countertops, island, pantry & new stainless-steel appliances, plus spacious living areas and a cozy wood-burning fireplace. Flexible spaces offer room for a home office, hobbies or guests. Fresh paint, new carpet, attractive curb appeal & lovely perennial gardens add to the home's charm. The fully fenced backyard offers privacy and plenty of room to relax or entertain. An attached 2-car garage with workshop, shed and accessible crawlspace provide extra storage. Recent updates include a new furnace, A/C, water heater & garage door with opener. Enjoy a quiet street near Frays Park's scenic walking path, playground, pickleball and tennis courts, with easy US-131 access and minutes to Western Michigan University and downtown Kalamazoo's dining and entertainment district!
Unit Size
1,989 Ft²
Days on Market
15 days
Land Size
0.27 acres
Price per sqft
$181
Property Type
House
Property Taxes
$535
HOA Dues
-
Year Built
1962

Listed By

Leandra Wood
Doorlag Realty Company
Daniel Wood
Doorlag Realty Company

Payment Calculator

Cap Rate Calculator

Last updated: 5 days ago (MichRIC MLS #26056749)

Price History

Date / Event Date Event Price
Oct 24, 2026 Listed by Doorlag Realty Company $359,900
Listed by Doorlag Realty Company
Oct 11, 2024 Sold
Sold
Sep 2, 2024 In contract -
In contract
Aug 30, 2024 Listed by Jaqua, REALTORS $293,329
Listed by Jaqua, REALTORS
Superbly maintained and upgraded home in the area's most desirable neighborhood of Westwood. Terrific floor plan with over 1800 sqft of living space ideally suited for family activities. Spacious livingroom with an abundance of natural light, new bamboo flooring welcomes you home. This space is complimented nicely by the equally large family room with features an attractive fireplace. Large primary bedroom suite highlights the 4 bedrooms all of which are good sized. Beautifully remodeled kitchen featuring quartz countertops, ample counter space and new pantry. New renovated home office with built ins and bamboo flooring. Superior westside location close proximity to Frays neighborhood park, schools shopping and recreation.
May 3, 2016 Sold
Sold
Show More

Property Highlights

Garage
Air Conditioning
Fireplace
Parking Details
Has Garage
Attached Garage
Parking Features: Garage Faces Front, Garage Door Opener, Attached
Garage Spaces: 2
Interior Details
Full Bathrooms: 2
Interior Features: Ceiling Fan(s), Eat-in Kitchen, Pantry, Broadband, Garage Door Opener, Center Island
Appliances: Dishwasher, Disposal, Dryer, Microwave, Range, Refrigerator, Washer, Water Softener Owned
Flooring Type: Carpet, Ceramic Tile, Other
Laundry Features: Lower Level
Rooms: 9
Has Fireplace
Fireplace Features: Family Room, Wood Burning
Fireplaces: 1
Basement: Crawl Space
Exterior Details
Square Footage: 1989
Year Built: 1962
Building Area Total: 1246
Levels: Tri-Level
Other Structures: Shed(s)
Window Features: Window Treatments
Construction Materials: Aluminum Siding, Brick
Patio and Porch Features: Deck, Patio
Lot Size Area: 0.27
Lot Size Units: Acres
Lot Size Acres: 0.27
Lot Size Square Feet: 11761
Lot Size Dimensions: 90 x 132
Water Source: Public
Financial Details
Tax Assessed Value: $128,580
Tax Annual Amount: $6,423
Utilities Details
Cooling Type: Central Air
Heating Type: Forced Air
Sewer : Public Sewer

Building Info

Overview

    General

  • Year Built: 1962
  • Effective Year Built: 1962
  • Bedroom Count: 4
  • Bathroom Count: 2
  • Full Bathrooms: 2
  • Partial Bathrooms: 2
  • Building Condition: 0
  • Building Quality: 0
  • Construction Type: 0
  • Building Style: 0
  • Exterior Walls Type: 0
  • Interior Walls Type: 0
  • Roof Shape Type: 0
  • Roof Cover Type: 0
  • Floor Cover: 0
  • Basement Type: 9
  • Basement Area: 513
  • Garage Type: 7
  • Garage Square Area: 690
  • Parking Space Count: 2
  • Patio Type: 0
  • Porch Type: 0
  • Pool Type: 0

    Dimensions

  • Lot Size Square Feet: 11,761
  • Lot Size Depth Feet: 440
  • Lot Size Frontage Feet: 900
  • Total Building Area: 1,794
  • Building Area: 1,794
  • Building Area Measurement: L

    Heating and Cooling

  • Fireplace Count: 1
  • Air Conditioning: 0
  • Heating: 4
  • Heated Square Feet: 1,794
  • Heating Fuel Type: 0

    Utilities

  • Sewer System: 0
  • Water Service: 0

Building

  • Building Type: 0
  • Property Class: R
  • Subdivision: STEWART DOWNS
  • Land Acres: 0000000270
  • Standard Land Use Code: 1001
  • County Land Use Code: 401
  • Legal Description 1: G78A-9 STEWART-DOWNS LOT 9

Neighborhood

  • School District Name: Kalamazoo Public School District
  • School Tax School District: KALAMAZOO
  • Census Tract: 001508

Zoning

  • Zoning: RS-5

Geography

  • District: 0
  • Parcel: 06-18-144-009
  • Lot: 9
  • Municipality: KALAMAZOO CITY
  • Latitude: 42.3009
  • Longitude: -85.6387

    Address

  • Full Address: 4003 Devonshire Ave
  • Address - House Number: 4003
  • Address - Street Name: Devonshire
  • Address - Suffix Type: Ave
  • State: MI
  • City Name: Kalamazoo
  • Carrier Code: C015
  • 4-Digit Zip Code: 2734
  • Zip Code: 49006

Valuation

    Tax

  • Tax Year: 2023
  • Tax Amount: $230,221

    Appraisal Valuation

  • Standard Deviation: 0.1926
  • Valuation Date: Dec 13, 2023
  • Confidence Score: 74
  • Final Value: 281,228
  • High Value: 335,400
  • Low Value: 227,056

    Market Valuation

  • Market Total Value: $203,400

    Assessments Valuation

  • Assessed Year: 2023
  • Assessed Total Value: $101,700

    Exemptions

  • Homeowner Exemption: Yes

    Sales

  • Current Sale Contract Date: Apr 08, 2016
  • Current Sale Recording Date: May 03, 2016
  • Current Sale Price:
  • Current Sale Document Type: 71
  • Current Sale Input Document Number: 2016-014668
  • Previous Sale Recording Date: Feb 28, 2003
  • Previous Sale Contract Date: Sep 03, 2002
  • Previous Sale Document Type: 71
Data used for valuation calculations is provided by RealtyHop, and other third party sources

Comparables

Unit
Status
Type
Beds
Baths
ft²
Price/ft²
Asking Price
Listed On
Closing Price
Sold On
HOA + Taxes

About Westwood


Similar Homes for Sale

Currently no similar homes around

Nearby Rentals

Unit for rent at 3427 W Michigan Avenue, MI, 49006

$3,000 /mo

  • 4 Beds
  • 2 Baths
  • 3,617 ft²
3427 W Michigan Avenue, MI, 49006 Listing by Crystal M Kurr
Unit for rent at 3522 Kenbrooke Court, Kalamazoo, MI, 49006

$950 /mo

  • 1 Bed
  • 1 Bath
  • 682 ft²
3522 Kenbrooke Court, Kalamazoo, MI, 49006 Listing by Bonnie k Granado
Unit for rent at 325 N Kendall Avenue, Kalamazoo, MI, 49006

$4,000 /mo

  • 5 Beds
  • 2 Baths
  • 1,971 ft²
325 N Kendall Avenue, Kalamazoo, MI, 49006 Listing by Kim S Toogood


Frequently Asked Questions

When was property at 4003 Devonshire Avenue built and last sold?
The property at 4003 Devonshire Avenue was built in 1962 and last sold on Apr 8, 2016 for $153,000.
How much is this home worth?
The estimated value of the home located at 4003 Devonshire Avenue is $346,430.
What are some comparable homes to 4003 Devonshire Avenue?
There are currently no comparable homes to 4003 Devonshire Avenue.

Nearby Cities