See Home Value
Worcester 01609 Forest Grove
4003 Brompton Circle #4003
$300,000
● Condo - Off Market

4003 Brompton Circle #4003

Worcester, MA 01609
bedrooms
2 Beds
bathrooms
3 Baths, 1 Half Bath
square feet
2,070 Ft²
$542,487
RealtyHop Estimate
75.00%
Since Oct 1, 2007
National-US
Primary Model

About This Property

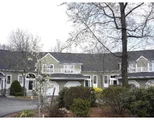
"Concord" style townhome. Large gracious foyer with direct access to two car garage - no stairs! Fireplaced living room with cathedral ceiling/hardwood floor and French door to deck (overlooking woods and pond), formal dining room with hardwood floor, eat-in kitchen with ceramic tile floor, two bedrooms, two full baths, finished lower level with direct walkout - could be family room or third bedroom with potential for a full bath. Clubhouse and inground pool.
Unit Size
2,070 Ft²
Days on Market
-
Land Size
-
Price per sqft
$150
Property Type
Condo
Property Taxes
$315
HOA Dues
$523
Year Built
1987

Payment Calculator

Cap Rate Calculator

Last updated: 4 years ago (MLSPIN #70375249)

Price History

Date / Event Date Event Price
Feb 28, 2024 Sold
Sold
Jan 22, 2024 In contract -
In contract
Jan 10, 2024 Relisted $300,000
Relisted
Jan 10, 2024 Price Increased $510,000
↑ $210K (70%)
Price Increased
Dec 5, 2023 In contract -
In contract
Show More

Property Highlights

Air Conditioning
Garage
Parking Available
Fireplace
Interior Details
Level: First
Width: 12
Length: 10
Features: Flooring - Stone/Ceramic Tile, Dining Area
Area: 120
Level: Second
Features: Flooring - Wall to Wall Carpet
Width: 14
Length: 14
Area: 196
Width: 14
Features: Flooring - Hardwood
Length: 13
Level: First
Area: 182
Length: 17
Level: First
Area: 357
Features: Ceiling Fan(s), Flooring - Hardwood
Width: 21
Length: 14
Level: Basement
Features: Flooring - Wall to Wall Carpet
Width: 25
Area: 350
Features: Flooring - Wall to Wall Carpet
Level: Second
Length: 13
Width: 18
Area: 234
Features: Yes
Half Bathrooms: 1
Full Bathrooms: 2
Interior Features: Loft, Central Vacuum
Appliances: Range, Dishwasher, Disposal, Microwave, Refrigerator, Washer, Dryer, Gas Water Heater, Tank Water Heater, Utility Connections for Electric Range
Flooring Type: Wood, Tile, Carpet
Rooms: 7
Has Fireplace
Fireplace Features: Living Room
Fireplaces: 1
Basement: Y
Parking Details
Has Garage
Attached Garage
Parking Features: Attached, Garage Door Opener, Off Street, Tandem
Garage Spaces: 2
Exterior Details
Entry Level: 1
Year Built Source: Public Records
Year Built Details: Approximate
PropertySubType: Condominium
Building Name: Salisbury Green
Structure Type: Townhouse
Stories (Total): 3
Building Area Units: Square Feet
Window Features: Insulated Windows
Patio and Porch Features: Porch, Deck
Lead Paint: Unknown
Pool Features: Association, In Ground
Lot Size Units: Acres
Zoning: Res
Parcel Number: 1805573
Water Source: Public, City/Town Water, City/Town Sewer
Financial Details
Tax Assessed Value: $312,600
Tax Annual Amount: $3,782
Utilities Details
Utilities: for Electric Range
Cooling Type: Central Air
Heating Type: Forced Air, Natural Gas
Sewer : Public Sewer
Location Details
HOA/Condo/Coop Fee Includes: Water, Sewer, Insurance, Maintenance Structure, Road Maintenance, Maintenance Grounds, Snow Removal, Trash
HOA/Condo/Coop Amenities: Pool, Clubroom
HOA Fee: $523
Community Features: Public Transportation, Shopping, Pool, Golf, Medical Facility
Complex is Completed
Management: Professional - Off Site

Comparables

Unit
Status
Type
Beds
Baths
ft²
Price/ft²
Asking Price
Listed On
Closing Price
Sold On
HOA + Taxes

Past Sales

Date Unit Beds Baths Sqft Price Closed Listed By
20231129 Unit 4003
11/29/2023
3 Bed
3 Bath
3254 ft²
$489,000
bedrooms
3 Bed
bathrooms
3 Bath
square feet
3254 ft²
$515,000 +5.32%
02/28/2024
Rachel Bodner
Coldwell Banker Realty - Sudbury
20170730
07/30/2017
3 Bed
2.5 Bath
2090 ft²
$319,900
bedrooms
3 Bed
bathrooms
2.5 Bath
square feet
2090 ft²
$300,000 -6.22%
11/30/2017
Colleen Griffin
20170603 Unit 4003
06/03/2017
3 Bed
2 Bath
2090 ft²
$309,900
bedrooms
3 Bed
bathrooms
2 Bath
square feet
2090 ft²
$300,000 -3.19%
11/30/2017
Colleen Griffin
RE/MAX Vision
20060427 Unit 4003
04/27/2006
2 Bed
3 Bath
2070 ft²
$310,000
bedrooms
2 Bed
bathrooms
3 Bath
square feet
2070 ft²
$300,000 -3.23%
09/07/2007
Maureen Kelleher
Coldwell Banker Realty - Worcester
20040506 Unit 4003
05/06/2004
2 Bed
3 Bath
2092 ft²
$329,000
bedrooms
2 Bed
bathrooms
3 Bath
square feet
2092 ft²
$325,000 -1.22%
08/02/2004
Maureen Kelleher
Coldwell Banker Realty - Worcester
19970613 Unit 4003
06/13/1997
2 Bed
3 Bath
2070 ft²
$192,000
bedrooms
2 Bed
bathrooms
3 Bath
square feet
2070 ft²
$192,000
10/01/1997
Maureen Kelleher
Coldwell Banker Realty - Worcester
19940323 Unit 4003
03/23/1994
2 Bed
3 Bath
3140 ft²
$169,900
bedrooms
2 Bed
bathrooms
3 Bath
square feet
3140 ft²
$172,000 +1.24%
12/14/1994
Terry Hill
Hill & Hillard REALTORS®

Building Info

4003 Brompton Circle 4003 Brompton Circle, Worcester, MA 01609
More about this Building
4003 Brompton Circle
Want to find out who owns 4003 Brompton Circle, Worcester, MA 01609? Get detailed property transactions here.

About Forest Grove


Similar Homes for Sale

Currently no similar homes around

Nearby Rentals