


40
Map
4002 Tyx Trail


About This Property
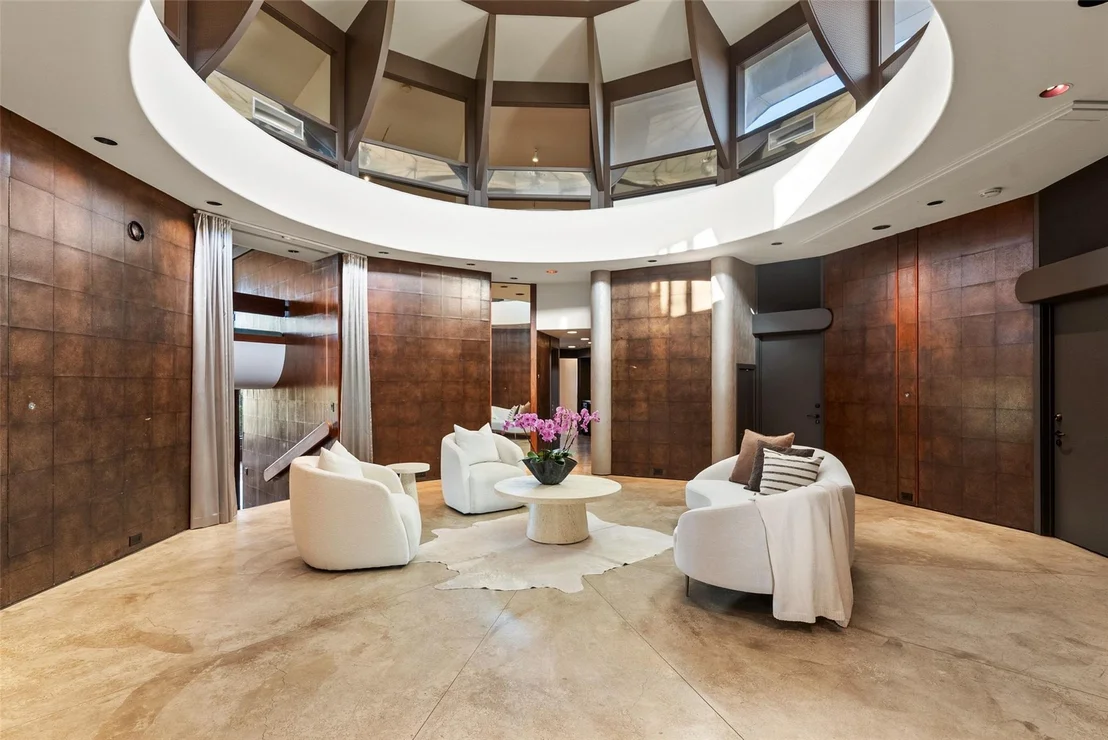
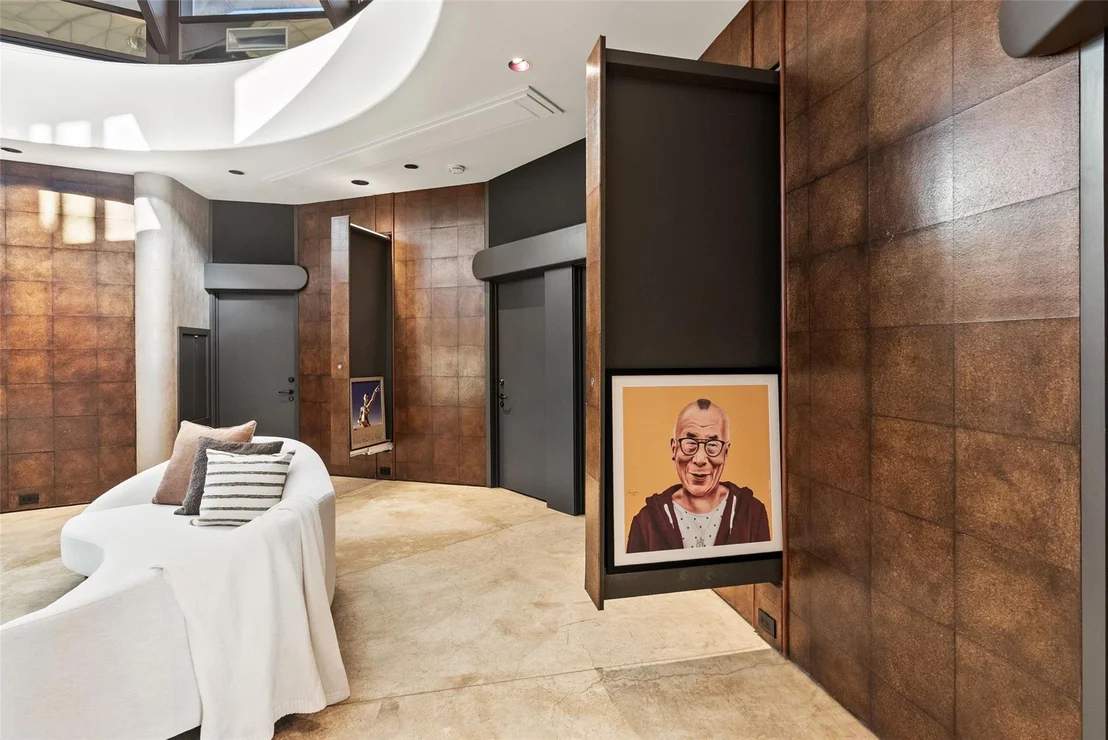
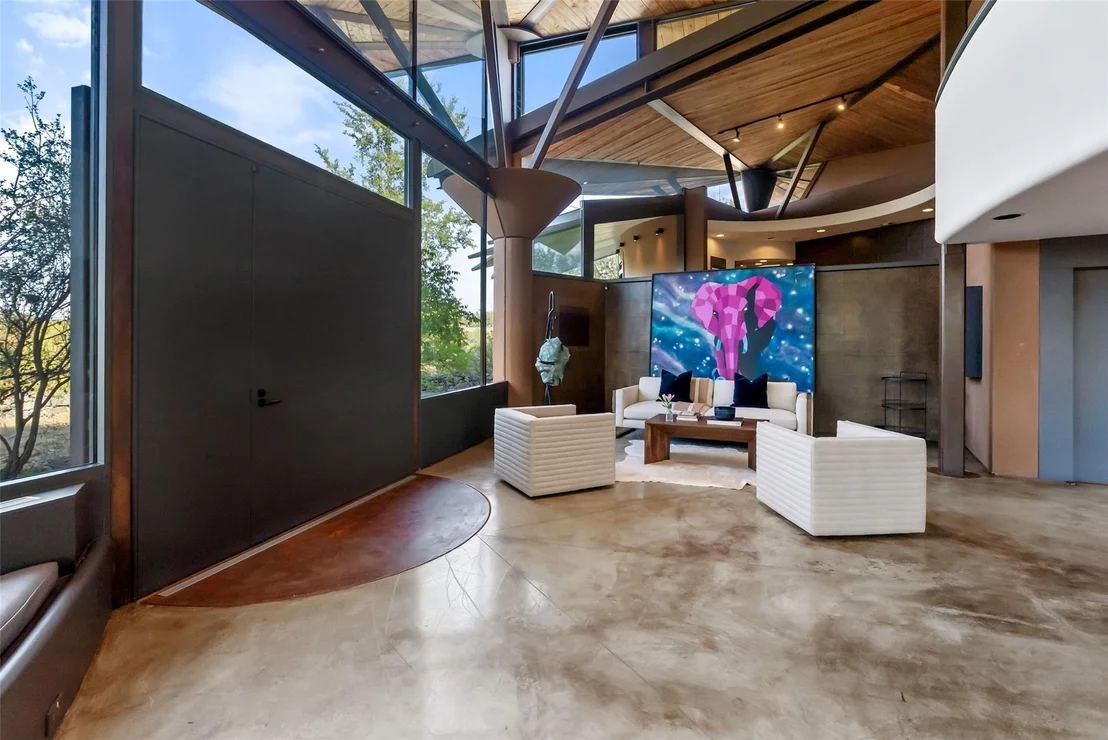
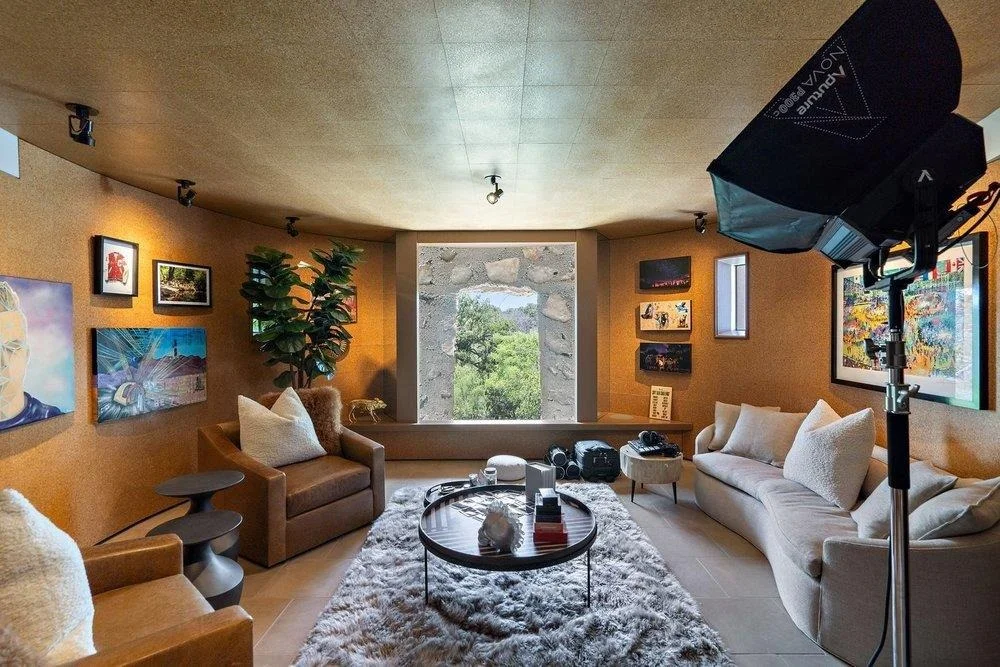
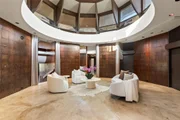
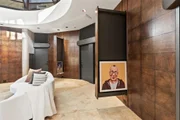
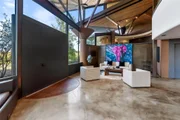
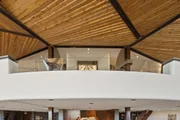
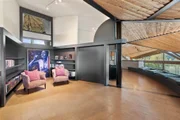
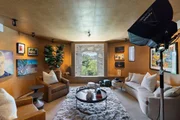
Step inside and the rotunda holds a secret: a private art collection and movie screening room concealed within the architecture.
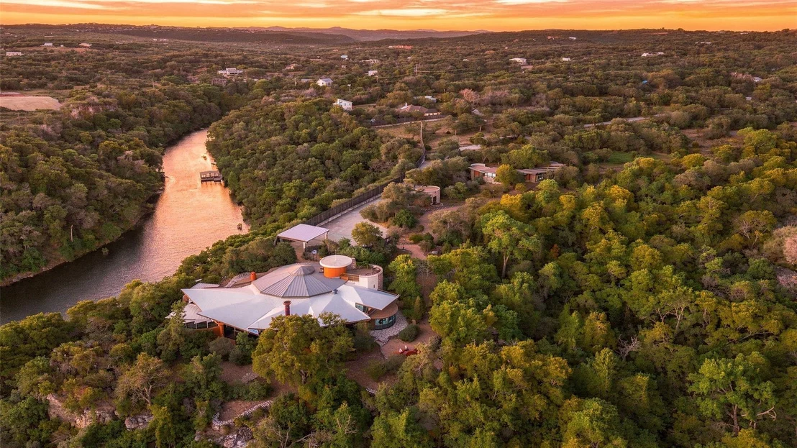
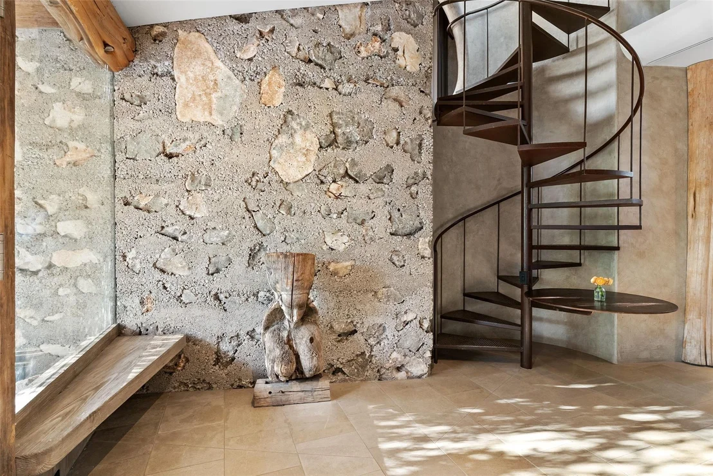
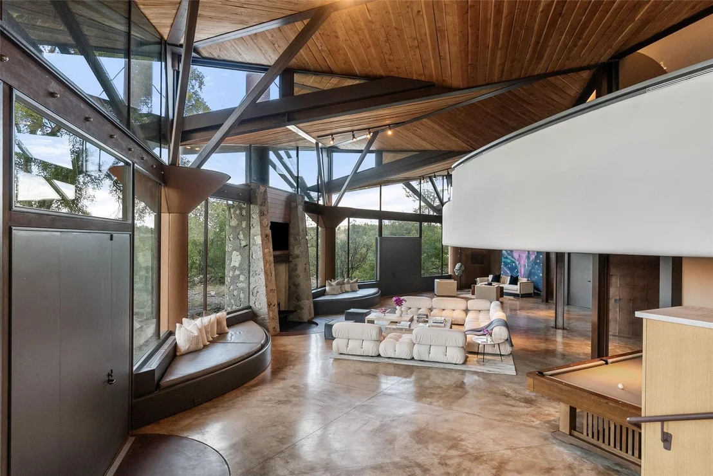
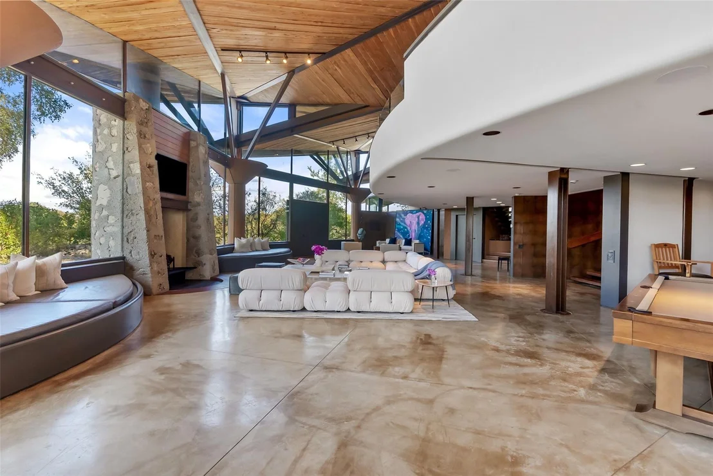
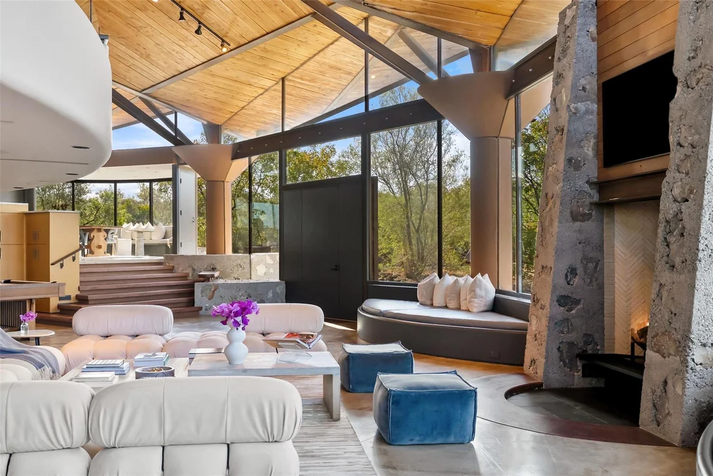
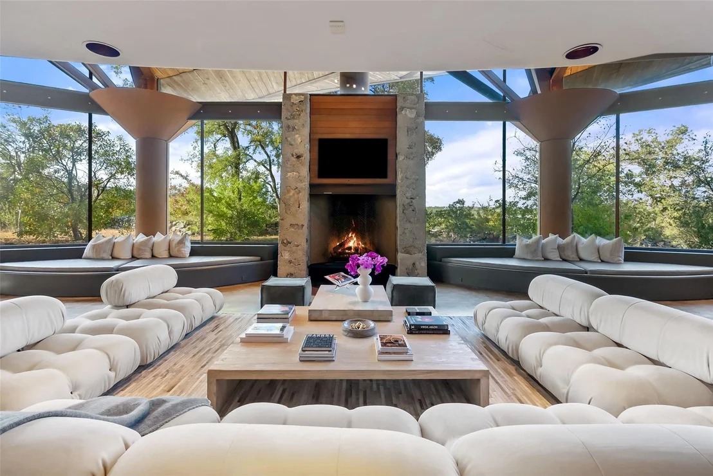
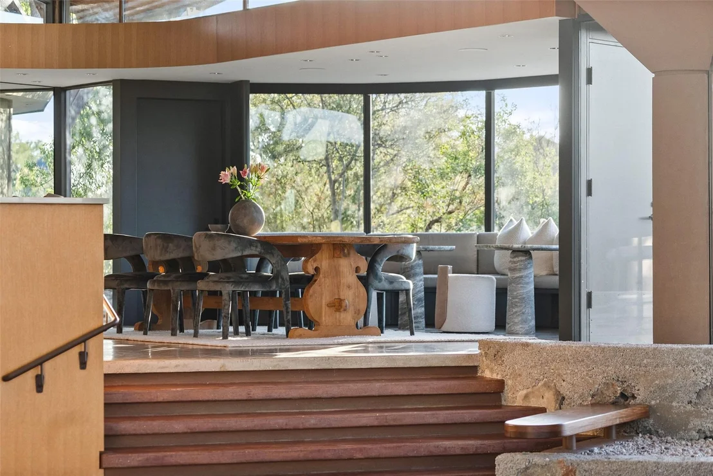
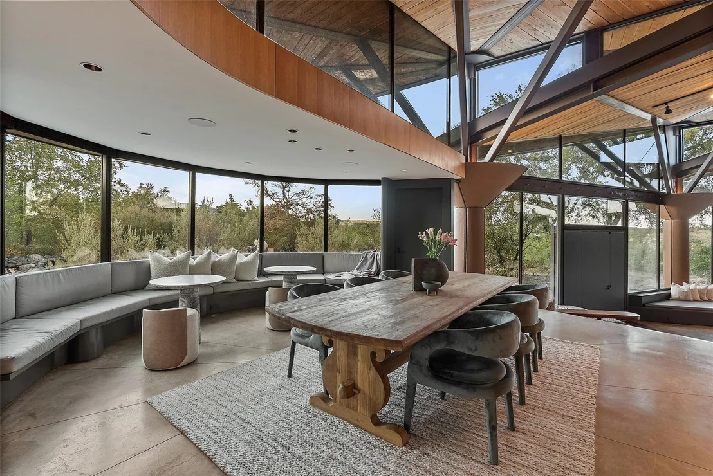
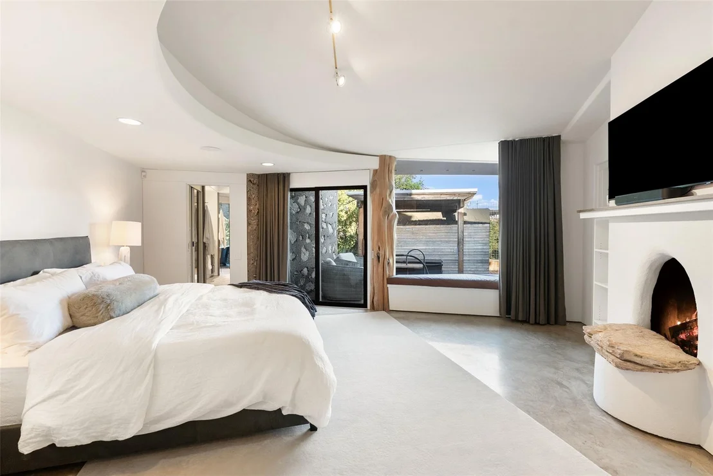
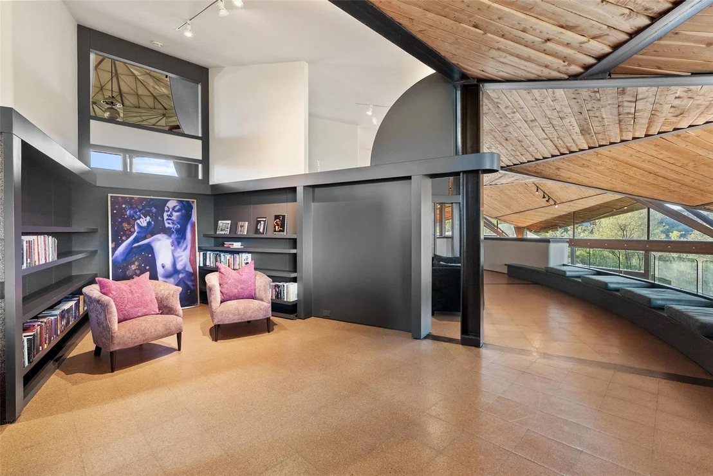
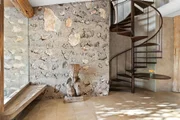
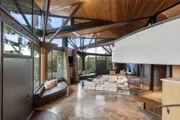
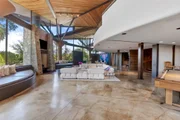
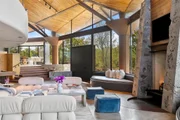
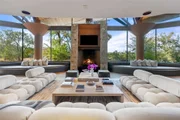
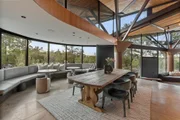
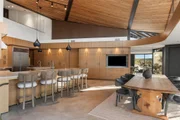
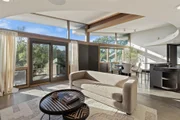
Locally milled cedar, hand-laid desert masonry, and cork floors meet glass, concrete, and steel. Oversized living spaces gather around a floor-to-ceiling limestone fireplace, and a banquette beside an oversized picture window frames layered ridge lines.
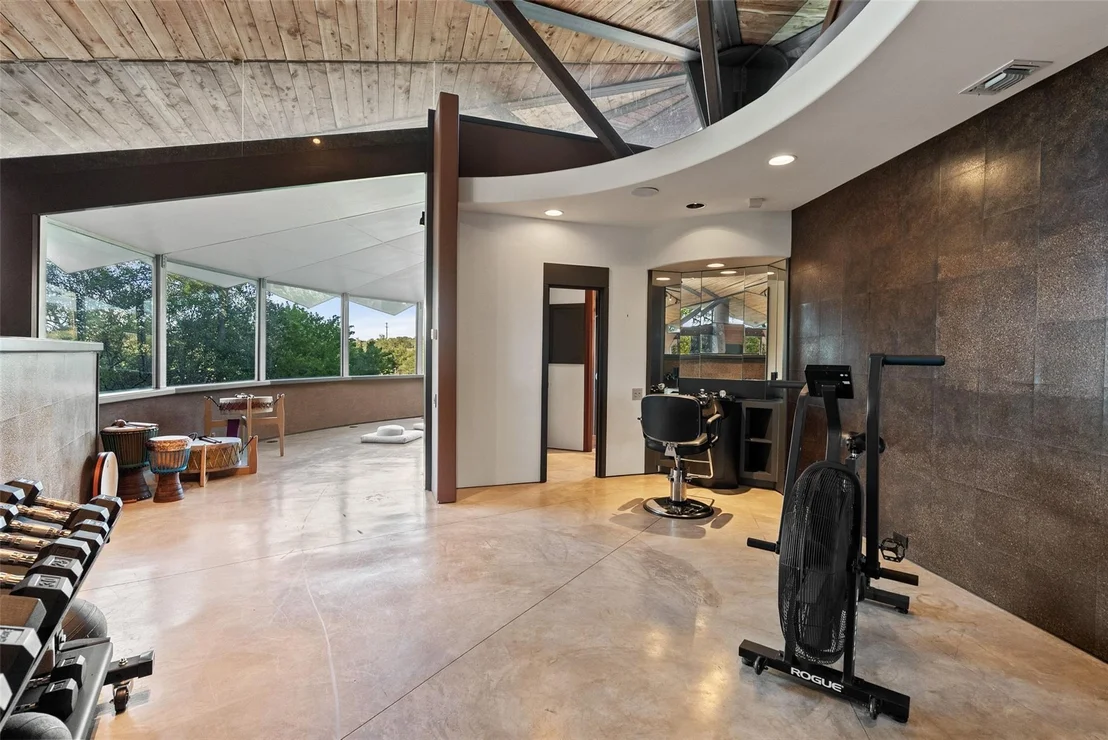
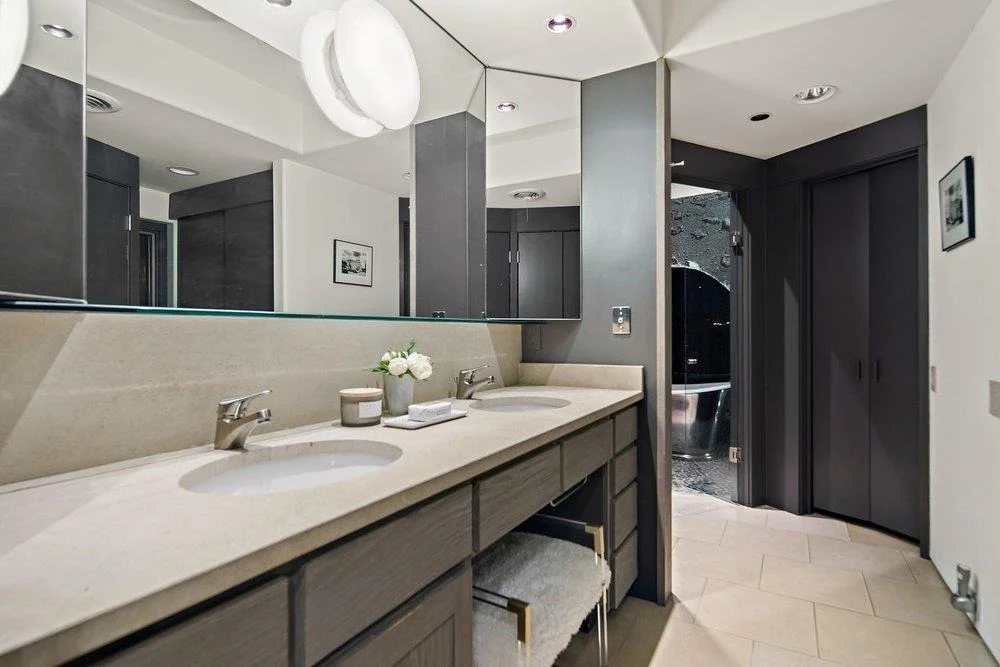
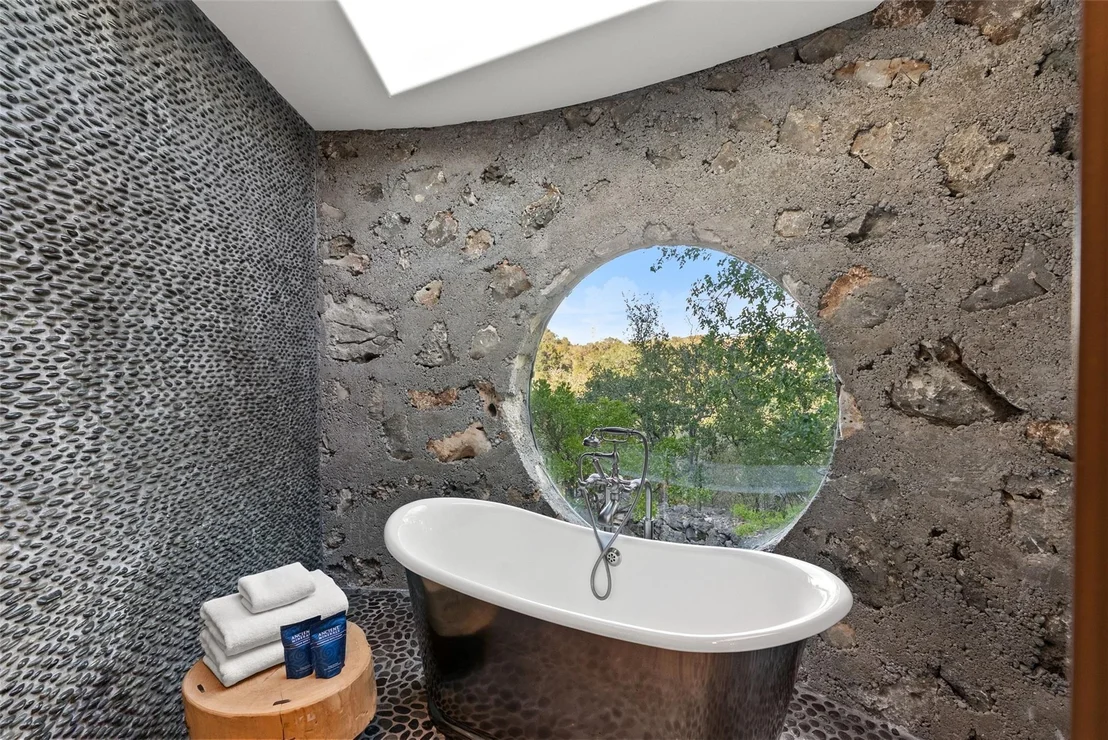
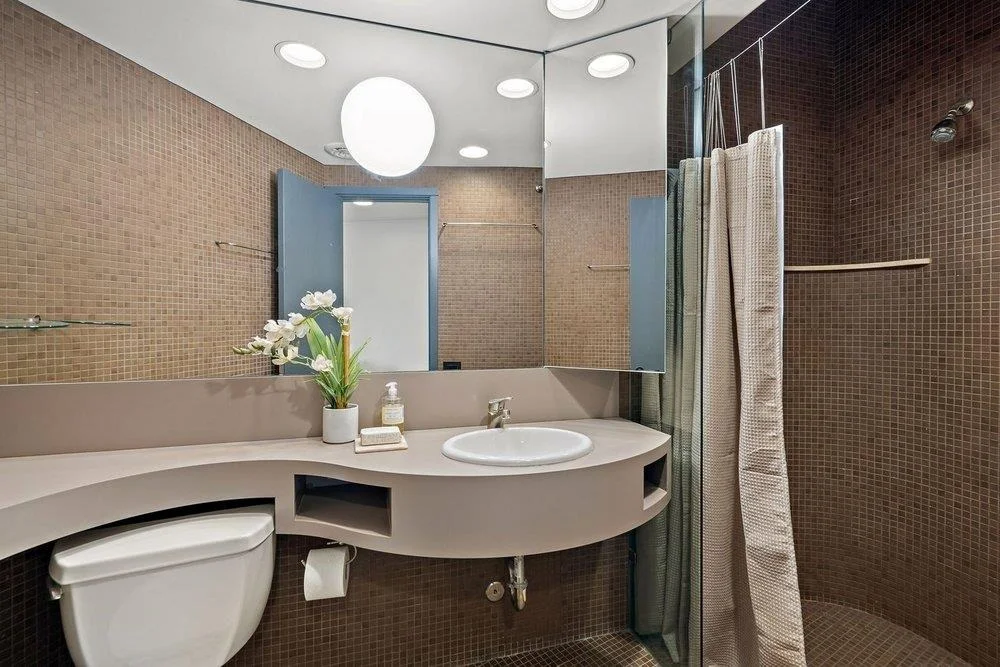
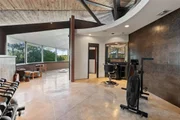
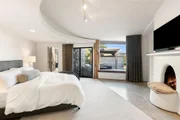
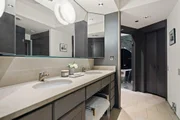
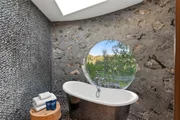
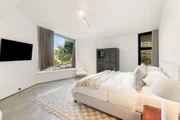
All five en-suite bedrooms sit on one level. The primary is a true spa retreat with soaking tub, majestic views, and adjacent salon/gym.
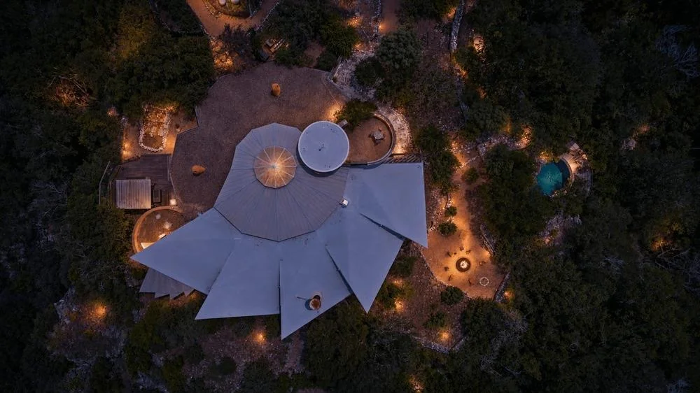
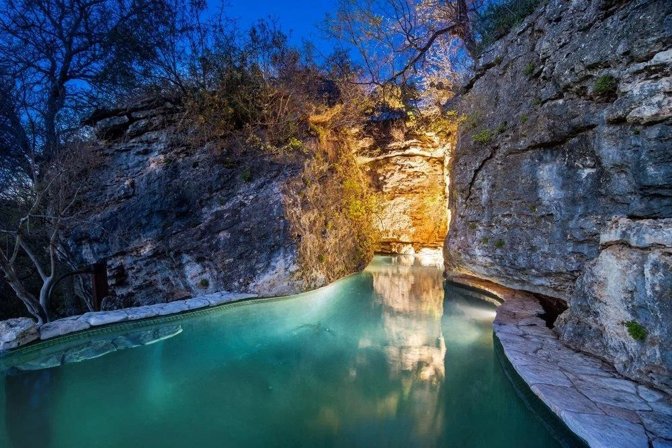
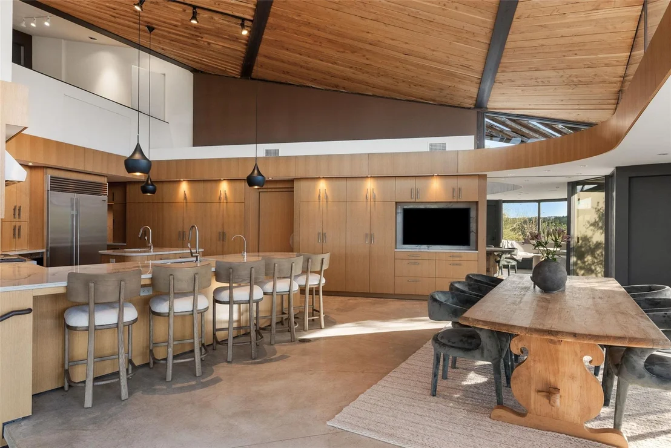
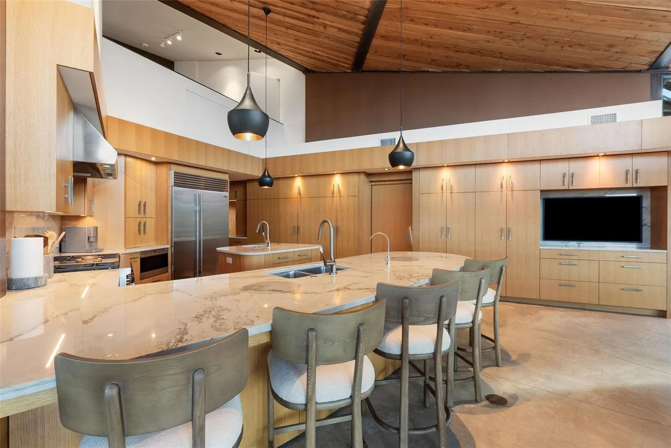
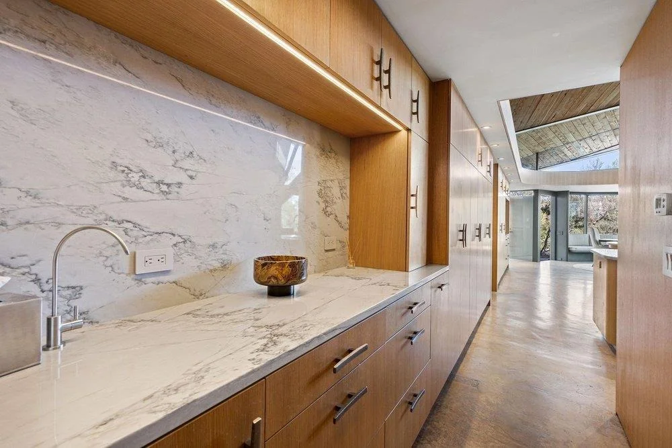
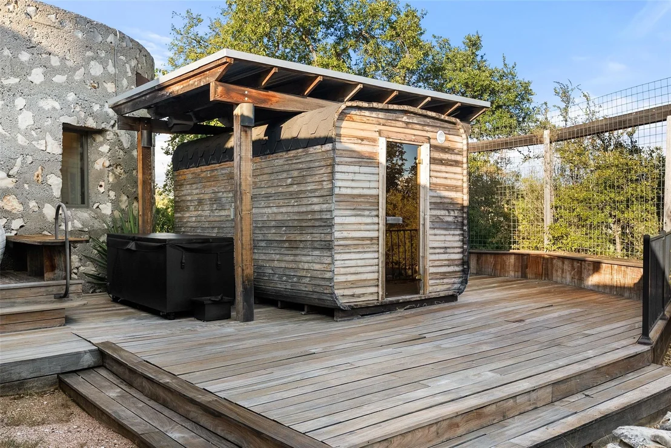
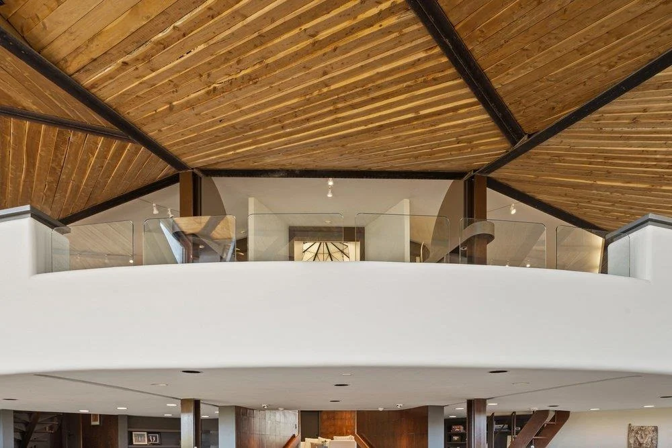
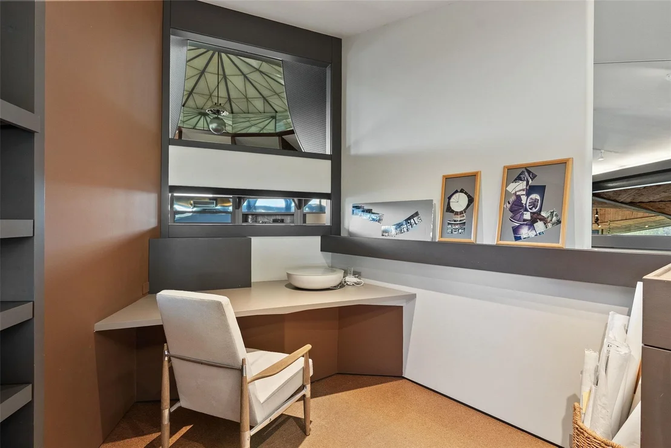
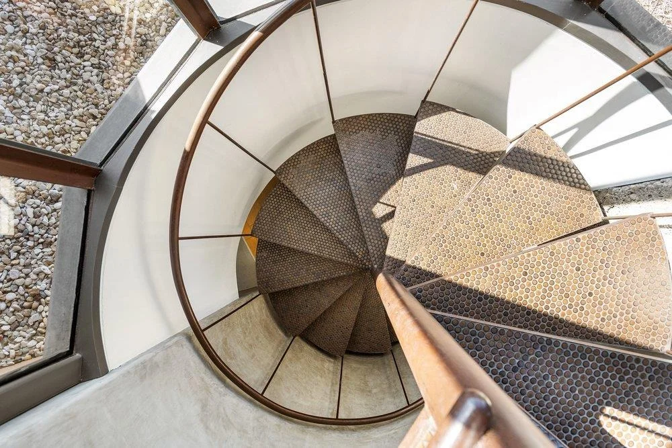
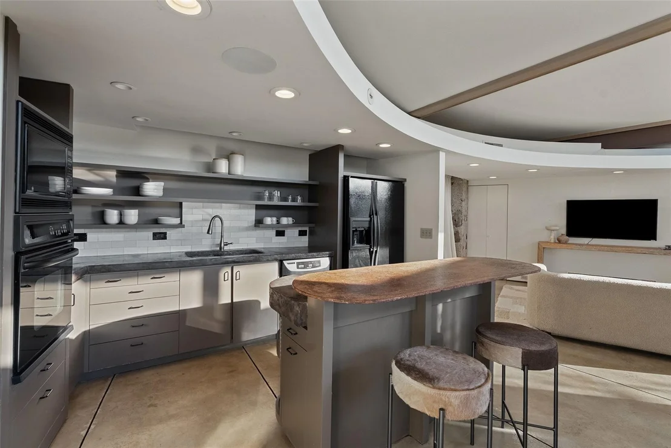
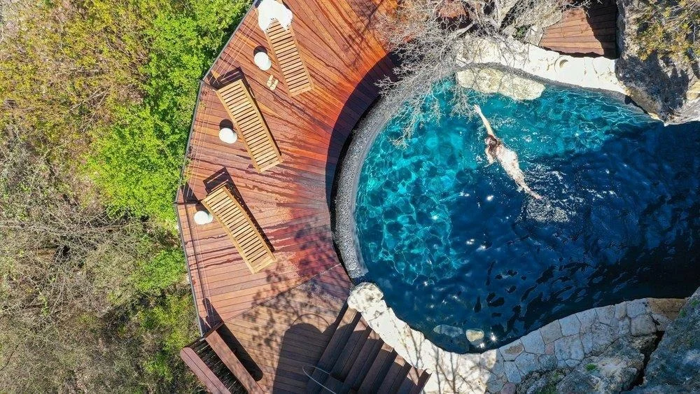
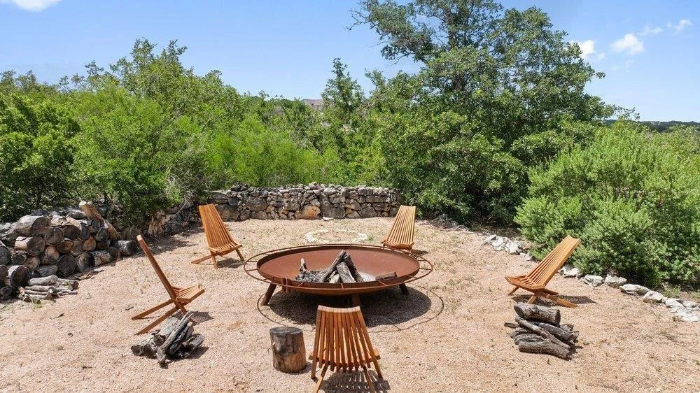
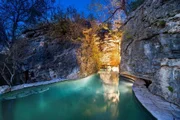
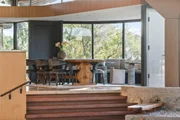
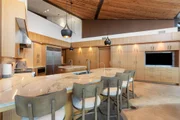
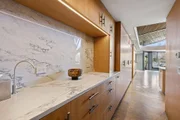
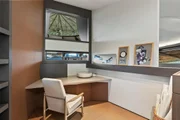
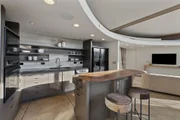
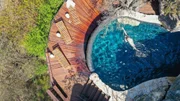
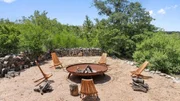
Four flex spaces: salon/gym, mezzanine, podcast studio at the home's highest vantage, and the rotunda, plus two office nooks, elevator, and dumbwaiter to the stone balcony. Chef's kitchen with Sub-Zero and six-burner Wolf range, a separate butler's pantry with second Sub-Zero, ice maker, and concealed laundry, and a coffee nook, purpose-built for catered events. Outside, a saltwater grotto pool with hidden cave and separate spa is carved into the land, the spa entry beneath a majestic tree. Two fire features, stone well house, dog run, and acres of flat land for equestrian, vineyard, or more.
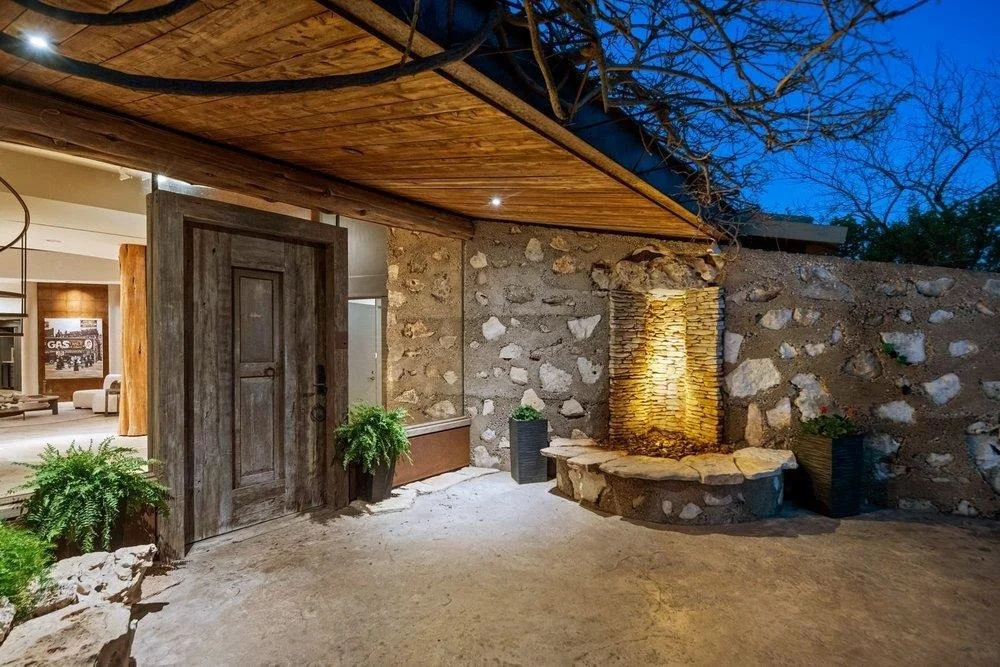
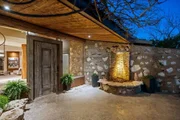
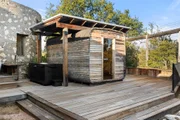
The guest house greets you with a stone waterfall: full kitchen, two en-suite bedrooms, exterior half bath, covered parking for three with EV charging. Ag and wildlife exemptions possible. A place to live deeply inside architecture, land, and time.
Listed By
Payment Calculator
Your Estimated Monthly Payment
Cap Rate Calculator
What does this mean?
Based on our analysis, the cap rate of this property is 1.25%. A negative cap rate indicates that the property might not be feasible as an income-producing asset. The median cap rate for a near zip code 11238 is 4.23%.
How much can I actually make?
Actual monthly rental income may vary between $4,760 and $7,140 depending on unit-specific characteristics. You can change the amount using the slider to further explore.
How is cap rate calculated?
Cap Rate = Net Operating Income (NOI) / Property Asset Value.
When calculating the cap rate, we assume 100% occupancy. Leverage (mortgage) is not considered.
Cap Rate provided by RealtyHop and RentHop, learn more about cap rate here.
Price History
| Date / Event | Date | Event | Price |
|---|---|---|---|
| Sep 9, 2026 | Listed by Compass RE Texas, LLC | $6,999,888 | |
| Listed by Compass RE Texas, LLC | |||
| Aug 17, 2024 | Withdrawn | - | |
| Withdrawn | |||
| Apr 4, 2024 | Listed by Moreland Properties | $8,500,000 | |
| Listed by Moreland Properties | |||
| | |||
|
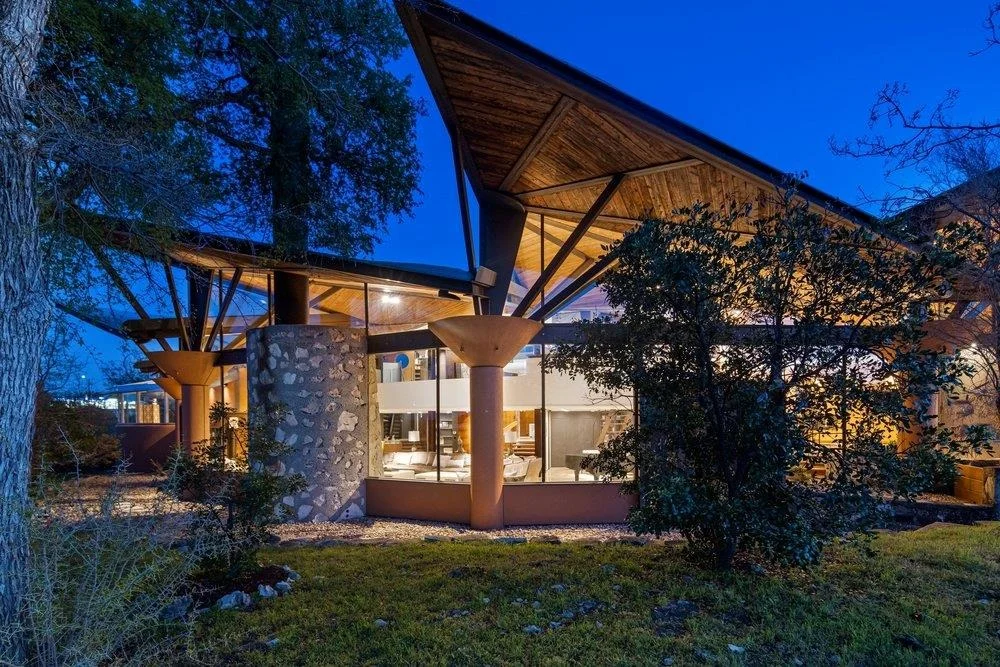
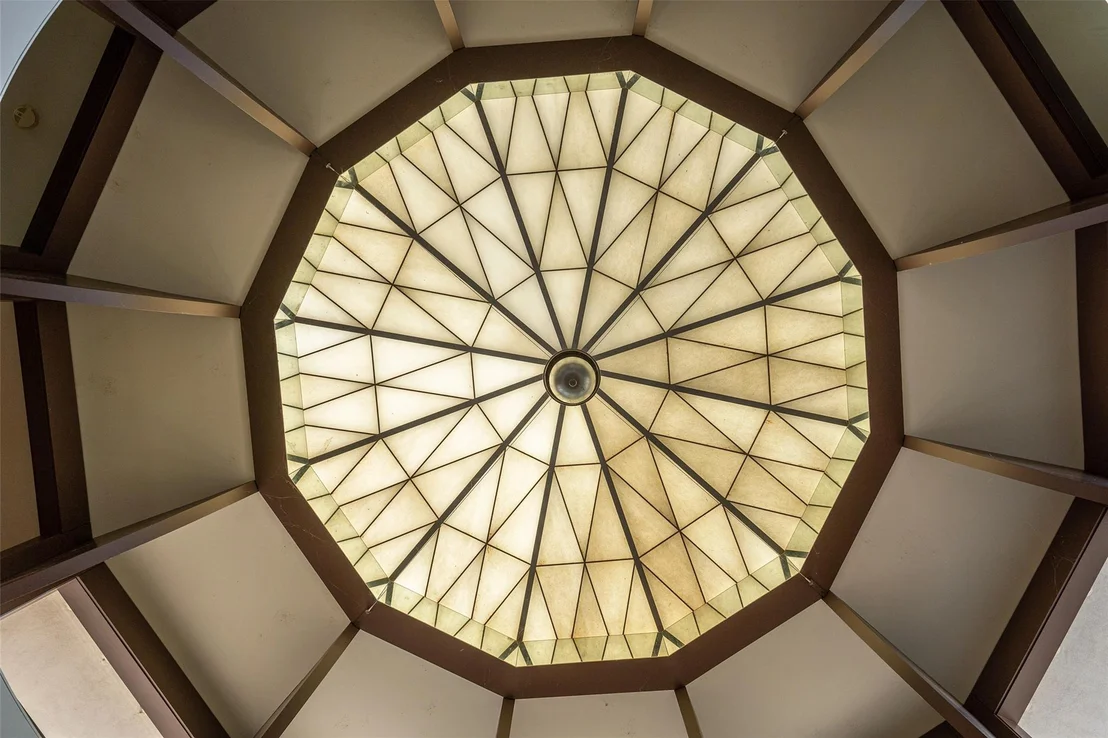
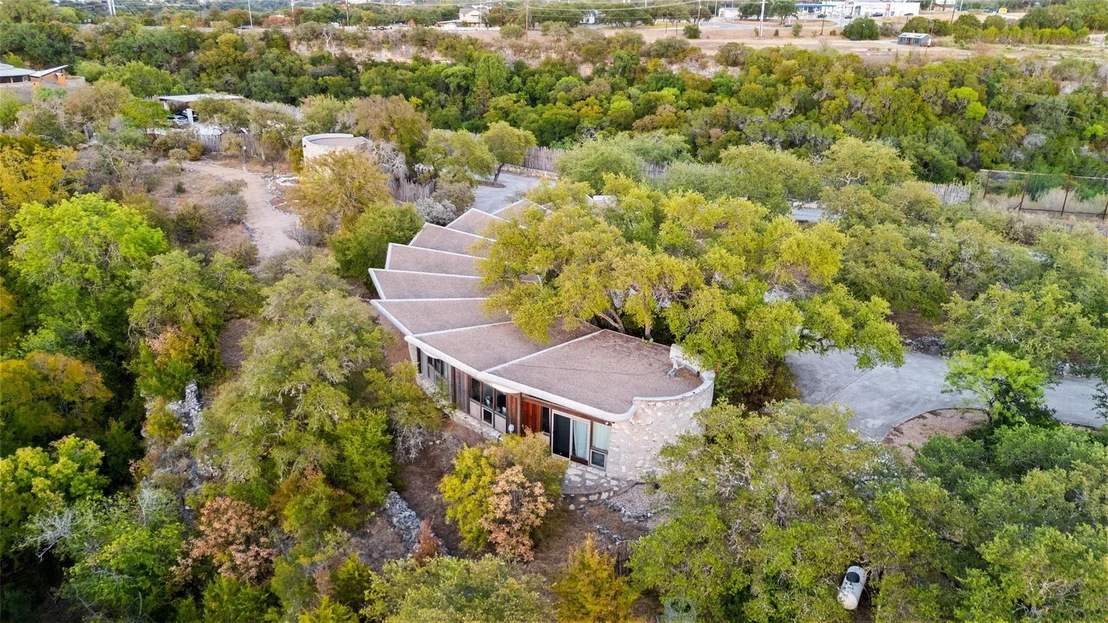
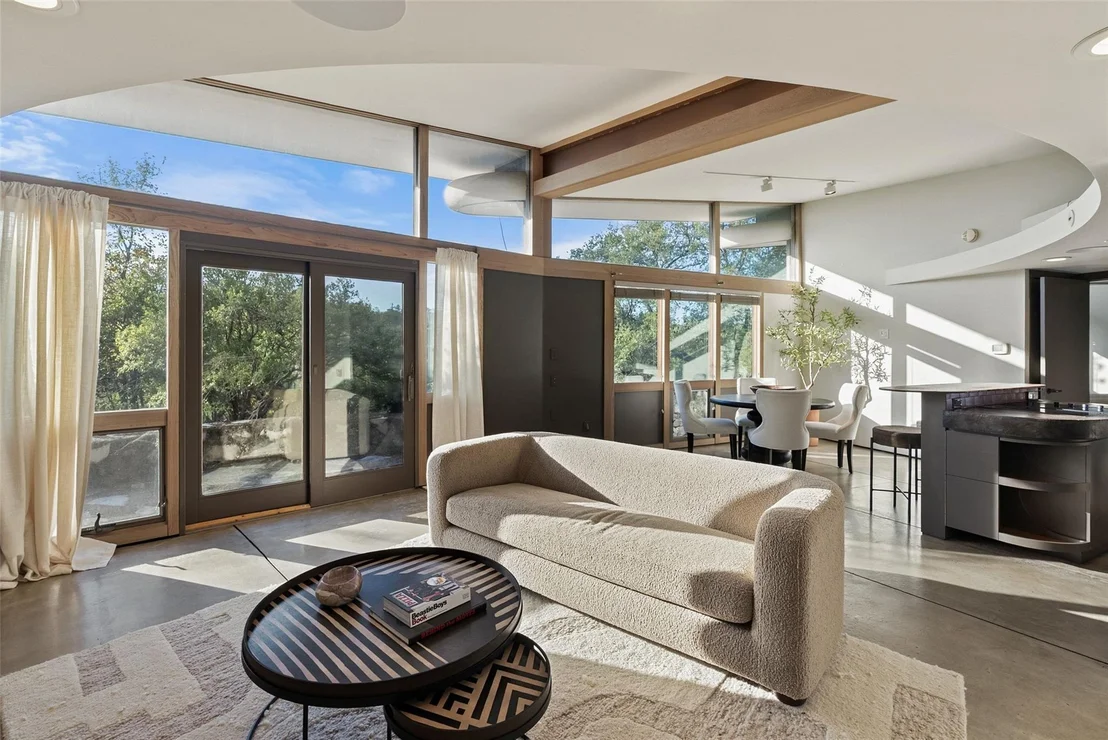
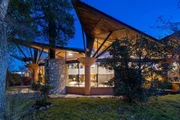
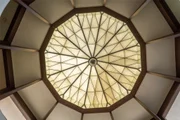
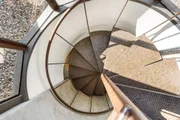
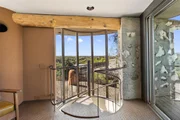
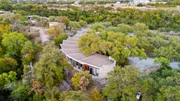
Once in a lifetime chance to own this culturally and architecturally significant home in the Hill Country, designed by John Covert Watson, an intern of Frank Lloyd Wright’s. Set on 30 stunning acres in Spicewood, The Retreat at Lick Creek Lodge is a one-of-a-kind compound offering the architecture lover the opportunity to be surrounded both by exquisite design and natural beauty. Defined by its hyperbolic parabola roof which resembles a splayed deck of cards, this home is striking inside and out. The roof creates a semi-circular motif that is repeated throughout the house, from the entry rotunda to the arching wall of glass that spans the living room and looks out to the tangle of nature enveloping the home.
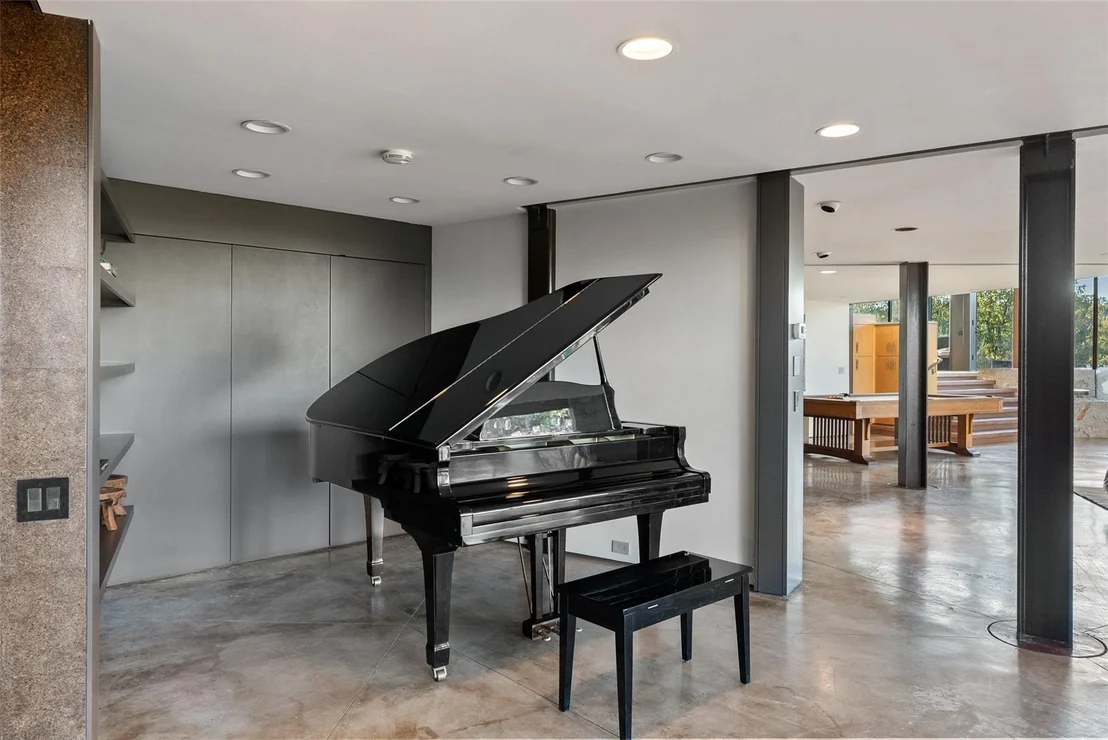
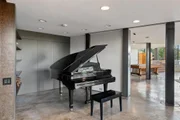
The interior is a celebration of the Texas Hill Country, making use of locally harvested cedar and nearby-quarried desert masonry contrasted with concrete, steel and glass. Cork floors plus rich oak and maple cabinetry add warmth and richness. An extraordinary entertaining space, the living room arches around a limestone fireplace and looks out over the rolling hills; it has hosted galas and concerts when not serving as a private retreat. The floorplan offers many unique hideaways, from a secret-door-accessed office to a serene meditation room.
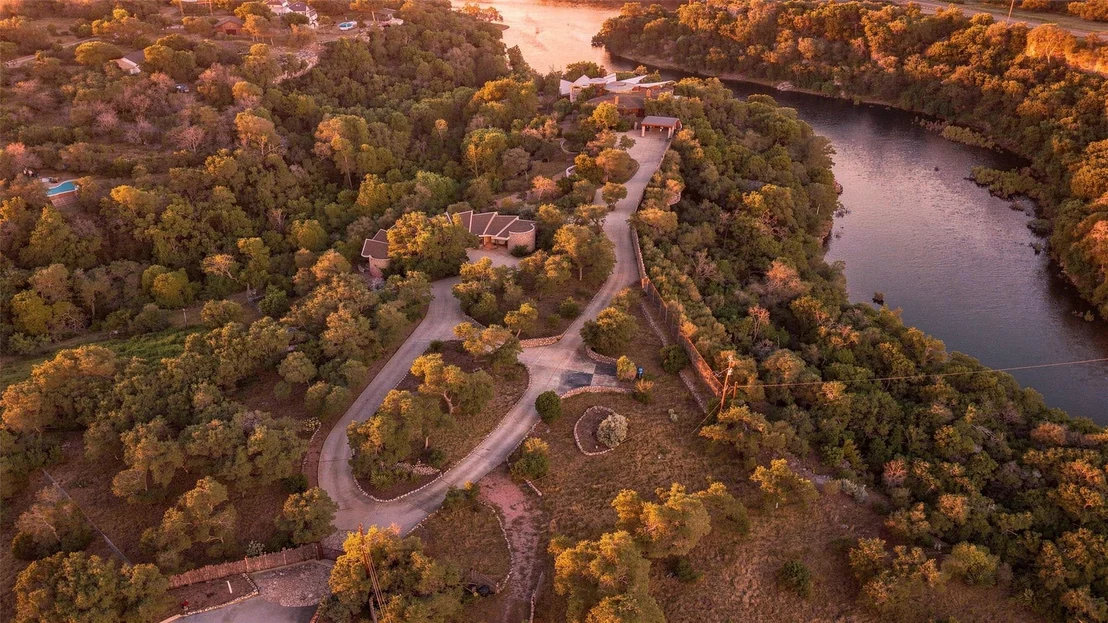
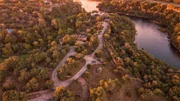
The 30-acre property is set on a cliff over the Pedernales river and overlooks steep ravines and miles of green hills. Step down the hillside to the grotto pool, half-hidden in a rocky crevasse, where you can swim as if you were on a desert island. The ultra-private compound includes a large guest house and office at the front of the property; you will wend your way along gravel paths and native landscaping to reach the main house.
Just 40 minutes from Austin, this property offers multiple uses, from a close-in family retreat to an executive escape. Regardless, this property will continue to fascinate, inspire and restore its owners for years to come.
| |||
Property Highlights
Comparables
Status
Price/ft²
Listed On
Sold On
About Lick Creek Ranch
Similar Homes for Sale
Currently no similar homes aroundNearby Rentals

$3,690 /mo
- 6 Beds
- 4 Baths
- 3,288 ft²
$3,750 /mo
- 4 Beds
- 3 Baths
- 3,158 ft²

Listed Office: Compass RE Texas, LLC - Listing courtesy of Unlock MLS
Phone: (512) 575-3644
Last Updated: 2026-10-17 22:35:49
Data Source: Unlock MLS, MLS# ACT2601322
Based on information from Unlock MLS (alternatively, from ACTRIS). Neither the Board nor ACTRIS guarantees or is in any way responsible for its accuracy. All data is provided “AS IS” and with all faults. Data maintained by the Board or ACTRIS may not reflect all real estate activity in the market. Information being provided is for consumers’ personal, non-commercial use and may not be used for any purpose other than to identify prospective properties consumers may be interested in purchasing. Some IDX listings have been excluded from this website.





 Your Privacy Choices
Phone: 425-283-2930
Address: 335 Madison Avenue, New York, NY 10017