by Global Lifestyle Properties

Check Availability
Martin 34997
4002 SE Henley Lane
$965,000
● House - For Sale

4002 SE Henley Lane

Stuart, FL 34997
bedrooms
3 Beds
bathrooms
3 Baths, 1 Half Bath
square feet
2,721 Ft²
$7,392
Est. Monthly
$2,143
HOA / Fees

About This Property

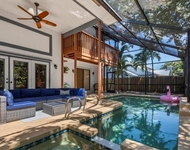
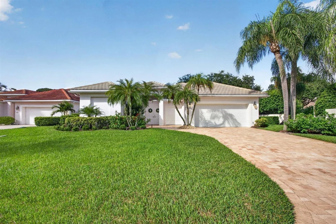
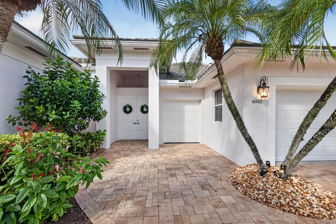
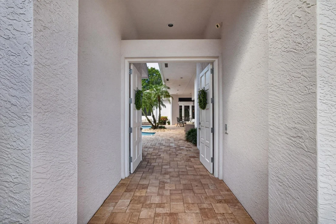
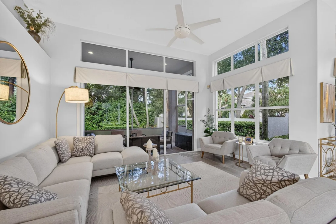
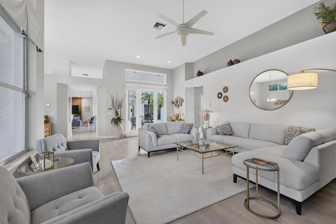
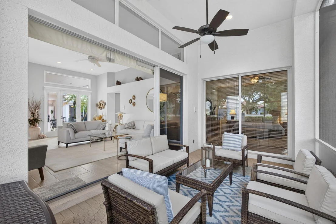
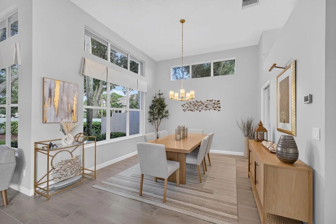
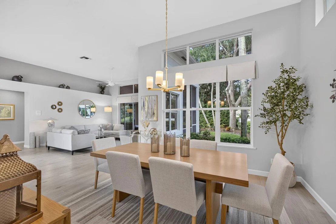
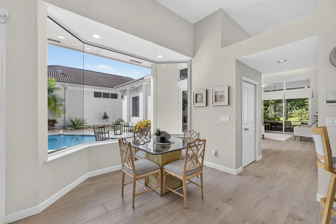
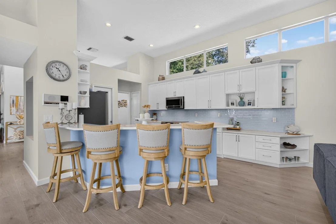
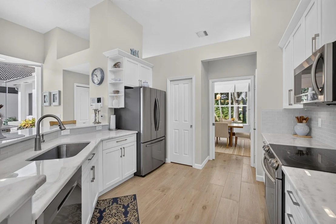
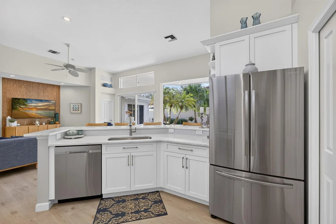
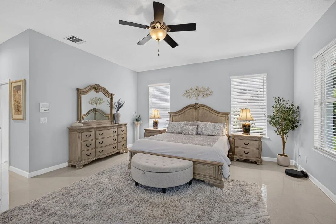
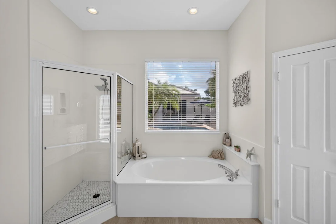
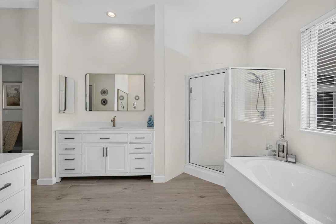
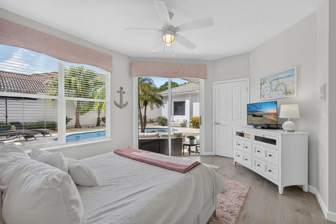
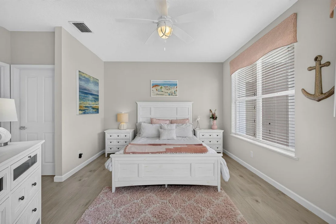
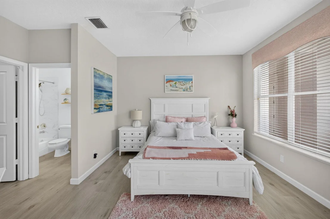
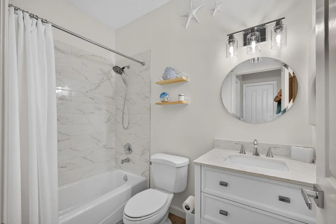
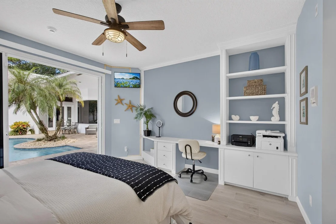
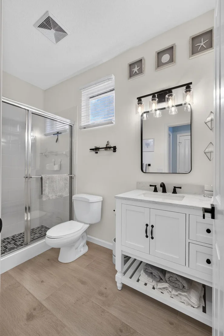
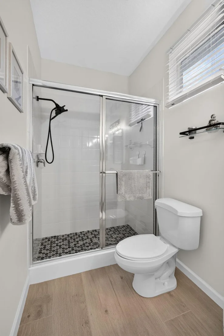
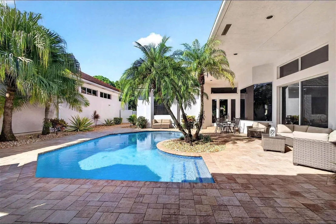
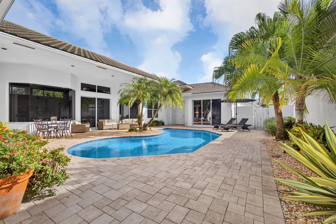
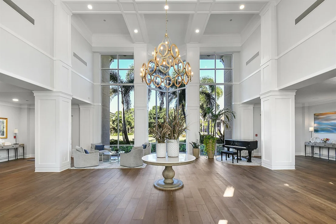
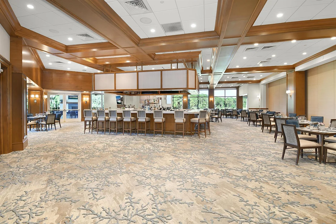
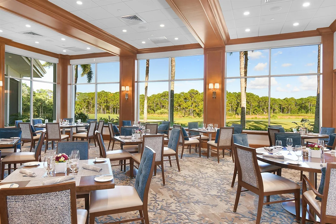
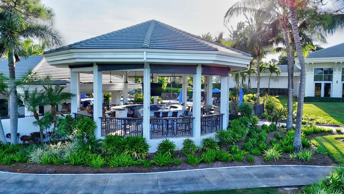
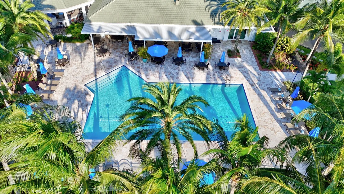
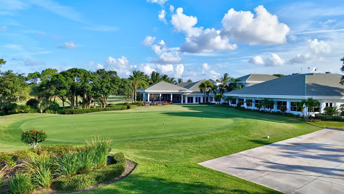
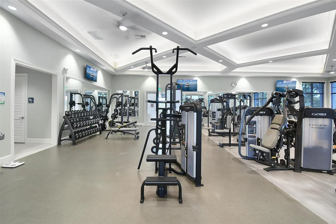
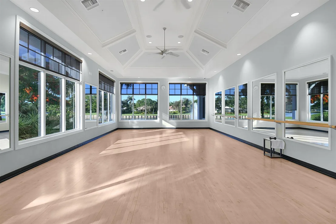
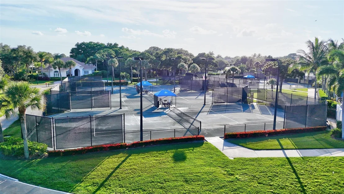
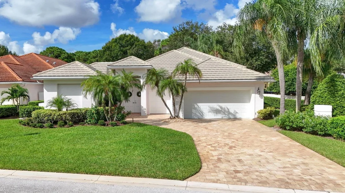
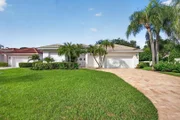
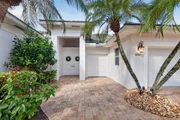
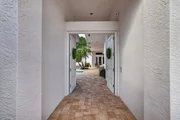
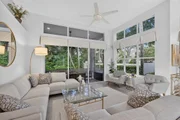
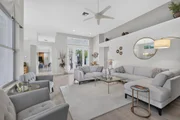
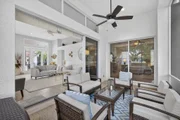
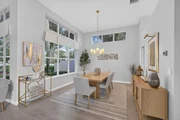
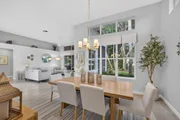
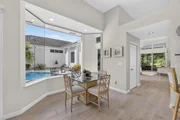
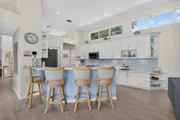
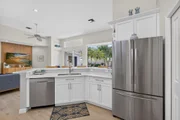
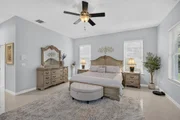
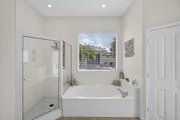
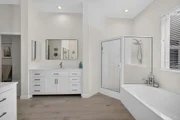
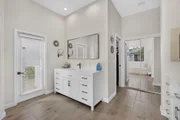
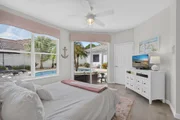
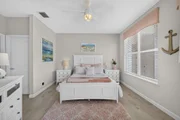
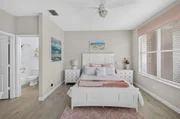
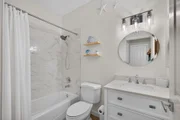
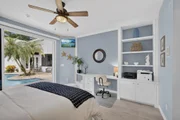
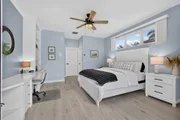
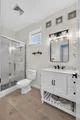
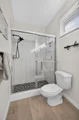
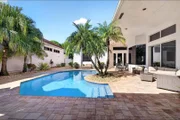
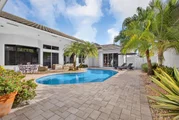
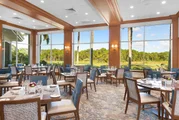
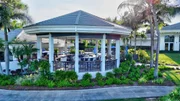
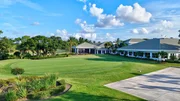
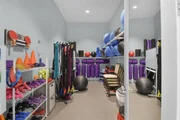
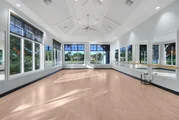
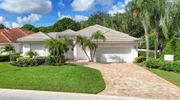
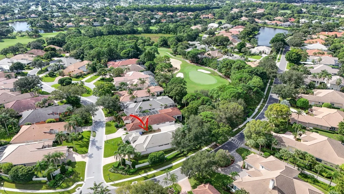
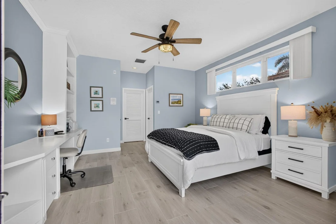
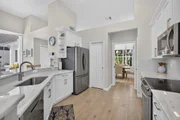
Beautifully Renovated Courtyard Home in the Resort Style Gated Community of Willoughby. Fabulous Floor Plan with 2 Full Bedrooms & 2.5 Bathrooms in the Main House & a Guest House with 1 Full Bathroom & Walk in Closet. This Fabulous Open Layout Home has an Updated Kitchen with White Cabinets, Stainless Steel Appliances, Stunning Backsplash & Granite Countertops. Spacious Primary Suite with walk out to the Covered Lanai & Private Garden. Updated Primary Bathroom with Dual Custom Vanities, Walk-In Shower & Soaker Tub. Guest Bedrooms have Plenty of Space for your Guests to Retreat & Relax. Enjoy a Swim in the Updated Heated Pool & Covered Lanai in this Courtyard Oasis. Lots of Resort Amenities: 2 Restaurants, Golf, Tennis, Pickleball, Fitness, Dog Park. Near Everything! Click on Virtual Tour!
Unit Size
2,721 Ft²
Days on Market
2 days
Land Size
0.25 acres
Price per sqft
$355
Property Type
House
Property Taxes
$510
HOA Dues
$2,143
Year Built
1994

Listed By

Linda MacKenzie Ranc
Berkshire Hathaway Florida Rea

Payment Calculator

Cap Rate Calculator

Last updated: 2 days ago (Beaches MLS #B26089017)

Price History

Date / Event Date Event Price
Oct 16, 2026 Listed by Berkshire Hathaway Florida Realty $965,000
Listed by Berkshire Hathaway Florida Realty
Feb 1, 2016 Sold
Sold
Oct 1, 2015 Listed by Berkshire Hathaway Florida Realty $359,900
Listed by Berkshire Hathaway Florida Realty
Oct 22, 1996 Sold
Sold

Property Highlights

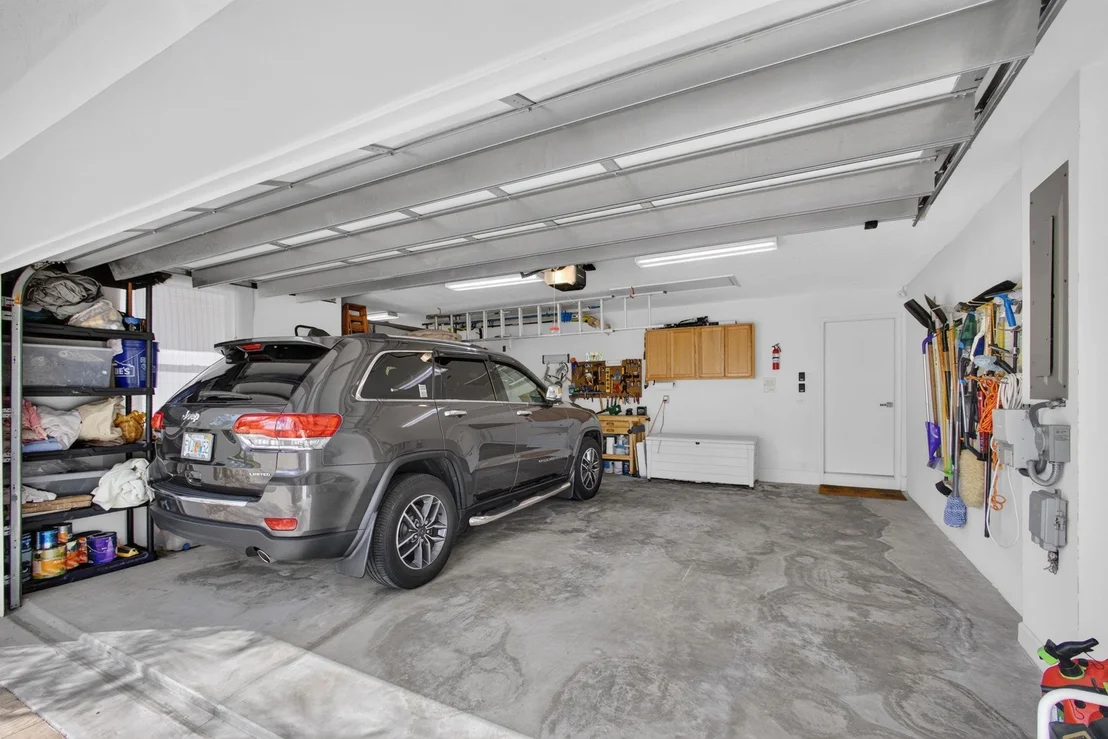
Garage
Air Conditioning
Parking Details
Has Garage
Attached Garage
Has Open Parking
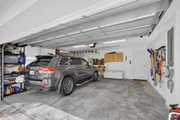
Parking Features: Attached, Driveway, Garage, Golf Cart Garage, Garage Door Opener, Paver Block
Garage Spaces: 2
Open Parking Spaces: 2
Interior Details
Half Bathrooms: 1
Full Bathrooms: 3
Interior Features: Breakfast Bar, Built-in Features, Eat-in Kitchen, High Ceilings, Other, Soaking Tub, Walk-In Closet(s), Bar, Attic, Bathtub, DiningArea, SeparateFormalDiningRoom, DualSinks, KitchenDiningCombo, MainLevelPrimary, PullDownAtticStairs, SplitBedrooms, SeparateShower
Appliances: Dryer, Dishwasher, Electric Range, Electric Water Heater, Microwave, Oven, Refrigerator, Water Heater, Washer
Flooring Type: Ceramic Tile, Tile
Laundry Features: Inside, Laundry Room, Sink, LaundryTub
Rooms: 6
Exterior Details
Square Footage: 2721
Square Footage Source: $0
Security Features: Gated with Guard, Gated Community
Property Condition: Updated/Remodeled, Resale
Year Built: 1994
Building Area Total: 3855
Levels: One
Other Structures: Guest House
Construction Materials: Block, Concrete, Stucco, CBSConcreteBlockStructure
Patio and Porch Features: Covered, Patio, Screened
Pool Features: Electric Heat, In Ground, Private, Association, Heated, PoolEquipment
Pool is Private
Lot Features: QuarterToHalfAcreLot, SprinklersAutomatic
Lot Size Area: 10890
Lot Size Units: Square Feet
Lot Size Acres: 0.25
Lot Size Square Feet: 10890
Lot Size Dimensions: 61x162x54x160
Water Source: Public
Financial Details
Tax Annual Amount: $6,117
Utilities Details
Cooling Type: Central Air, Ceiling Fan(s)
Heating Type: Central, Electric
Sewer : Public Sewer
Location Details
HOA/Condo/Coop Fee Includes: Cable TV, Maintenance Grounds, Security, CommonAreas, RecreationFacilities
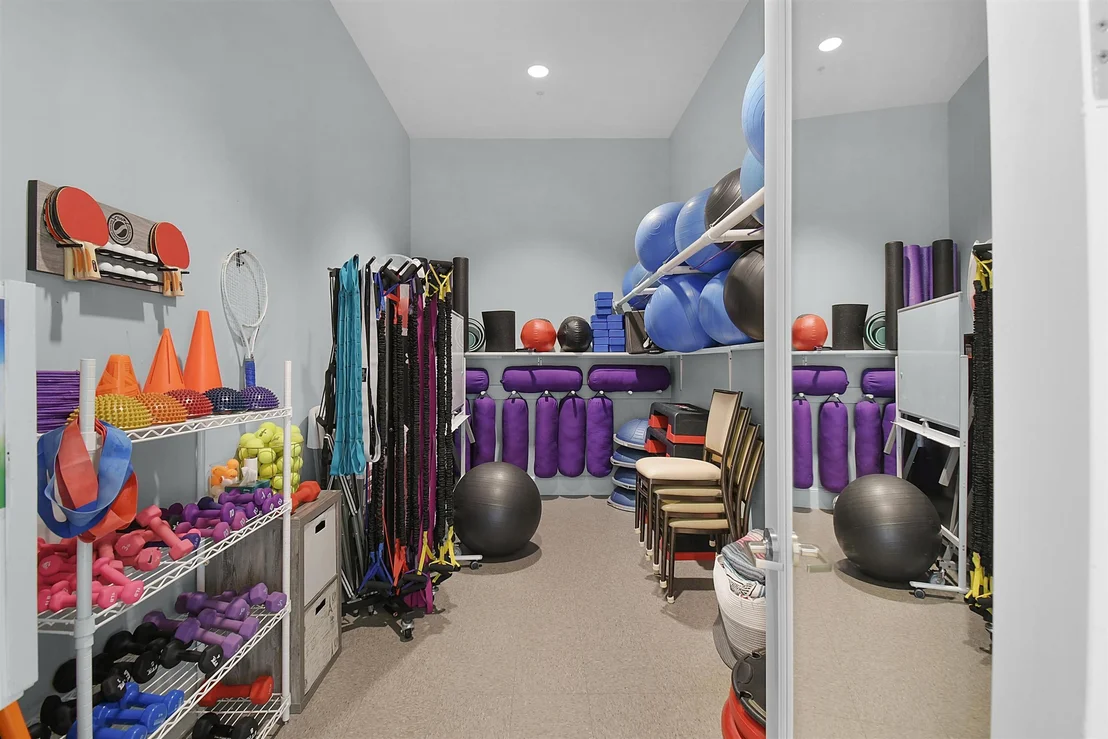
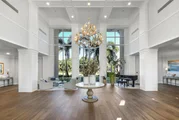
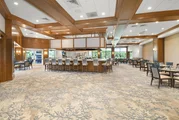
HOA/Condo/Coop Amenities: Cabana, Clubhouse, Dog Park, Fitness Center, Golf Course, Gated, Pool, Security, Tennis Court(s), Library, Pickleball, PuttingGreens, Restaurant
HOA Fee: $2,143
HOA Fee Frequency: Monthly

Building Info

Overview

    General

  • Year Built: 1994
  • Effective Year Built: 1994
  • Building Count: 1
  • Total Rooms: 3
  • Bedroom Count: 3
  • Bathroom Count: 4
  • Full Bathrooms: 3
  • Partial Bathrooms: 4
  • Building Condition: 6
  • Building Quality: 0
  • Construction Type: 4
  • Building Style: 0
  • Exterior Walls Type: 12
  • Interior Walls Type: 3
  • Roof Shape Type: 7
  • Roof Cover Type: 4
  • Floor Count: 100
  • Living Units: 1
  • Floor Cover: 0
  • Basement Type: 0
  • Basement Area: 0
  • Garage Type: 1
  • Garage Square Area: 574
  • Parking Space Count: 2
  • Patio Type: 59
  • Porch Type: 102
  • Pool Type: 8

    Dimensions

  • Lot Size Square Feet: 10,716
  • Total Building Area: 3,295
  • Gross Building Area: 3,295
  • Building Area: 2,721
  • Building Area Measurement: L

    Heating and Cooling

  • Air Conditioning: 1
  • Heating: 3
  • Heated Square Feet: 2,721
  • Heating Fuel Type: 0

    Utilities

  • Sewer System: 2
  • Water Service: 3

Building

  • Building Type: 0
  • Property Class: R
  • Subdivision: WILLOUGHBY
  • Land Acres: 0000000246
  • Standard Land Use Code: 1001
  • County Land Use Code: 0100
  • State Land Use Code: 01
  • Legal Description 1: WILLOUGHBY PLAT 9 LOT 1 PI# 39-38-41-009-000-00010-10000

Neighborhood

  • School District Name: Martin County School District
  • Census Tract: 001105

Zoning

  • Zoning: PUDR

Geography

  • Assessors Map Reference: HG-10
  • Parcel: 39-38-41-009-000-00010-1
  • Lot: 1
  • Meridian: SEC 39 TWN 38S RNG 41E
  • Latitude: 27.1562
  • Longitude: -80.2289

    Address

  • Full Address: 4002 Se Henley Ln
  • Address - House Number: 4002
  • Street Direction: SE
  • Address - Street Name: Henley
  • Address - Suffix Type: Ln
  • State: FL
  • City Name: Stuart
  • Carrier Code: C038
  • 4-Digit Zip Code: 5670
  • Zip Code: 34997

Valuation

    Tax

  • Tax Year: 2022
  • Tax Amount: $583,627
  • Tax Rate Code Area: 7017 CENTR

    Appraisal Valuation

  • Standard Deviation: 0.2029
  • Valuation Date: Jan 27, 2024
  • Confidence Score: 72
  • Final Value: 747,461
  • High Value: 899,194
  • Low Value: 595,727
    Market Valuation

  • Market Total Value: $576,410
  • Market Land Value: $175,000
  • Market Improvement Value: $401,410

    Assessments Valuation

  • Assessed Year: 2023
  • Assessed Total Value: $377,701

    Exemptions

  • Homeowner Exemption: Yes

    Sales

  • Current Sale Contract Date: Jan 27, 2016
  • Current Sale Recording Date: Feb 01, 2016
  • Current Sale Price:
  • Current Sale Document Type: 71
  • Current Sale Input Document Number: 2556392
  • Previous Sale Recording Date: Oct 22, 1996
  • Previous Sale Amount: $340,000
  • Previous Sale Document Type: 27
Data used for valuation calculations is provided by RealtyHop, and other third party sources

Comparables

Unit
Status
Type
Beds
Baths
ft²
Price/ft²
Asking Price
Listed On
Closing Price
Sold On
HOA + Taxes

About Martin


Similar Homes for Sale

Currently no similar homes around

Nearby Rentals

Unit for rent at 2250 Se Country Club Lane, Stuart, FL, 34996

$7,500 /mo

  • 4 Beds
  • 3 Baths
  • 2,391 ft²
2250 Se Country Club Lane, Stuart, FL, 34996 Listing by Channin Medina
Unit for rent at 3011 Se Aster Lane, Stuart, FL, 34994

$1,925 /mo

  • 2 Beds
  • 2 Baths
  • 1,209 ft²
3011 Se Aster Lane #808, Stuart, FL, 34994 Listing by Beverly J. Klemzak
Unit for rent at 3105 Se Aster Lane, Stuart, FL, 34994

$1,800 /mo

  • 2 Beds
  • 2 Baths
  • 1,034 ft²
3105 Se Aster Lane #1806, Stuart, FL, 34994 Listing by Beverly J. Klemzak


Frequently Asked Questions

When was property at 4002 Southeast Henley Lane built and last sold?
The property at 4002 Southeast Henley Lane was built in 1994 and last sold on Jan 27, 2016 for $326,000.
How much is this home worth?
The estimated value of the home located at 4002 Southeast Henley Lane is $916,079.
What are some comparable homes to 4002 Southeast Henley Lane?
There are currently no comparable homes to 4002 Southeast Henley Lane.