See Home Value
$792,501
● House - Off Market

4002 Rolfe Ct

Wheat Ridge, CO 80033
bedrooms
3 Beds
bathrooms
1 Bath
square feet
2,416 Ft²
$4,198
Est. Monthly

About This Property

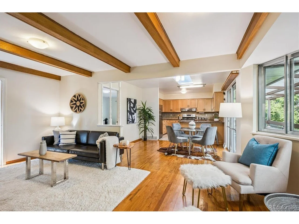
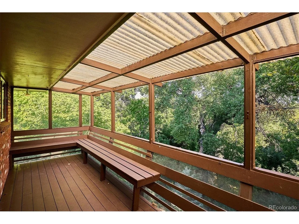
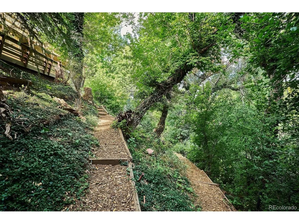
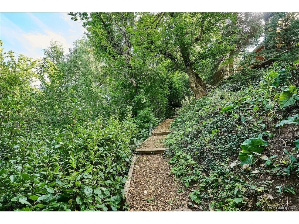
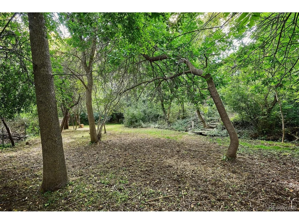
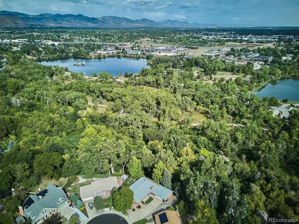
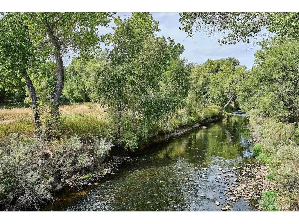
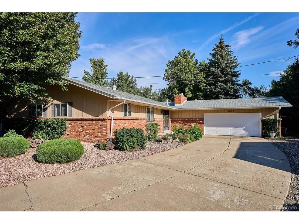
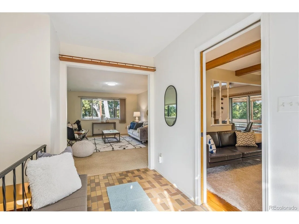
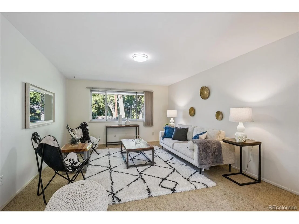
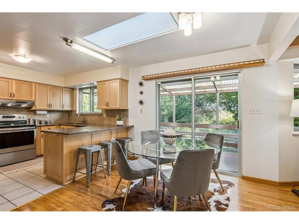
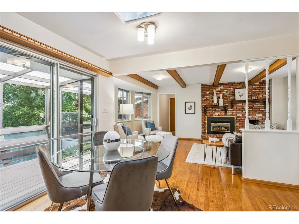
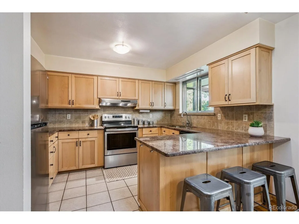
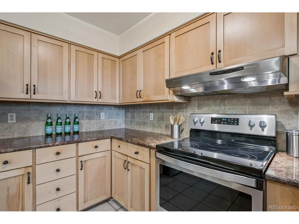
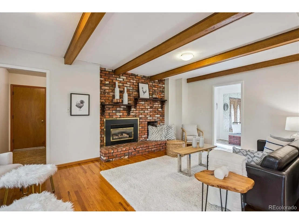
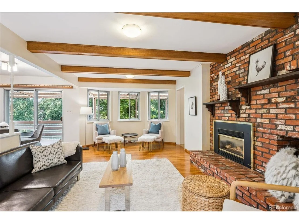
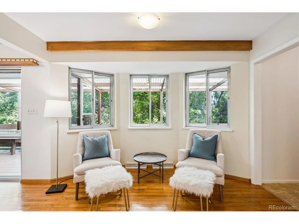
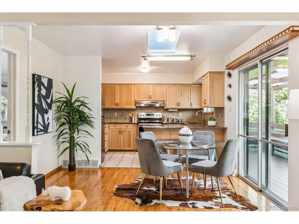
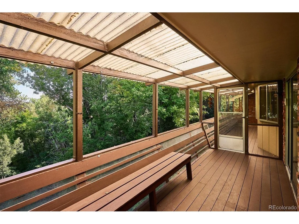
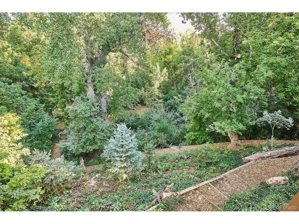
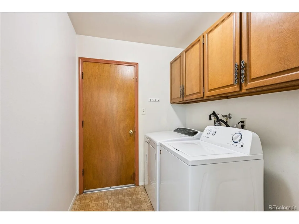
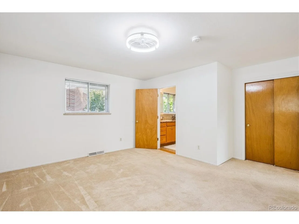
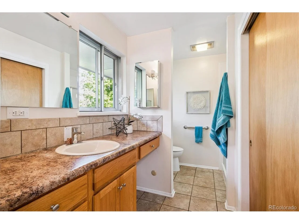
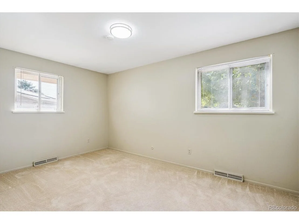
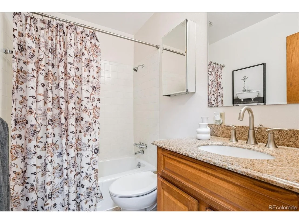
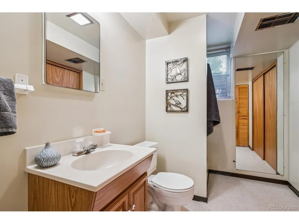
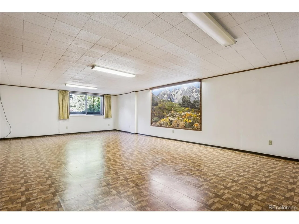
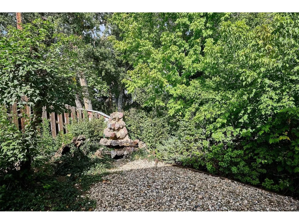
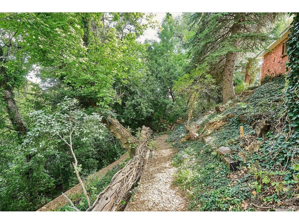
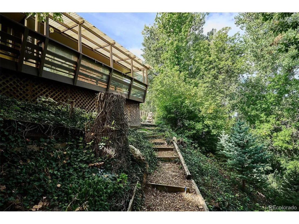
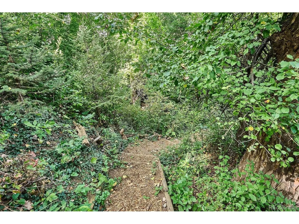
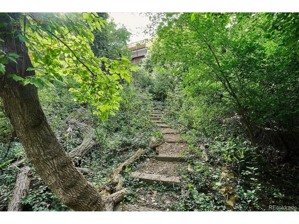
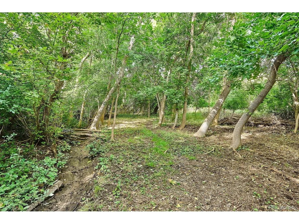
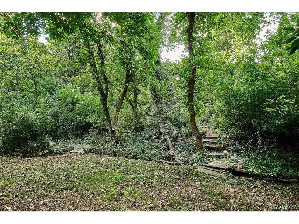
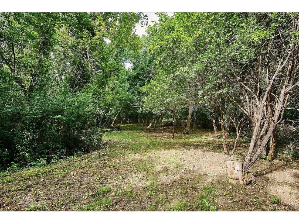
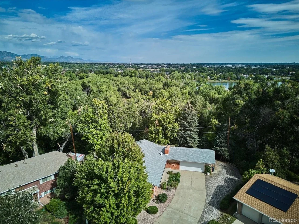
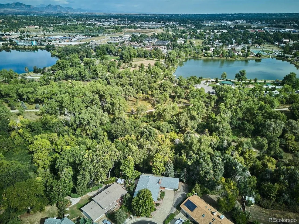
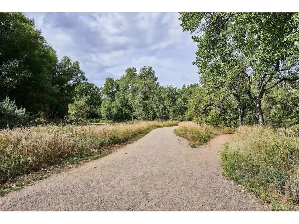
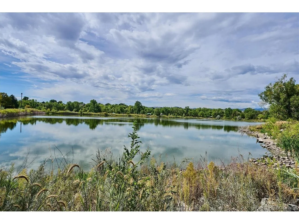
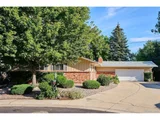
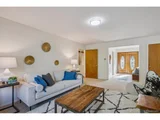
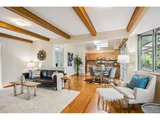
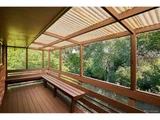
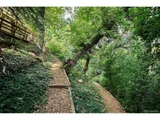
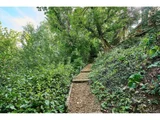
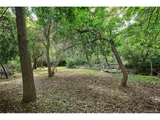
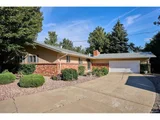
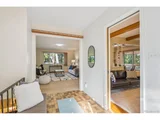
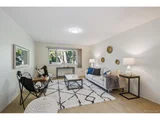
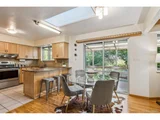
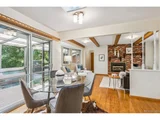
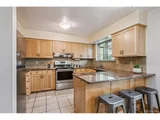
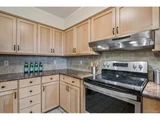
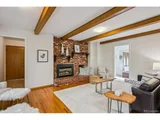
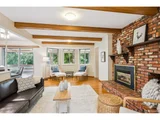
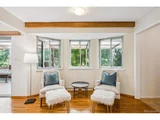
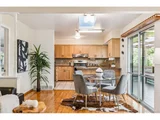
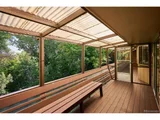
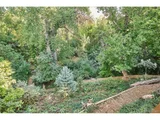
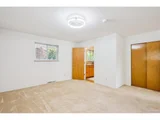
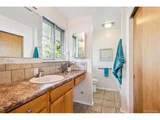
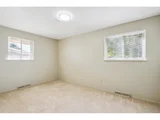
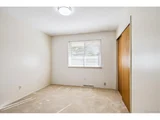
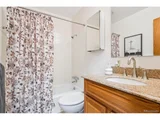
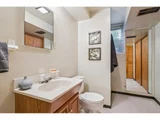
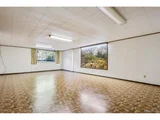
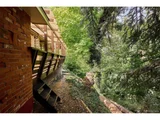
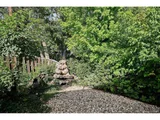
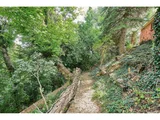
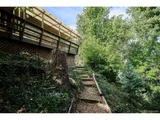
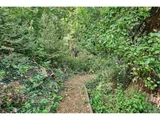
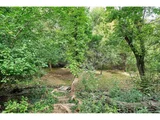
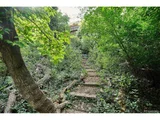
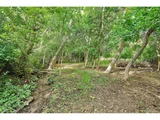
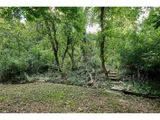
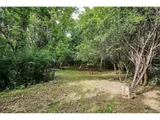
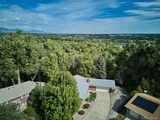
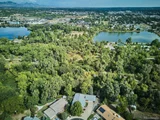
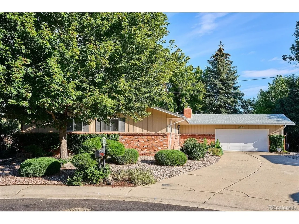
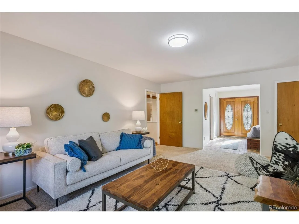
This beautifully updated Wheat Ridge home combines modern comfort with a serene, private setting. Perched high on a hill and backing to open space, the property is surrounded by mature trees, offering both seclusion and natural beauty. A meandering path winds through the grounds to a peaceful clearing with access to the Clear Creek Trail, perfect for walking, biking, or running. Designed for easy main-floor and low maintenance living, the home features a spacious living room, a den with a fireplace and wood-beamed ceiling, a formal dining room, and an updated kitchen with granite counters and stainless steel appliances. The bright, open floor plan includes a primary suite with a private bath, plus two additional bedrooms and a full bath. The screened-in porch feels like a treehouse retreat-an ideal space to relax, entertain, or simply enjoy the surrounding nature. The finished basement adds versatility with a large recreation room and a third bathroom. This area can easily be adapted for additional bedrooms, guest accommodations, hobbies, or storage. A generous two-car garage with 220 outlet and a workshop provides even more functionality. With its central location, the home offers quick access to the new Clear Creek Crossing development, Lutheran, Denver, Golden, I-70, parks, public transportation, shopping, and dining-making it the perfect blend of convenience and tranquility.
Unit Size
2,416 Ft²
Days on Market
-
Land Size
0.43 acres
Price per sqft
$321
Property Type
House
Property Taxes
$392
HOA Dues
-
Year Built
1967

Payment Calculator

Cap Rate Calculator

Last updated: 4 months ago (REcolorado MLS #IRE9318248)

Price History

Date / Event Date Event Price
Oct 1, 2025 Sold
Sold
Sep 14, 2025 In contract -
In contract
Sep 10, 2025 Listed by Denver Homes $775,000
Listed by Denver Homes
This beautifully updated Wheat Ridge home combines modern comfort with a serene, private setting. Perched high on a hill and backing to open space, the property is surrounded by mature trees, offering both seclusion and natural beauty. A meandering path winds through the grounds to a peaceful clearing with access to the Clear Creek Trail, perfect for walking, biking, or running. Designed for easy main-floor and low maintenance living, the home features a spacious living room, a den with a fireplace and wood-beamed ceiling, a formal dining room, and an updated kitchen with granite counters and stainless steel appliances. The bright, open floor plan includes a primary suite with a private bath, plus two additional bedrooms and a full bath. The screened-in porch feels like a treehouse retreat-an ideal space to relax, entertain, or simply enjoy the surrounding nature. The finished basement adds versatility with a large recreation room and a third bathroom. This area can easily be adapted for additional bedrooms, guest accommodations, hobbies, or storage. A generous two-car garage with 220 outlet and a workshop provides even more functionality. With its central location, the home offers quick access to the new Clear Creek Crossing development, Lutheran, Denver, Golden, I-70, parks, public transportation, shopping, and dining-making it the perfect blend of convenience and tranquility.

Property Highlights

Garage
Air Conditioning
Fireplace

Building Info

Overview

    General

  • Year Built: 1967
  • Effective Year Built: 1967
  • Building Count: 1
  • Bedroom Count: 3
  • Bathroom Count: 3
  • Full Bathrooms: 2
  • Partial Bathrooms: 3
  • Building Condition: 0
  • Building Quality: 7
  • Construction Type: 2
  • Building Style: 11
  • Exterior Walls Type: 0
  • Interior Walls Type: 0
  • Roof Shape Type: 0
  • Roof Cover Type: 0
  • Floor Count: 100
  • Living Units: 1
  • Floor Cover: 0
  • Basement Type: 8
  • Basement Area: 632
  • Garage Type: 1
  • Garage Square Area: 575
  • Parking Space Count: 2
  • Patio Type: 69
  • Porch Type: 0
  • Pool Type: 0
  • Location Influence Type: 133

    Dimensions

  • Lot Size Square Feet: 18,861
  • Total Building Area: 2,991
  • Gross Building Area: 2,991
  • Building Area: 1,784
  • Building Area Measurement: L

    Heating and Cooling

  • Fireplace Count: 1
  • Air Conditioning: 0
  • Heating: 4
  • Heated Square Feet: 1,784
  • Heating Fuel Type: 0

    Utilities

  • Sewer System: 5
  • Water Service: 6

Building

  • Building Type: 0
  • Property Class: R
  • Subdivision: APPLEVIEW
  • Land Acres: 0000000433
  • Standard Land Use Code: 1001
  • County Land Use Code: 110
  • State Land Use Code: 1112
  • Legal Description 1: SECTION 21 TOWNSHIP 03 RANGE 69 QTR SW SUBDIVISIONCD 025800 SUBDIVISIONNAME APPLEVIEW BLOCK LOT 0028 SIZE: 18868 TRACT VALUE: .433

Neighborhood

  • School District Name: Jefferson County School District R-1
  • Census Tract: 010503

Geography

  • Assessors Map Reference: 15-K
  • Account Number: 300048936
  • Parcel: 39-213-03-066
  • Lot: 28
  • Meridian: SEC 21 TWN 03S RNG 69W
  • Municipality: WHEAT RIDGE
  • Latitude: 39.7725
  • Longitude: -105.128

    Address

  • Full Address: 4002 Rolfe Ct
  • Address - House Number: 4002
  • Address - Street Name: Rolfe
  • Address - Suffix Type: Ct
  • State: CO
  • City Name: Wheat Ridge
  • Carrier Code: C013
  • 4-Digit Zip Code: 3810
  • Zip Code: 80033

Valuation

    Tax

  • Total Area: 2,416
  • Tax Year: 2023
  • Tax Amount: $468,746
  • Tax Rate Code Area: 3141

    Appraisal Valuation

  • Standard Deviation: 0.1385
  • Valuation Date: Mar 13, 2024
  • Confidence Score: 83
  • Final Value: 891,558
  • High Value: 1,015,044
  • Low Value: 768,073

    Market Valuation

  • Market Total Value: $890,133
  • Market Land Value: $566,552
  • Market Improvement Value: $323,581

    Assessments Valuation

  • Assessed Year: 2023
  • Assessed Total Value: $55,954
  • Assessed Land Value: $37,959
  • Assessed Improvements Value: $17,995

    Exemptions

  • Senior Citizen Exemption : Yes
Data used for valuation calculations is provided by RealtyHop, and other third party sources

Comparables

Unit
Status
Type
Beds
Baths
ft²
Price/ft²
Asking Price
Listed On
Closing Price
Sold On
HOA + Taxes

About Applewood Villages


Similar Homes for Sale

Currently no similar homes around

Nearby Rentals

Unit for rent at 9235 W 48th Ave, Other, CO, 80033

$1,223 /mo

  • 1 Bed
  • 1 Bath
9235 W 48th Ave, Other, CO, 80033 Listing by Rick Rivera


Frequently Asked Questions

When was property at 4002 Rolfe Court built and last sold?
The property at 4002 Rolfe Court was built in 1967 and last sold on Jan 1, 1970 for $0.
How much is this home worth?
The estimated value of the home located at 4002 Rolfe Court is $797,743.
What are some comparable homes to 4002 Rolfe Court?
There are currently no comparable homes to 4002 Rolfe Court.