Check Availability
$689,000
● House - For Sale

4002 RETFORD Drive

Jacksonville, FL 32225
bedrooms
4 Beds
bathrooms
2 Baths, 1 Half Bath
square feet
2,605 Ft²
$3,914
Est. Monthly
$150
HOA / Fees

About This Property

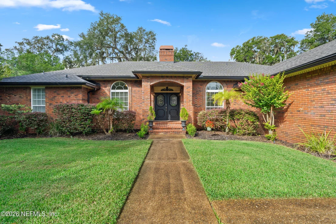
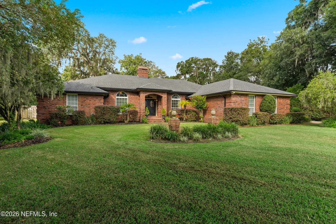
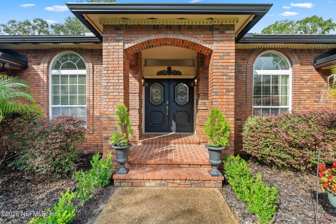
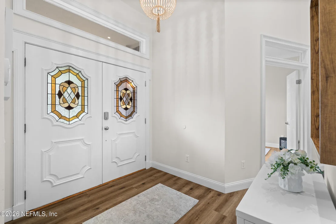
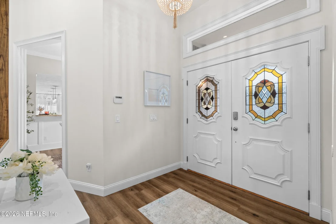
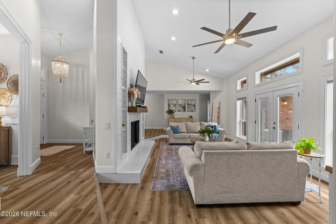
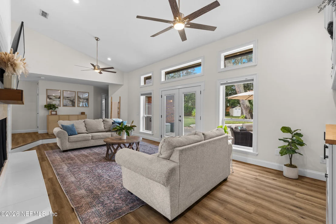
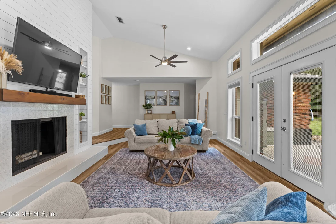
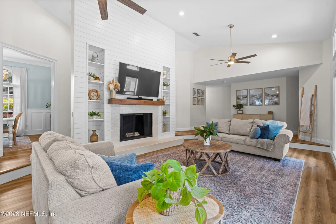
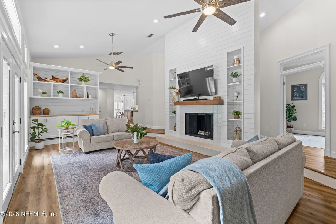
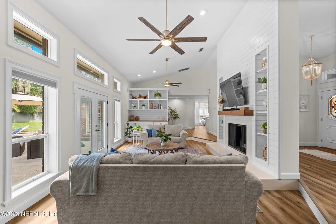
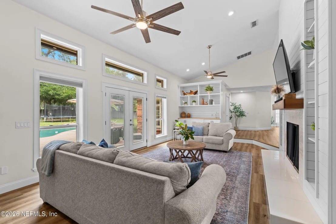
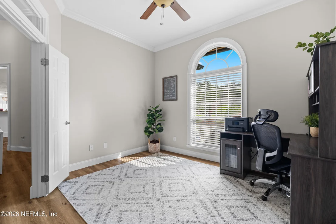
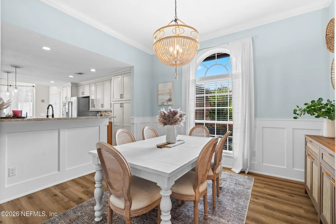
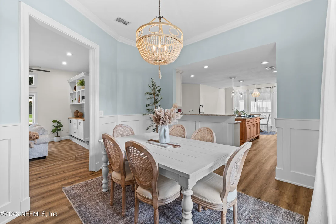
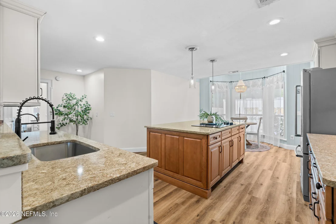
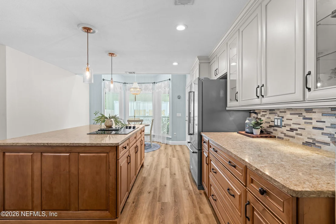
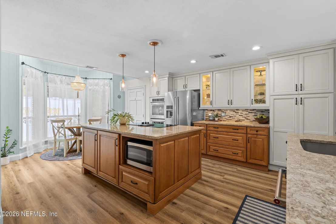
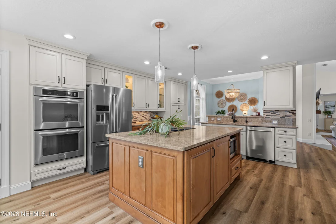
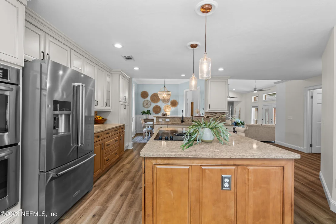
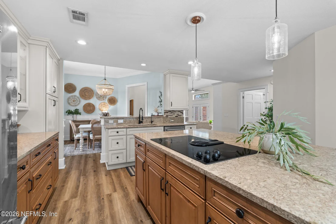
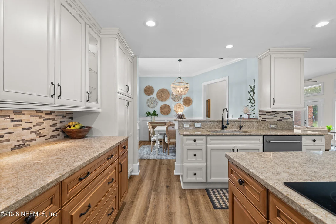
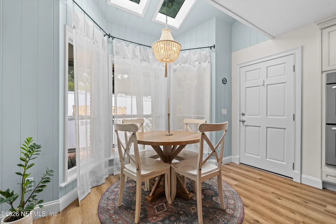
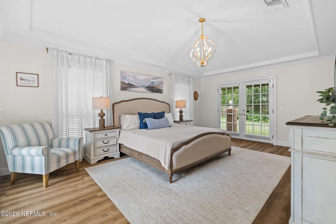
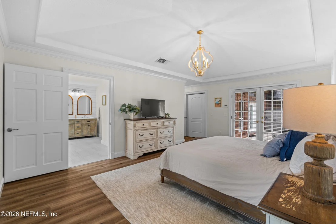
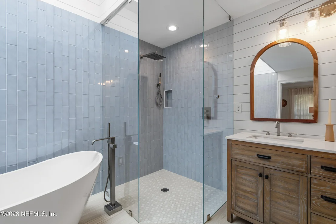
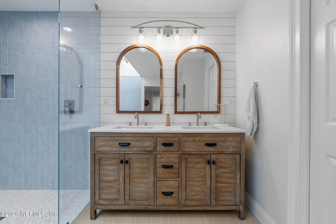
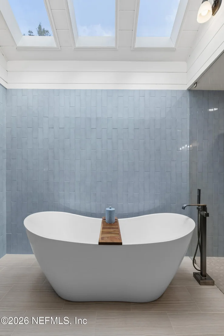
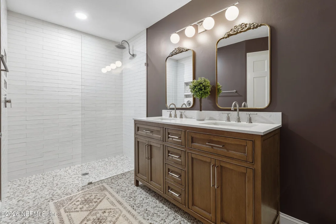
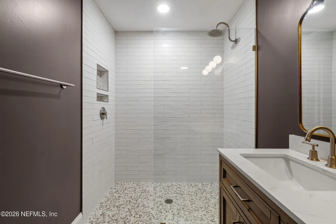
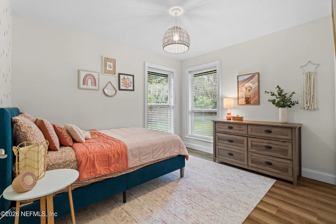
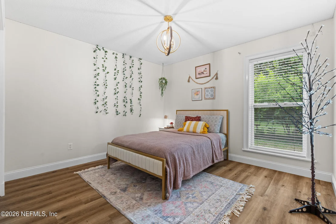
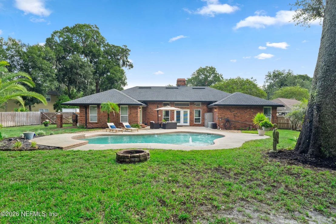
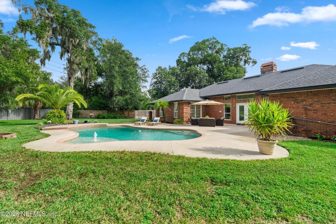
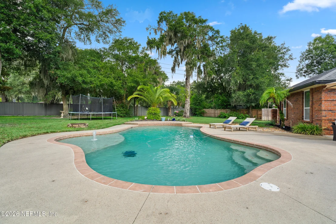
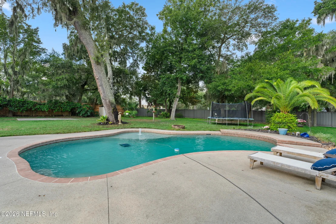
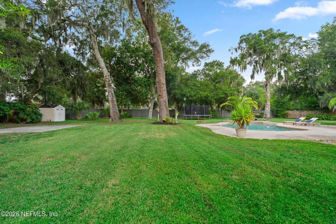
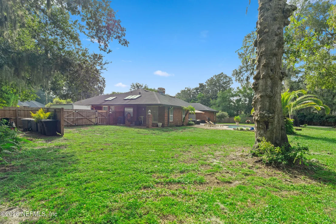
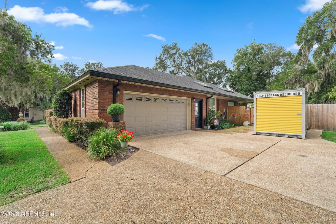
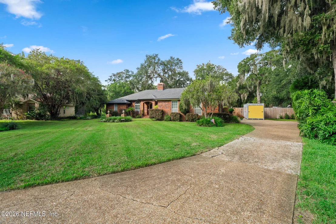
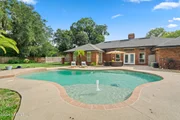
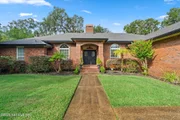
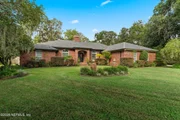
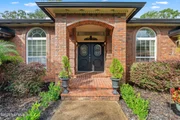
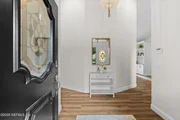
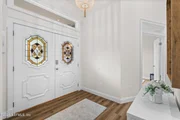
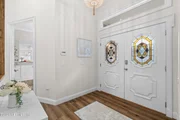
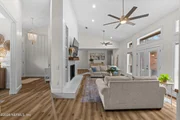
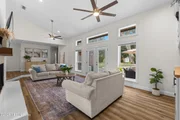
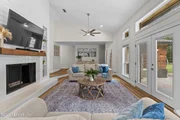
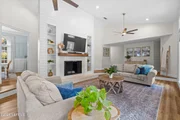
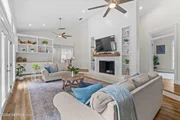
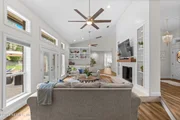
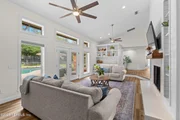
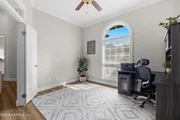
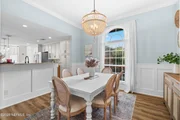
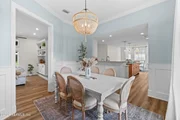
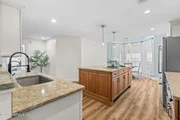
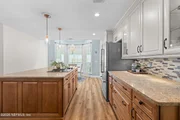
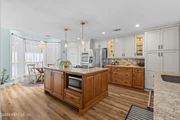
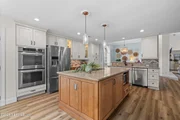
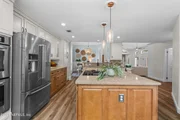
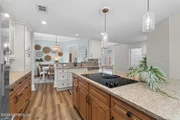
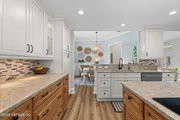
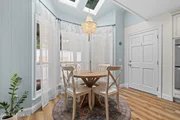
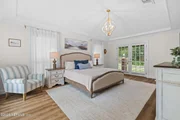
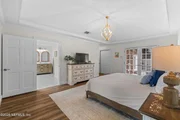
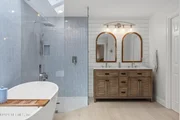
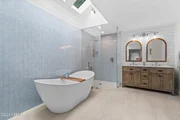
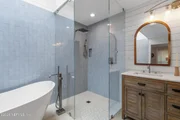
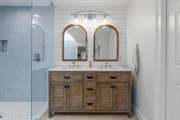
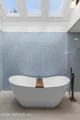
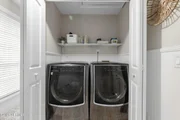
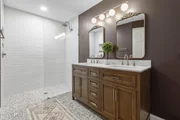
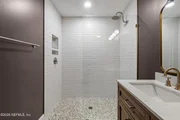
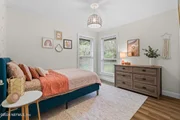
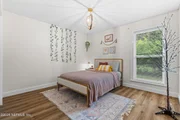
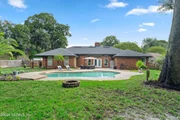
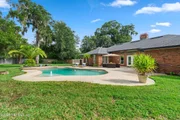
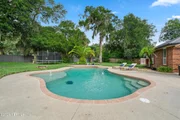
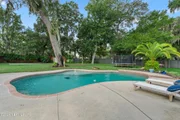
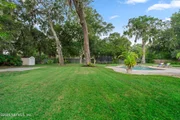
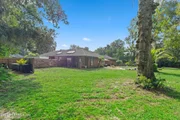
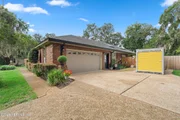
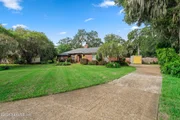
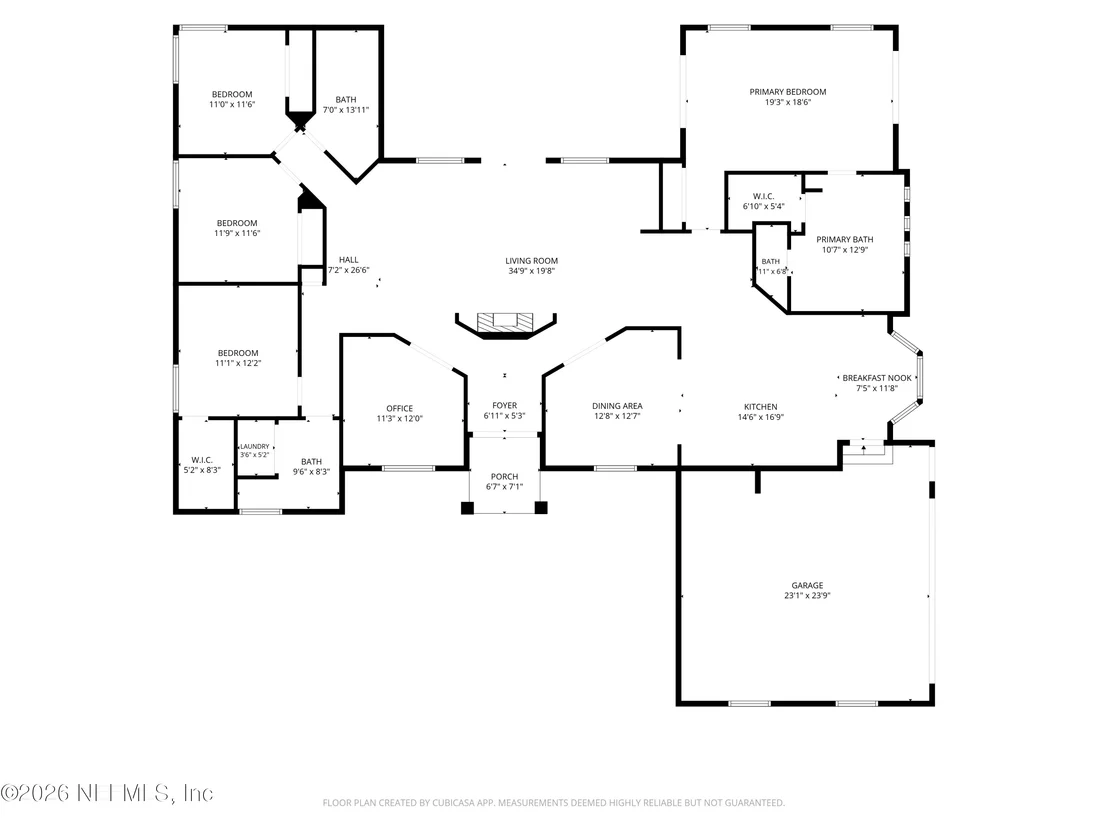
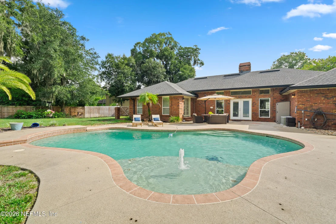
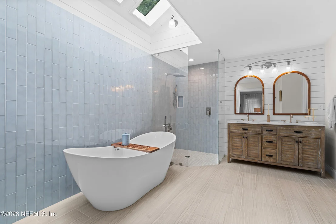
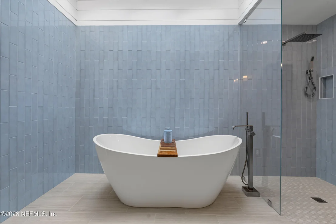
This type of exquisite home does not come around often! Set on over half an acre and one of the largest homes currently available in prestigious Hidden Hills, this updated 4BR/3BA offers the space, privacy, and flexibility buyers rarely find. Vaulted ceilings draw you into the spacious central living room, complemented by a split floor plan, grand primary suite, and versatile office/playroom. The kitchen features Cambria Quartz countertops, a large island, under-cabinet lighting, and a cozy breakfast nook. The primary suite feels like a private retreat with a spa-inspired bath, his-and-her closets, and two sets of French doors opening to the backyard. Outside, the possibilities are endless-room for a boat, poolside enjoyment, play areas, outdoor kitchen, garden, fire pit, and still space to spare. Newer roof, HVAC, water heater, a central vacuum system, and a 200-ft deep well for irrigation and pool water complete the package.
Unit Size
2,605 Ft²
Days on Market
17 days
Land Size
0.59 acres
Price per sqft
$264
Property Type
House
Property Taxes
$381
HOA Dues
$150
Year Built
1989

Listed By

MARIAN TKACH
HERRON REAL ESTATE LLC

Payment Calculator

Cap Rate Calculator

Last updated: 17 days ago (Real MLS #2166264)

Price History

Date / Event Date Event Price
Oct 5, 2026 Relisted $378,000
Relisted
Sep 29, 2026 In contract -
In contract
Sep 23, 2026 Listed by HERRON REAL ESTATE LLC $689,000
Listed by HERRON REAL ESTATE LLC
Sep 3, 2020 Sold
Sold
Jul 3, 2020 Listed by HERRON REAL ESTATE LLC $375,000
Listed by HERRON REAL ESTATE LLC
Show More

Property Highlights

Garage
Air Conditioning
Fireplace
Parking Details
Has Garage
Parking Features: Garage
Garage Spaces: 2
Interior Details
Half Bathrooms: 1
Full Bathrooms: 2
Interior Features: Breakfast Bar, Ceiling Fan(s), Central Vacuum, Entrance Foyer, His and Hers Closets, Kitchen Island, Open Floorplan, Vaulted Ceiling(s), Walk-In Closet(s), Primary Bathroom -Tub with Separate Shower, Split Bedrooms
Appliances: Dishwasher, Disposal, Double Oven, Electric Water Heater, ENERGY STAR Qualified Dishwasher, ENERGY STAR Qualified Dryer, ENERGY STAR Qualified Refrigerator, ENERGY STAR Qualified Washer, ENERGY STAR Qualified Water Heater, Ice Maker, Induction Cooktop, Microwave
Flooring Type: Tile
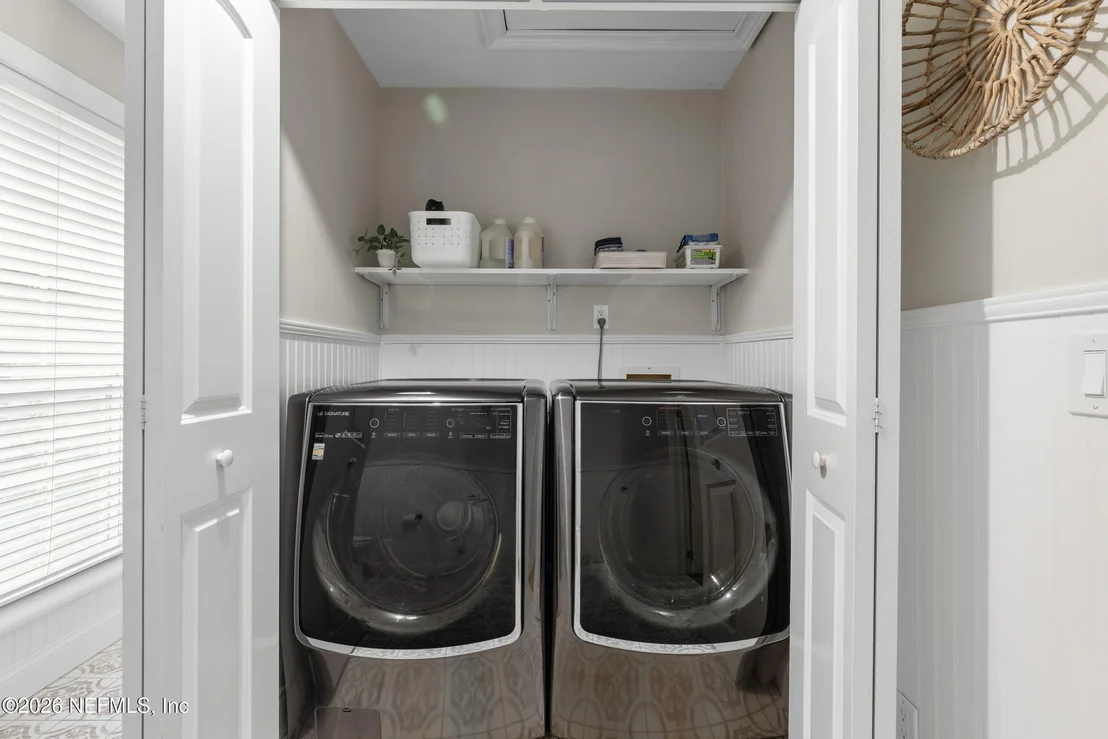
Laundry Features: Electric Dryer Hookup, Washer Hookup
Has Fireplace
Fireplaces: 1
Exterior Details
Square Footage: 2605
Square Footage Source: $0
Security Features: Gated with Guard
Architectural Style: Traditional
Year Built: 1989
Building Area Total: 3277
Levels: One
Window Features: Skylight(s)
Construction Materials: Brick
Patio and Porch Features: Patio, Side Porch
Pool Features: In Ground
Pool is Private
Lot Size Area: 0.59
Lot Size Units: Acres
Lot Size Acres: 0.59
Lot Size Square Feet: 25700.4
Water Source: Public, Well
Financial Details
Tax Annual Amount: $4,570
Utilities Details
Cooling Type: Central Air
Heating Type: Central
Sewer : Public Sewer
Location Details
HOA/Condo/Coop Amenities: Gated, Park, Playground, Security
HOA Fee: $150
HOA Fee Frequency: Monthly

Building Info

Overview

    General

  • Year Built: 1989
  • Effective Year Built: 1999
  • Building Count: 1
  • Bedroom Count: 4
  • Bathroom Count: 3
  • Full Bathrooms: 2
  • Partial Bathrooms: 3
  • Building Condition: 3
  • Building Quality: 9
  • Construction Type: 17
  • Building Style: 0
  • Exterior Walls Type: 2
  • Interior Walls Type: 3
  • Roof Shape Type: 7
  • Roof Cover Type: 15
  • Floor Count: 100
  • Living Units: 1
  • Floor Cover: 15
  • Basement Type: 0
  • Basement Area: 0
  • Garage Type: 1
  • Garage Square Area: 618
  • Parking Space Count: 2
  • Patio Type: 59
  • Porch Type: 126
  • Pool Type: 8

    Dimensions

  • Lot Size Square Feet: 25,913
  • Lot Size Depth Feet: 1,460
  • Lot Size Frontage Feet: 1,772
  • Total Building Area: 3,277
  • Gross Building Area: 3,277
  • Building Area: 2,605
  • Building Area Measurement: L

    Heating and Cooling

  • Fireplace Count: 1
  • Air Conditioning: 1
  • Heating: 4
  • Heated Square Feet: 2,605
  • Heating Fuel Type: 2

    Utilities

  • Sewer System: 0
  • Water Service: 0

Building

  • Building Type: 0
  • Property Class: R
  • Subdivision: HIDDEN HILLS UNIT 06
  • Land Acres: 0000000595
  • Standard Land Use Code: 1001
  • County Land Use Code: 0100
  • State Land Use Code: 01
  • Legal Description 1: 40-61 51-1S-28E .594 HIDDEN HILLS UNIT 6 LOT 6 BLK 1

Neighborhood

  • School District Name: Duval County School District
  • Census Tract: 014333

Zoning

  • Zoning: PUD

Geography

  • Assessors Map Reference: 8332
  • Parcel: 160671-2121
  • Block: 1
  • Lot: 6
  • Meridian: SEC 51 TWN 01S RNG 28E
  • Municipality: CITY OF JACKSONVILLE
  • Latitude: 30.3724
  • Longitude: -81.5129

    Address

  • Full Address: 4002 Retford Dr
  • Legal Unit: 6
  • Address - House Number: 4002
  • Address - Street Name: Retford
  • Address - Suffix Type: Dr
  • State: FL
  • City Name: Jacksonville
  • Carrier Code: C073
  • 4-Digit Zip Code: 3617
  • Zip Code: 32225

Valuation

    Tax

  • Total Area: 2,930
  • Tax Year: 2022
  • Tax Amount: $382,946
  • Tax Rate Code Area: GS

    Appraisal Valuation

  • Standard Deviation: 0.2095
  • Valuation Date: Dec 20, 2023
  • Confidence Score: 71
  • Final Value: 544,162
  • High Value: 658,190
  • Low Value: 430,133

    Market Valuation

  • Market Total Value: $388,997
  • Market Land Value: $60,000
  • Market Improvement Value: $328,997

    Assessments Valuation

  • Assessed Year: 2022
  • Assessed Total Value: $252,613

    Sales

  • Current Sale Contract Date: Aug 31, 2020
  • Current Sale Recording Date: Sep 03, 2020
  • Current Sale Price:
  • Current Sale Document Type: 71
  • Current Sale Input Document Number: 2020193570
  • Previous Sale Recording Date: Feb 05, 2009
  • Previous Sale Contract Date: Jan 27, 2009
  • Previous Sale Amount: $330,000
  • Previous Sale Document Type: 71
Data used for valuation calculations is provided by RealtyHop, and other third party sources

Comparables

Unit
Status
Type
Beds
Baths
ft²
Price/ft²
Asking Price
Listed On
Closing Price
Sold On
HOA + Taxes

About Greater Arlington


Similar Homes for Sale

Currently no similar homes around

Nearby Rentals

Unit for rent at 1163 Homard Boulevard E, Jacksonville, FL, 32225

$1,979 /mo

  • 3 Beds
  • 2 Baths
  • 1,264 ft²
1163 Homard Boulevard E, Jacksonville, FL, 32225 Listing by ADDISON MORRIS
Unit for rent at 11376 Golden Plover Court, Jacksonville, FL, 32225

$1,795 /mo

  • 3 Beds
  • 2 Baths
  • 1,462 ft²
11376 Golden Plover Court, Jacksonville, FL, 32225 Listing by KATHLEEN NADEAU
Unit for rent at 12301 Kernan Forest Boulevard, Jacksonville, FL, 32225

$2,100 /mo

  • 3 Beds
  • 2 Baths
  • 1,530 ft²
12301 Kernan Forest Boulevard #1802, Jacksonville, FL, 32225 Listing by HEATHER NALLS


Frequently Asked Questions

When was property at 4002 Retford Drive built and last sold?
The property at 4002 Retford Drive was built in 1989 and last sold on Aug 31, 2020 for $378,000.
How much is this home worth?
The estimated value of the home located at 4002 Retford Drive is $662,657.
What are some comparable homes to 4002 Retford Drive?
There are currently no comparable homes to 4002 Retford Drive.