Check Availability
$291,000
● House - For Sale

4002 Maiden

Converse, TX 78109
bedrooms
4 Beds
bathrooms
2 Baths, 1 Half Bath
square feet
2,576 Ft²
$1,884
Est. Monthly
$23
HOA / Fees

About This Property

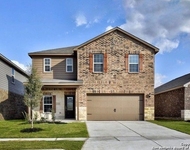
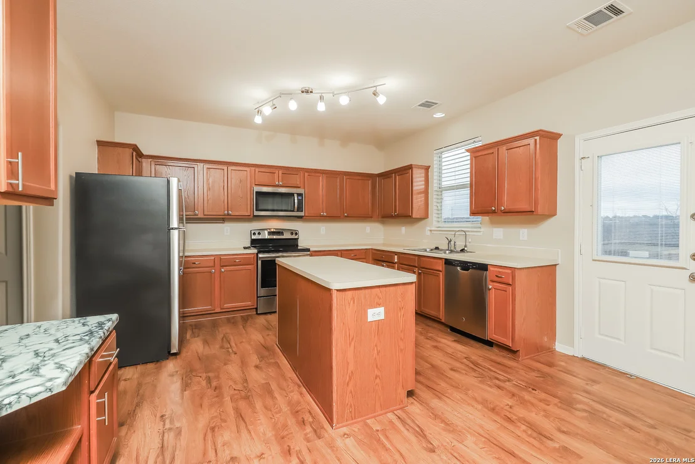
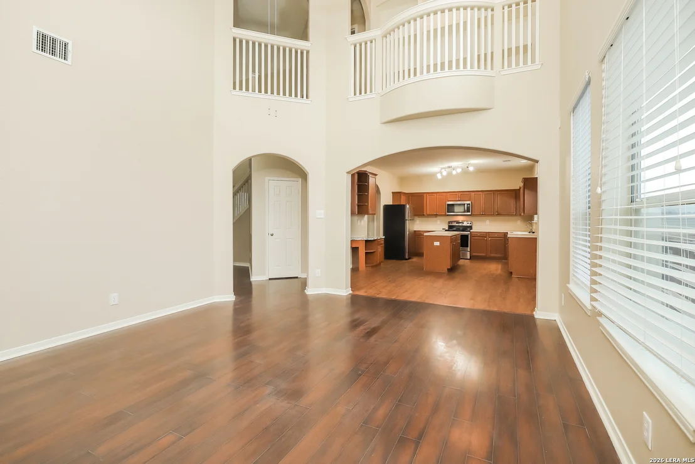
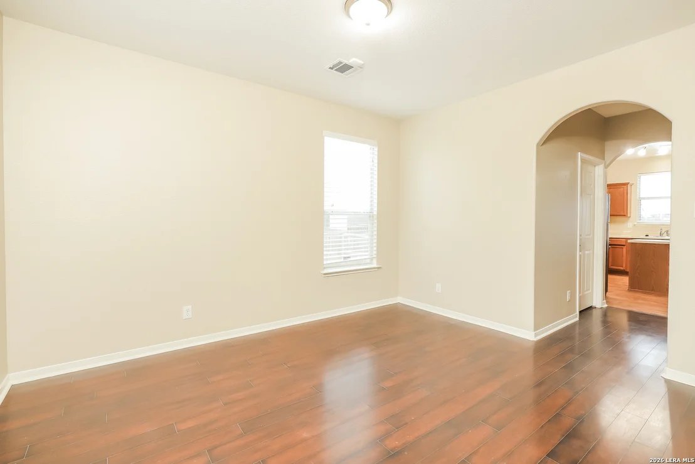
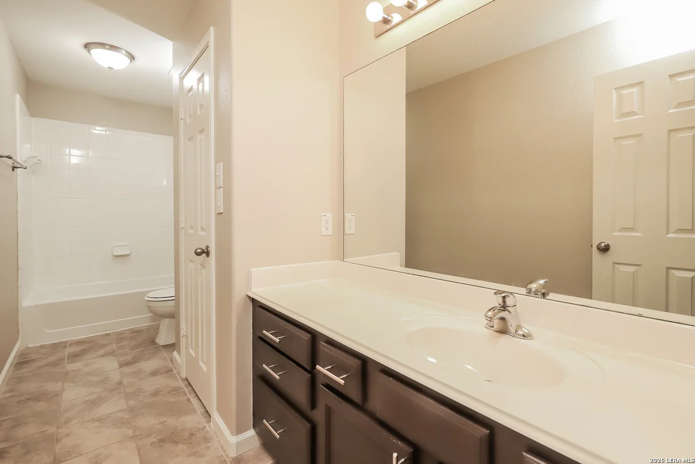
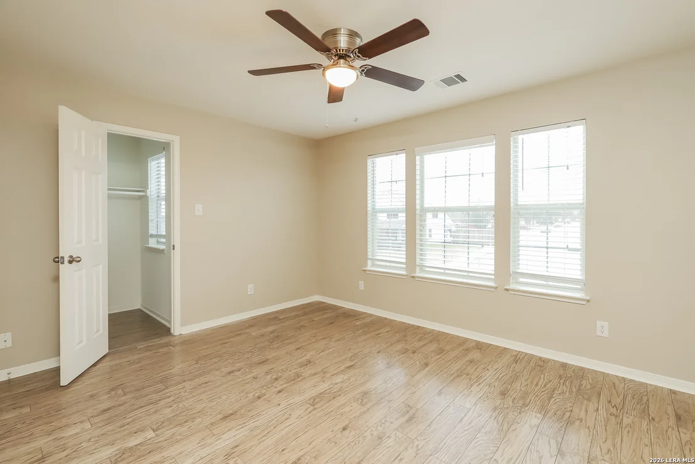
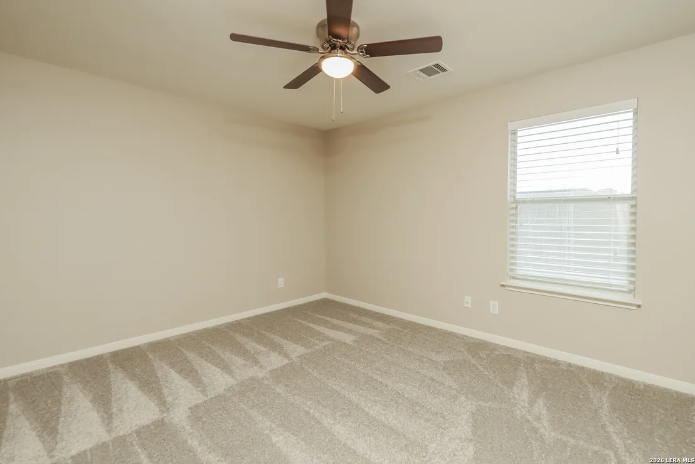
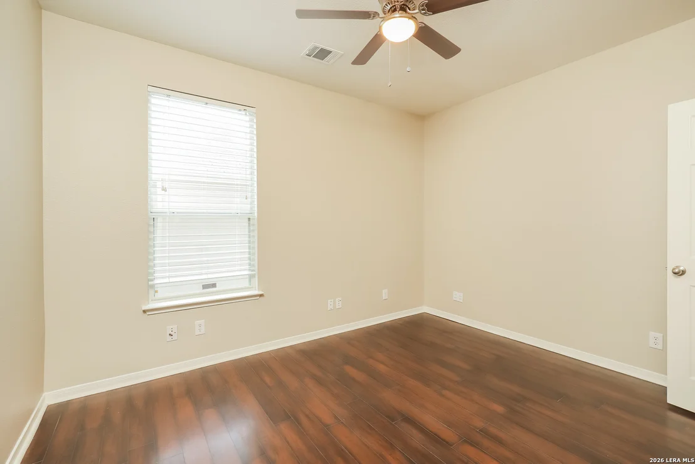
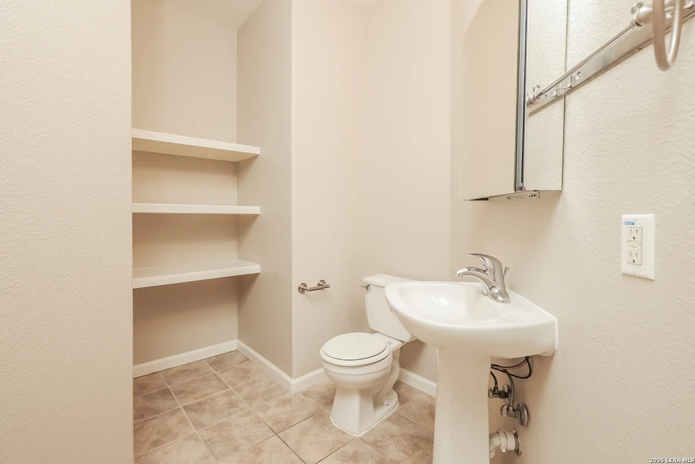
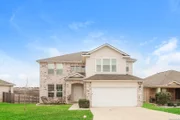
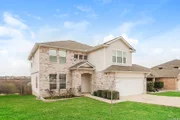
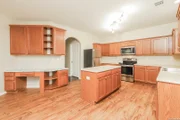
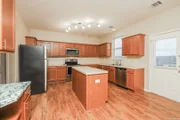
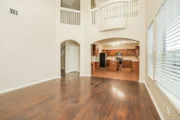
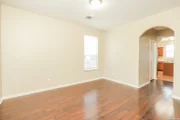
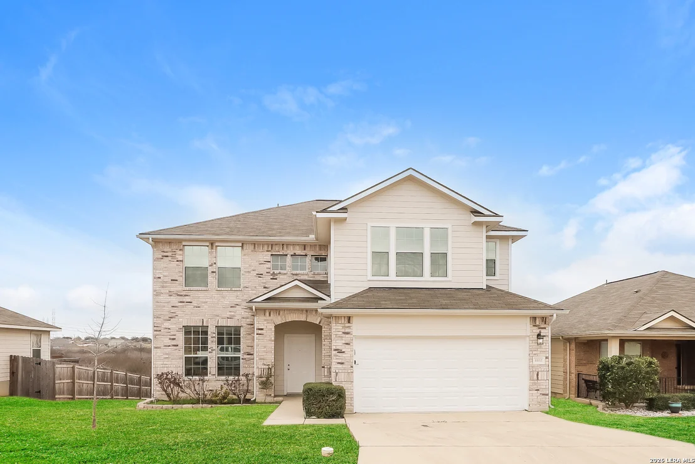
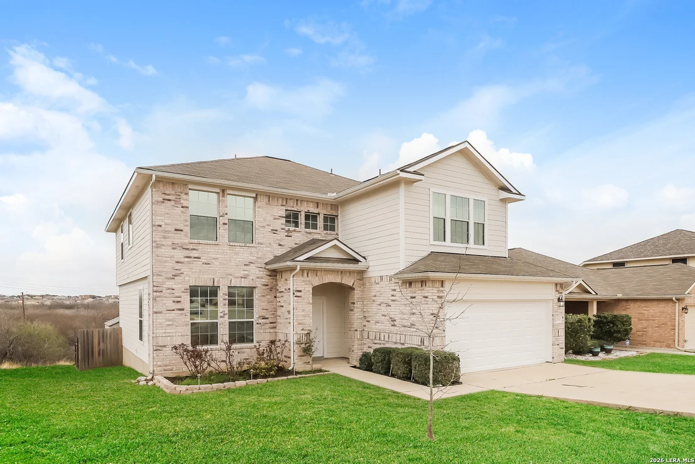
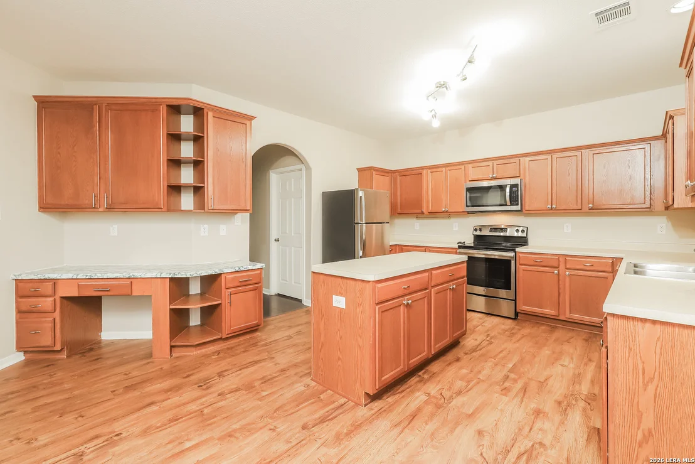
Welcome to a spacious and inviting home designed with both everyday living and entertaining in mind! Soaring ceilings greet you upon entry and create a bright, open feel throughout the main living areas. The generously sized kitchen offers abundant cabinetry and counter space with an easy connection to the living area, while the formal dining room provides flexible space for dining, a home office, or playroom. The primary suite features a private bath with dual vanities, a garden tub, separate shower, and plenty of room to unwind. An additional bedroom on the first floor offers added flexibility for guests or a home office, while two spacious secondary bedrooms are located upstairs. Step outside to the deck and enjoy the added privacy of no rear neighbors, with a large greenbelt creating an open backdrop and expansive views. Conveniently located near shopping, dining, Randolph AFB, and SAMC, this home combines generous living space, versatility, and a desirable location. Schedule your private showing today!
Unit Size
2,576 Ft²
Days on Market
-
Land Size
0.14 acres
Price per sqft
$113
Property Type
House
Property Taxes
$432
HOA Dues
$23
Year Built
2006

Listed By

Bea Flores
Sovereign Real Estate Group

Payment Calculator

Cap Rate Calculator

Last updated: 7 days ago (LERA #2018014)

Price History

Date / Event Date Event Price
Sep 18, 2026 Listed by Sovereign Real Estate Group $291,000
Listed by Sovereign Real Estate Group
Dec 4, 2021 No longer available -
No longer available
Nov 6, 2021 Listed by RE/MAX North-San Antonio $255,000
Listed by RE/MAX North-San Antonio
Welcome Home! You'll feel right at home the moment you walk thru the door! The beautiful entrance has soaring ceilings and leads you to a fabulous, bright and airy living room, the well appointed kitchen with an abundance of cabinets and counter space is perfect to entertain family and friends. In addition there is a formal dining room which can be used as an office/playroom too. The inviting master bedroom includes a master bath with a double vanity, gardent tub and seperate shower. There are two spacious secondary bedrooms located upstairs and another located on the first floor. No neighbors behind you! Enjoy the autumn weather relaxing on your deck overlooking a large greenbelt with view for miles. Great location! Minutes from shopping, restaurants, Randolph AFB and SAMC. Don't miss this opportunity to call this your home. Schedule a showing today! The manager has listed the unit size as 2576 square feet.
Apr 18, 2007 Sold
Sold
Feb 26, 2007 Listed by RE/MAX North-San Antonio $183,300
Listed by RE/MAX North-San Antonio
Pagosa Floorplan - Elevation B. Spacious Formal dining room. Custom Kitchen with breakfast area and recipe desk. High Ceiling Family Room. Secluded Library Loft overlooks Family Room. 4th bedroom downstairs could be study. Master Bedroom suite upstairs with Luxury Bath Package. Window treatments include 2' White Faux Wood Blinds. Premium Lot located on Greenbelt. Deck in backyard great for BBQ. Available Now!

Property Highlights

Garage
Air Conditioning
Fireplace
Parking Details
Parking Features: Garage Door Opener
Interior Details
Half Bathrooms: 1
Full Bathrooms: 2
Interior Features: Eat-in Kitchen, High Ceilings, Open Floorplan, One Living Area, Separate Dining Room, Two Eating Areas, Utility Room Inside, Secondary Bedroom Down
Appliances: Cooktop, Microwave, Disposal, Dishwasher, Vented Exhaust Fan, Electric Water Heater, Washer Connection, Dryer Connection, Stove/Range
Flooring Type: Carpet, Ceramic Tile
Fireplace Features: Not Applicable
Exterior Details
Square Footage: 2576
Security Features: Smoke Detector(s)
Property Condition: Pre-Owned
Architectural Style: Two Story
Year Built: 2006
Builder Name: Unknown
Construction Materials: Brick, Fiber Cement
Pool Features: None
Lot Size Area: 6011.28
Lot Size Units: Square Feet
Lot Size Acres: 0.138
Lot Size Square Feet: 6011.28
Financial Details
Tax Annual Amount: $5,178
Utilities Details
Cooling Type: Central Air, Ceiling Fan(s)
Heating Type: Central
Location Details
HOA/Condo/Coop Amenities: Park/Playground
HOA Fee: $275
HOA Fee Frequency: Annually

Building Info

Overview

    General

  • Year Built: 2006
  • Effective Year Built: 2006
  • Building Count: 1
  • Total Rooms: 8
  • Bedroom Count: 4
  • Bathroom Count: 3
  • Full Bathrooms: 2
  • Partial Bathrooms: 3
  • Building Condition: 0
  • Building Quality: 0
  • Construction Type: 0
  • Building Style: 21
  • Exterior Walls Type: 15
  • Interior Walls Type: 0
  • Roof Shape Type: 0
  • Roof Cover Type: 15
  • Floor Count: 200
  • Floor Cover: 0
  • Basement Type: 0
  • Basement Area: 0
  • Garage Type: 1
  • Garage Square Area: 399
  • Parking Space Count: 1
  • Patio Type: 81
  • Porch Type: 102
  • Pool Type: 0

    Dimensions

  • Lot Size Square Feet: 6,000
  • Total Building Area: 2,975
  • Gross Building Area: 2,975
  • Building Area: 2,576
  • Building Area Measurement: L

    Heating and Cooling

  • Air Conditioning: 1
  • Heating: 4
  • Heated Square Feet: 2,576
  • Heating Fuel Type: 0

    Utilities

  • Sewer System: 0
  • Water Service: 0

Building

  • Building Type: 0
  • Property Class: R
  • Subdivision: CB 5080S (GLENLOCH FARMS UT-1)
  • Land Acres: 0000000138
  • Standard Land Use Code: 1001
  • County Land Use Code: A1
  • State Land Use Code: A1
  • Legal Description 1: CB 5080S (GLENLOCH FARMS UT-1), BLOCK 92 LOT 69 PLAT 9570/45-46 FOR 2007 - FILED 5/12/2006

Neighborhood

  • School District Name: Judson Independent School District
  • School Tax School District: 54
  • Census Tract: 131615

Geography

  • Subdivision Tract Number: 69
  • Parcel: 05080-892-0690
  • Block: 92
  • Lot: 69
  • Municipality: CONVERSE
  • Latitude: 29.4655
  • Longitude: -98.3314

    Address

  • Full Address: 4002 Maiden Way
  • Address - House Number: 4002
  • Address - Street Name: Maiden
  • Address - Suffix Type: Way
  • State: TX
  • City Name: Converse
  • Carrier Code: R014
  • 4-Digit Zip Code: 3644
  • Zip Code: 78109

Valuation

    Tax

  • Tax Year: 2023
  • Tax Amount: $567,151
  • Tax Rate Code Area: FSF

    Appraisal Valuation

  • Standard Deviation: 0.197
  • Valuation Date: Jan 17, 2024
  • Confidence Score: 73
  • Final Value: 298,526
  • High Value: 357,364
  • Low Value: 239,688

    Market Valuation

  • Market Total Value: $302,000
  • Market Land Value: $47,880
  • Market Improvement Value: $254,120

    Assessments Valuation

  • Assessed Year: 2023
  • Assessed Total Value: $302,000
  • Assessed Land Value: $47,880
  • Assessed Improvements Value: $254,120

    Sales

  • Current Sale Contract Date: Dec 23, 2021
  • Current Sale Recording Date: Dec 30, 2021
  • Current Sale Document Type: 71
  • Current Sale Input Document Number: 361056
  • Previous Sale Recording Date: Jul 16, 2019
  • Previous Sale Contract Date: Jul 11, 2019
  • Previous Sale Amount: $203,000
  • Previous Sale Document Type: 70
Data used for valuation calculations is provided by RealtyHop, and other third party sources

Comparables

Unit
Status
Type
Beds
Baths
ft²
Price/ft²
Asking Price
Listed On
Closing Price
Sold On
HOA + Taxes

About Judson


Similar Homes for Sale

Currently no similar homes around

Nearby Rentals

Unit for rent at 9310 Bennett Forest Frst, Converse, TX, 78109

$1,949 /mo

  • 4 Beds
  • 2 Baths
  • 2,198 ft²
9310 Bennett Forest Frst, Converse, TX, 78109 Listing by Naga Mailavaram


Frequently Asked Questions

When was property at 4002 Maiden Way built and last sold?
The property at 4002 Maiden Way was built in 2006 and last sold on Dec 23, 2021 for $0.
How much is this home worth?
The estimated value of the home located at 4002 Maiden Way is $297,136.
What are some comparable homes to 4002 Maiden Way?
There are currently no comparable homes to 4002 Maiden Way.