Check Availability
$445,000
● House - For Sale

4002 Cheena Drive

Houston, TX 77025
bedrooms
4 Beds
bathrooms
3 Baths
square feet
2,767 Ft²
$2,855
Est. Monthly

About This Property

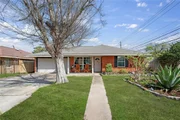
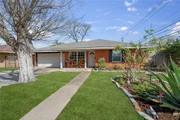
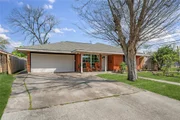
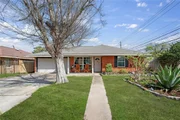
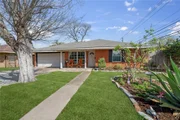
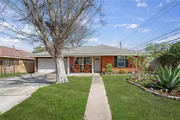
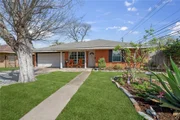
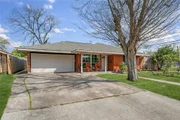
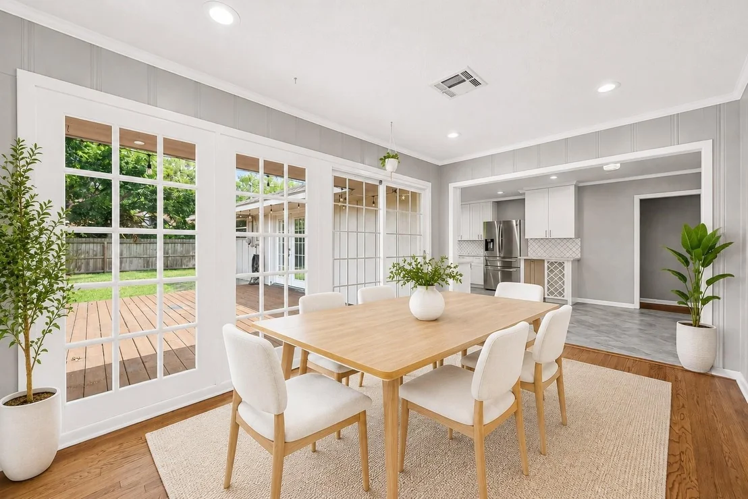
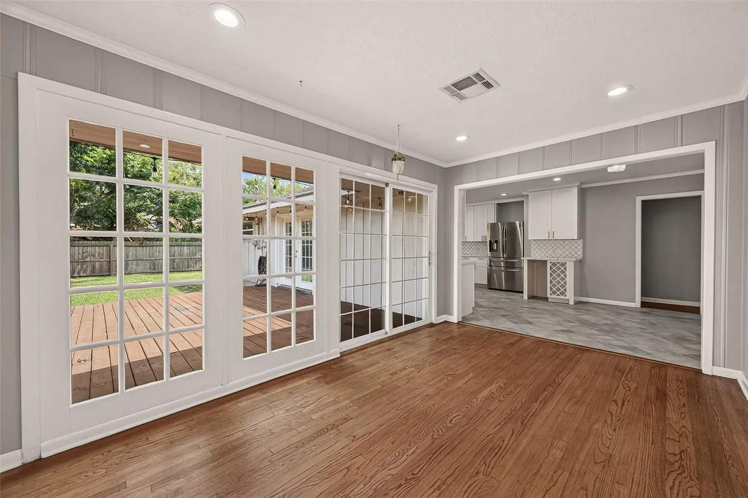
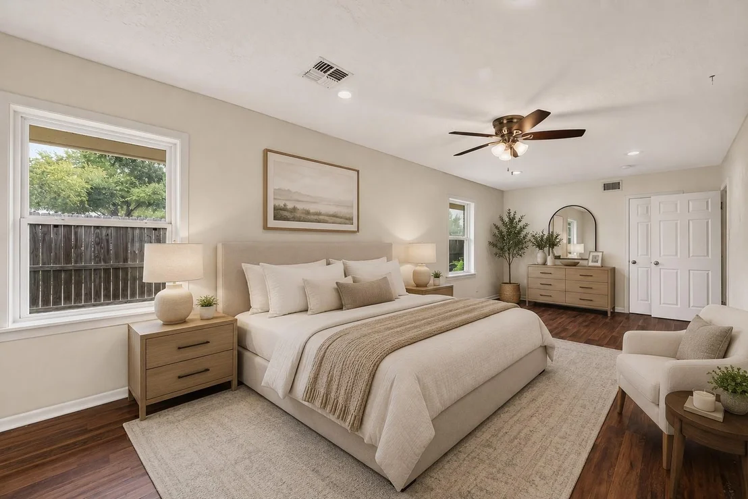
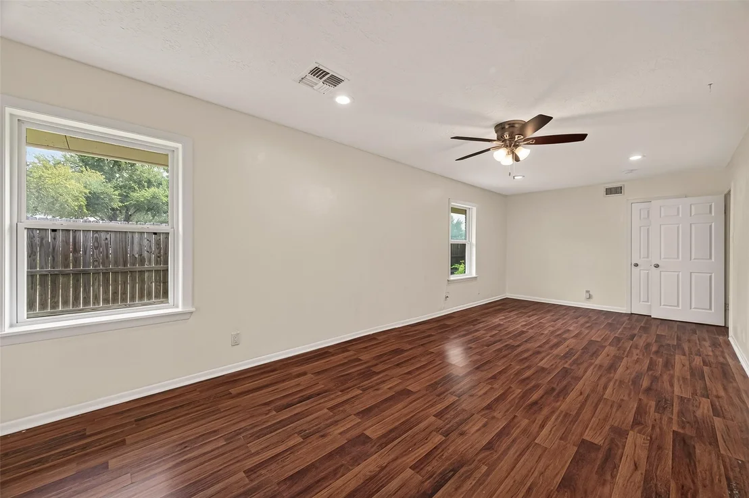
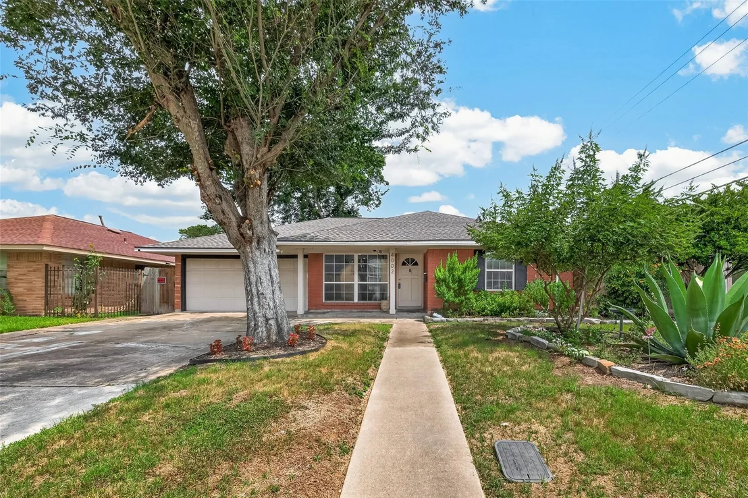
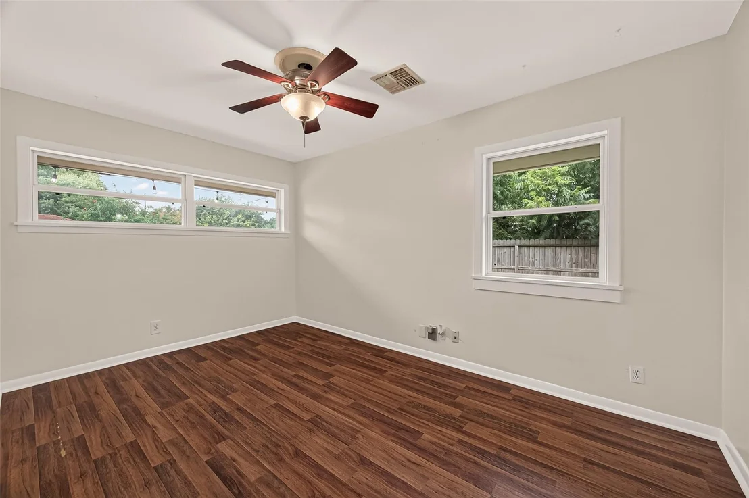
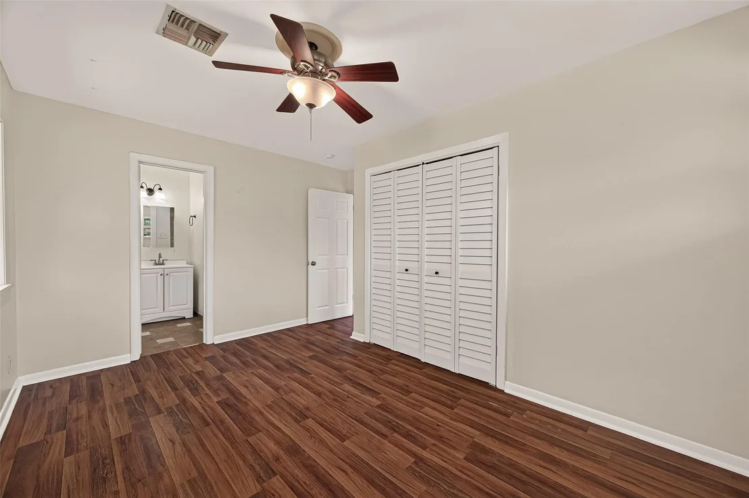
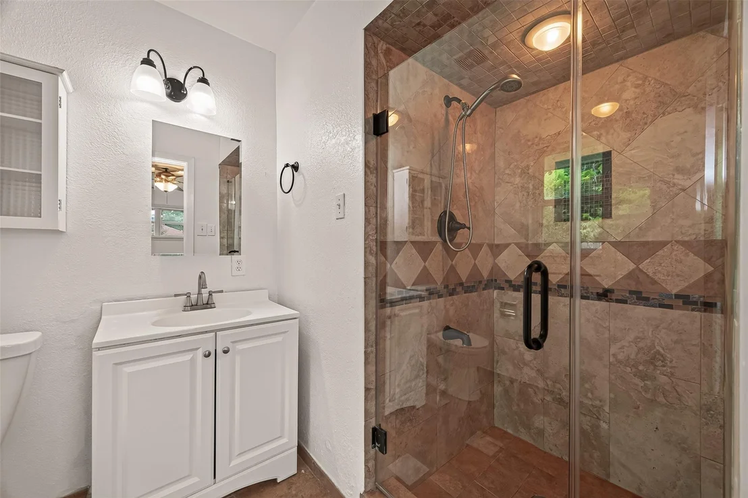
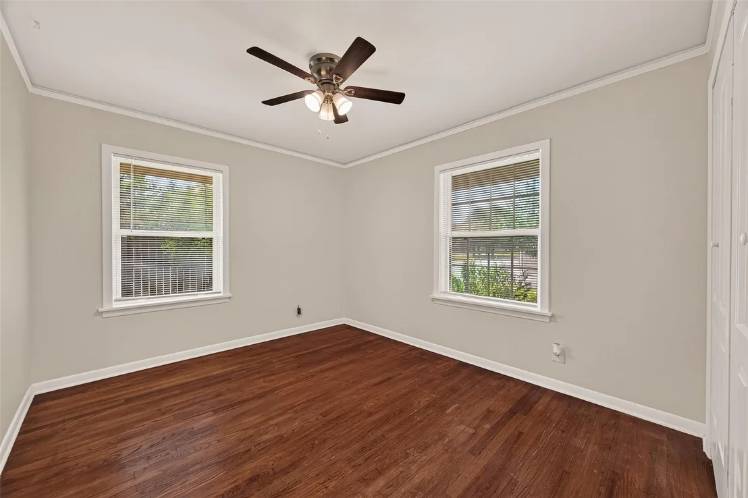
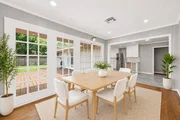
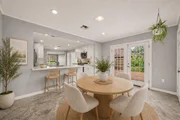
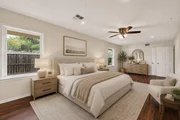
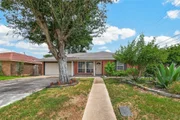
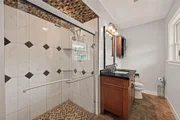
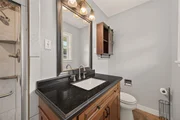
Corner-Lot Gem with Modern Updates & Exceptional Convenience! Welcome to this inviting one-story,
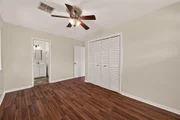
4-bedroom, 3-bathroom home, perfectly positioned on a 8400sqft corner lot. Step inside to a
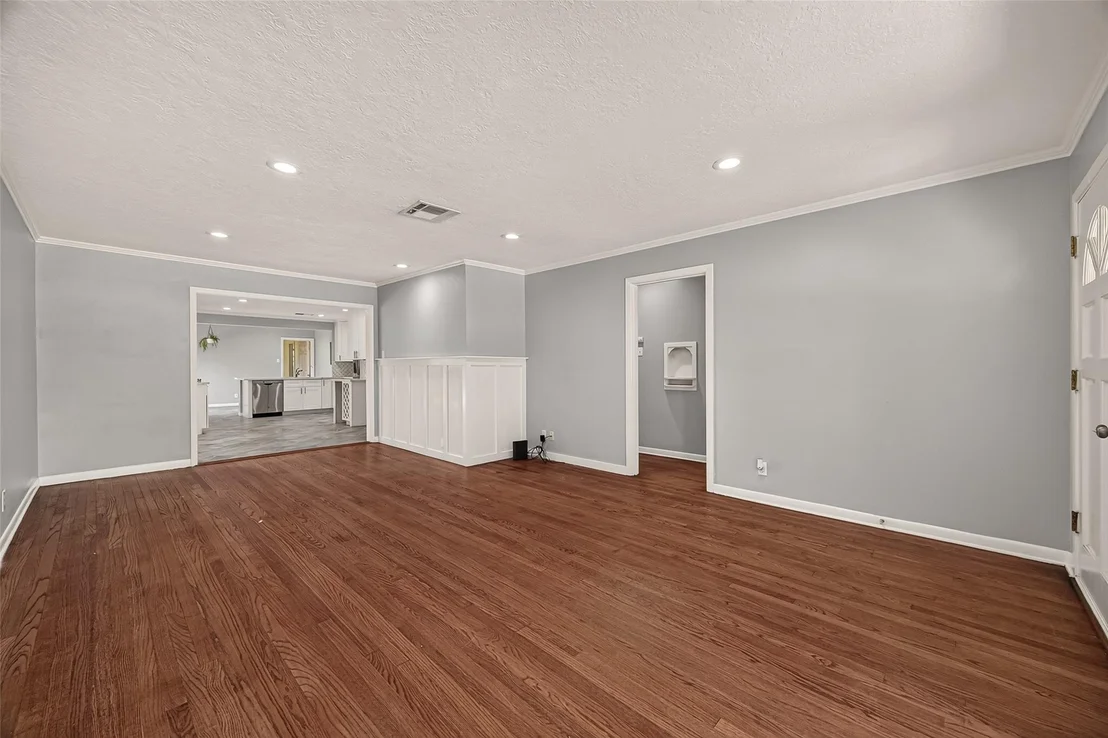
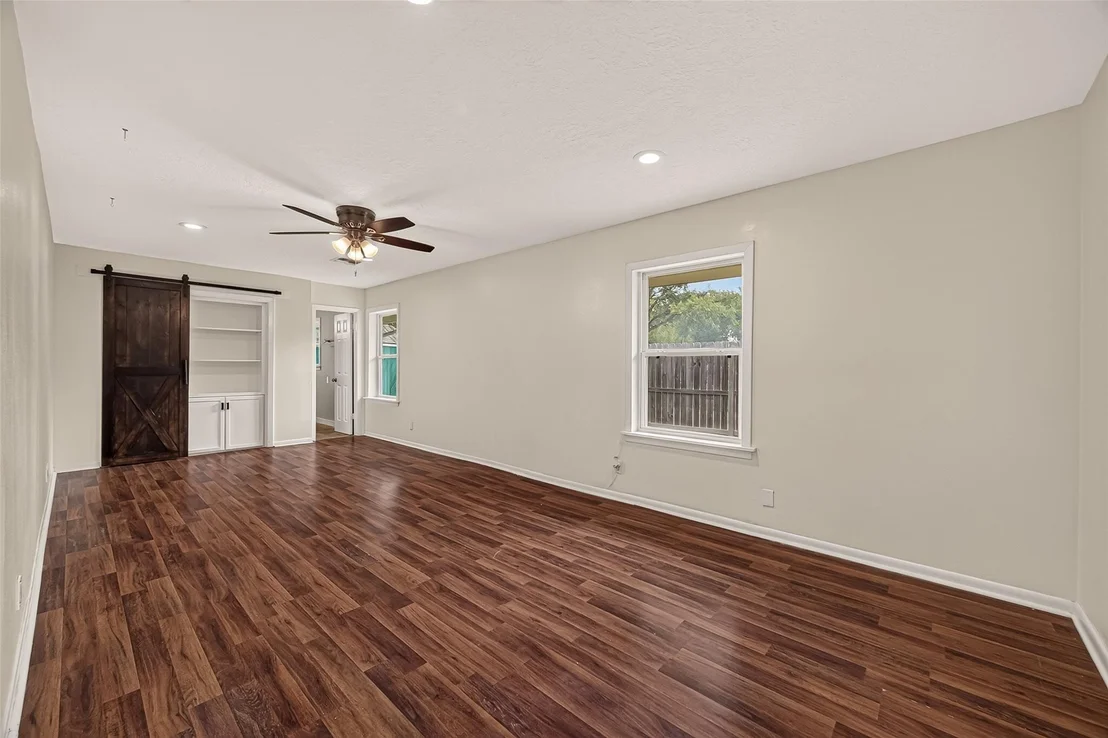
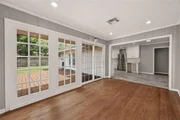
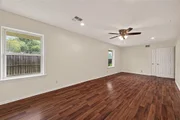
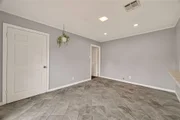
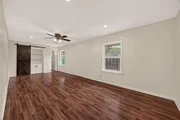
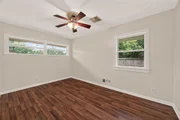
light-filled interior featuring oversized windows that create a bright and welcoming atmosphere
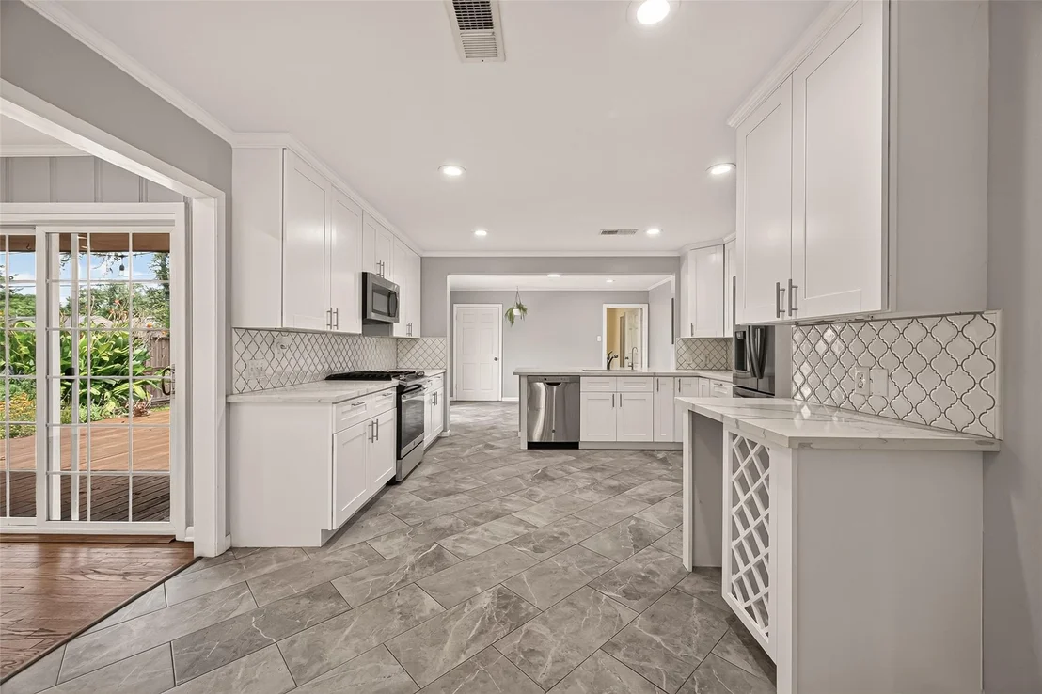
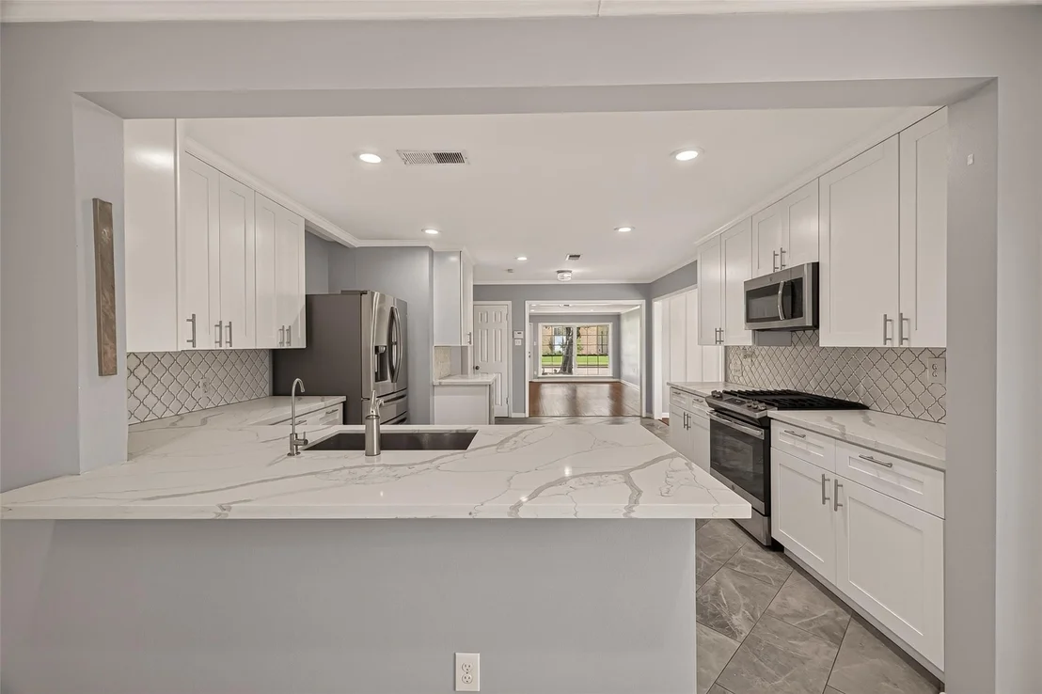
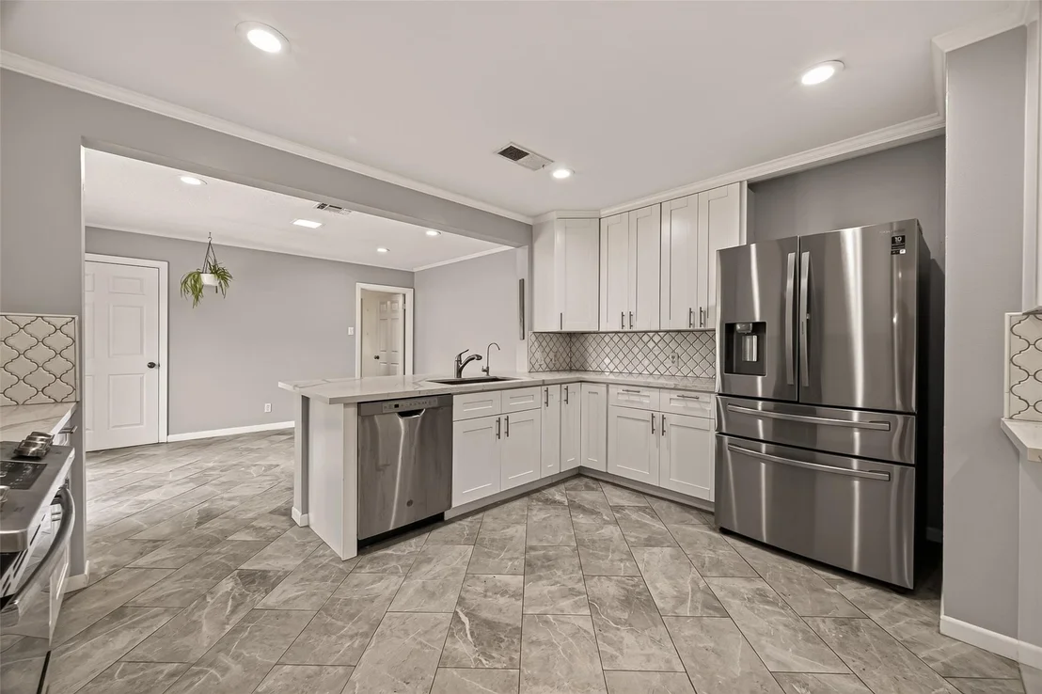
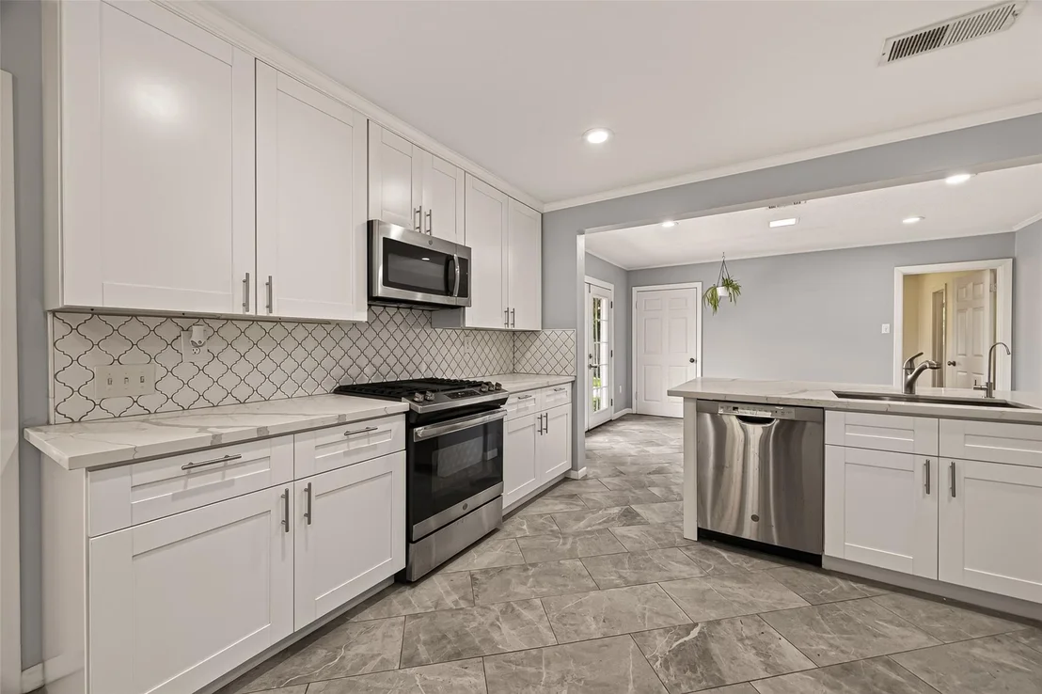
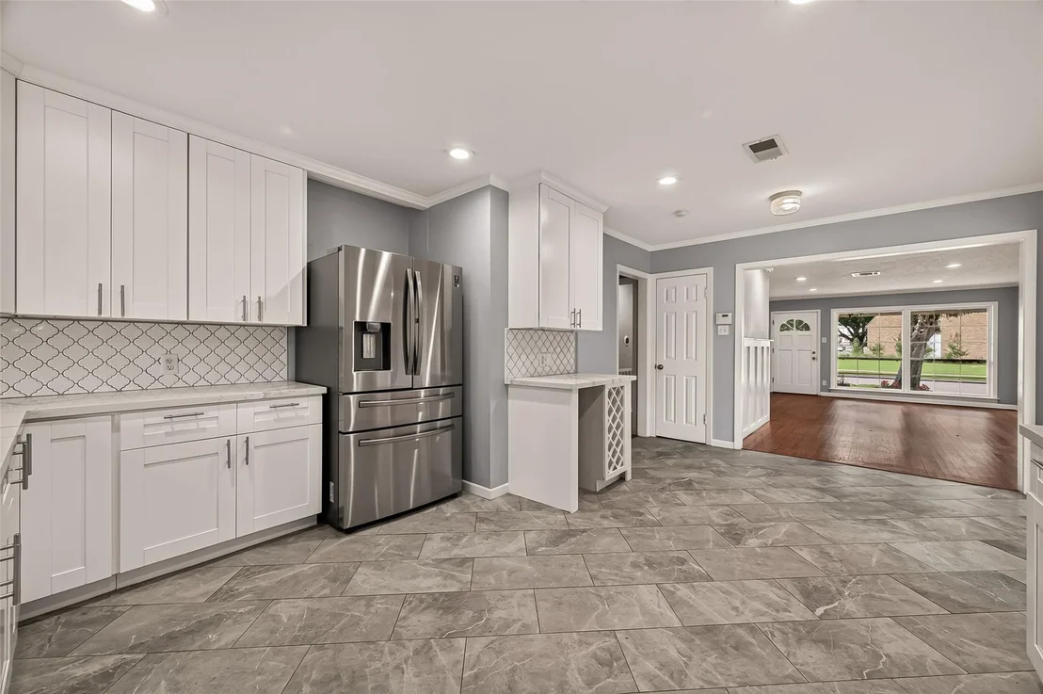
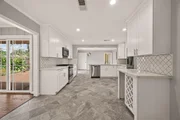
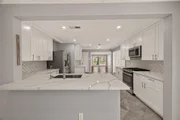
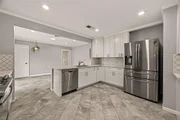
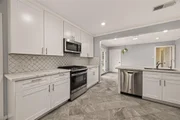
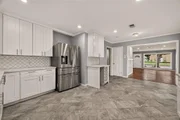
throughout. The fully renovated kitchen is a standout, offering a fresh and modern space ready for
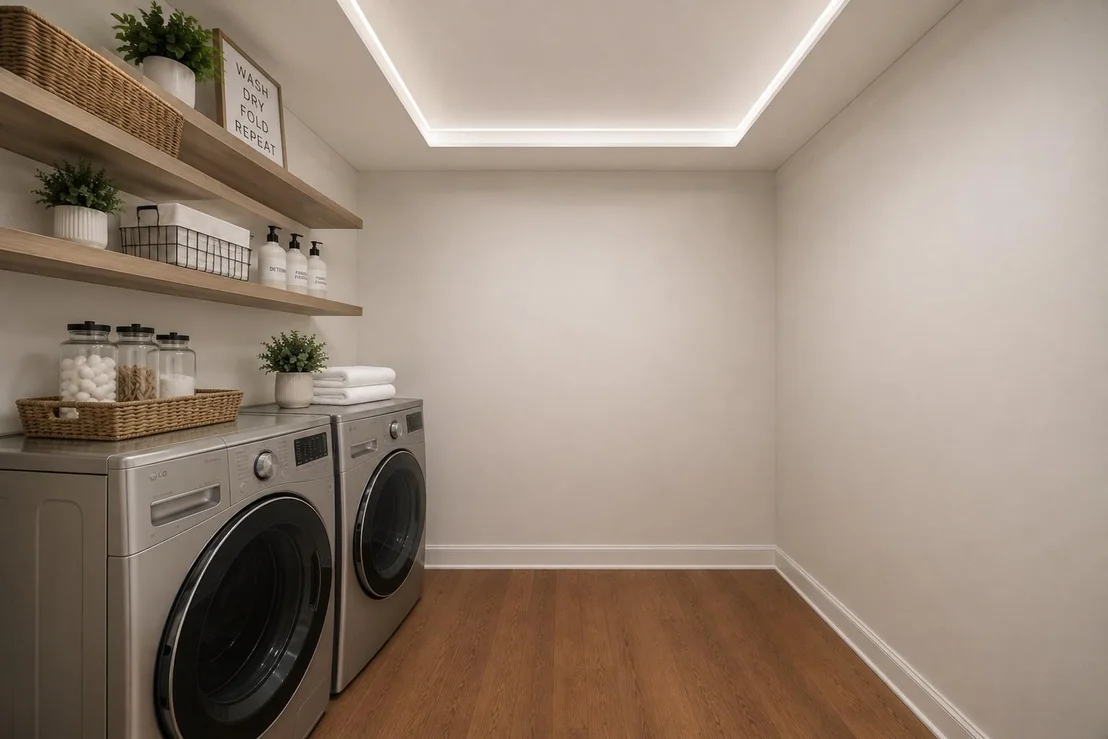
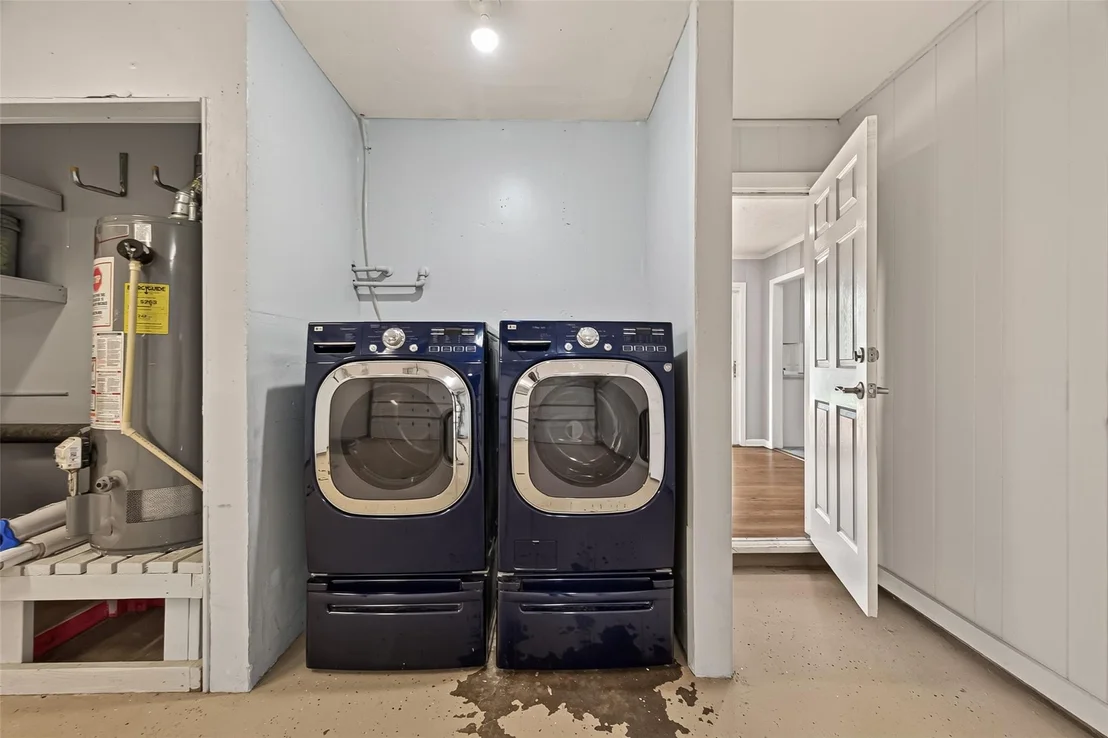
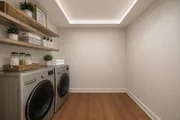
everyday living and entertaining. The washer, dryer, and refrigerator are included for added
convenience. With easy access to 610 and nearby NRG Stadium this home offers the ideal blend of
comfort, style, and location. ZONED TO BELAIRE HIGH SCHOOL! Don't miss the opportunity to make this
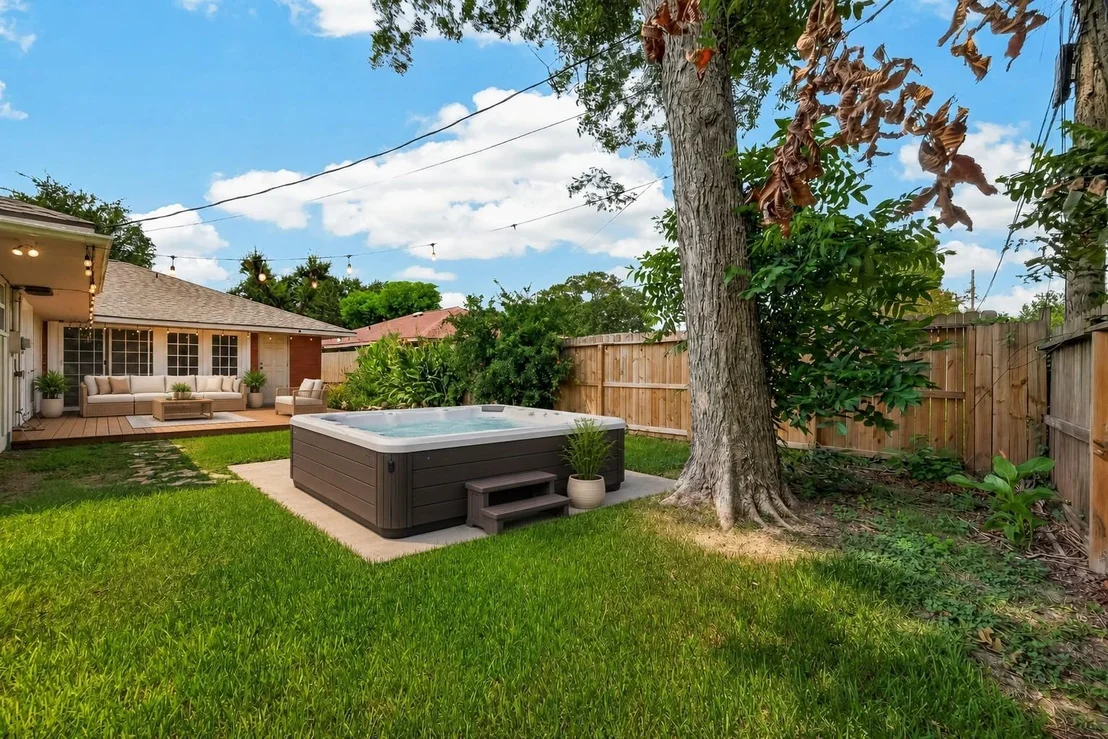
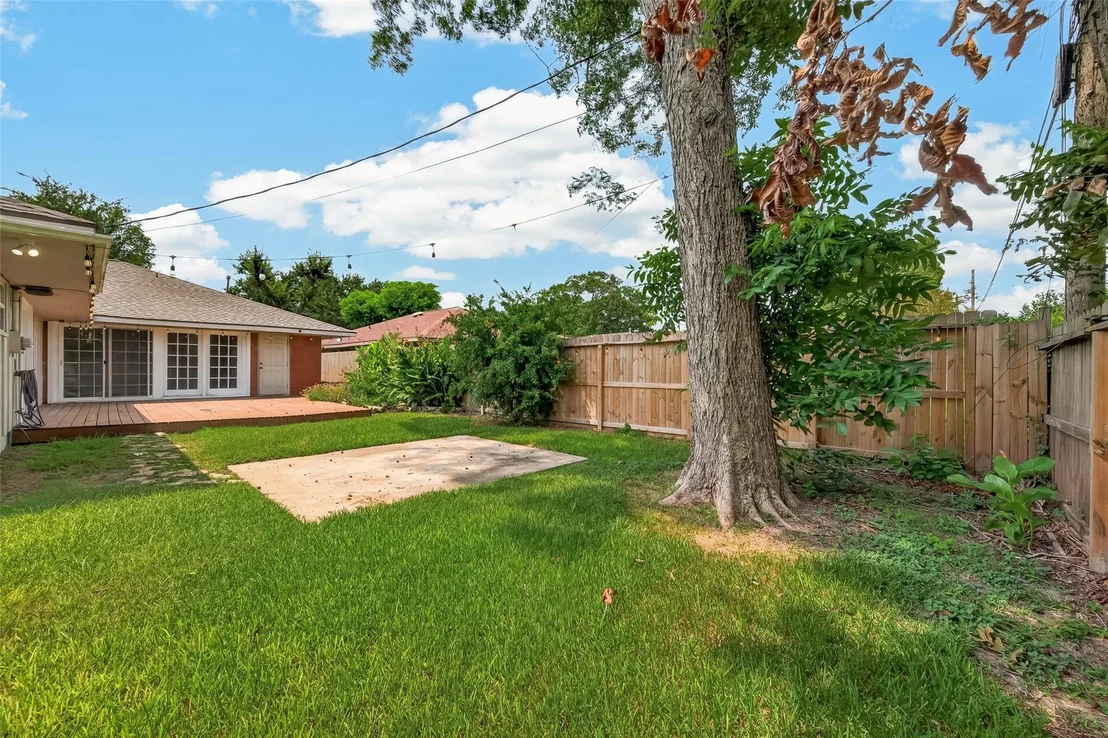
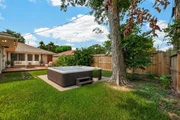
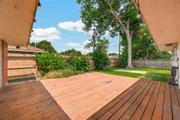
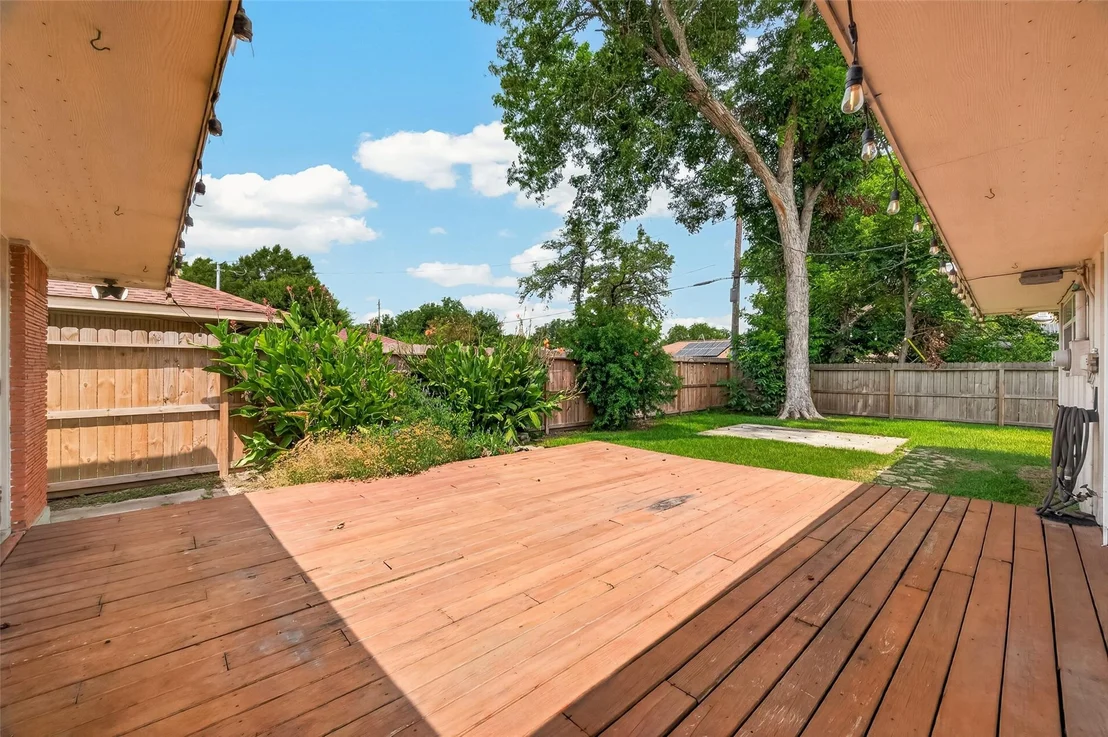
move-in-ready home yours! Updates include raised deck (2022), updated fencing (2025), updated roof
(2025), HVAC (2022), and water softener (2022)
Unit Size
2,767 Ft²
Days on Market
-
Land Size
0.19 acres
Price per sqft
$161
Property Type
House
Property Taxes
$669
HOA Dues
-
Year Built
1953

Listed By

Kalee Irwin
Better Homes and Gardens Real Estate Gary Greene -

Payment Calculator

Cap Rate Calculator

Last updated: 22 days ago (HAR #19490908)

Price History

Date / Event Date Event Price
Aug 11, 2026 Listed by Better Homes and Gardens Real Estate Gary Greene - Memorial $445,000
Listed by Better Homes and Gardens Real Estate Gary Greene - Memorial
Aug 1, 2026 Temporarily off market -
Temporarily off market
Jul 10, 2026 Temporarily off market -
Temporarily off market
Jul 9, 2026 Listed by Forge Collective $450,000
Listed by Forge Collective
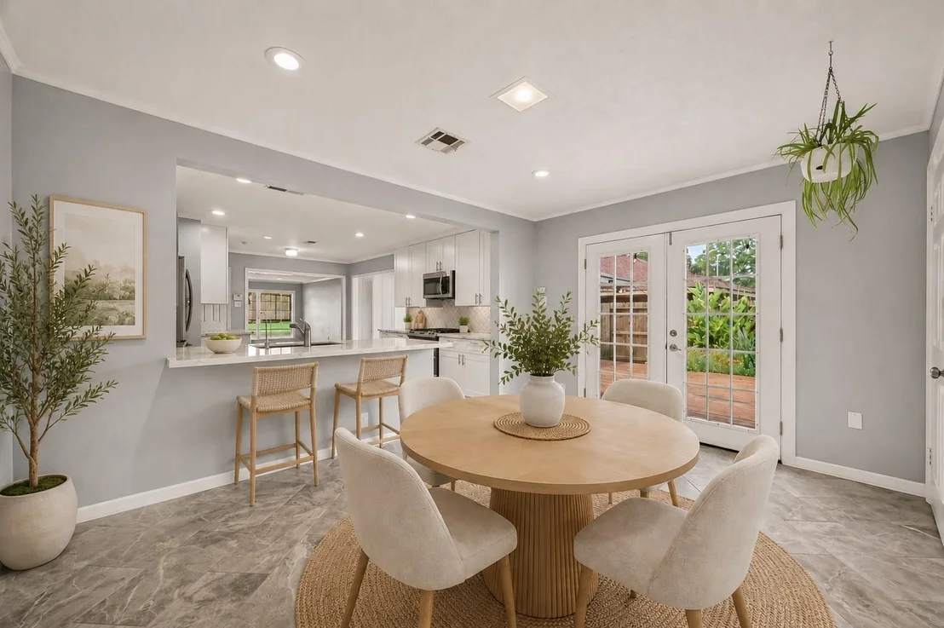
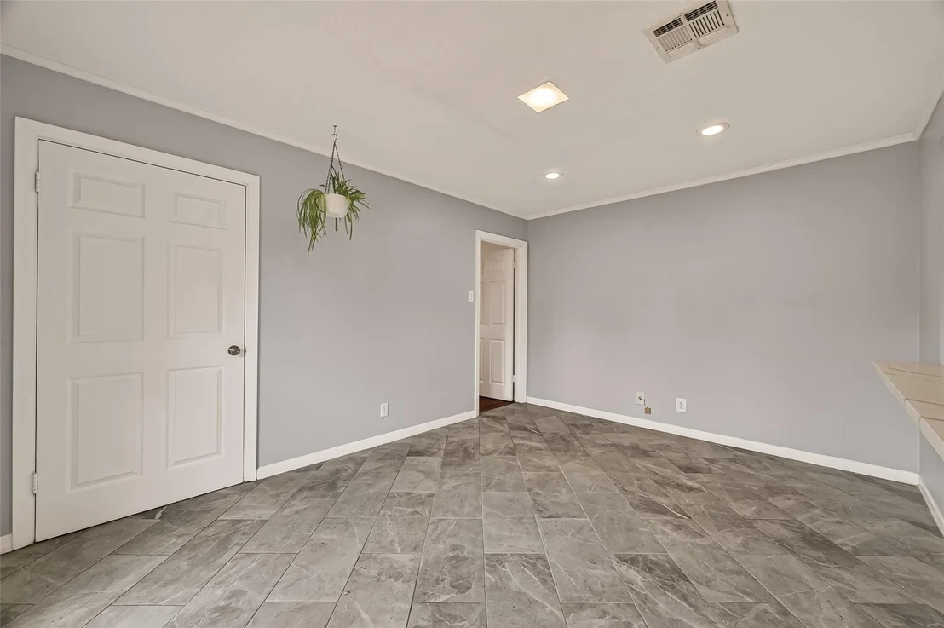
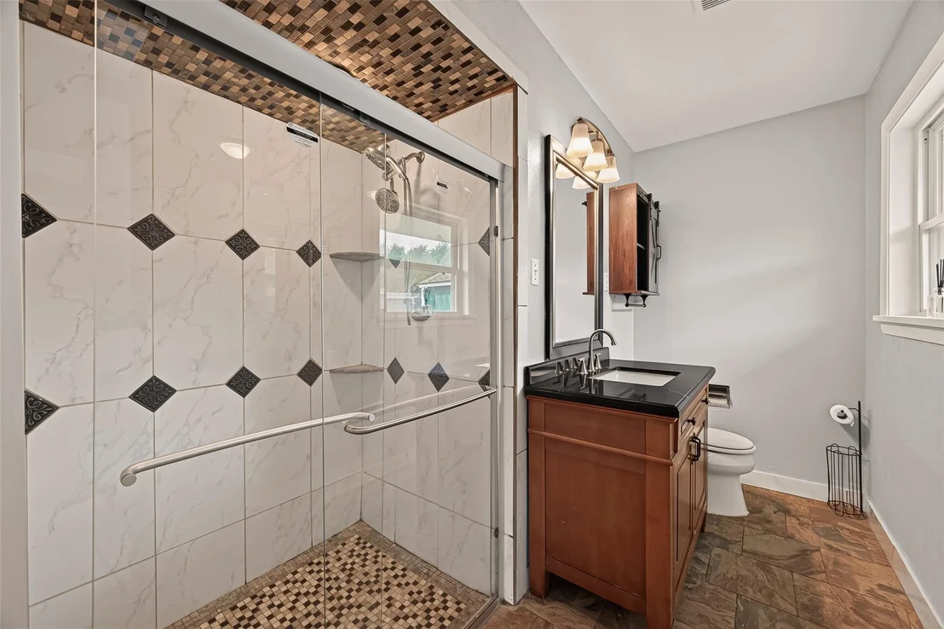
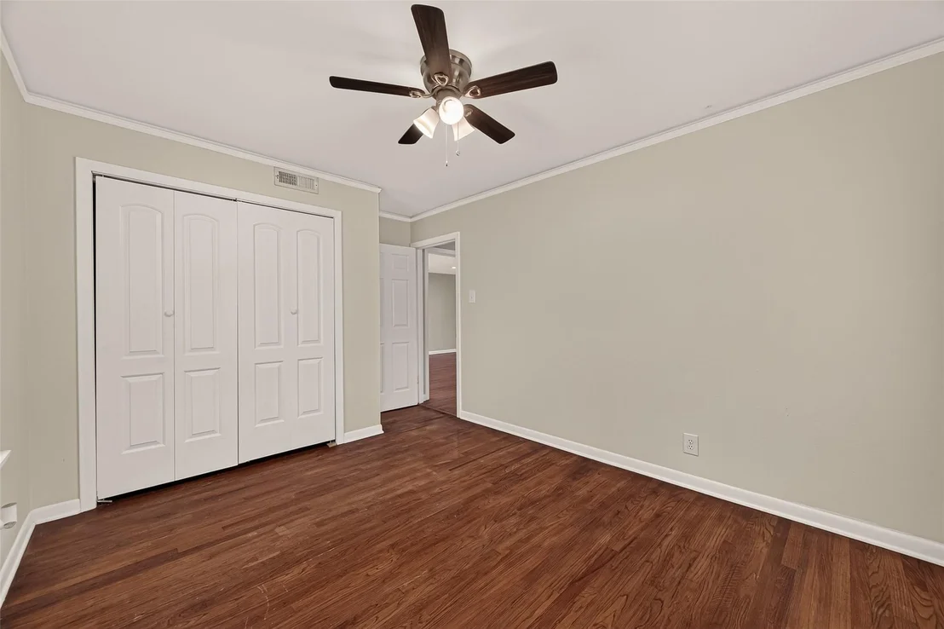
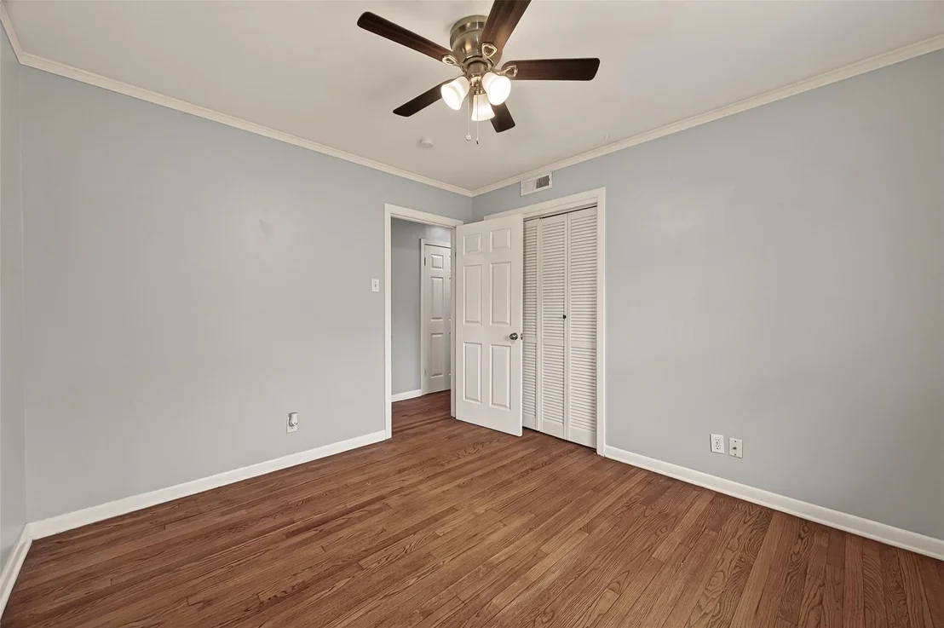
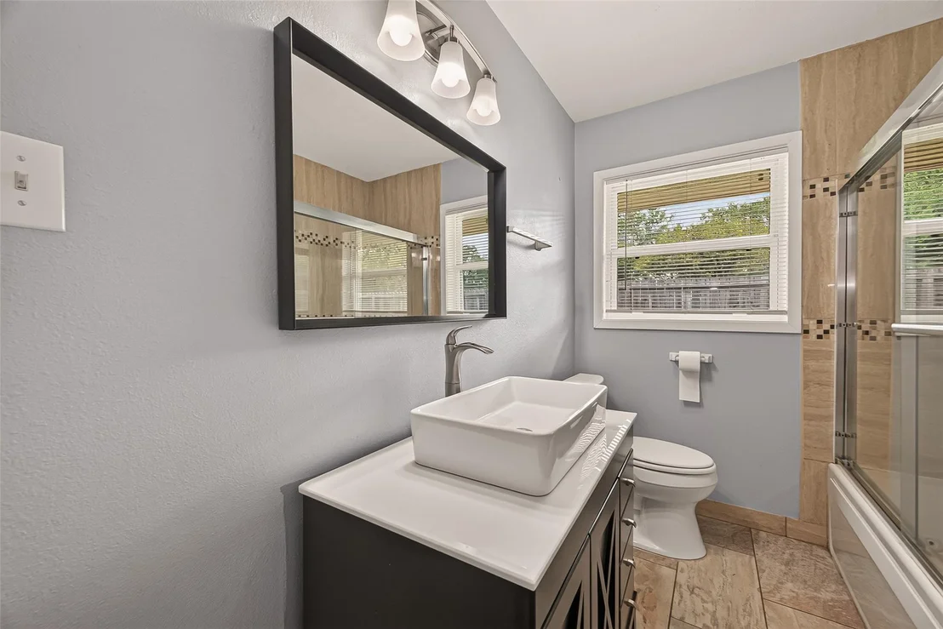
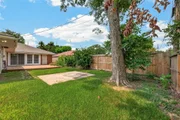
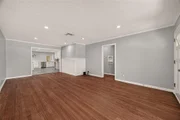
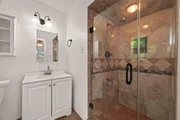
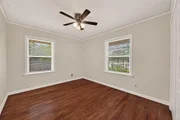
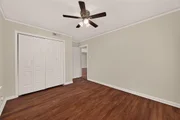
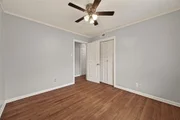
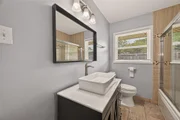
Conveniently located with quick access to Hwy 288, 610, and the Texas Medical Center, this single-story home sits on a spacious corner lot and blends timeless character with thoughtful updates throughout. Restored original hardwood flooring flows through an open-concept layout connecting the living, dining, and kitchen spaces. The kitchen features modern shaker cabinetry, white quartz countertops, and a dedicated dry bar with wine fridge nook, ideal for everyday living and entertaining. Crown molding and natural light enhance the home’s warm, inviting feel, while a light-filled sunroom offers flexible use as an office, secondary living area, or retreat. A private secondary suite with en suite bath adds versatility. The expansive backyard features a raised deck (2022), new fencing (2025), and generous green space. A new roof (2025), HVAC (2022), and water softener (2022) add lasting value.
May 9, 2026 Temporarily off market -
Temporarily off market
Show More

Property Highlights

Garage
Parking Details
Has Garage
Attached Garage
Parking Features: Attached, Additional Parking, Double-Wide Driveway
Garage Spaces: 2
Interior Details
Full Bathrooms: 3
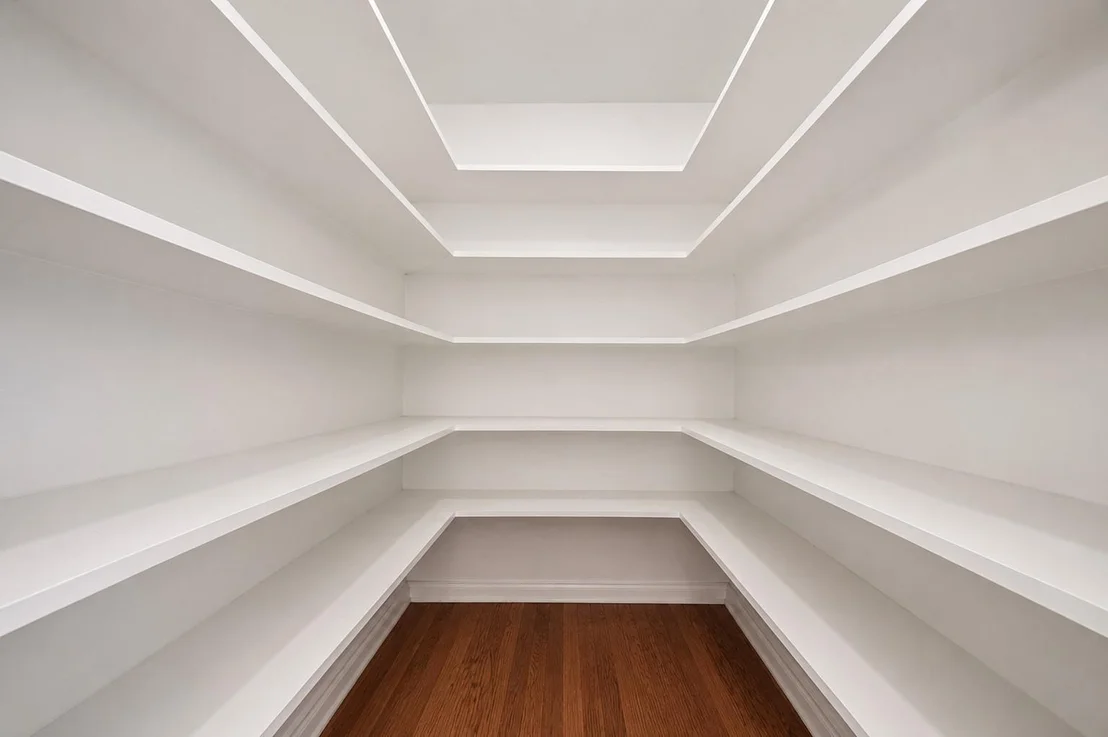
Interior Features: Crown Molding, Dry Bar, En-Suite Bath, Walk-In Closet(s)
Appliances: Disposal, Refrigerator, Water Softener, Gas Oven, Microwave, Gas Range, Dishwasher, Dryer Included, Washer Included
Flooring Type: Tile, Vinyl, Wood
Laundry Features: Electric Dryer Hookup, Washer Hookup
Exterior Details
Square Footage: 2767
Architectural Style: Traditional
Year Built: 1953
Building Area Total: 2767
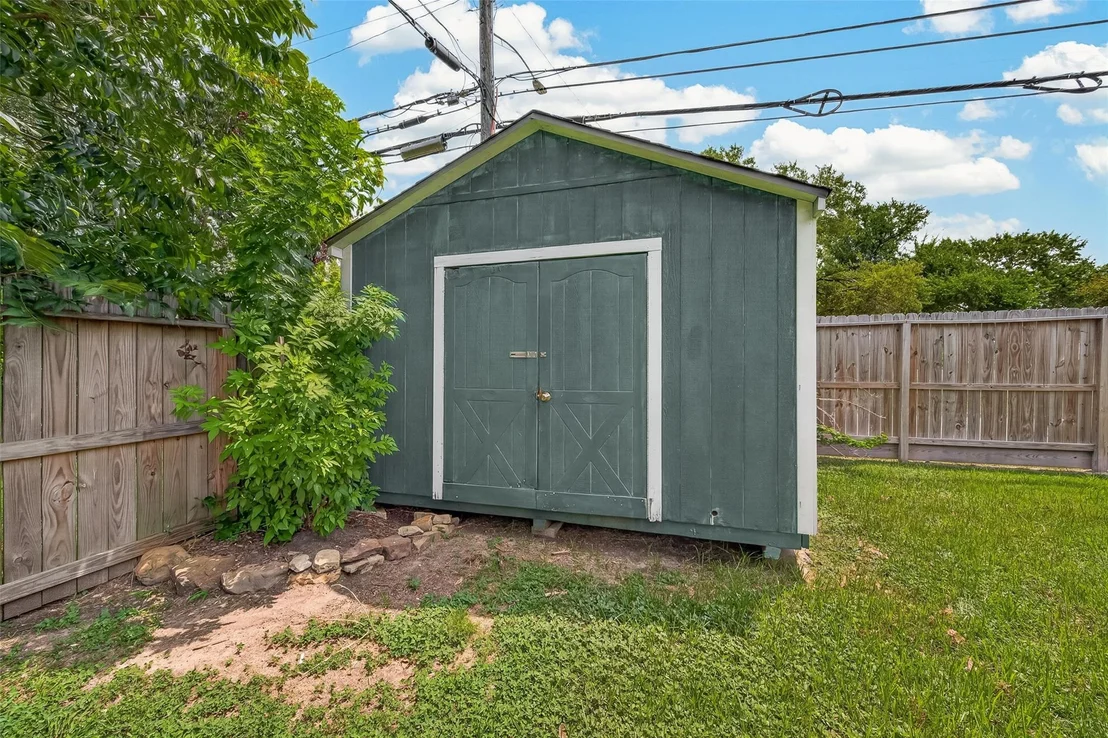
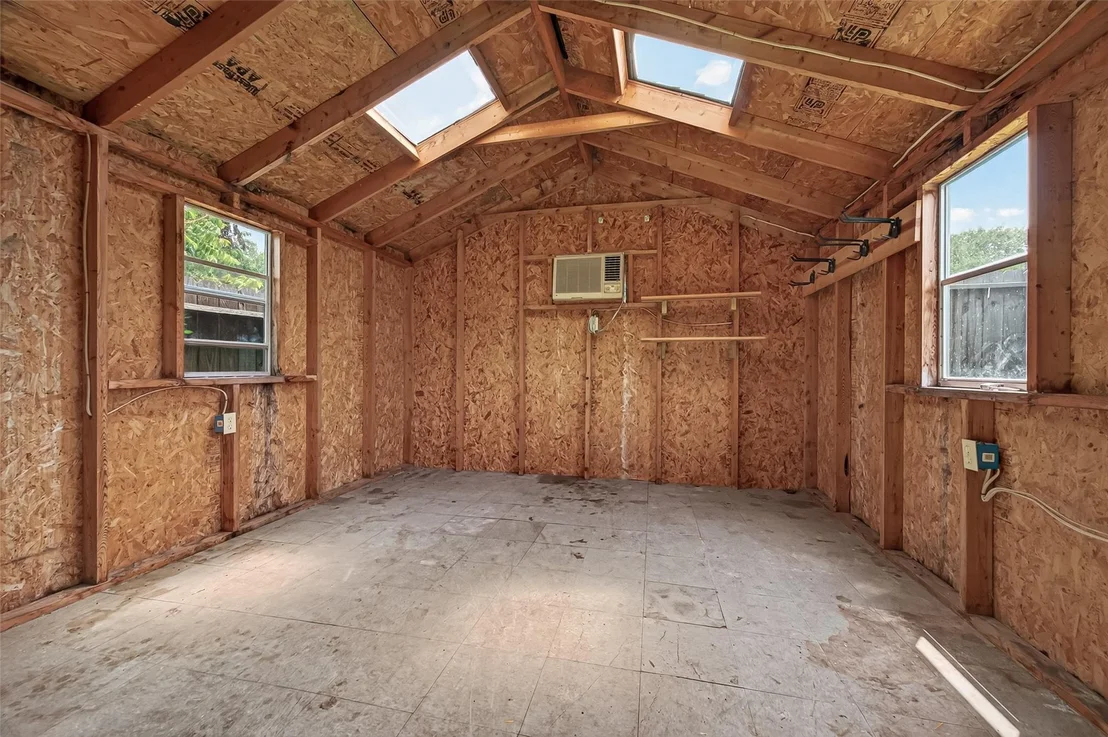
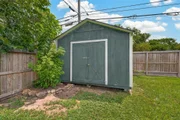
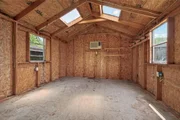
Other Structures: Shed(s)
Window Features: Insulated/Low-E windows
Construction Materials: Brick, Wood Siding
Patio and Porch Features: Patio, Porch
Lot Features: Back Yard, Corner Lot, Subdivided, 0 Up To 1/4 Acre
Lot Size Area: 0.1928
Lot Size Units: Acres
Lot Size Acres: 0.1928
Lot Size Square Feet: 8398.368
Water Source: Public
Financial Details
Tax Annual Amount: $8,028
Utilities Details
Cooling Type: Ceiling Fan(s), Electric
Heating Type: Natural Gas
Sewer : Public Sewer

Building Info

Overview

    General

  • Year Built: 1953
  • Effective Year Built: 2005
  • Building Count: 1
  • Total Rooms: 7
  • Bedroom Count: 3
  • Bathroom Count: 2
  • Full Bathrooms: 1
  • Partial Bathrooms: 2
  • Bathroom Plumbing Fixtures: 7
  • Building Condition: 3
  • Building Quality: 7
  • Construction Type: 2
  • Building Style: 1
  • Exterior Walls Type: 3
  • Interior Walls Type: 0
  • Roof Shape Type: 0
  • Roof Cover Type: 0
  • Floor Count: 100
  • Living Units: 1
  • Floor Cover: 0
  • Basement Type: 0
  • Basement Area: 0
  • Garage Type: 7
  • Garage Square Area: 396
  • Parking Space Count: 1
  • Patio Type: 20
  • Porch Type: 7
  • Pool Type: 0
  • Location Influence Type: 129

    Dimensions

  • Lot Size Square Feet: 8,400
  • Total Building Area: 2,767
  • Gross Building Area: 2,767
  • Building Area: 2,767
  • Building Area Measurement: L

    Heating and Cooling

  • Air Conditioning: 1
  • Heating: 3
  • Heated Square Feet: 2,767
  • Heating Fuel Type: 3

    Utilities

  • Sewer System: 1
  • Water Service: 2

Building

  • Building Type: 0
  • Property Class: R
  • Subdivision: WESTWOOD SEC 4
  • Land Acres: 0000000193
  • Standard Land Use Code: 1001
  • County Land Use Code: 1001
  • State Land Use Code: A1
  • Legal Description 1: LT 741 BLK 33 WESTWOOD SEC 4

Neighborhood

  • School District Name: Houston Independent School District
  • School Tax School District: HOUSTON ISD
  • Census Tract: 420200

Geography

  • Assessors Map Reference: 5253A
  • Account Number: 0771740330741
  • District: 061
  • Parcel: 077-174-033-0741
  • Block: 33
  • Lot: 741
  • Municipality: CITY OF HOUSTON
  • Latitude: 29.6755
  • Longitude: -95.4402

    Address

  • Full Address: 4002 Cheena Dr
  • Address - House Number: 4002
  • Address - Street Name: Cheena
  • Address - Suffix Type: Dr
  • State: TX
  • City Name: Houston
  • Carrier Code: C039
  • 4-Digit Zip Code: 4702
  • Zip Code: 77025

Valuation

    Tax

  • Total Area: 2,938
  • Tax Year: 2022
  • Tax Amount: $528,508
  • Tax Rate Code Area: 061

    Appraisal Valuation

  • Standard Deviation: 0.1659
  • Valuation Date: Sep 13, 2023
  • Confidence Score: 79
  • Final Value: 340,453
  • High Value: 396,939
  • Low Value: 283,967

    Market Valuation

  • Market Total Value: $322,708
  • Market Land Value: $171,600
  • Market Improvement Value: $151,108

    Assessments Valuation

  • Assessed Year: 2022
  • Assessed Total Value: $322,708
  • Assessed Land Value: $171,600
  • Assessed Improvements Value: $151,108

    Sales

  • Current Sale Contract Date: Jul 09, 2021
  • Current Sale Recording Date: Jul 13, 2021
  • Current Sale Price:
  • Current Sale Document Type: 70
  • Current Sale Input Document Number: 2021-393800
  • Previous Sale Recording Date: May 20, 2009
  • Previous Sale Contract Date: Jul 29, 2008
  • Previous Sale Amount: $222,000
  • Previous Sale Document Type: 70
Data used for valuation calculations is provided by RealtyHop, and other third party sources

Comparables

Unit
Status
Type
Beds
Baths
ft²
Price/ft²
Asking Price
Listed On
Closing Price
Sold On
HOA + Taxes

About Southwest Houston


Similar Homes for Sale

Currently no similar homes around

Nearby Rentals

Unit for rent at 9619 Chatfield Street, TX, 77025

$8,500 /mo

  • 4 Beds
  • 2 Baths
  • 1,455 ft²
9619 Chatfield Street, TX, 77025 Listing by Eduardo Visbal-Insignares
Unit for rent at 2210 Dorrington Street, Houston, TX, 77030

$1,650 /mo

  • 2 Beds
  • 2 Baths
  • 1,200 ft²
2210 Dorrington Street #404, Houston, TX, 77030 Listing by Gary Chu
Unit for rent at 2518 Southgate Boulevard, Houston, TX, 77030

$10,000 /mo

  • 5 Beds
  • 5 Baths
  • 4,318 ft²
2518 Southgate Boulevard, Houston, TX, 77030 Listing by Kirsten Guerra


Frequently Asked Questions

When was property at 4002 Cheena Drive built and last sold?
The property at 4002 Cheena Drive was built in 1953 and last sold on Jul 9, 2021 for $402,600.
How much is this home worth?
The estimated value of the home located at 4002 Cheena Drive is $452,710.
What are some comparable homes to 4002 Cheena Drive?
There are currently no comparable homes to 4002 Cheena Drive.