Check Availability
Chambers 77523
4002 Broadmoor Drive
$550,000
● House - For Sale

4002 Broadmoor Drive

Mont Belvieu, TX 77523
bedrooms
5 Beds
bathrooms
3 Baths, 1 Half Bath
square feet
4,846 Ft²
$3,013
Est. Monthly
$40
HOA / Fees

About This Property

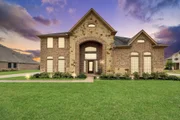
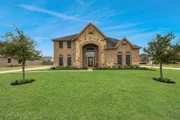
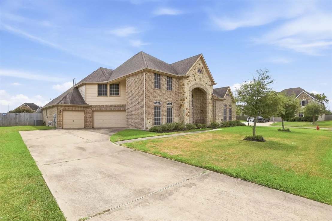
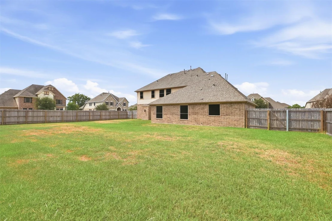
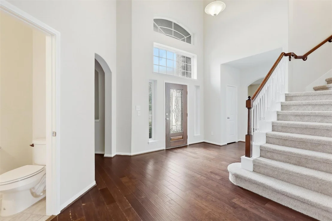
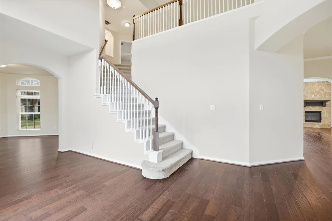
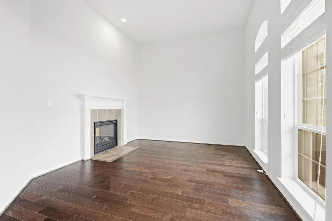
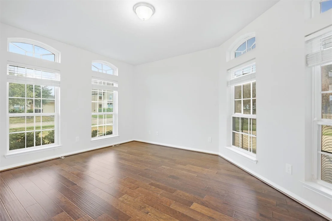
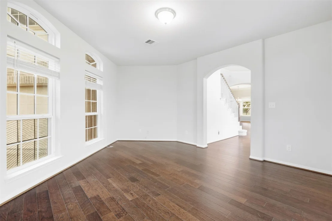
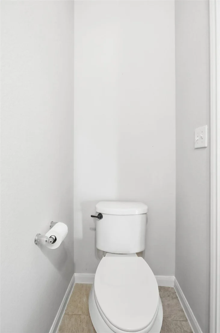
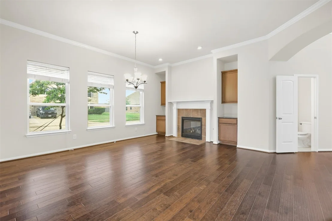
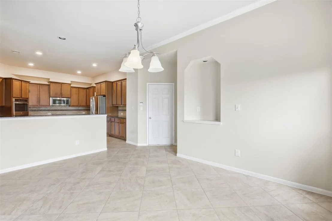
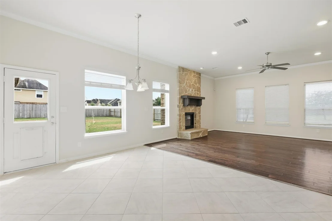
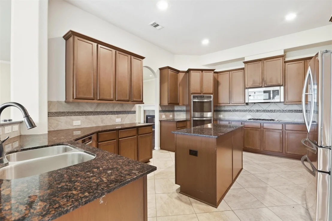
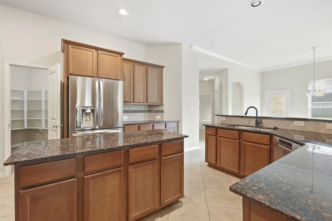
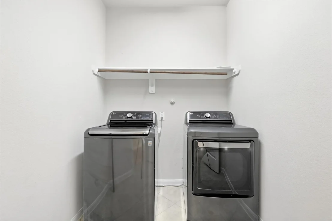
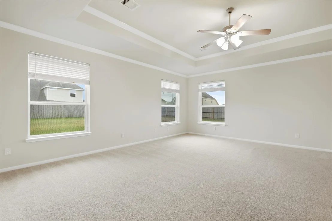
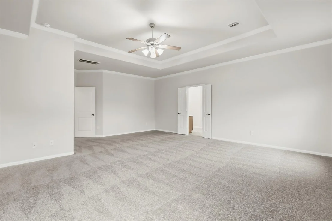
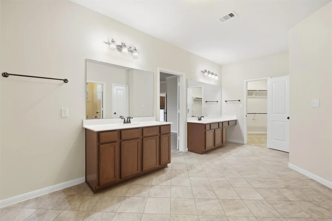
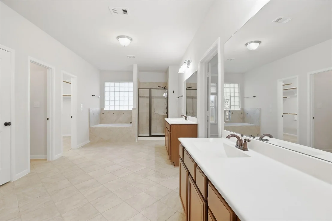
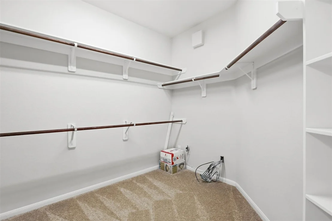
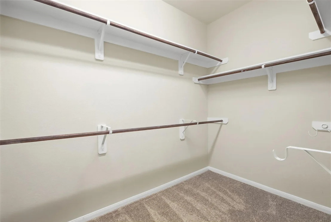
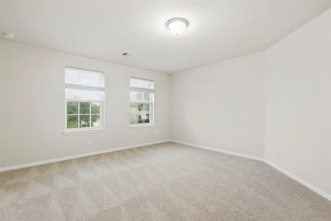
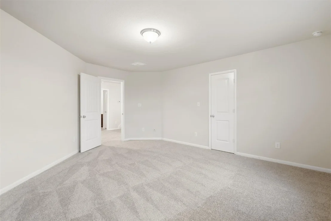
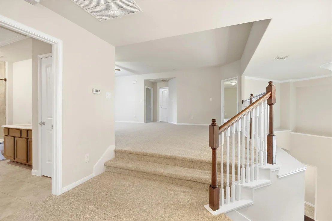
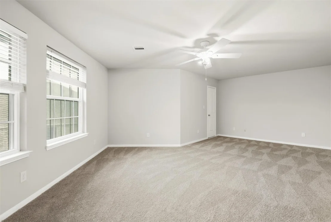
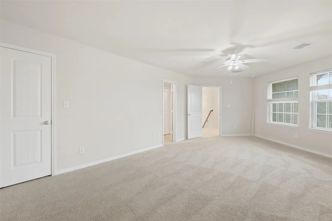
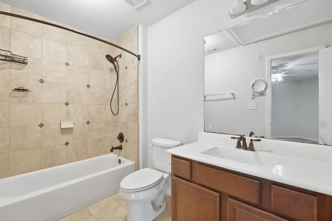
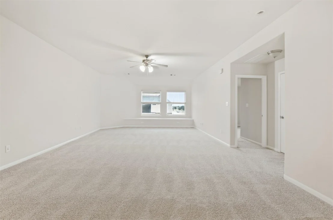
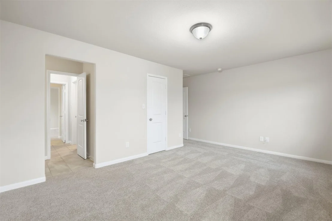
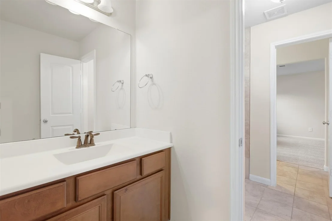
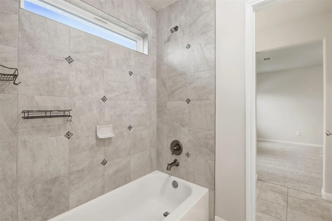
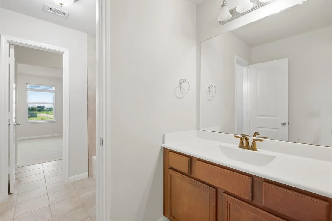
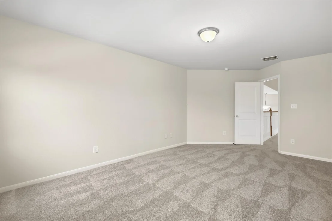
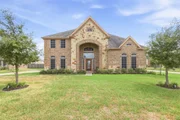
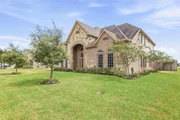
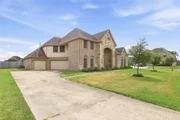
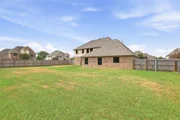
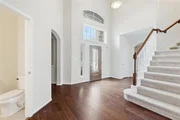
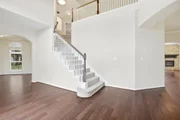
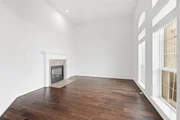
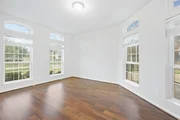
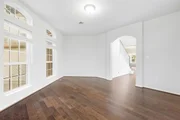
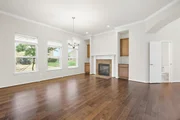
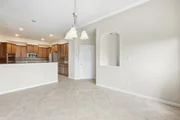
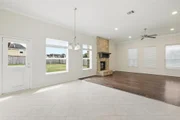
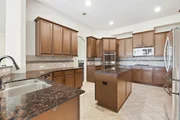
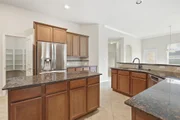
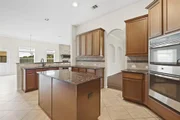
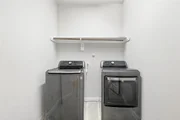
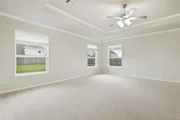
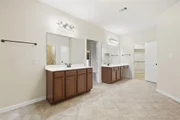
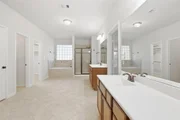
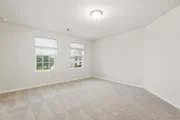
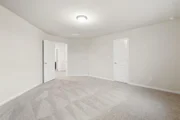
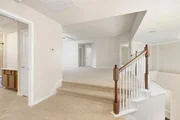
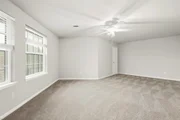
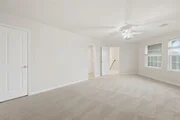
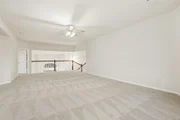
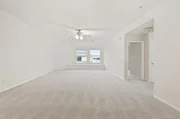
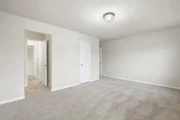
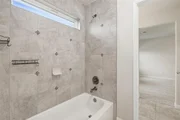
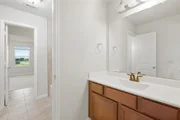
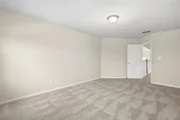
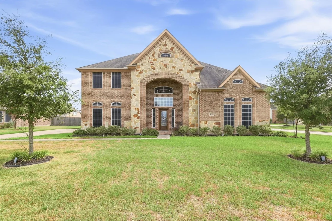
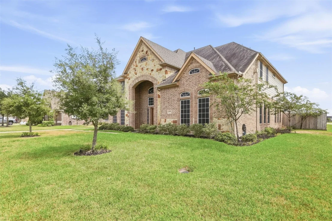
Welcome to 4002 Broadmoor Drive, an impressive 5-bedroom, 3.5-bath home offering nearly 4,850 square feet in sought-after BHISD! Situated on a spacious corner lot, this home provides room to gather, entertain and grow. Inside, you'll find beautiful hardwood flooring, three fireplaces and multiple living areas. The well-appointed kitchen features stainless steel appliances, double ovens and generous storage. The spacious primary suite offers a relaxing retreat, while oversized secondary bedrooms and an expansive game room provide incredible flexibility. Complete with fresh interior paint, new carpet and a three-car garage, this Wilburn Ranch home delivers the space, comfort and location you've been searching for!
Unit Size
4,846 Ft²
Days on Market
-
Land Size
0.18 acres
Price per sqft
$114
Property Type
House
Property Taxes
$272
HOA Dues
$40
Year Built
2015

Listed By

Kaylee Fisher
Laura Estes Real Estate

Payment Calculator

Cap Rate Calculator

Last updated: 16 days ago (HAR #9063669)

Price History

Date / Event Date Event Price
Sep 17, 2026 Listed by Keller Williams Elite $550,000
Listed by Keller Williams Elite
Jun 3, 2026 Temporarily off market -
Temporarily off market
Apr 24, 2026 Price Decreased $579,000
↓ $16K (2.7%)
Price Decreased
Mar 21, 2026 Temporarily off market -
Temporarily off market
Mar 20, 2026 Listed by Berkshire Hathaway HomeServices Premier Properties $595,000
Listed by Berkshire Hathaway HomeServices Premier Properties
Welcome to this expansive 5-bedroom, 3-bathroom home located in the highly desirable Wilburn Ranch subdivision on the north side of I-10 in Mont Belvieu. Offering one of the largest floor plans in the area, this home showcases fresh interior paint, new carpet, and rich hardwood flooring throughout the main level. Three fireplaces on the first floor create inviting and cozy living spaces. The kitchen is designed for both function and style, featuring stainless steel appliances, double ovens, a new microwave, and a refrigerator for added convenience. The spacious primary suite provides a relaxing retreat, while generously sized secondary bedrooms and an oversized game room offer flexibility for any lifestyle. A 3-car garage and prime corner lot add to the home’s appeal, providing ample space for parking, outdoor enjoyment, and entertaining. This property blends comfort, space, and location—an excellent opportunity you won’t want to miss.
Show More

Property Highlights

Garage
Fireplace
Parking Details
Has Garage
Attached Garage
Parking Features: Attached, Oversized, Double-Wide Driveway
Garage Spaces: 3
Interior Details
Half Bathrooms: 1
Full Bathrooms: 3
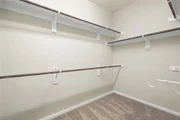
Interior Features: High Ceilings, 1 Bedroom Down - Not Primary BR, En-Suite Bath, Primary Bed - 1st Floor, Sitting Area, Walk-In Closet(s)
Appliances: Disposal, Microwave, Gas Cooktop, Dishwasher
Flooring Type: Carpet, Tile, Vinyl Plank
Has Fireplace
Fireplace Features: Gas, Gas Log
Fireplaces: 3
Exterior Details
Square Footage: 4846
Architectural Style: Traditional, English
Year Built: 2015
Building Area Total: 4846
Window Features: Window Coverings
Construction Materials: Brick, Wood Siding
Lot Features: Back Yard, Cul-De-Sac, 0 Up To 1/4 Acre
Lot Size Area: 0.1755
Lot Size Units: Acres
Lot Size Acres: 0.1755
Lot Size Square Feet: 7644.78
Water Source: Public
Financial Details
Tax Annual Amount: $3,268
Utilities Details
Cooling Type: Electric
Heating Type: Natural Gas
Sewer : Public Sewer
Location Details
HOA Fee: $475
HOA Fee Frequency: Annually

Building Info

Overview

    General

  • Year Built: 2015
  • Effective Year Built: 2016
  • Bedroom Count: 0
  • Building Condition: 0
  • Building Quality: 0
  • Construction Type: 0
  • Building Style: 0
  • Exterior Walls Type: 0
  • Interior Walls Type: 0
  • Roof Shape Type: 0
  • Roof Cover Type: 0
  • Floor Cover: 0
  • Basement Type: 0
  • Basement Area: 0
  • Garage Type: 7
  • Garage Square Area: 186
  • Parking Space Count: 0
  • Patio Type: 0
  • Porch Type: 0
  • Pool Type: 0

    Dimensions

  • Lot Size Square Feet: 15,290
  • Total Building Area: 4,846
  • Building Area: 4,846
  • Building Area Measurement: L

    Heating and Cooling

  • Air Conditioning: 0
  • Heating: 0
  • Heated Square Feet: 4,846
  • Heating Fuel Type: 0

    Utilities

  • Sewer System: 0
  • Water Service: 0

Building

  • Building Type: 0
  • Property Class: R
  • Subdivision: WILBURN RANCH S/D
  • Land Acres: 0000000351
  • Standard Land Use Code: 1001
  • County Land Use Code: A1
  • Legal Description 1: BK 5 LT 37 WILBURN RANCH S/D U/I

Neighborhood

  • School District Name: Anahuac Independent School District
  • School Tax School District: BARBERS HILL
  • Census Tract: 710100

Geography

  • Account Number: 53391
  • Parcel: 62520-00013-00500-003700
  • Lot: 37
  • Municipality: MONT BELVIEU
  • Latitude: 29.8468
  • Longitude: -94.8476

    Address

  • Full Address: 4002 Broadmoor Dr
  • Address - House Number: 4002
  • Address - Street Name: Broadmoor
  • Address - Suffix Type: Dr
  • State: TX
  • City Name: Baytown
  • Carrier Code: R029
  • 4-Digit Zip Code: 4206
  • Zip Code: 77523

Valuation

    Tax

  • Tax Year: 2023
  • Tax Amount: $563,882
  • Tax Rate Code Area: 01 10 31 6

    Appraisal Valuation

  • Standard Deviation: 0.1884
  • Valuation Date: Mar 20, 2024
  • Confidence Score: 75
  • Final Value: 417,716
  • High Value: 496,424
  • Low Value: 339,008

    Market Valuation

  • Market Total Value: $281,460
  • Market Land Value: $24,000
  • Market Improvement Value: $257,460

    Assessments Valuation

  • Assessed Year: 2023
  • Assessed Total Value: $281,460
  • Assessed Land Value: $24,000
  • Assessed Improvements Value: $257,460

    Exemptions

  • Homeowner Exemption: Yes

    Sales

  • Current Sale Contract Date: Feb 11, 2016
  • Current Sale Recording Date: Feb 12, 2016
  • Current Sale Price:
  • Current Sale Document Type: 70
  • Current Sale Input Document Number: 2016110273
Data used for valuation calculations is provided by RealtyHop, and other third party sources

Comparables

Unit
Status
Type
Beds
Baths
ft²
Price/ft²
Asking Price
Listed On
Closing Price
Sold On
HOA + Taxes

About Chambers


Similar Homes for Sale

Currently no similar homes around

Nearby Rentals

Unit for rent at 15122 Arlington Park Avenue, Mont Belvieu, TX, 77523

$2,610 /mo

  • 4 Beds
  • 3 Baths
  • 2,841 ft²
15122 Arlington Park Avenue, Mont Belvieu, TX, 77523 Listing by Kendrea Richmond
Unit for rent at 12511 Riverbend, Mont Belvieu, TX, 77523

$2,195 /mo

  • 4 Beds
  • 2 Baths
  • 1,729 ft²
12511 Riverbend, Mont Belvieu, TX, 77523 Listing by Julia Durdin Owens
Unit for rent at 139 Horn Court, Baytown, TX, 77523

$2,200 /mo

  • 4 Beds
  • 2 Baths
  • 1,785 ft²
139 Horn Court, Baytown, TX, 77523 Listing by Ashley Russell


Frequently Asked Questions

When was property at 4002 Broadmoor Drive built and last sold?
The property at 4002 Broadmoor Drive was built in 2015 and last sold on Feb 11, 2016 for $336,800.
How much is this home worth?
The estimated value of the home located at 4002 Broadmoor Drive is $555,500.
What are some comparable homes to 4002 Broadmoor Drive?
There are currently no comparable homes to 4002 Broadmoor Drive.