


1
Map
40011 FAIRWOOD Circle


About This Property
Payment Calculator
Your Estimated Monthly Payment
Cap Rate Calculator
What does this mean?
Based on our analysis, the cap rate of this property is 1.25%. A negative cap rate indicates that the property might not be feasible as an income-producing asset. The median cap rate for a near zip code 11238 is 4.23%.
How much can I actually make?
Actual monthly rental income may vary between $4,760 and $7,140 depending on unit-specific characteristics. You can change the amount using the slider to further explore.
How is cap rate calculated?
Cap Rate = Net Operating Income (NOI) / Property Asset Value.
When calculating the cap rate, we assume 100% occupancy. Leverage (mortgage) is not considered.
Cap Rate provided by RealtyHop and RentHop, learn more about cap rate here.
Price History
| Date / Event | Date | Event | Price |
|---|---|---|---|
| Jun 10, 2019 | Sold | ||
| Sold | |||
| Apr 2, 2019 | Listed by Opendoor Brokerage Inc. | $433,000 | |
| Listed by Opendoor Brokerage Inc. | |||
| Feb 3, 2019 | No longer available | - | |
| No longer available | |||
| Jan 17, 2019 | Price Decreased |
$430,000
↓ $8K
(1.7%) | |
| Price Decreased | |||
| Nov 21, 2018 | Listed | $437,500 | |
| Listed | |||
| | |||
|
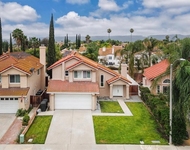
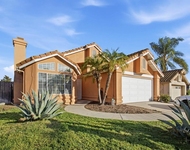
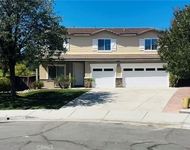
Beautiful Murrieta former model home with 4 bedrooms and 3 bathrooms (1 bed and bath downstairs). Downstairs bedroom is spacious and bath has recently been remodeled to be handicap accessible. Kitchen was recently updated and remodeled with granite countertops, Smudge Proof- Stainless Steel LG appliances, and built in dining table and chairs. Kitchen opens to a formal dining room adjacent to sunken living room. Double sided fireplace in living and family room along with a wet bar. Tile floors throughout entire downstairs. Upstairs there is a spacious master bedroom suite with walk in closet, double vanity, separate tub and shower, and relax in the bathtub with a double sided fireplace. Two secondary bedrooms with jack and jill bathroom, one bedroom has a private outdoor patio. Upstairs laundry room with cabinets and storage. There is a 3 car garage-- single car garage has been converted to home office-can be converted back. Attic storage with pull down stairs. Double doors that open to a fabulous backyard, ready for entertaining with lush landscaping, large Alumawood patio cover with outdoor BBQ Island with grill and refrigerator, spacious 6 seat spa. This home has tons of upgrades throughout: new A/C, new furnace, new hot water heater, ceiling fans with remote controls, art niches, solar screens, Plantation shutters, whole house fan, and much more. Established well taken care of neighborhood with LOW Taxes and NO HOA. Close to shopping, schools, both 15 and 215 freeways. The manager has listed the unit size as 2454 square feet.
| |||
Property Highlights
Building Info
Comparables
Status
Price/ft²
Listed On
Sold On
About Murrieta Oaks
Similar Homes for Sale
Currently no similar homes aroundNearby Rentals

Last Updated: 5 months ago
Data Source: CRMLS, MLS# 19450514

 Your Privacy Choices
Phone: 425-283-2930
Address: 335 Madison Avenue, New York, NY 10017