


42
Map
4001 Seattle Slew Lane


About This Property
Payment Calculator
Your Estimated Monthly Payment
Cap Rate Calculator
What does this mean?
Based on our analysis, the cap rate of this property is 1.25%. A negative cap rate indicates that the property might not be feasible as an income-producing asset. The median cap rate for a near zip code 11238 is 4.23%.
How much can I actually make?
Actual monthly rental income may vary between $4,760 and $7,140 depending on unit-specific characteristics. You can change the amount using the slider to further explore.
How is cap rate calculated?
Cap Rate = Net Operating Income (NOI) / Property Asset Value.
When calculating the cap rate, we assume 100% occupancy. Leverage (mortgage) is not considered.
Cap Rate provided by RealtyHop and RentHop, learn more about cap rate here.
Price History
| Date / Event | Date | Event | Price |
|---|---|---|---|
| May 21, 2026 | Sold | ||
| Sold | |||
| Apr 23, 2026 | In contract | - | |
| In contract | |||
| Apr 17, 2026 | Relisted | $598,900 | |
| Relisted | |||
| Apr 12, 2026 | No longer available | - | |
| No longer available | |||
| Mar 20, 2026 | Listed by GT Realty | $598,900 | |
| Listed by GT Realty | |||
| | |||
|
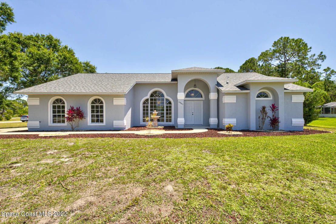
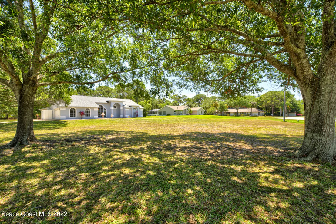
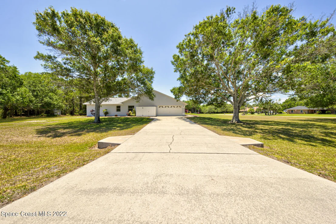
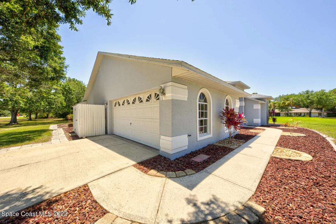
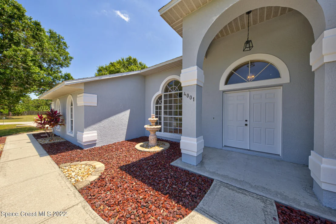
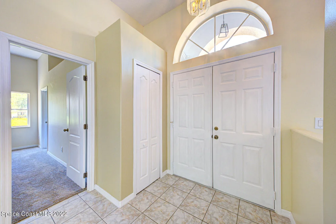
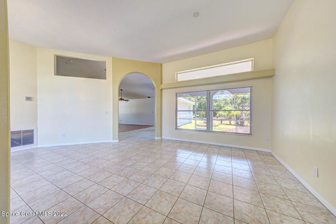
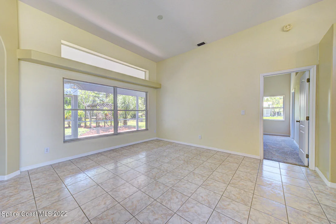
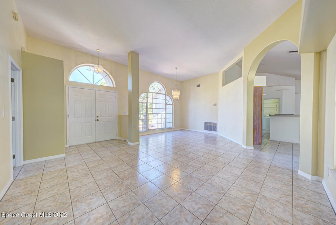
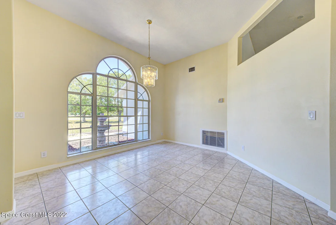
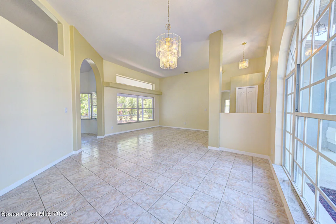
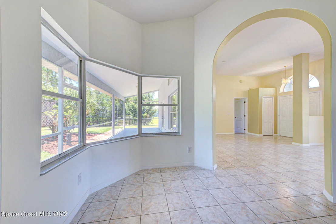
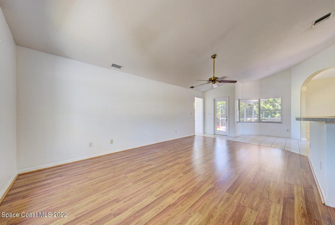
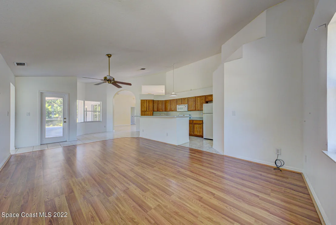
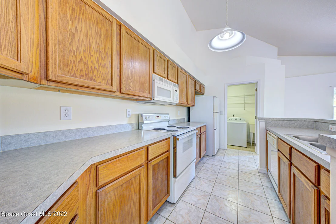
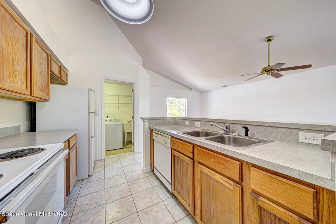
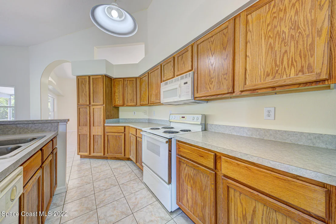
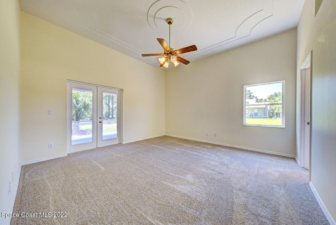
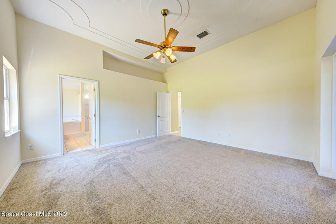
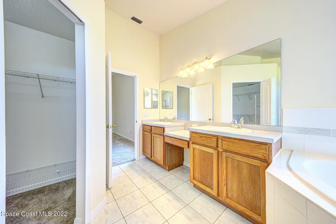
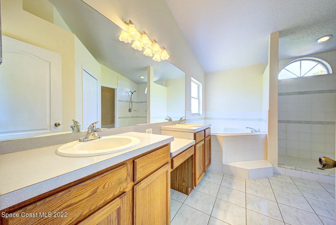
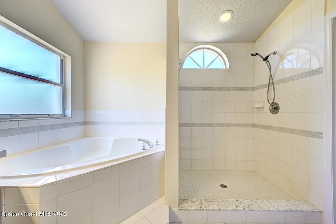
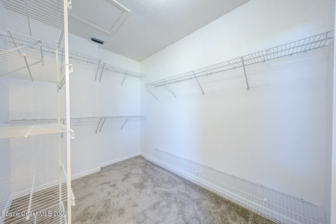
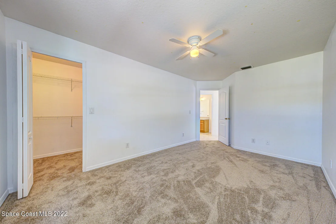
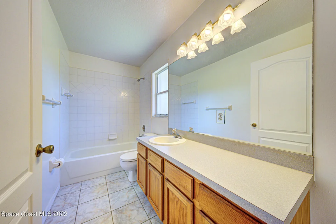
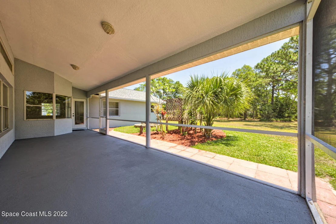
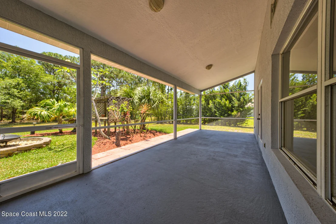
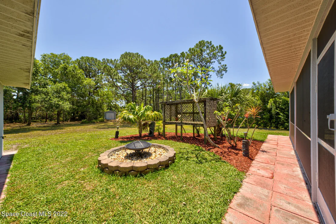
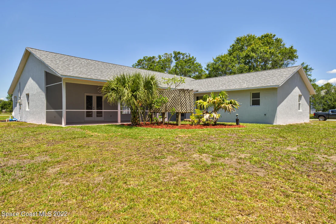
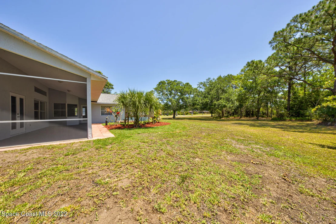
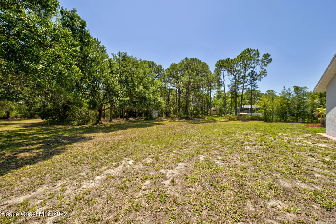
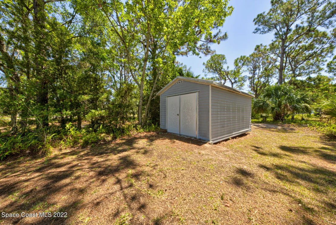
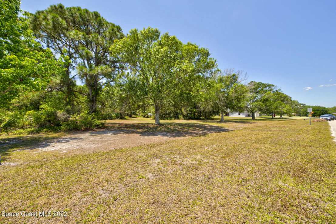
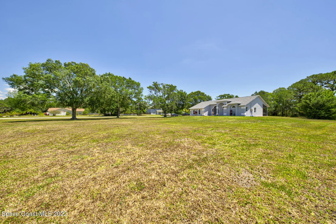
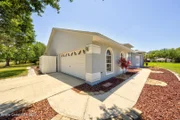
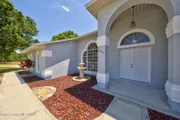
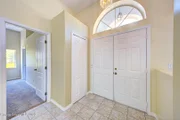
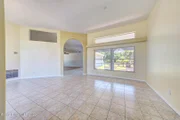
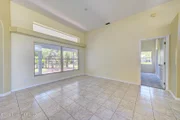
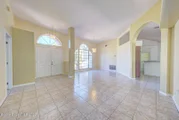
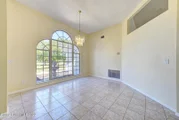
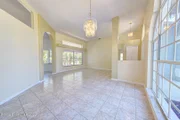
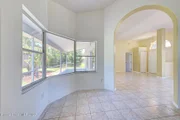
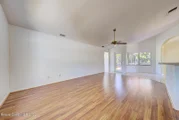
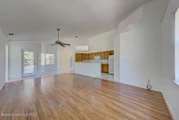
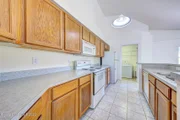
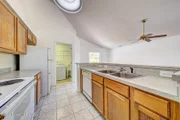
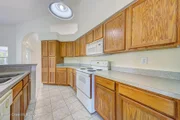
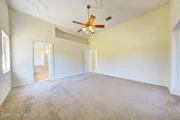
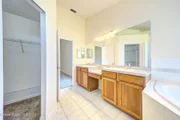
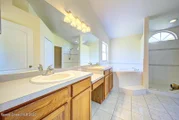
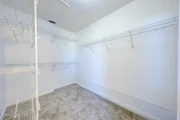
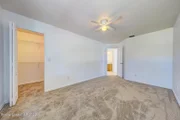
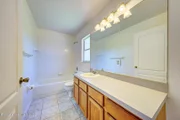
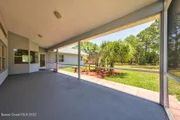
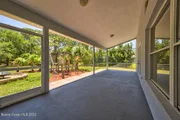
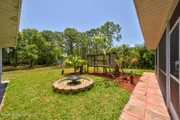
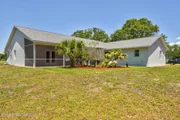
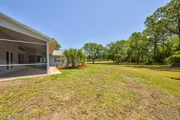
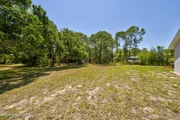
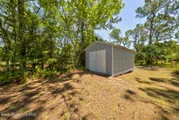
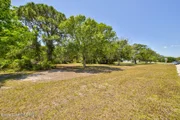
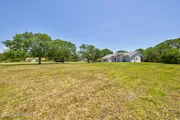
OVER $100K IN UPGRADES! An elegant blend of modern comfort and country charm on a desirable corner 1.37-acre parcel, ideally situated next to golf and Valkaria Airport. This updated residence features brand new PPG energy-efficient windows, PPG impact rated entry doors with triple-lock hardware, and accordion hurricane shutters for all windows - including the nearly 1,000 sq. ft. 150 MPH wind rated metal barn with 12' roll-up door, ideal for vehicle storage, a workshop, or hobby space.vThe heart of the home is a custom kitchen with solid wood cabinetry, quartzite counters, GE Profile gas convection oven with air fryer and q composite granite sink. Main living spaces showcase refined 5' long wood-look tile floors for cohesive, low-maintenance living. The primary suite offers ample space with large walk in closet, spacious en-suite bath with walk-in shower, soaker tub and separate water closet. High-quality upgrades throughout provide peace of mind and effortless living. This property has been thoughtfully upgraded with major system improvements already in place, offering both peace of mind and modern appeal. Plumbing and water heater were replaced in 2022, with a 2018 roof providing solid protection. Brand-new PPG insulated windows and hurricane-rated doors (2025), along with storm shutters added in 2023, enhance efficiency and security. Fresh exterior paint (December 2025) using Sherwin Williams Emerald--with warranty--adds a polished finish. Enjoy outdoor living with a fire ring, legal shooting berm, irrigation system, fruit trees, and majestic mature oaks. A standout feature is the impressive 20' x 40' barn built in 2025, boasting soaring 14' ceilings, two roll-up doors, and an attached, fully finished workshop/office complete with impact glass and accordion shutters protect the french doors. The barn is also prepped for expansion, with a slab and structure ready for a future screened porch. This property has countless additional upgrades that truly make this a must-see property.
| |||

Property Highlights
Building Info
Comparables
Status
Price/ft²
Listed On
Sold On
About Florida Indian River
Similar Homes for Sale
Currently no similar homes aroundNearby Rentals

Last Updated: 3 months ago
Data Source: Space Coast MLS, MLS# 935201











 Your Privacy Choices
Phone: 425-283-2930
Address: 335 Madison Avenue, New York, NY 10017