Check Availability
$1,569,000
● House - In Contract

4001 Elm

Long Beach, CA 90807
bedrooms
4 Beds
bathrooms
3 Baths, 1 Half Bath
square feet
2,450 Ft²
$7,705
Est. Monthly

About This Property

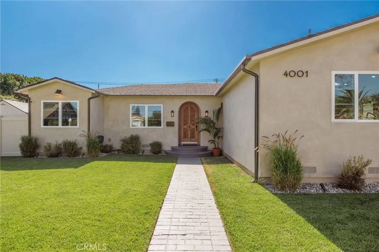
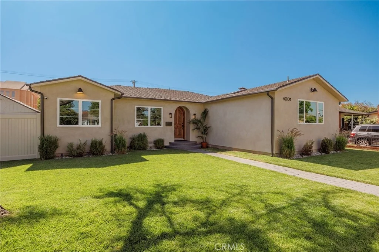
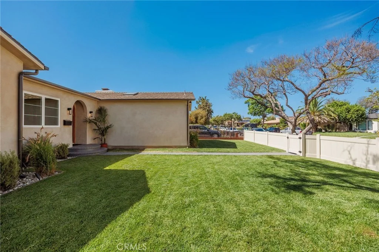
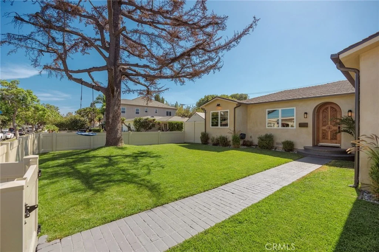
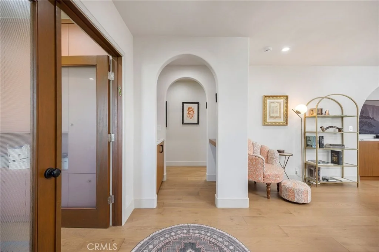
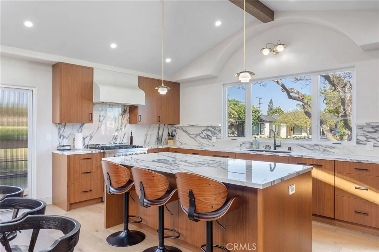
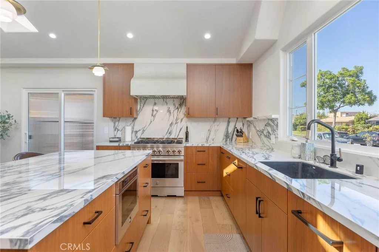
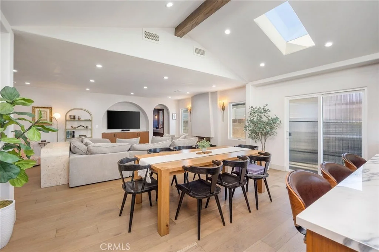
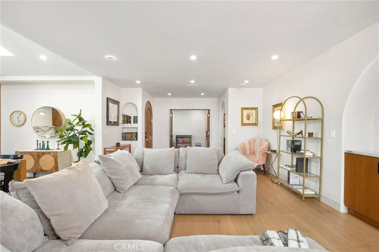
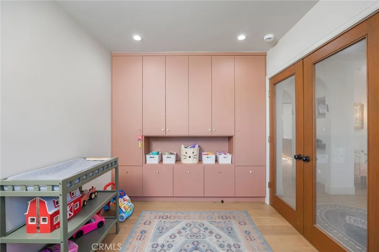
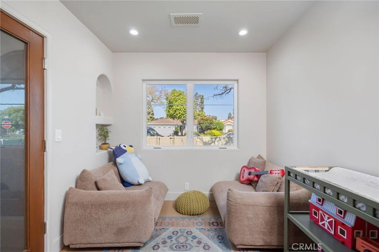
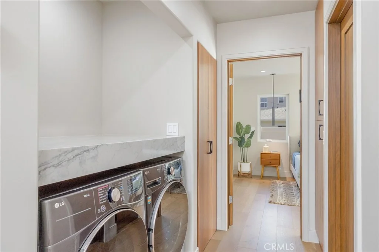
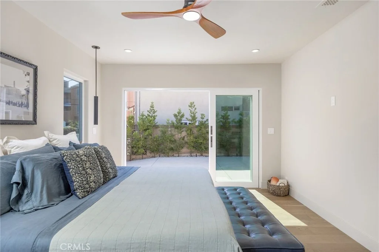
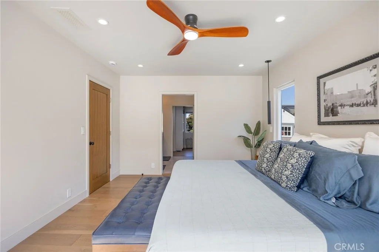
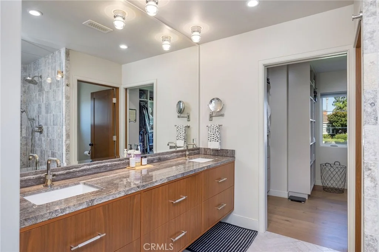
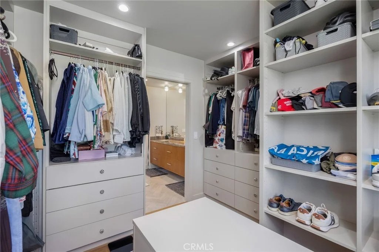
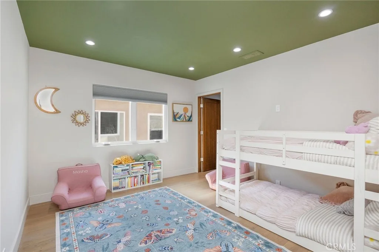
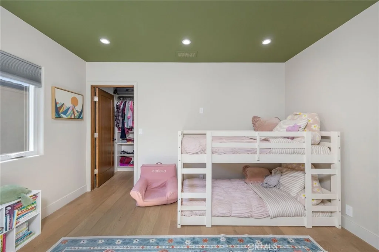
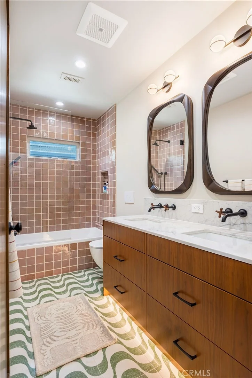
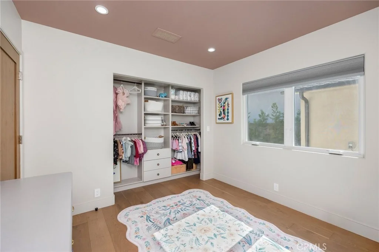
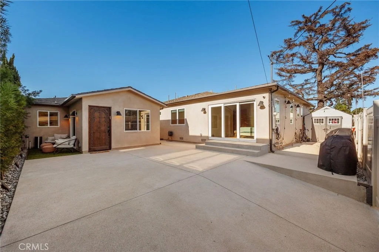
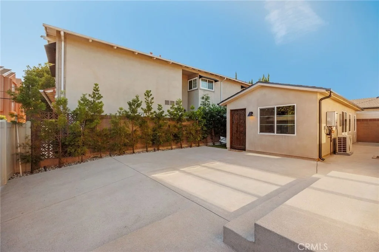
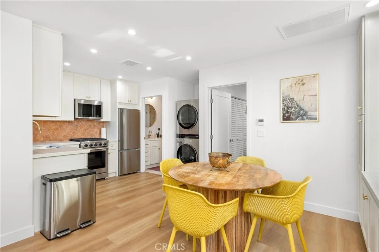
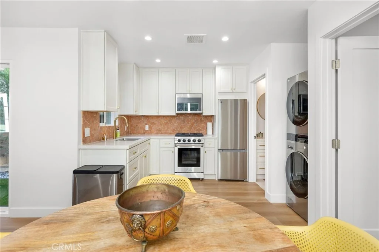
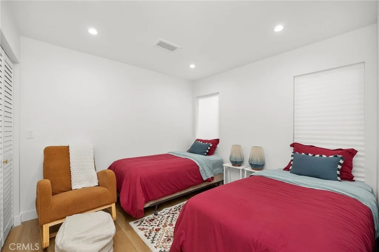
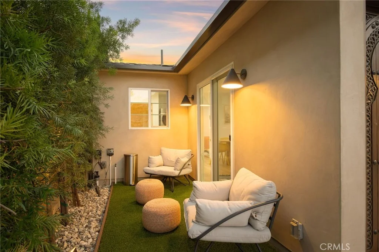
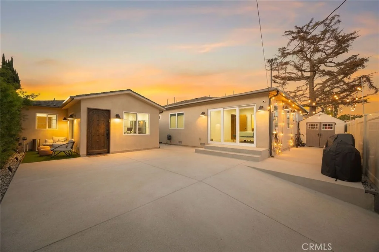
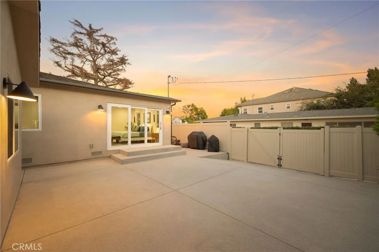
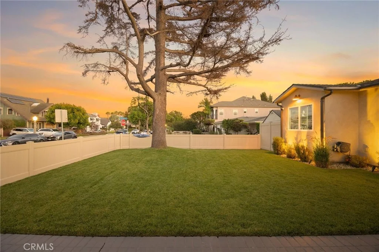
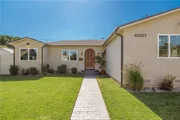
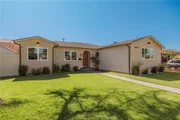
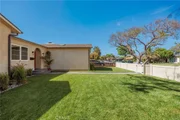
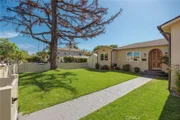
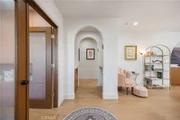
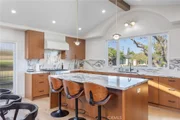
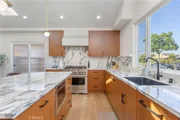
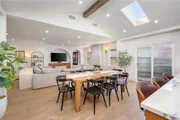
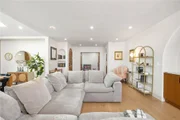
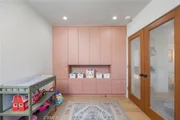
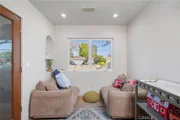
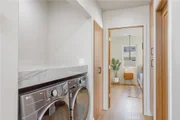
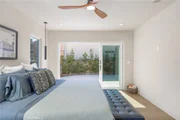
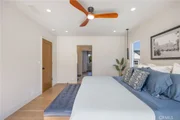
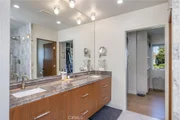
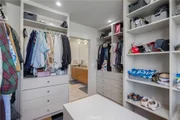
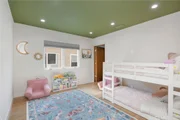
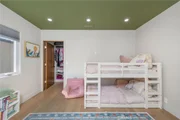
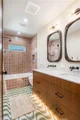
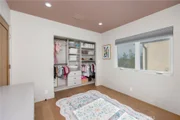
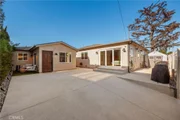
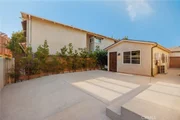
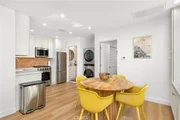
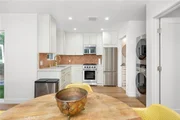
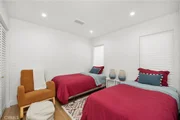
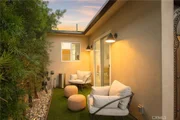
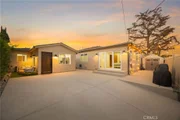
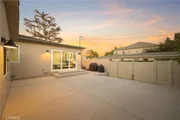
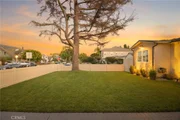
It's not every day you can say you've found an absolutely complete home in a compelling location, featuring high end finishes completed for the builder himself. Welcome to 4001 Elm, an exceptionally stunning and move-in-ready single-story, 3-bedroom, 2.5-bathroom residence accompanied by an additional permitted 1-bedroom ADU. Consistency is the theme as you enter the private front yard, enclosed by a newly installed earth-tone vinyl fence wrapping the perimeter of the entire compound. Heading through the solid custom front door, you'll immediately notice the wide-plank wood flooring and professional-grade Tinteratto-coated plaster walls, smooth to the touch and flowing throughout the majority of the communal living spaces. The main living room, anchored by a gas-burning fireplace, adjoins a newly built vaulted dining room that flows into the chef's kitchen, finished with walnut cabinetry and hand-cut porcelain countertops. With matching bespoke appliances, a Concreto-finished hood, and top-of-the-line details most only dream of, no detail is left in the dark thanks to the dual skylights above, providing hours of moody ambient lighting. Heading down the hall, past the bonus den that doubles as a home office, you'll find the two guest bedrooms connected by a custom handcrafted full bathroom featuring terrazzo flooring, an under-lit vanity, and a Zia tile tub and shower surround. Past the laundry area and custom folding counter, the primary en suite creates a spa-like atmosphere with a custom dual vanity, walk-in shower, walk-in closet, and, once again, finishes most only see on their Pinterest boards.Through the rear sliding doors of the primary suite, you'll find a newly poured two-car parking pad, additional side storage, and a private side patio leading to the ADU. Built with family in mind, and with no detail or expense spared, the ADU mirrors the finishes of the main home while also featuring, but not limited to, central AC, in-unit laundry, a gas-burning range, a private patio, and details that truly need to be experienced in person. Just moments from award-winning restaurants, sought-after schools, and everything charming that Bixby Knolls has to offer, this 2025 reconstructed masterpiece is one of a kind. Upgrades include, but are not limited to, new plumbing, new electrical, new central AC, structural improvements, a newly constructed ADU, new 50-year presidential-grade roofs, and so much more. We suggest you see this before it's gone.
Unit Size
2,450 Ft²
Days on Market
-
Land Size
0.13 acres
Price per sqft
$640
Property Type
House
Property Taxes
-
HOA Dues
-
Year Built
1939

Listed By

Ben Fisher
Keller Williams Beverly Hills

Payment Calculator

Cap Rate Calculator

Last updated: 28 days ago (CRMLS #PW26164181)

Price History

Date / Event Date Event Price
Oct 11, 2026 In contract -
In contract
Oct 6, 2026 Price Decreased $1,569,000
↓ $51K (3.2%)
Price Decreased
Sep 10, 2026 Price Decreased $1,620,000
↓ $29K (1.8%)
Price Decreased
Aug 27, 2026 Price Decreased $1,649,000
↓ $46K (2.7%)
Price Decreased
Jul 28, 2026 Listed by California Real Estate Company $1,695,000
Listed by California Real Estate Company

Property Highlights

Air Conditioning
Fireplace
Parking Details
Has Open Parking
Parking Features: Driveway, Electric Vehicle Charging Station(s), Gated, Paved
Open Parking Spaces: 3
Interior Details
Half Bathrooms: 1
Full Bathrooms: 3
Interior Features: Beamed Ceilings, Breakfast Bar, Built-in Features, Ceiling Fan(s), Eat-in Kitchen, High Ceilings, In-Law Floorplan, Open Floorplan, Recessed Lighting, Walk-In Closet(s), SeparateFormalDiningRoom, AllBedroomsDown, BedroomOnMainLevel, MainLevelPrimary, PrimarySuite
Appliances: Built-In Range, Dishwasher, Gas Cooktop, Disposal, Gas Oven, Gas Range, Refrigerator, Vented Exhaust Fan, SixBurnerStove
Flooring Type: Wood
Door Features: Sliding Doors, InsulatedDoors
Laundry Features: Inside
Has Fireplace
Fireplace Features: Family Room, Gas, Living Room
Exterior Details
Square Footage: 2450
Square Footage Source: $0
Security Features: 24 Hour Security
Property Condition: Updated/Remodeled, Turnkey
Architectural Style: Contemporary, Modern, Spanish
Year Built Source: Assessor
Year Built: 1939
Levels: One
Other Structures: Guest House, GuestHouseDetached
Window Features: Double Pane Windows, Skylight(s)
Construction Materials: Stucco, CopperPlumbing
Patio and Porch Features: Rear Porch, Front Porch, Porch, Concrete
Pool Features: None
Lot Features: Corner Lot, Landscaped, Paved, ZeroToOneUnitAcre, Lawn, SprinklersTimer, Walkstreet, Yard
Lot Size Area: 5857
Lot Size Units: Square Feet
Lot Size Acres: 0.1345
Lot Size Square Feet: 5857
Tax Lot: 40
Water Source: Public
Utilities Details
Cooling Type: Central Air
Heating Type: Central
Sewer : Public Sewer

Building Info

Overview

    General

  • Year Built: 1939
  • Effective Year Built: 1939
  • Building Count: 1
  • Total Rooms: 7
  • Bedroom Count: 2
  • Bathroom Count: 2
  • Full Bathrooms: 2
  • Partial Bathrooms: 2
  • Building Condition: 3
  • Building Quality: 4
  • Construction Type: 17
  • Building Style: 15
  • Exterior Walls Type: 12
  • Interior Walls Type: 0
  • Roof Shape Type: 8
  • Roof Cover Type: 13
  • Floor Count: 100
  • Living Units: 1
  • Floor Cover: 0
  • Basement Type: 0
  • Basement Area: 0
  • Garage Type: 1
  • Parking Space Count: 1
  • Patio Type: 0
  • Porch Type: 0
  • Pool Type: 0

    Dimensions

  • Lot Size Square Feet: 5,857
  • Lot Size Depth Feet: 950
  • Lot Size Frontage Feet: 620
  • Total Building Area: 1,401
  • Building Area: 1,401
  • Building Area Measurement: L

    Heating and Cooling

  • Fireplace Count: 1
  • Air Conditioning: 1
  • Heating: 3
  • Heated Square Feet: 1,401
  • Heating Fuel Type: 0

    Utilities

  • Sewer System: 0
  • Water Service: 0

Building

  • Building Type: 0
  • Property Class: R
  • Subdivision: 4333
  • Land Acres: 0000000135
  • Standard Land Use Code: 1001
  • County Land Use Code: 0100
  • Legal Description 1: TRACT NO 4333 E 95 FT OF LOT/SEC 40 BLK/DIV/TWN D

Neighborhood

  • School District Name: Long Beach Unified School District
  • Census Tract: 571800

Zoning

  • Zoning: LBR2N

Geography

  • Assessors Map Reference: 70-C4
  • Subdivision Tract Number: 4333
  • Parcel: 7139-010-030
  • Block: D
  • Lot: 40
  • Municipality: SOUTH /BIXBY KNOLLS
  • Latitude: 33.8308
  • Longitude: -118.188

    Address

  • Full Address: 4001 Elm Ave
  • Address - House Number: 4001
  • Address - Street Name: Elm
  • Address - Suffix Type: Ave
  • State: CA
  • City Name: Long Beach
  • Carrier Code: C008
  • 4-Digit Zip Code: 2706
  • Zip Code: 90807

Valuation

    Tax

  • Tax Year: 2022
  • Tax Amount: $148,548
  • Tax Rate Code Area: 05-500

    Appraisal Valuation

  • Standard Deviation: 0.2336
  • Valuation Date: Mar 13, 2024
  • Confidence Score: 67
  • Final Value: 957,456
  • High Value: 1,181,128
  • Low Value: 733,784

    Assessments Valuation

  • Assessed Year: 2023
  • Assessed Total Value: $94,895
  • Assessed Land Value: $50,868
  • Assessed Improvements Value: $44,027

    Exemptions

  • Homeowner Exemption: Yes
Data used for valuation calculations is provided by RealtyHop, and other third party sources

Comparables

Unit
Status
Type
Beds
Baths
ft²
Price/ft²
Asking Price
Listed On
Closing Price
Sold On
HOA + Taxes

About Bixby Knolls


Similar Homes for Sale

Currently no similar homes around

Nearby Rentals

Unit for rent at 4809 Falcon Avenue, LONG BEACH, CA, 90807

$5,200 /mo

  • 3 Beds
  • 2 Baths
  • 1,140 ft²
4809 Falcon Avenue, LONG BEACH, CA, 90807 Listing by Greg Fabian
Unit for rent at 3532 Baltic Avenue, LONG BEACH, CA, 90810

$2,300 /mo

  • 1 Bed
  • 1 Bath
  • 515 ft²
3532 Baltic Avenue, LONG BEACH, CA, 90810 Listing by Carlene Murdoch
Unit for rent at 642 W Terrylynn Place, LONG BEACH, CA, 90807

$3,000 /mo

  • 2 Beds
  • 750 ft²
642 W Terrylynn Place #A, LONG BEACH, CA, 90807 Listing by Justin Potier


Frequently Asked Questions

When was property at 4001 Elm Avenue built and last sold?
The property at 4001 Elm Avenue was built in 1939 and last sold on Jan 1, 1970 for $0.
How much is this home worth?
The estimated value of the home located at 4001 Elm Avenue is $1,574,520.
What are some comparable homes to 4001 Elm Avenue?
There are currently no comparable homes to 4001 Elm Avenue.