


4001 Cheyenne Road


About This Property
Payment Calculator
Your Estimated Monthly Payment
Cap Rate Calculator
What does this mean?
Based on our analysis, the cap rate of this property is 1.25%. A negative cap rate indicates that the property might not be feasible as an income-producing asset. The median cap rate for a near zip code 11238 is 4.23%.
How much can I actually make?
Actual monthly rental income may vary between $4,760 and $7,140 depending on unit-specific characteristics. You can change the amount using the slider to further explore.
How is cap rate calculated?
Cap Rate = Net Operating Income (NOI) / Property Asset Value.
When calculating the cap rate, we assume 100% occupancy. Leverage (mortgage) is not considered.
Cap Rate provided by RealtyHop and RentHop, learn more about cap rate here.
Price History
| Date / Event | Date | Event | Price |
|---|---|---|---|
| May 20, 2025 | Sold | ||
| Sold | |||
| Apr 20, 2025 | In contract | - | |
| In contract | |||
| Apr 11, 2025 | Price Decreased |
$574,850
↓ $100
(0%) | |
| Price Decreased | |||
| Mar 24, 2025 | Listed by Hometown Realty | $574,950 | |
| Listed by Hometown Realty | |||
| Aug 29, 2017 | Listed | $339,950 | |
| Listed | |||
| | |||
|
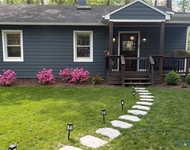
Come see this 3 sided brick colonial on a private .5 acre plus lot. This home has a new roof, vinyl windows, renovated kitchen, renovated baths, new HVAC and new tankless hot water heater. As you enter the home you will notice the charm. The foyer is flanked by the large living room and the cozy family room with brick wood burning fireplace and custom book cases. In the rear of the home you will find the renovated kitchen with white cabinets, stainless appliances and granite counters. The formal dining room has french doors that lead to the brick patio in the rear of the home. The first floor laundry completes the first floor. On the second floor you will find a large hallway that leads to the four bedrooms. The spacious master has a walk in closet and en suite bath that has been updated. The updated hall bath has dual sinks and tub. The 3 remaining bedrooms are spacious and complet the second floor. The exterior features a detached garage, attached storage shed, fenced yard, paved driveway, leafless gutters. All of this backs up to a 7 acre conservation lot and less than a half mile to the James River. The manager has listed the unit size as 2412 square feet.
| |||

Property Highlights
Building Info
Comparables
Status
Price/ft²
Listed On
Sold On
About Stratford Hills - Stony Point
Similar Homes for Sale
Currently no similar homes aroundNearby Rentals

Last Updated: 2 years ago
Data Source: CVRMLS , MLS# 2507566
 Your Privacy Choices
Phone: 425-283-2930
Address: 335 Madison Avenue, New York, NY 10017