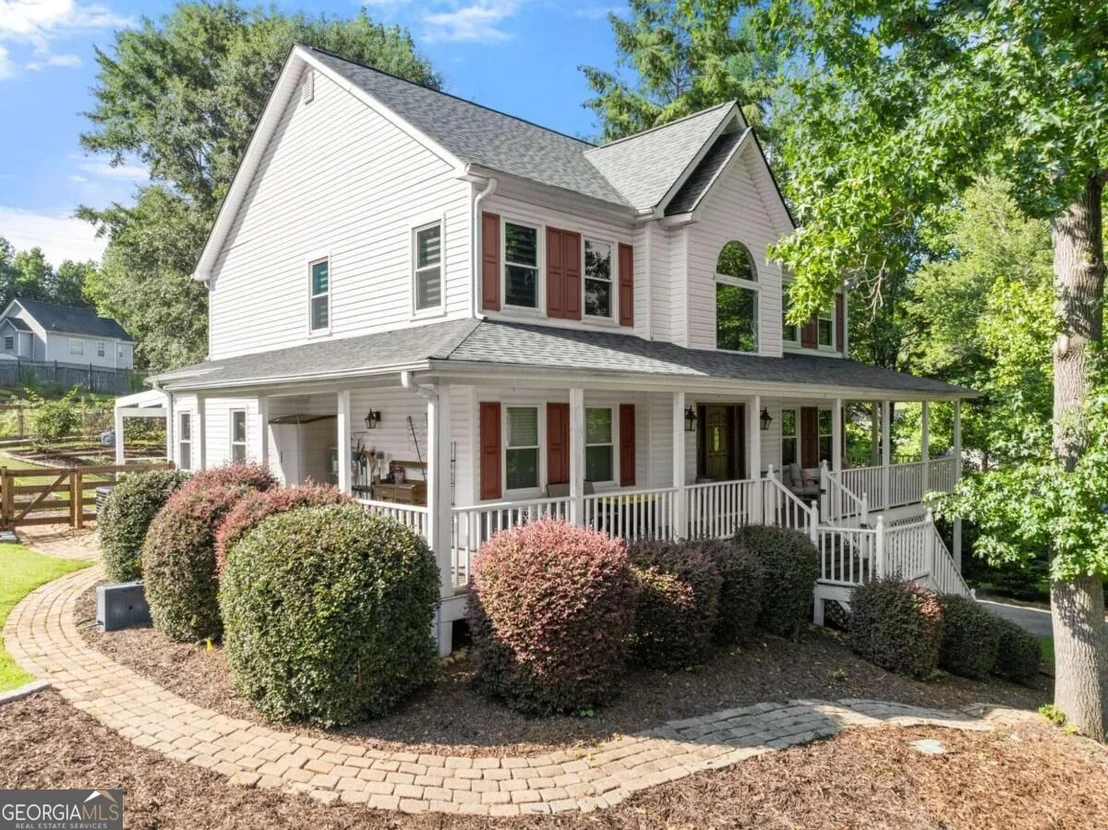
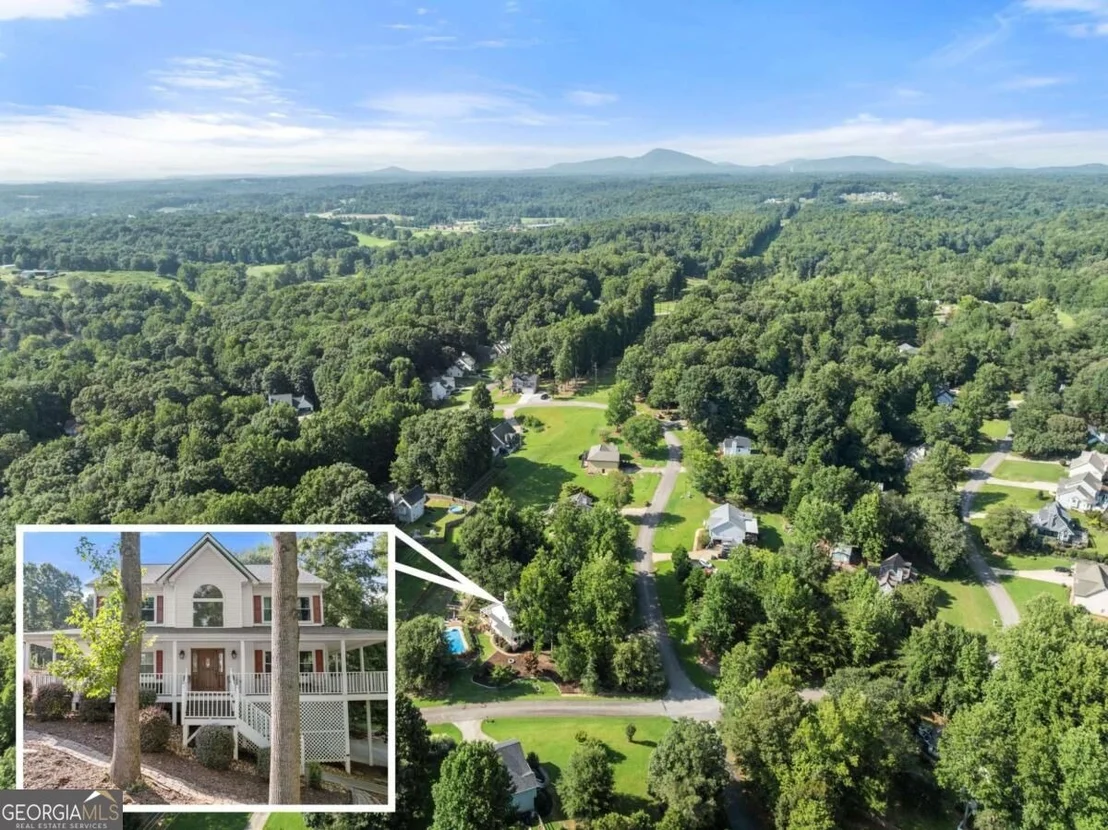
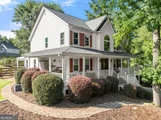
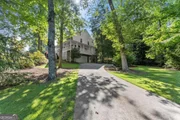
Welcome to 4001 Catawba Ridge! This beautiful 4-bedroom,
3-full-bath home with a full basement offers the perfect
combination of comfortable living, outdoor enjoyment, and a
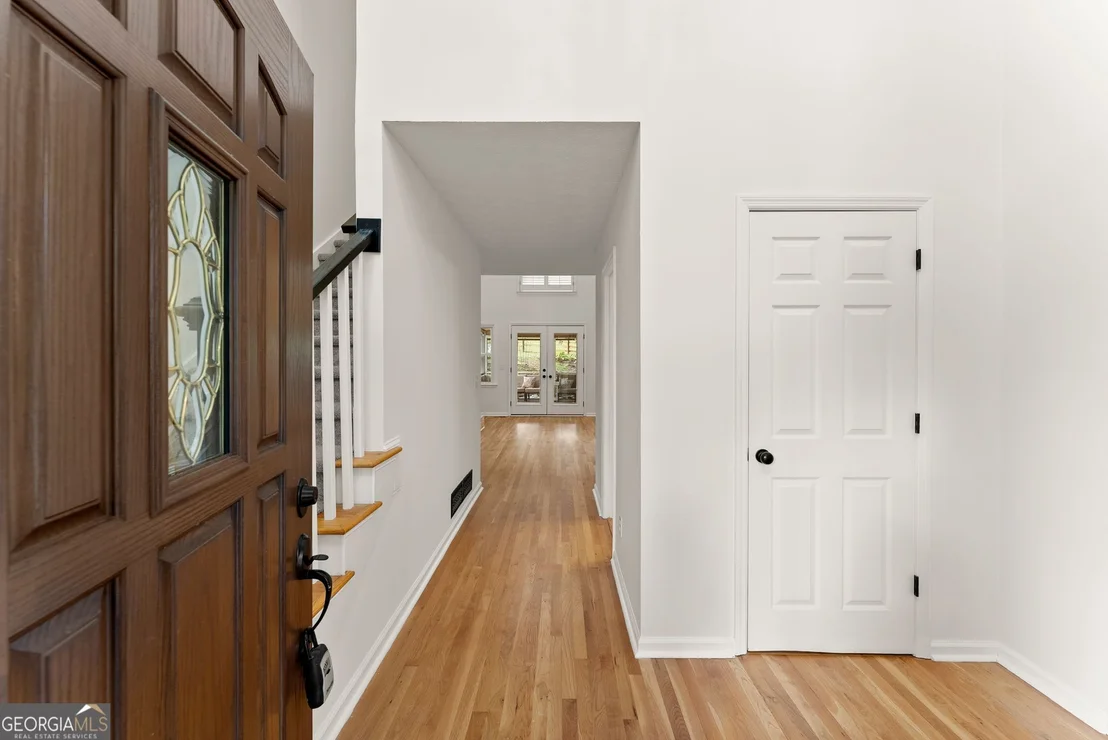
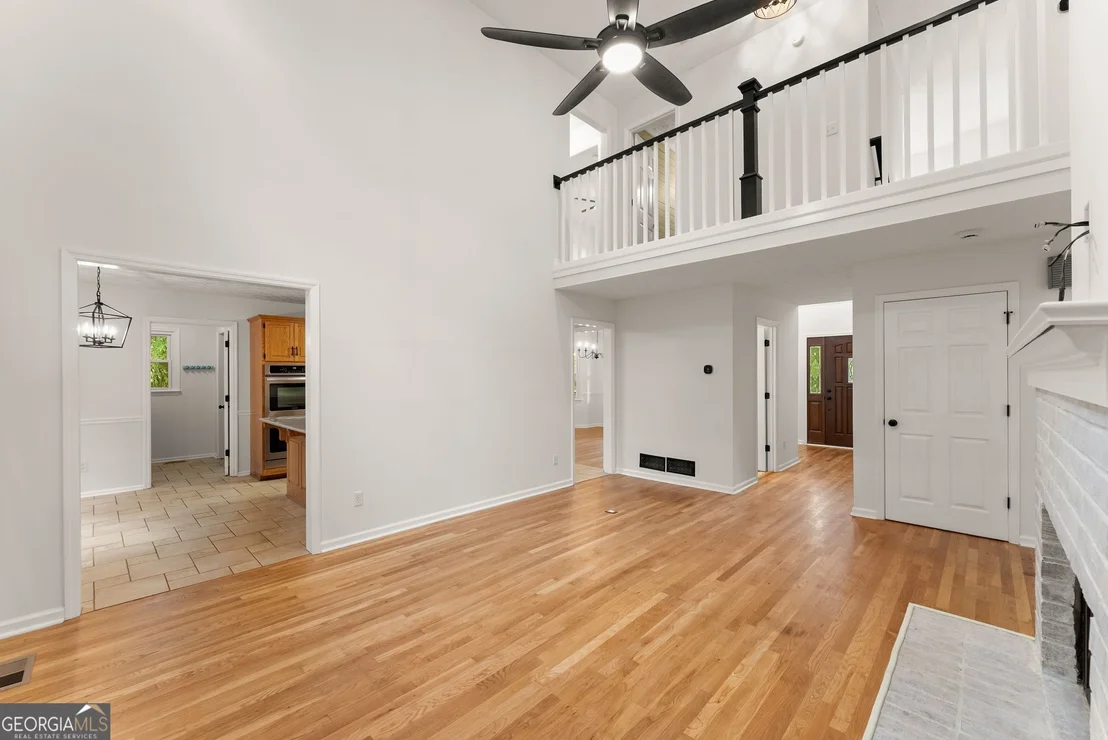
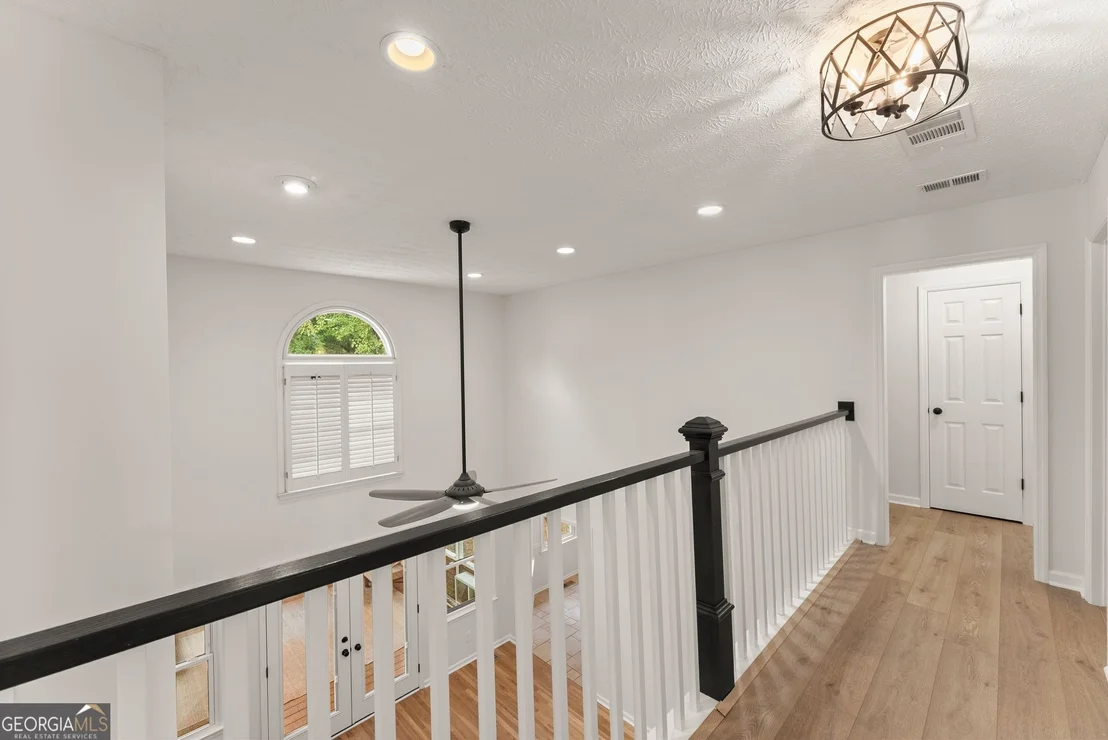
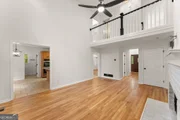
peaceful setting with NO HOA! Step inside to discover soaring
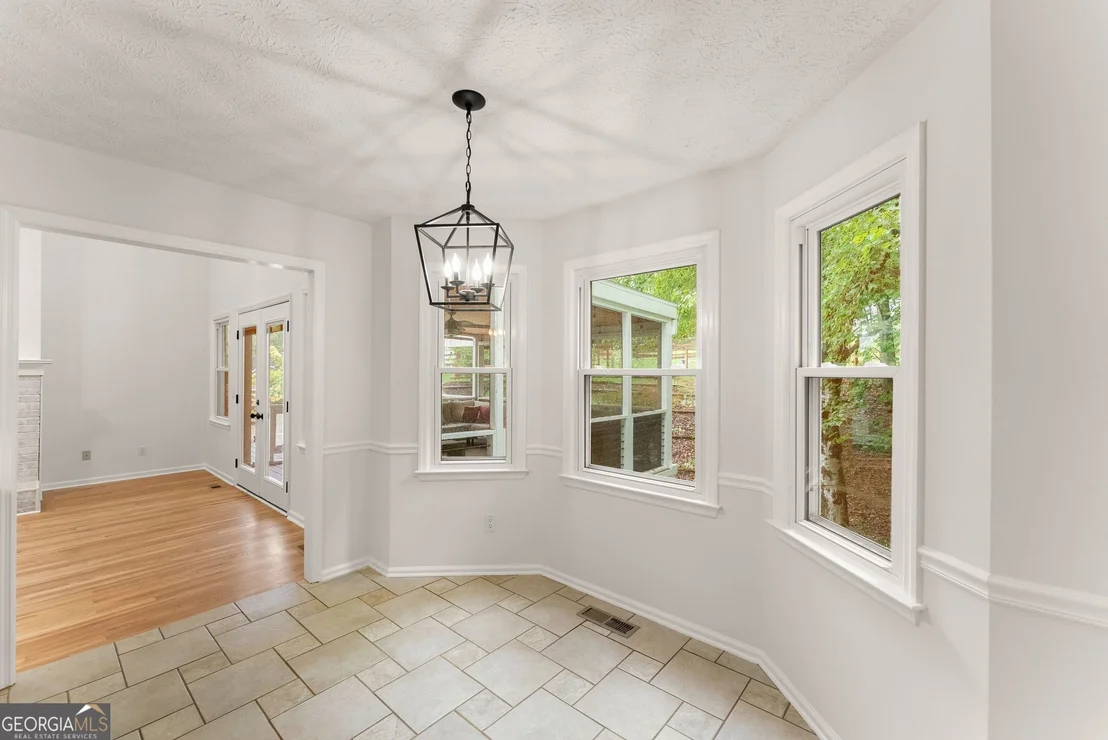
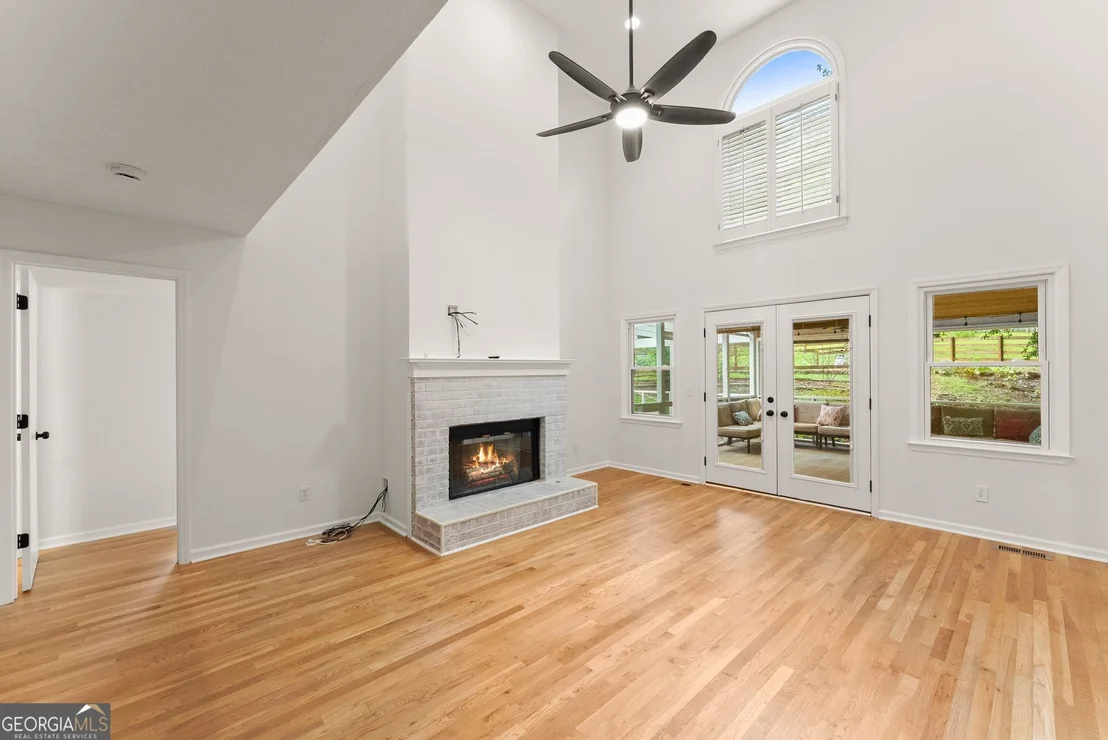
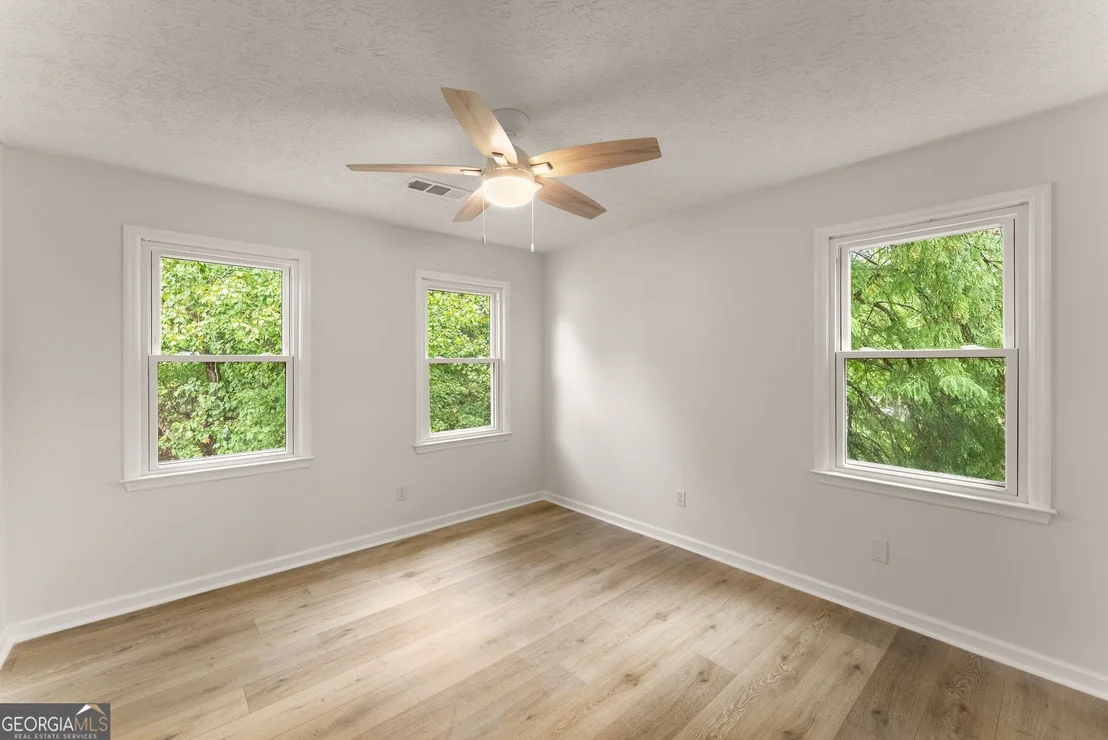
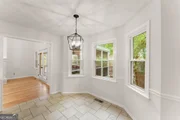
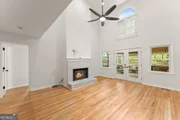
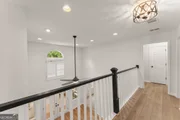
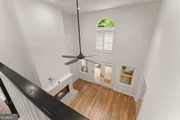
ceilings, expansive windows that fill the home with natural light,
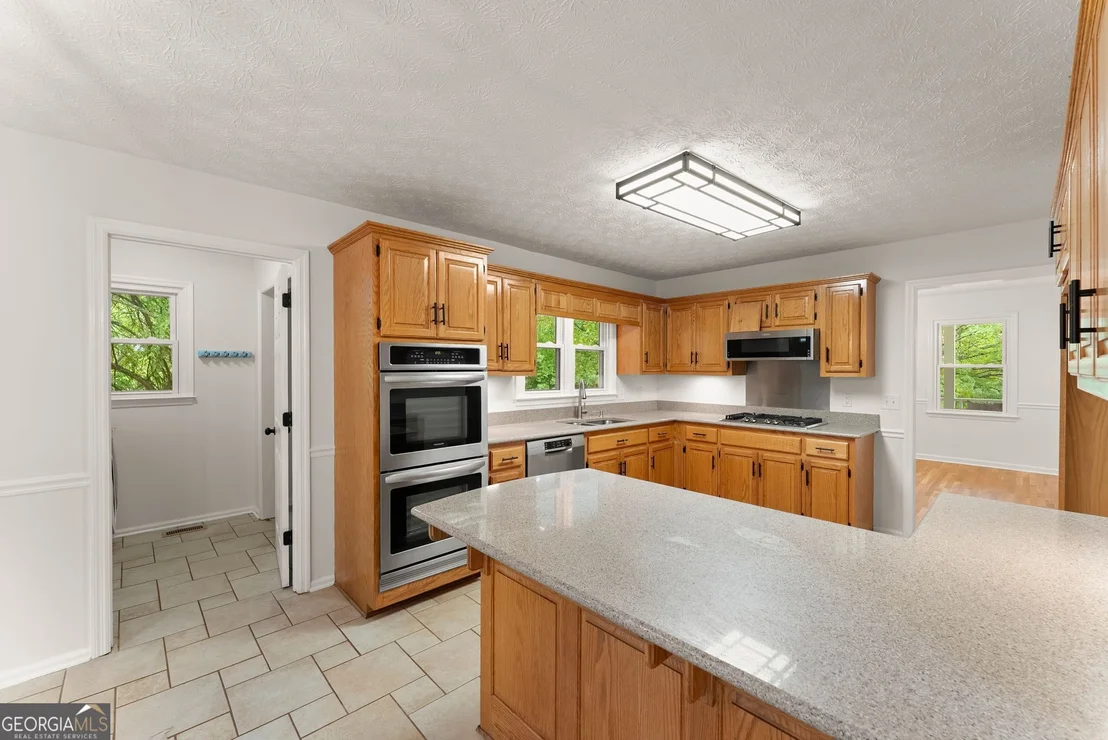
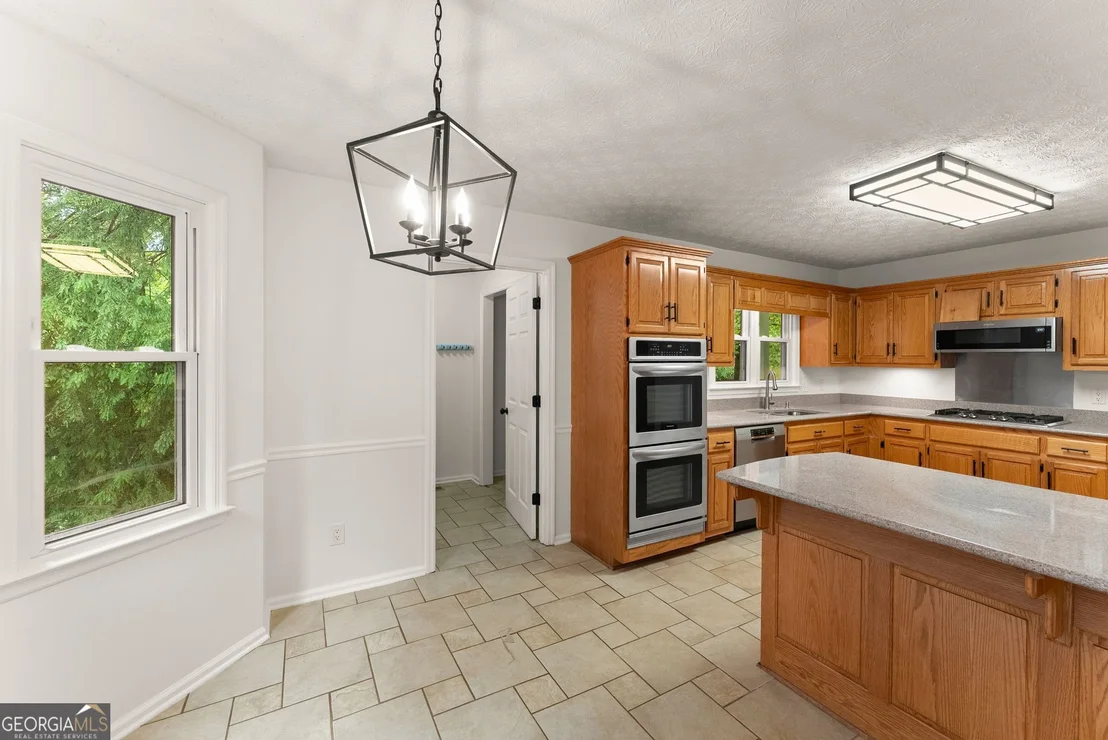
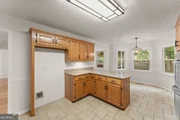
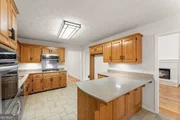
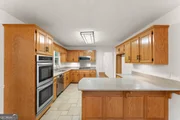
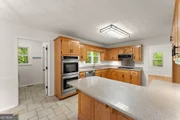
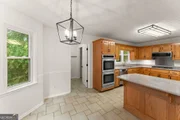
high-end stainless steel kitchen appliances, and a versatile bonus
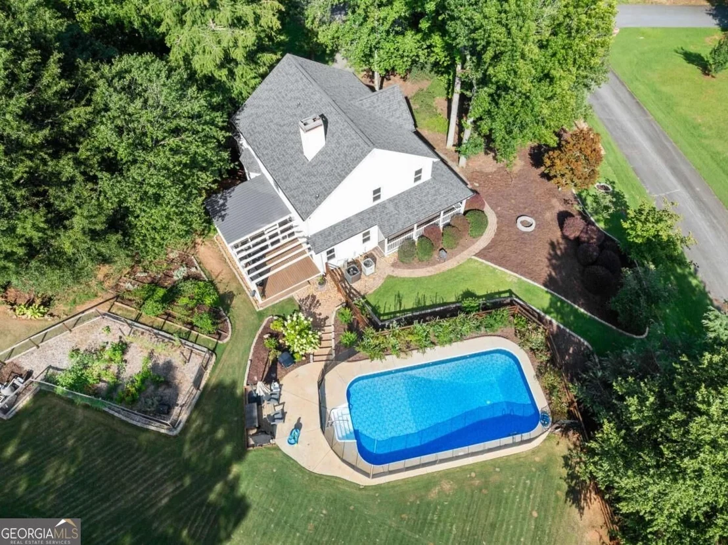
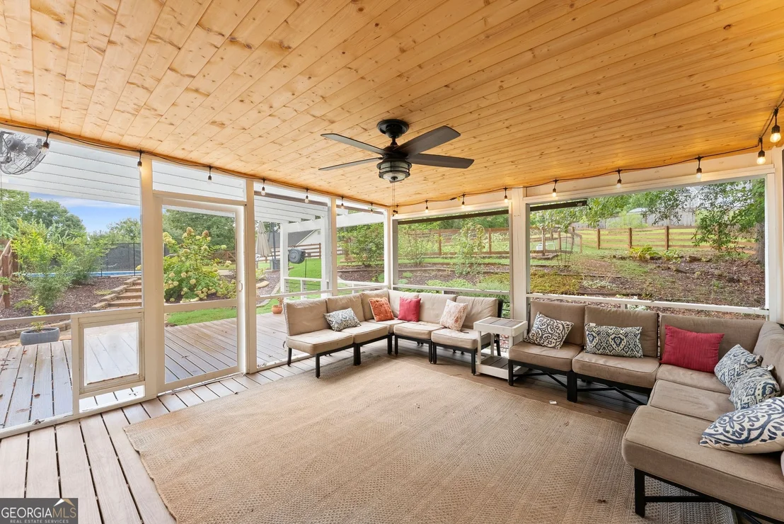
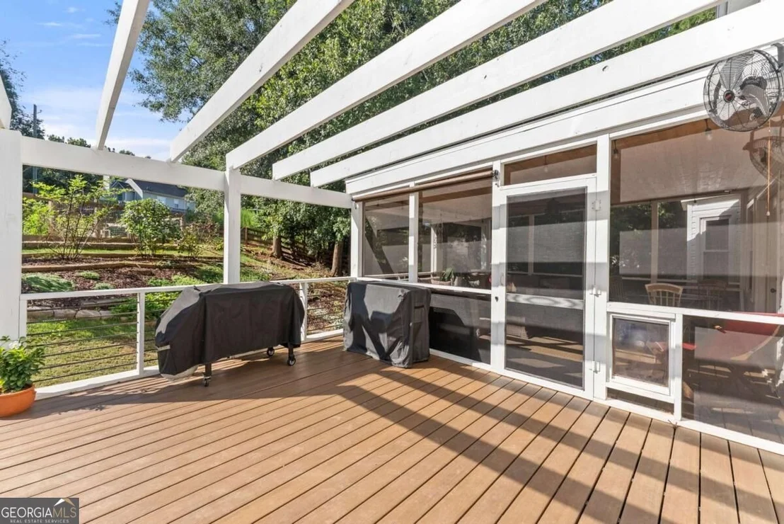
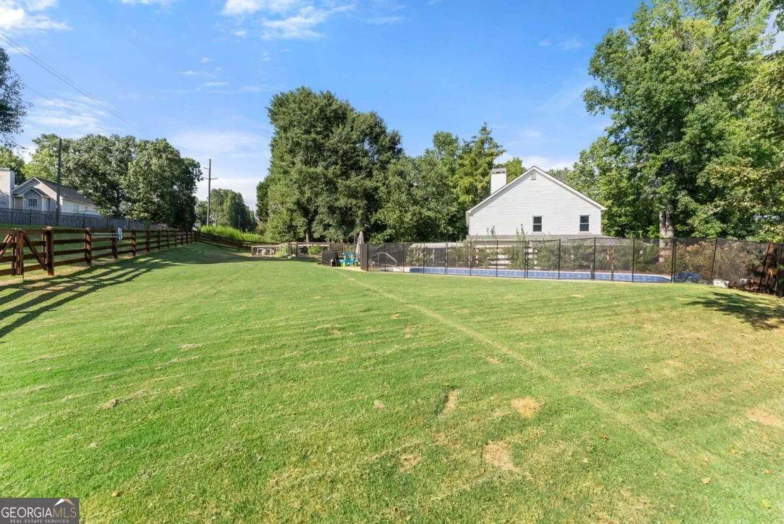
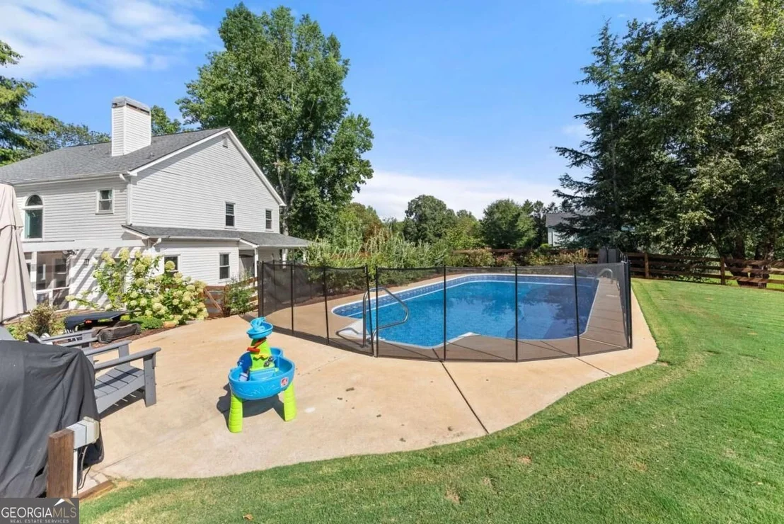
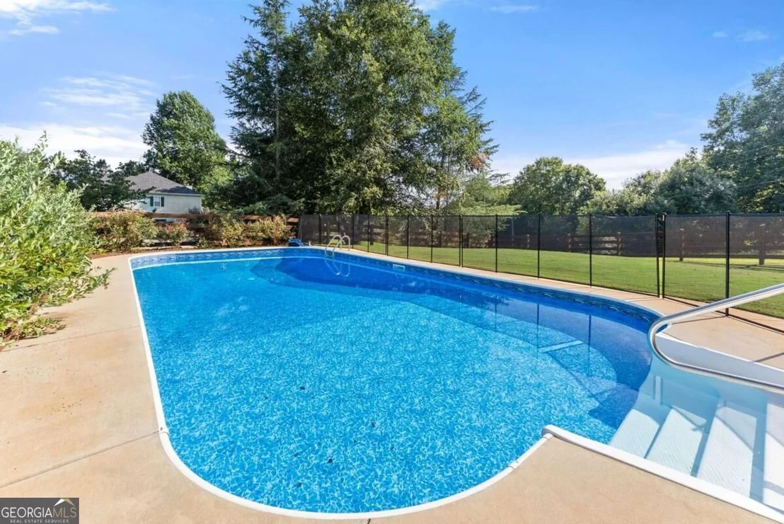
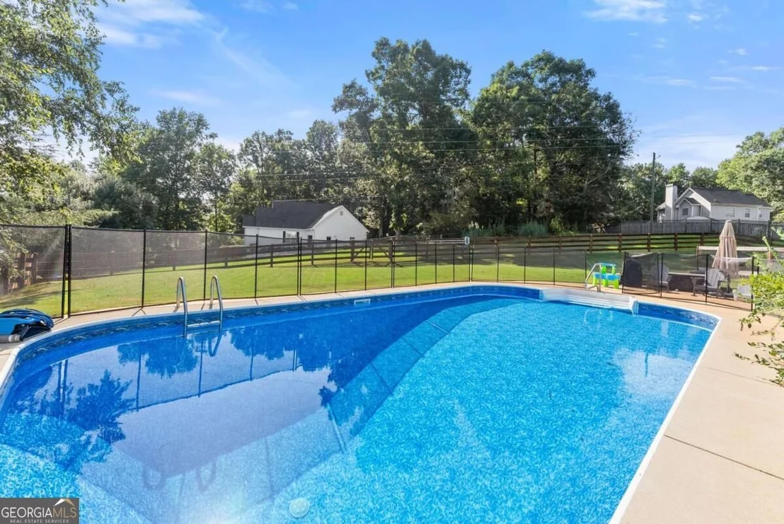
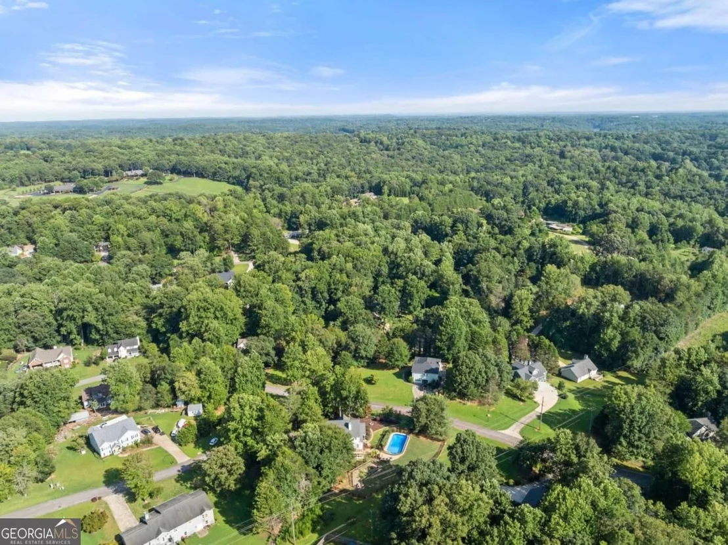
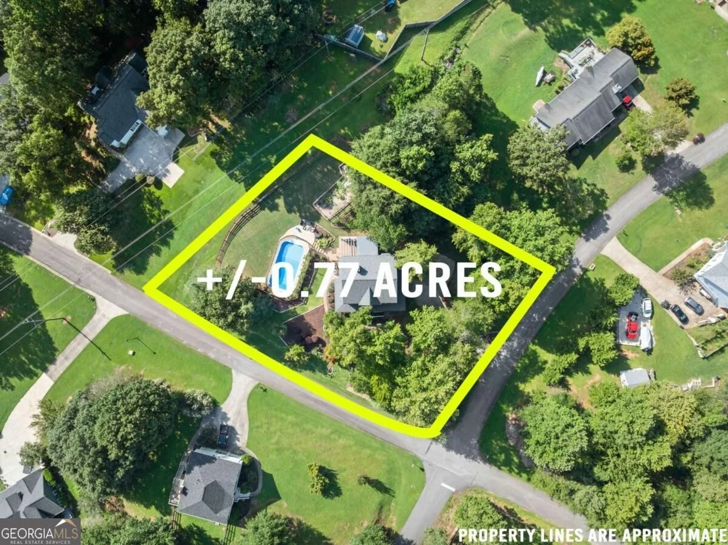
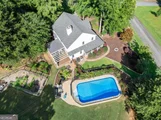
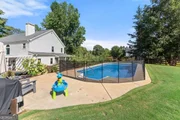
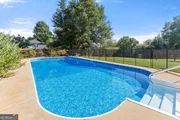
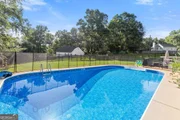
room. Outside, enjoy your own backyard retreat featuring a swimming
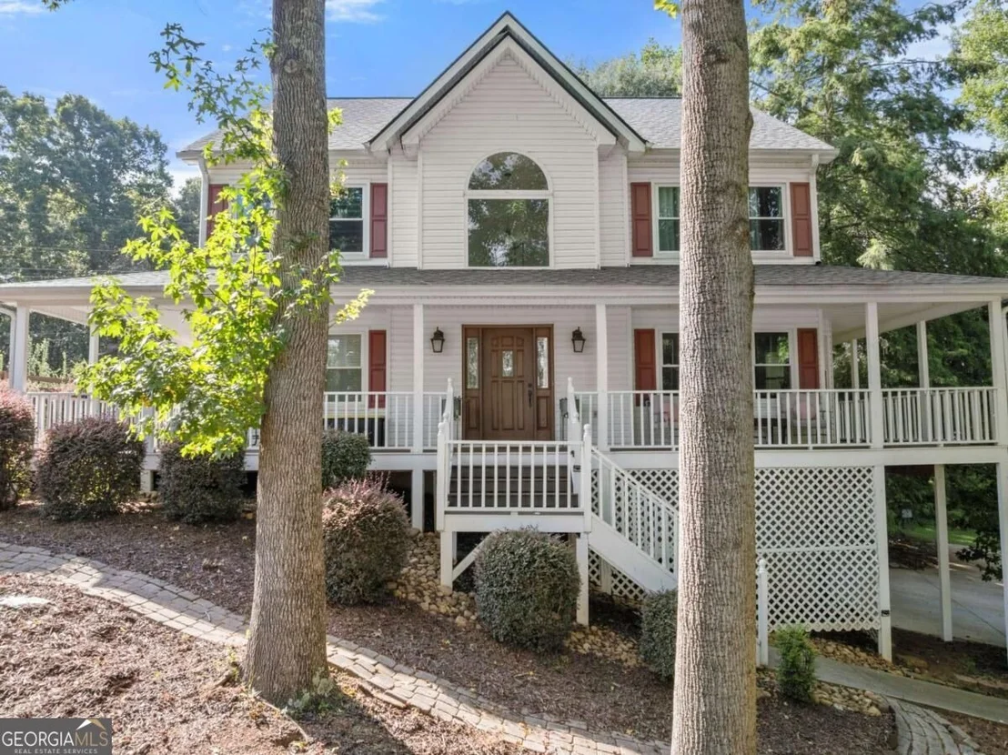
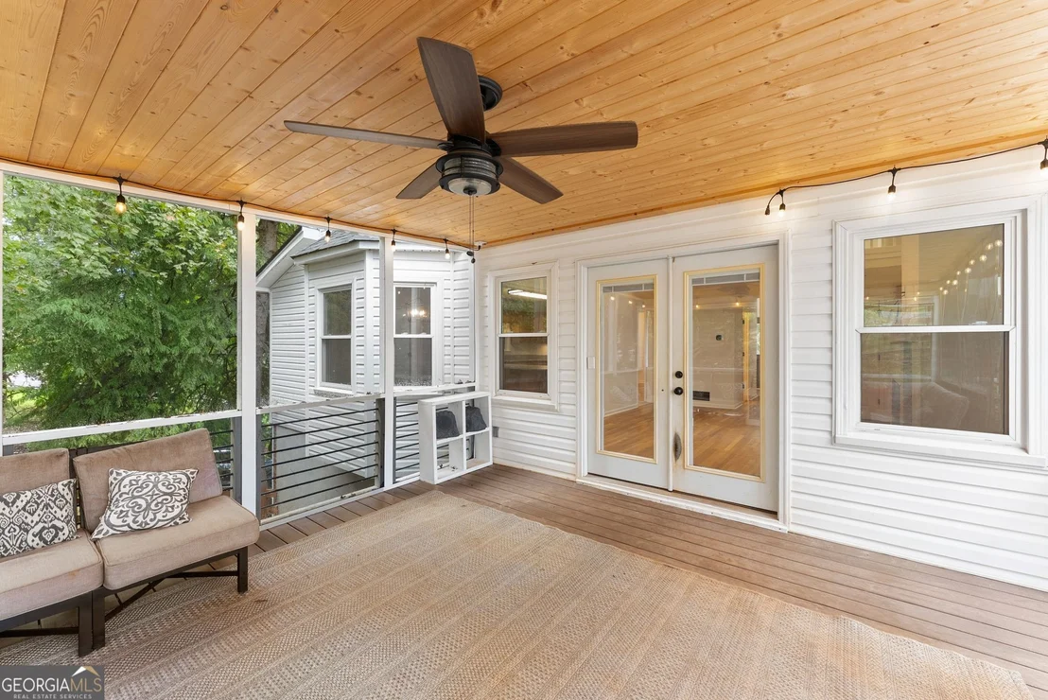
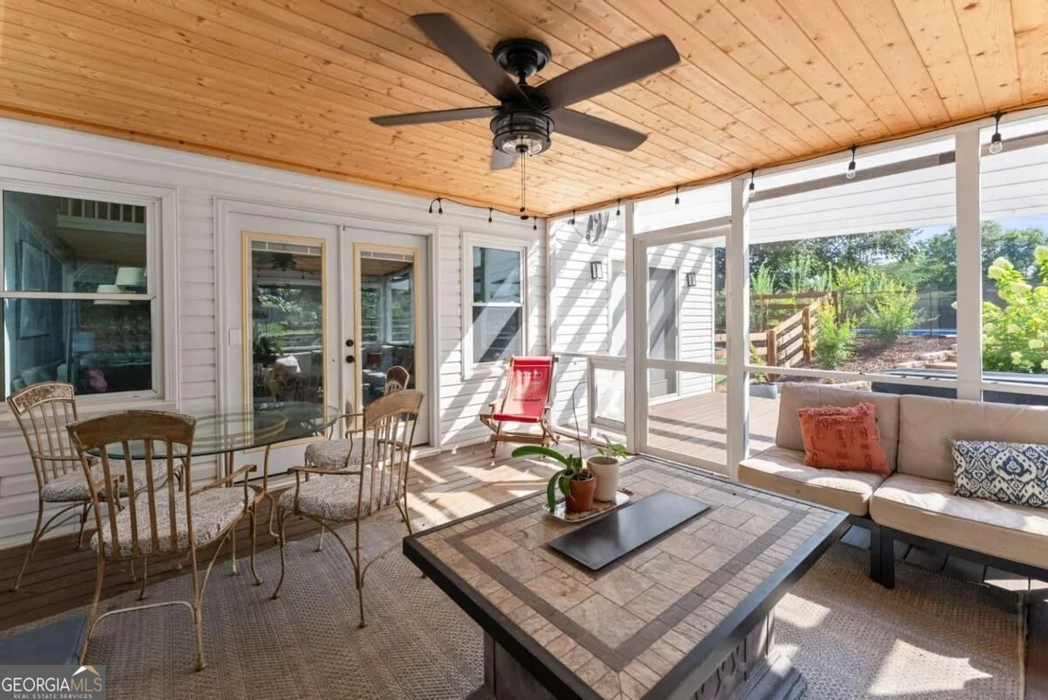
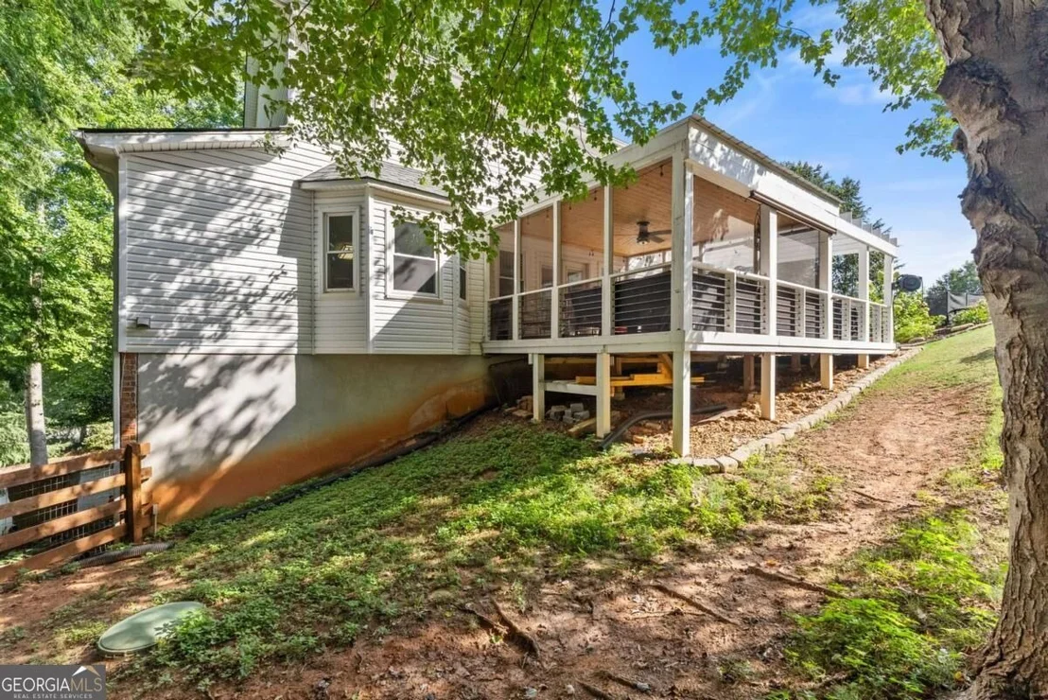
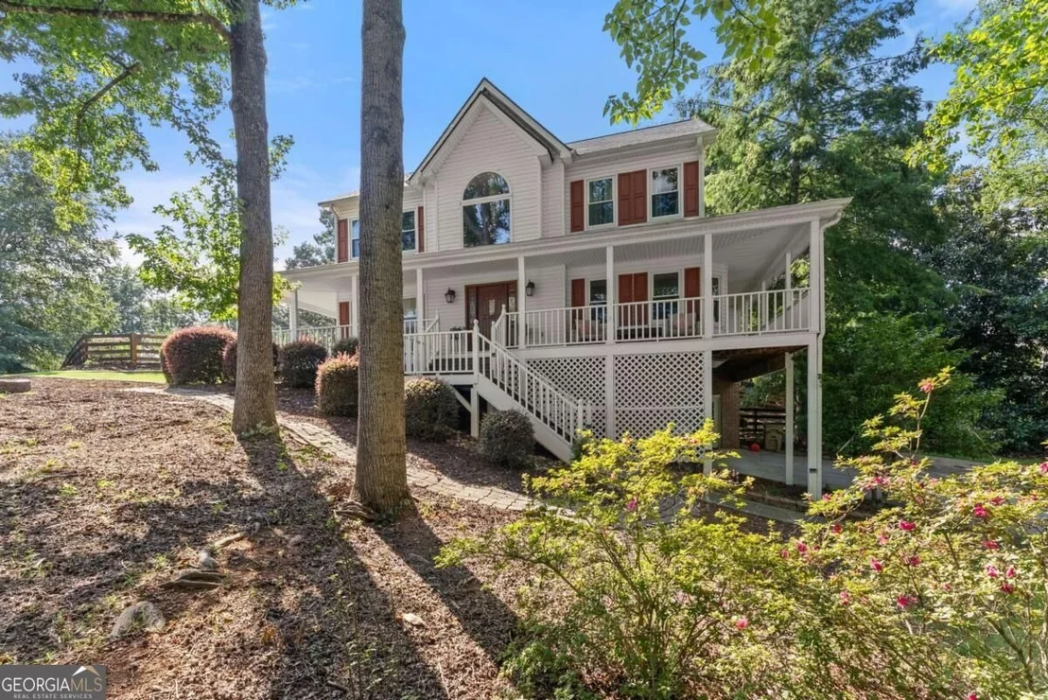
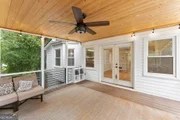
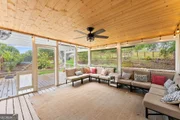
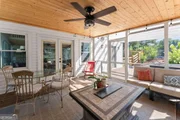
pool perfect for entertaining, Wooden Fence, shaded porches
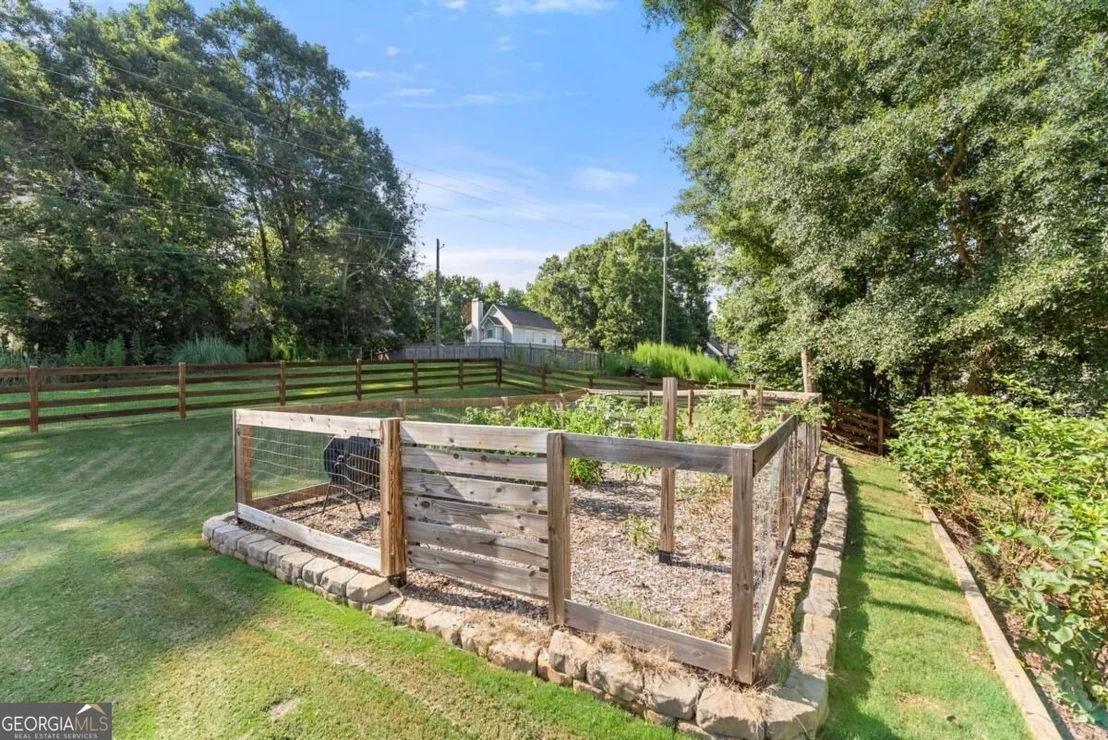
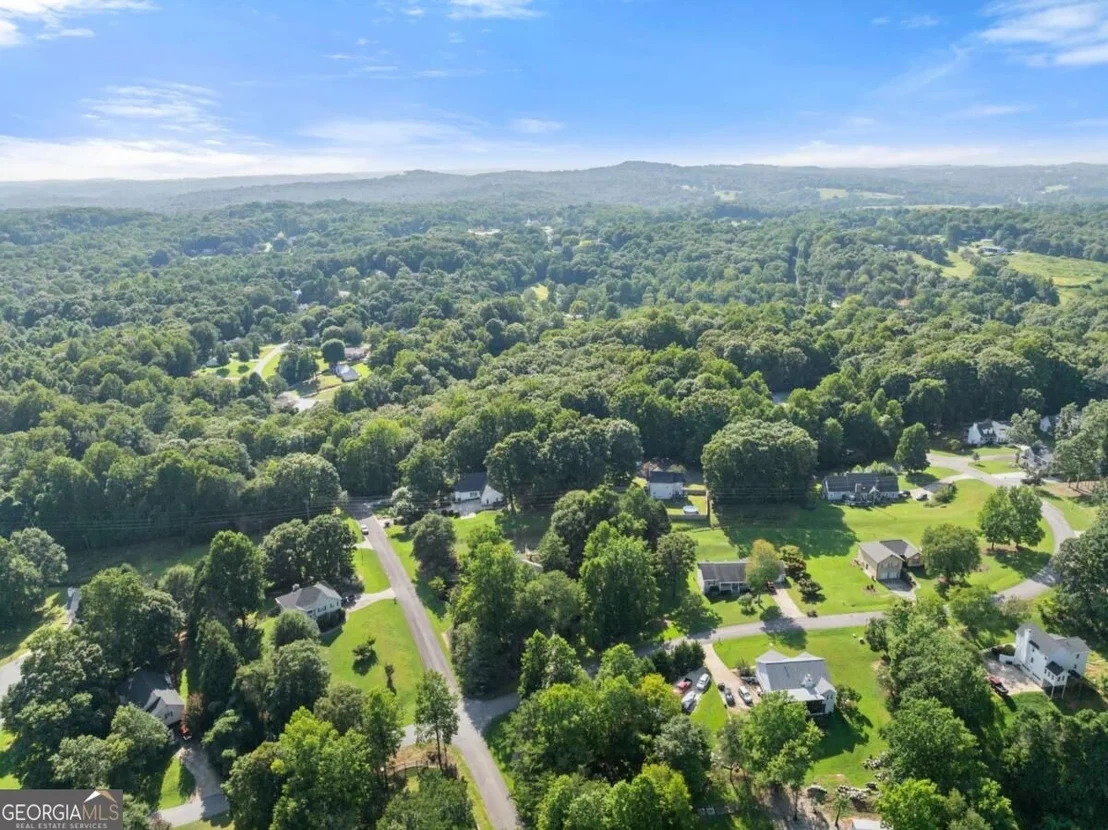
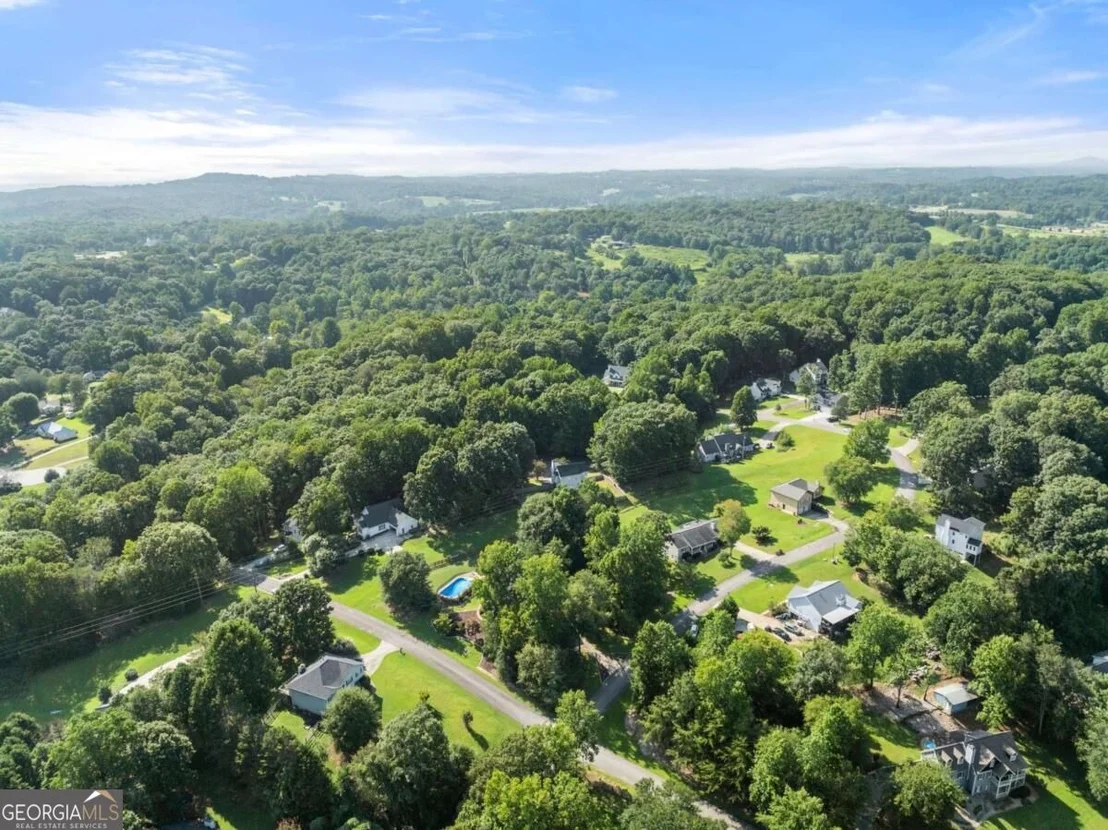
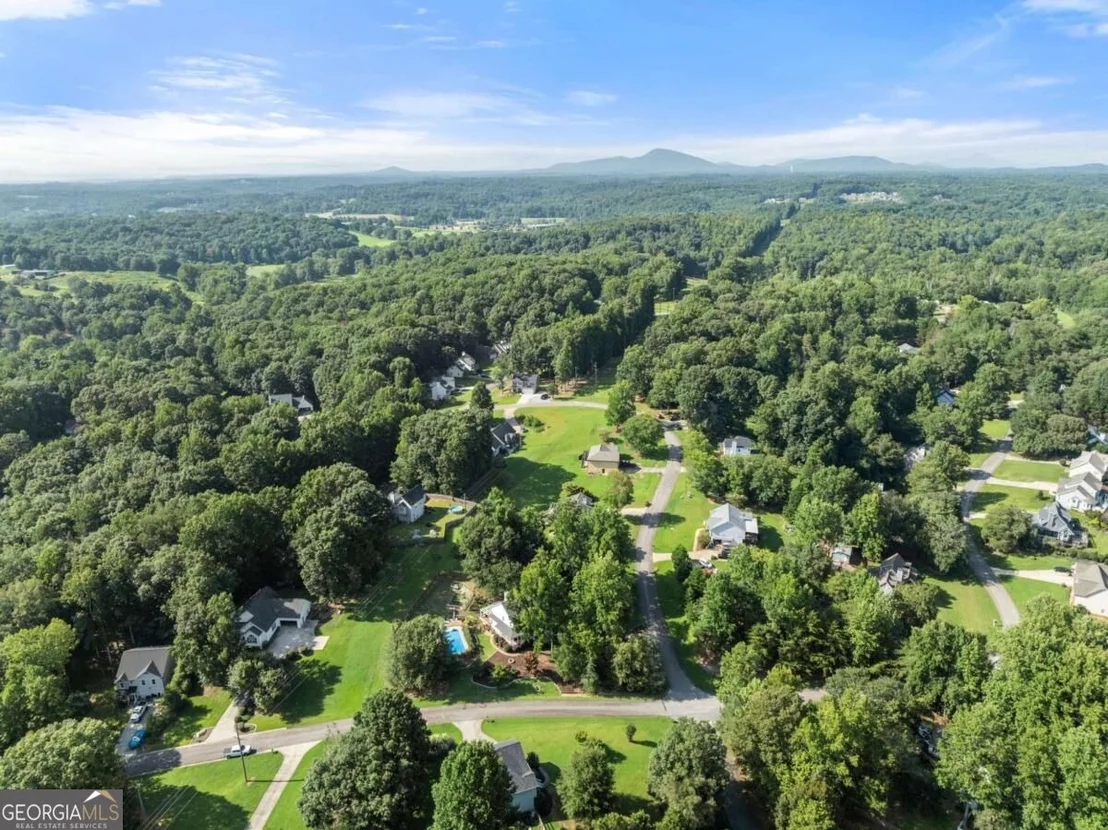
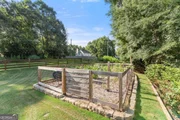
surrounded by mature trees, a beautifully maintained lawn, and a
spacious, productive garden. Enjoy fresh blueberries, elderberries,
raspberries, strawberries, and blackberries right from your own
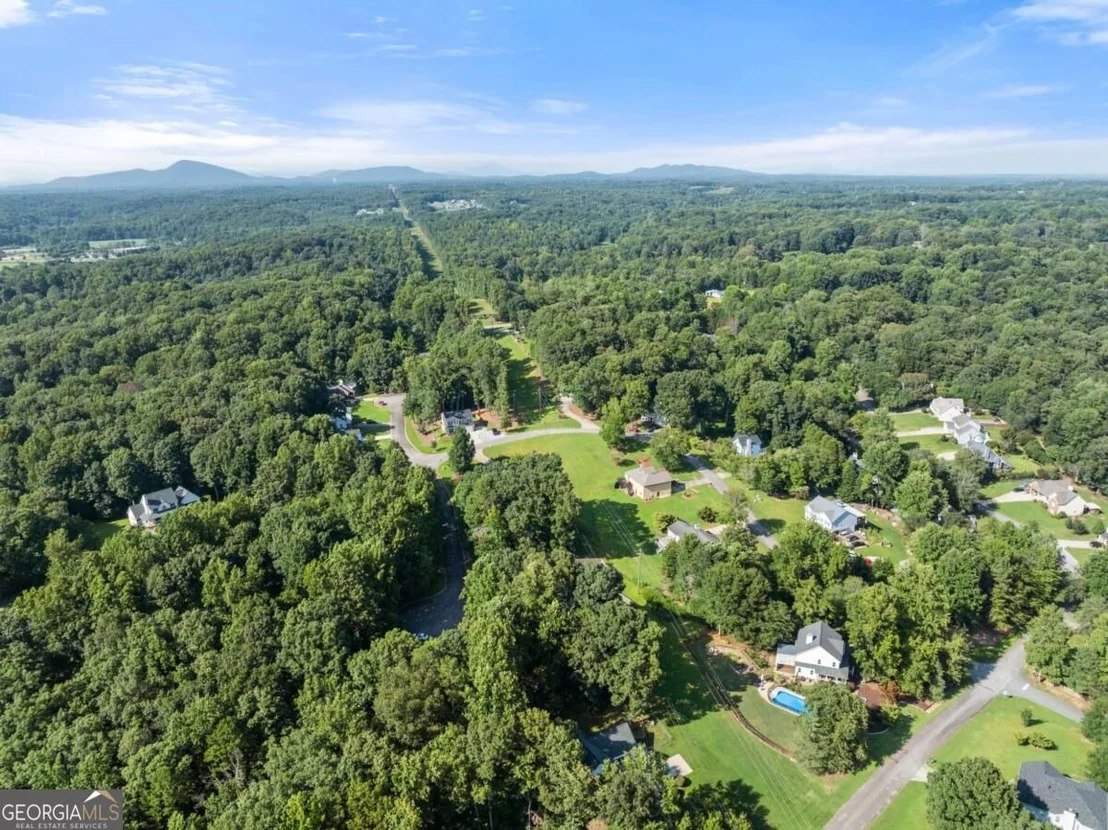
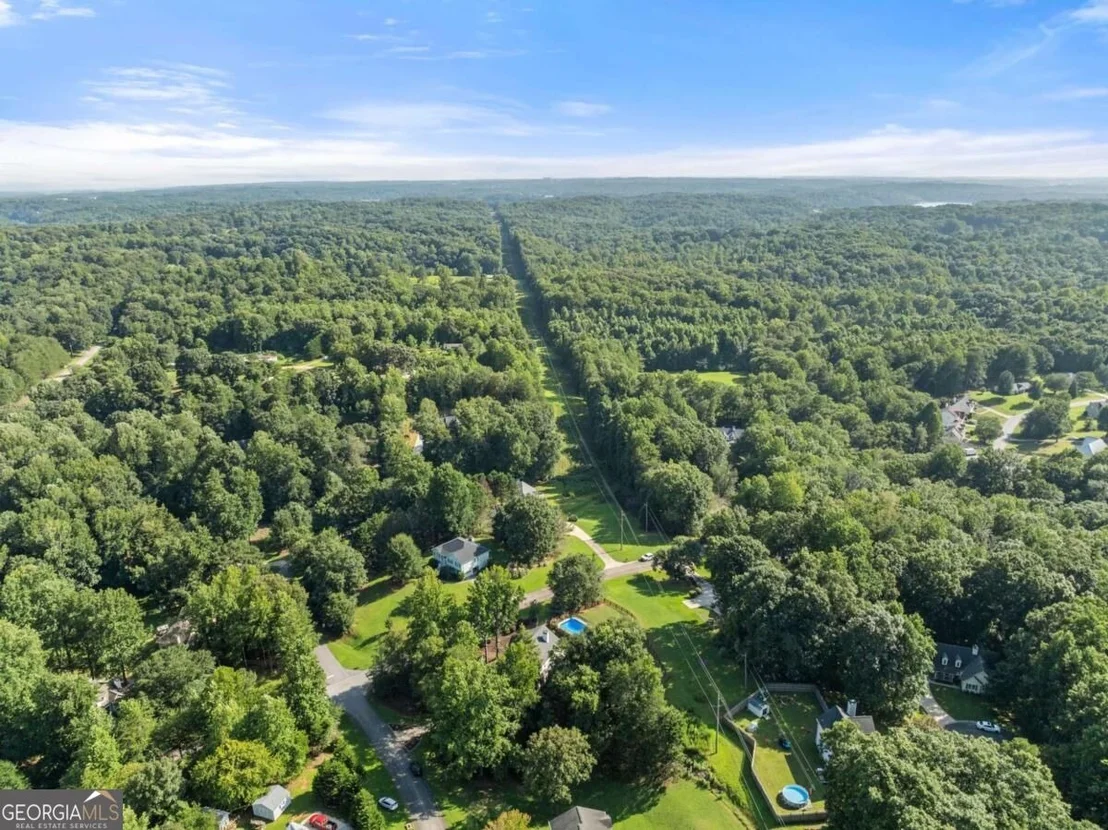
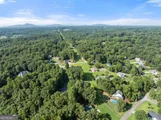
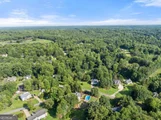
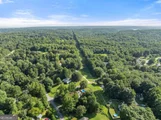
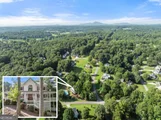
property! The peaceful neighborhood offers space between neighbors
while keeping you conveniently located approximately 15 minutes
from Gainesville, with easy access to shopping, dining, and
multiple routes into town. Enjoy nearby outdoor recreation at Don
Carter State Park, Lake Lanier Olympic Park, and Laurel Park.
Conveniently located for travel to Dahlonega, Cleveland, Oakwood,
and Cornelia. Whether you enjoy gardening, entertaining by the
pool, or simply relaxing on a shaded porch, this property offers a
wonderful place to call home!
Based on our analysis, the cap rate of this property is 1.25%. A negative cap rate indicates that the property might not be feasible as an income-producing asset. The median cap rate for a near zip code 11238 is 4.23%.
How much can I actually make?
Actual monthly rental income may vary between $4,760 and $7,140 depending on unit-specific characteristics. You can change the amount using the slider to further explore.
How is cap rate calculated?
Cap Rate = Net Operating Income (NOI) / Property Asset Value.
When calculating the cap rate, we assume 100% occupancy. Leverage (mortgage) is not considered.
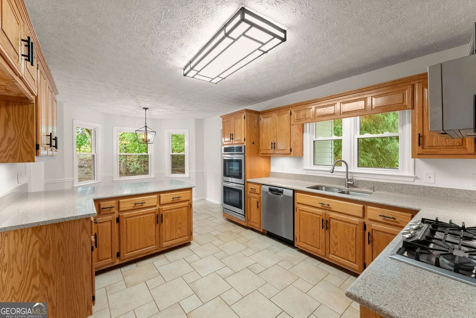
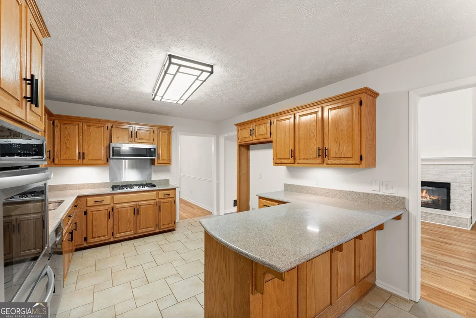
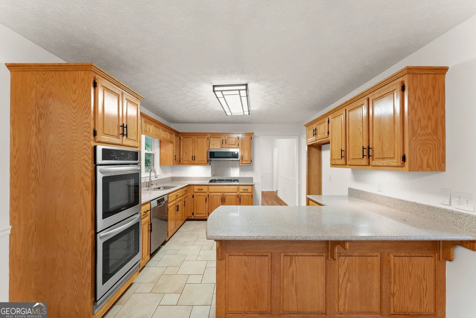
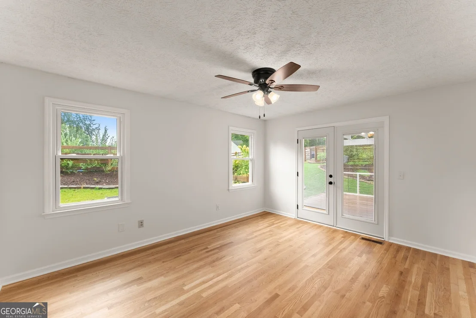
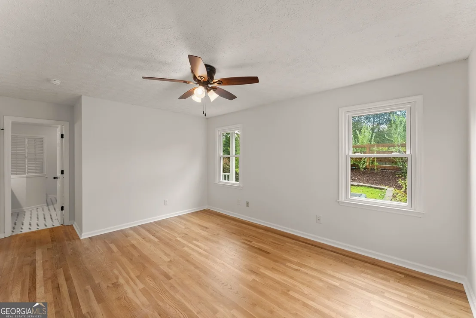
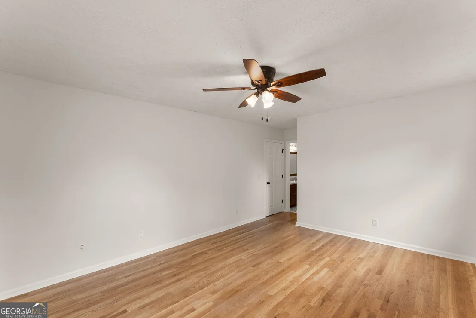
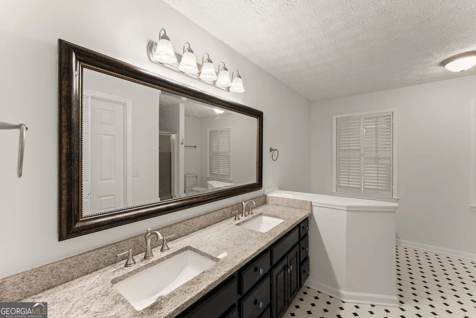
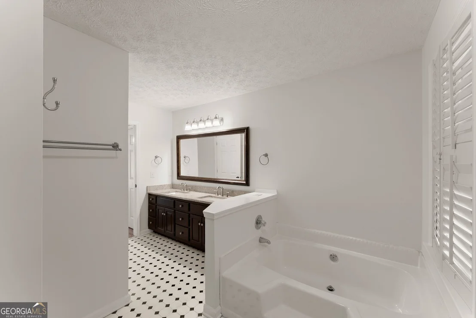
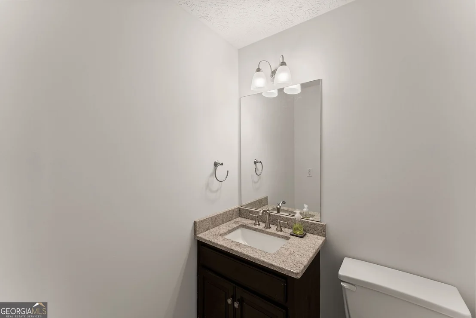
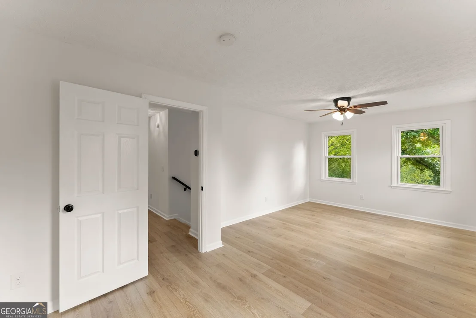
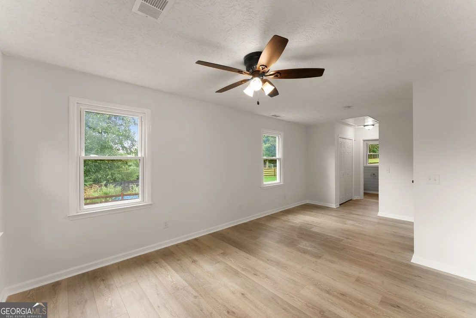
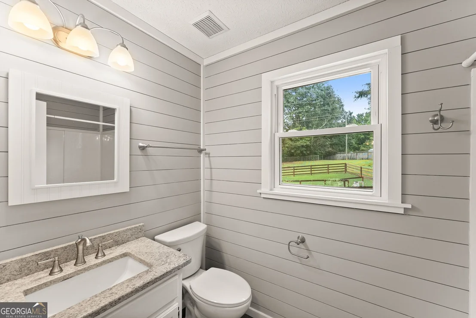
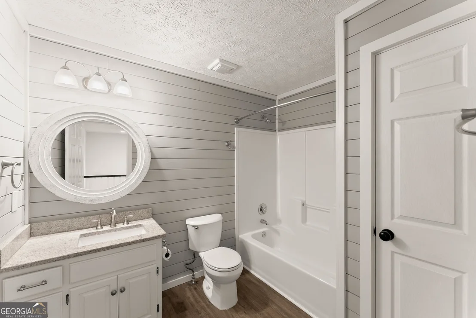
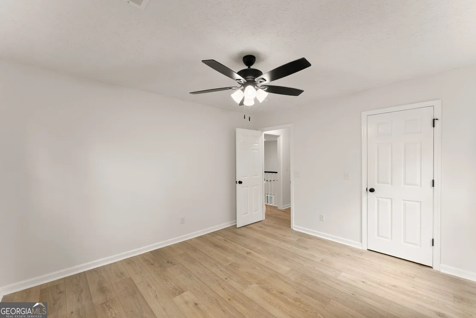
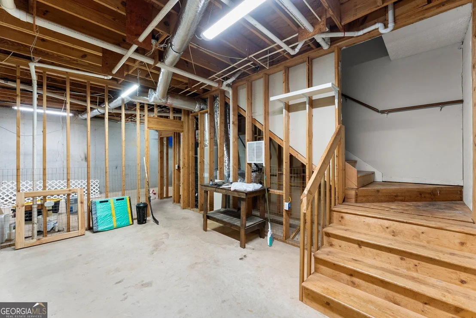
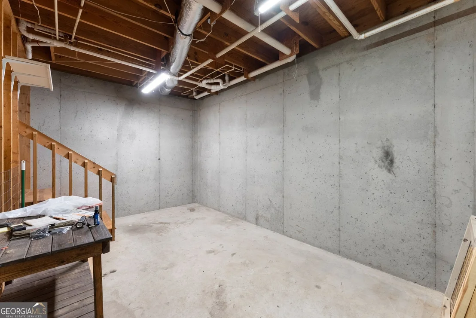
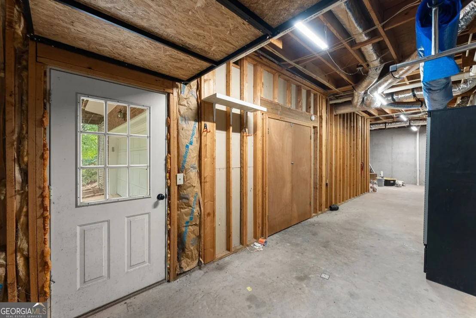
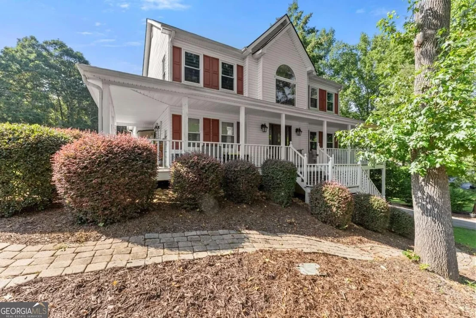
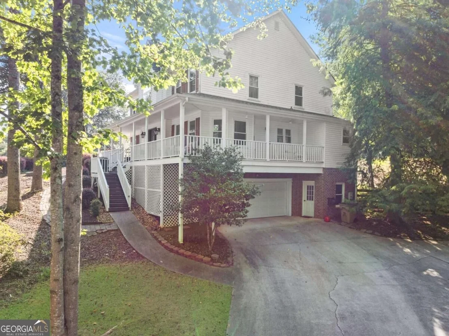
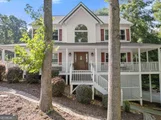
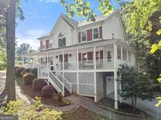
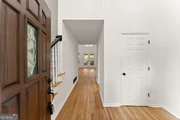
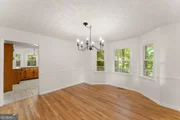
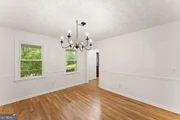
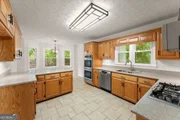
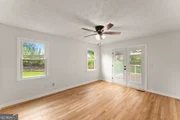
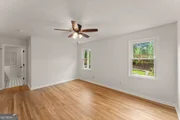
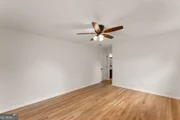
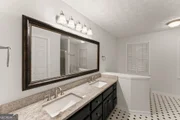
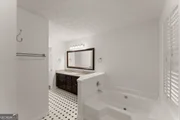
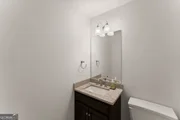
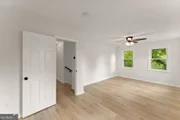
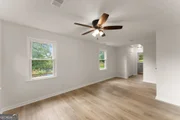
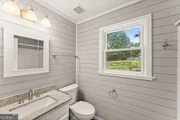
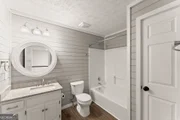
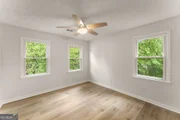
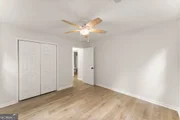
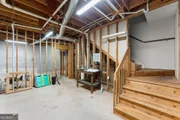
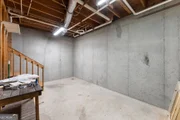
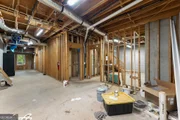
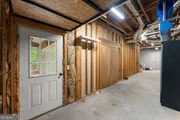
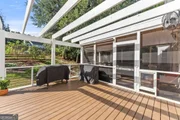
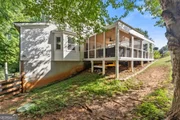
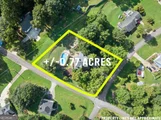
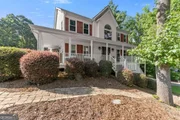
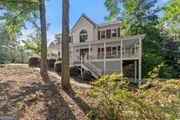
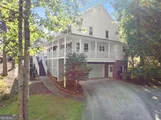
This is your chance to own a beautiful, updated home on a large lot and under 10 minutes from Lake Lanier. Enter through the inviting wrap-around porch into the bright and open 2-story living room. Spacious, eat-in kitchen offers SS appliances including double ovens and a gas cooktop. You'll find the primary bedroom suite on the main floor with private access to the back deck, plus one of the three bedrooms upstairs also features an ensuite bath! Updated bathrooms feature granite counters and brushed nickel fixtures. The large, unfinished basement is ready for your personal touch to transform into an extra family room, gym, hobby room - endless opportunity! Step outside to a luscious backyard featuring a large deck and spectacular pool - perfect for entertaining all your friends and family or relaxing on your own. Plus plenty of space for a garden - fantastic for blueberries currently growing! Minutes away from Lake Lanier Olympic Park and Laural Park on the banks of Lake Lanier. Backyard oasis AND lake life, what a dream combination! The manager has listed the unit size as 2777 square feet.
Parking Features: Attached, Garage, Garage Door Opener, Side/Rear Entrance
Interior Details
Half Bathrooms: 1
Full Bathrooms: 3
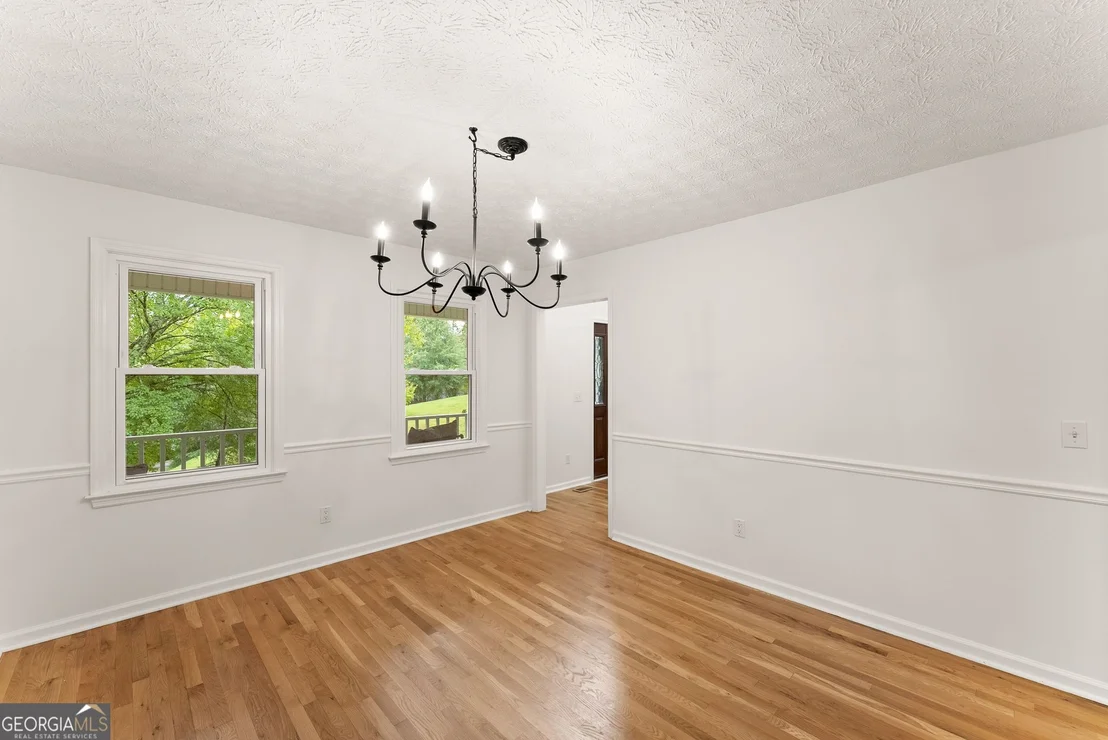
Interior Features: Double Vanity, High Ceilings, Walk-In Closet(s), Master On Main Level, Pulldown Attic Stairs, Separate Shower, Split Bedroom Plan, Two Story Foyer
Appliances: Cooktop, Dishwasher, Double Oven, Gas Water Heater, Microwave, Stainless Steel Appliance(s), Oven (Wall)
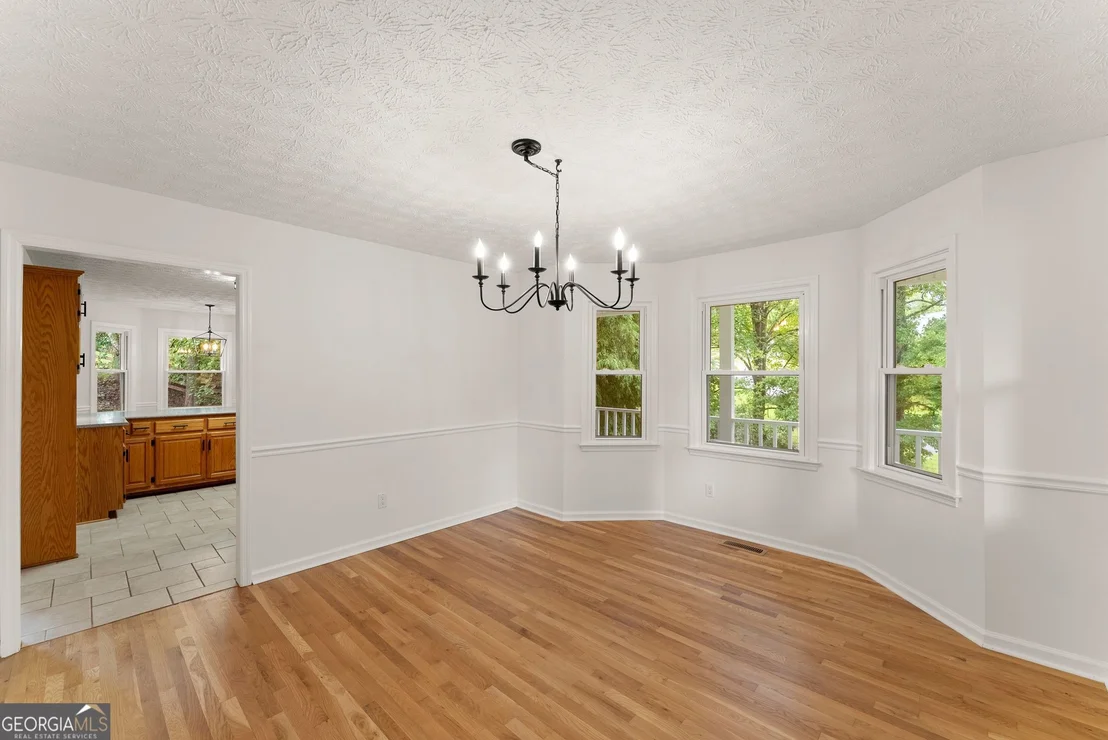
Flooring Type: Carpet, Hardwood, Laminate, Tile
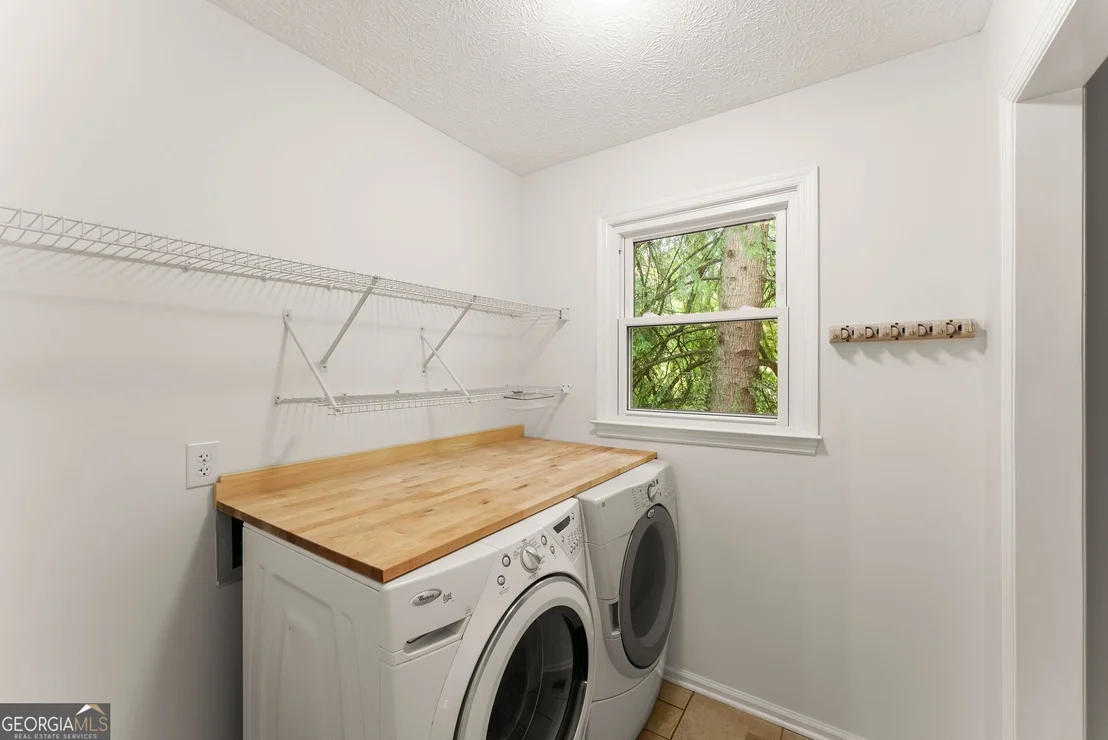
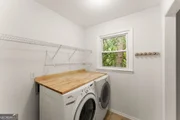
Laundry Features: In Mud Room
Has Fireplace
Fireplace Features: Factory Built, Family Room, Gas Starter, Living Room
By proceeding, you consent to receive calls and texts at the number you provided, including marketing by autodialer and prerecorded and artificial voice, and email, from realtor.com and others about your inquiry and other home-related matters, but not as a condition of purchase (More...)California Privacy Notice
By submitting your information, you agree RealtyHop can share your information with its network of real estate &
mortgage professionals (or through their agents) and consent to receive marketing emails, calls, & texts related
to your inquiry (including via automatic telephone dialing system, or artificial or pre-recorded voice technology)
from Movoto or their affiliates to the email address or number you provided.
By proceeding, you agree to our Terms of Service. California Privacy Notice











































 Your Privacy Choices
Phone: 425-283-2930
Address: 335 Madison Avenue, New York, NY 10017