


33
Map
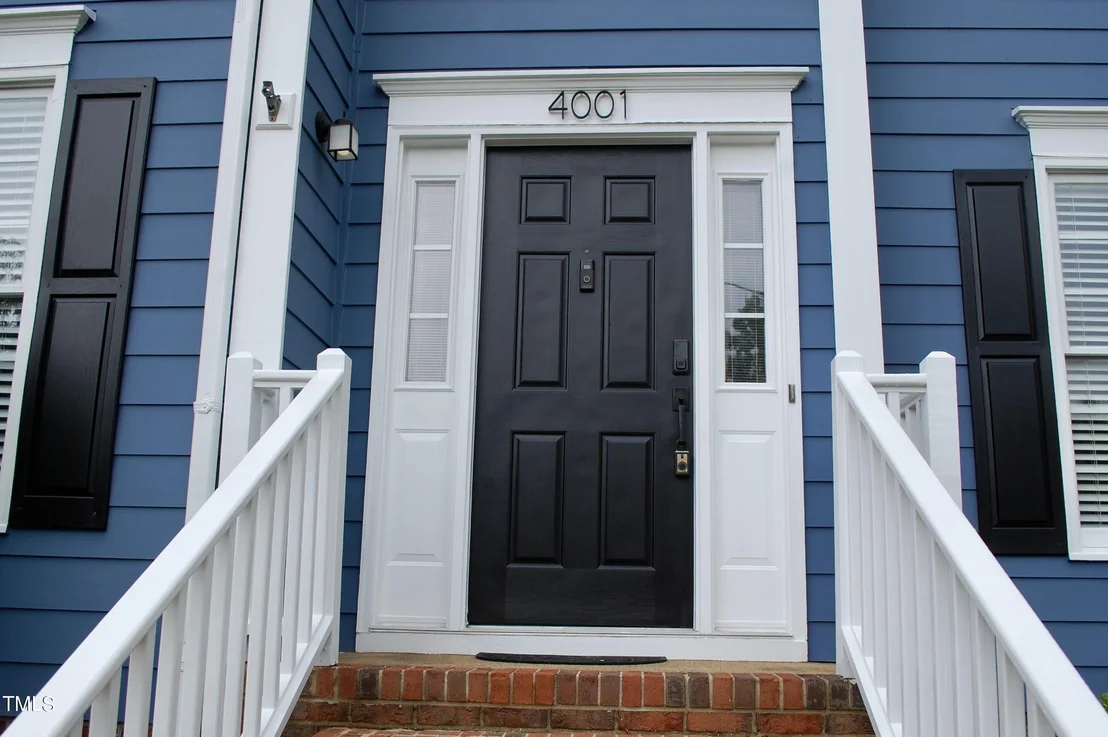
4001 Batiste Road


About This Property
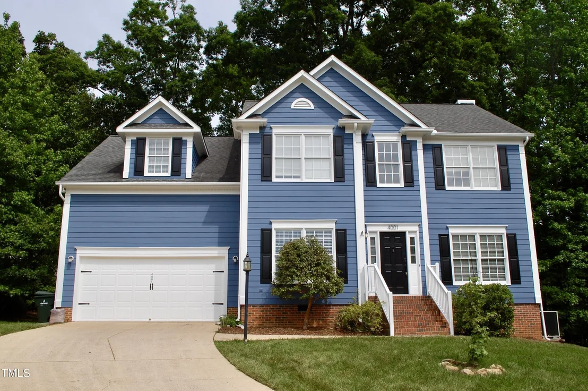
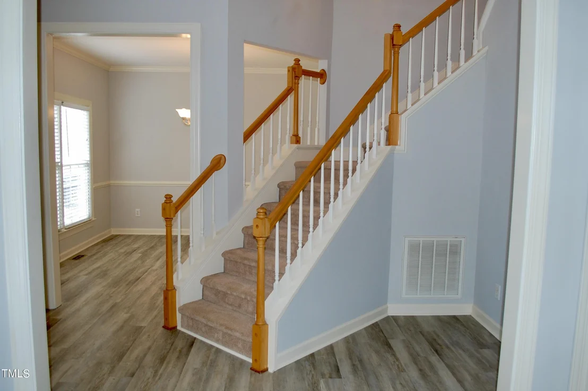
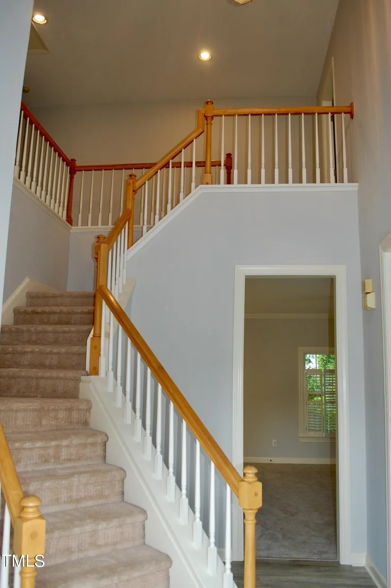
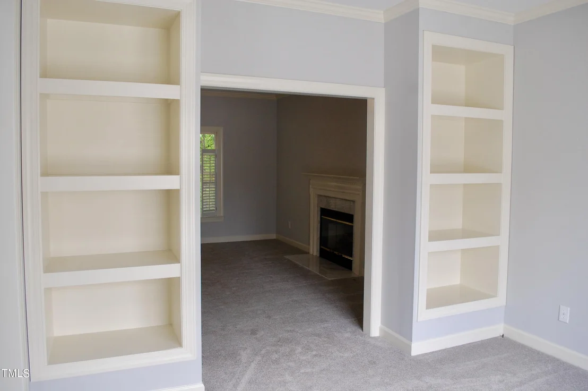
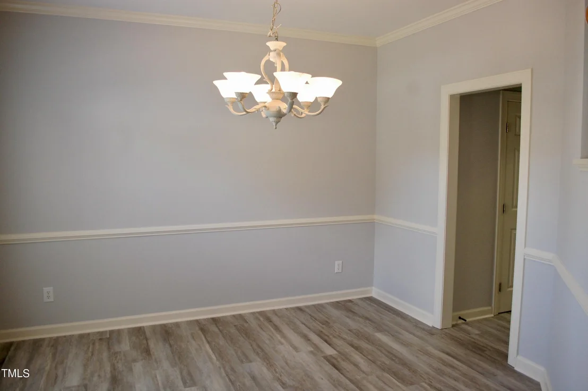
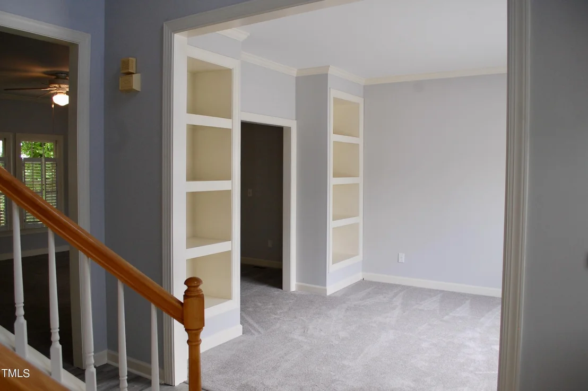
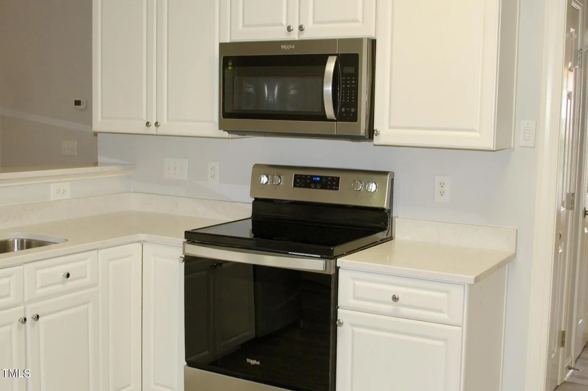
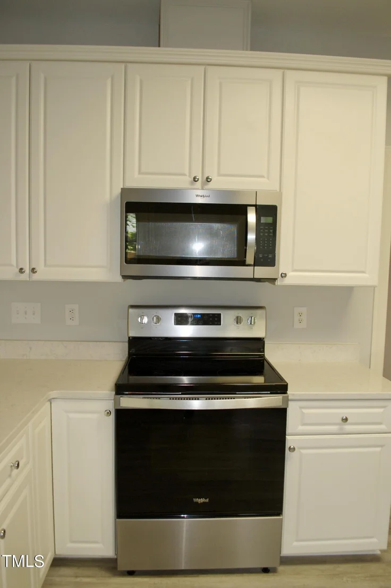
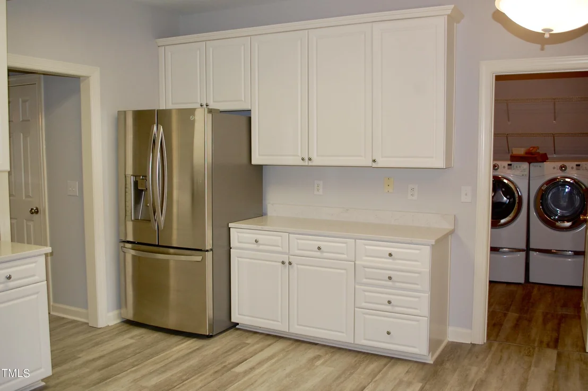
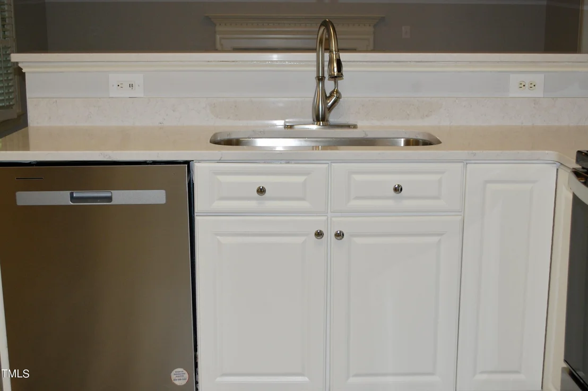
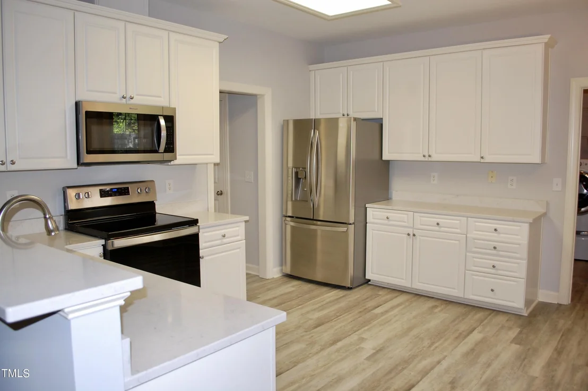
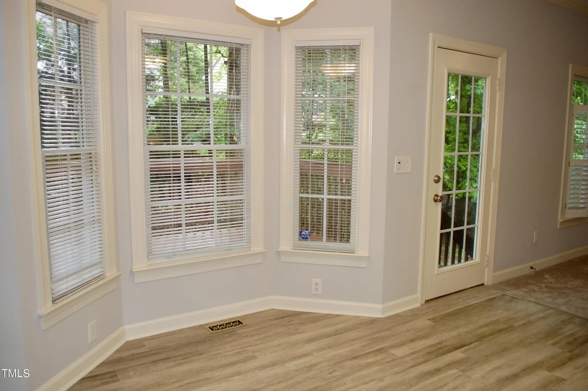
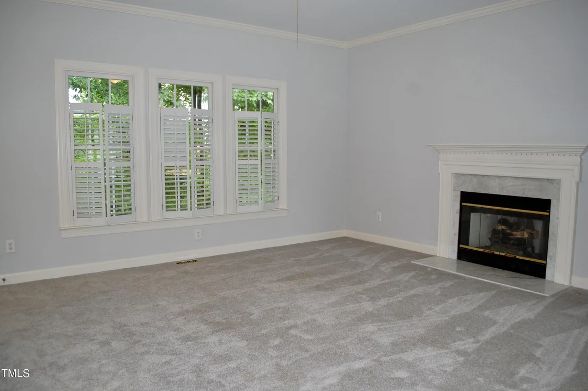
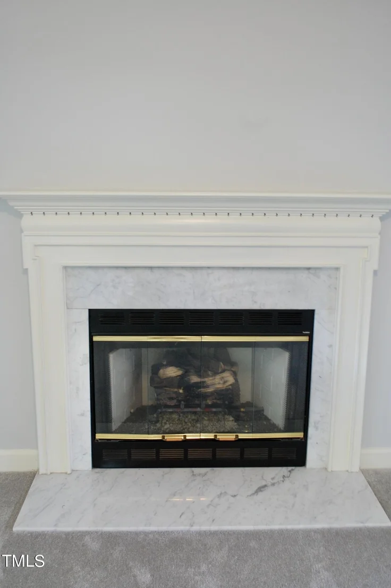
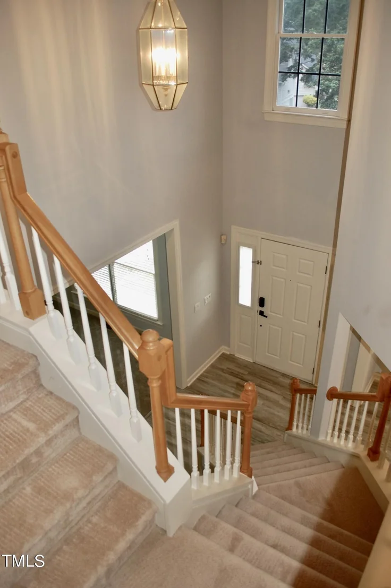
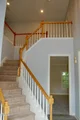
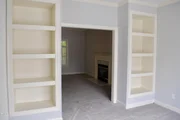
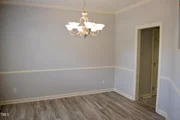
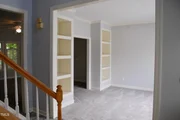
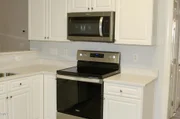
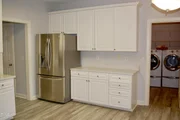
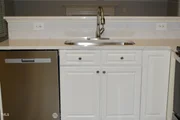
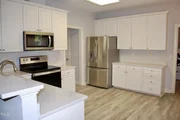
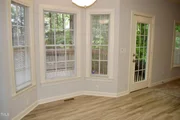
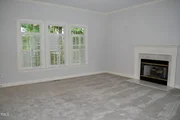
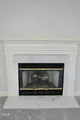
Main level features two story foyer, new luxury vinyl floors, new carpeting, separate dining room, separate living room/office with built-in bookshelves. Well-appointed eat-in kitchen complete with all new stainless-steel appliances, new quartz countertop and sink, breakfast bar and bay window, overlooking spacious family room with gas log fireplace.
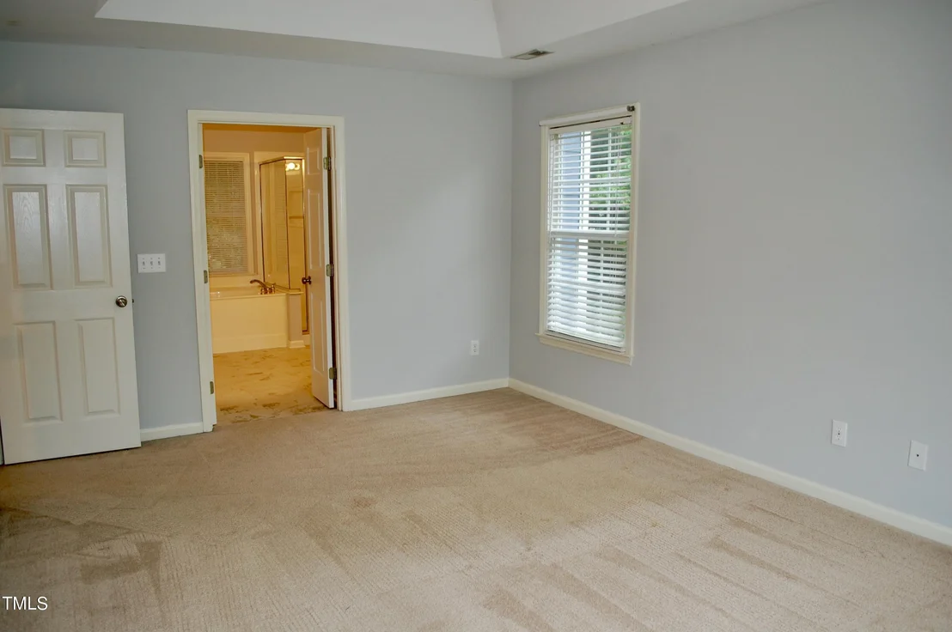
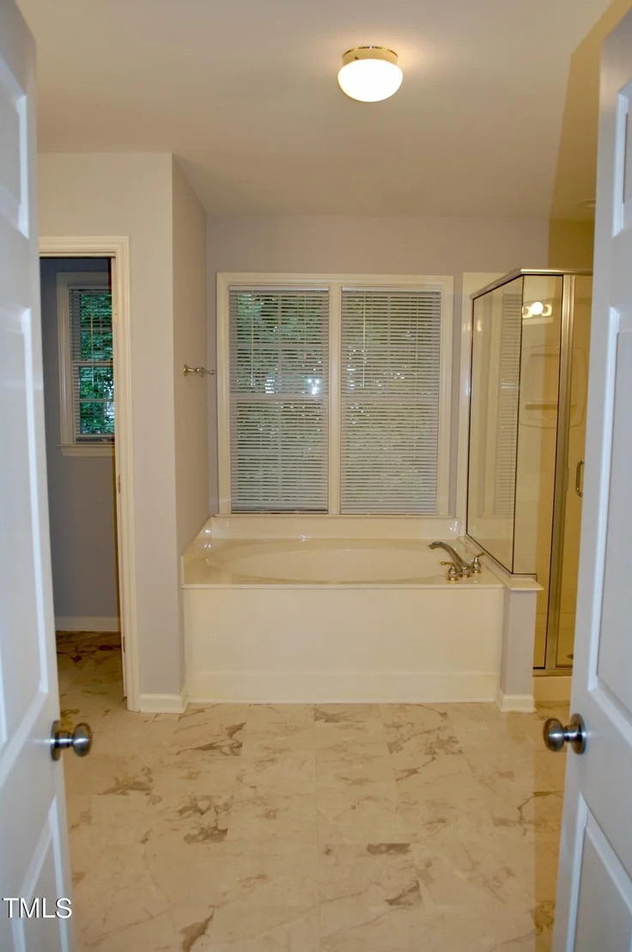
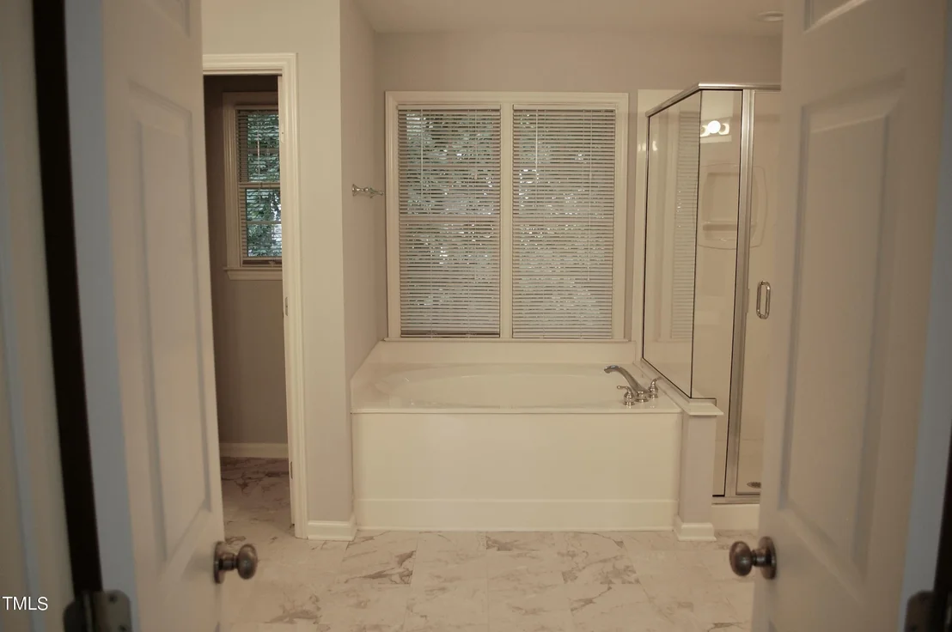
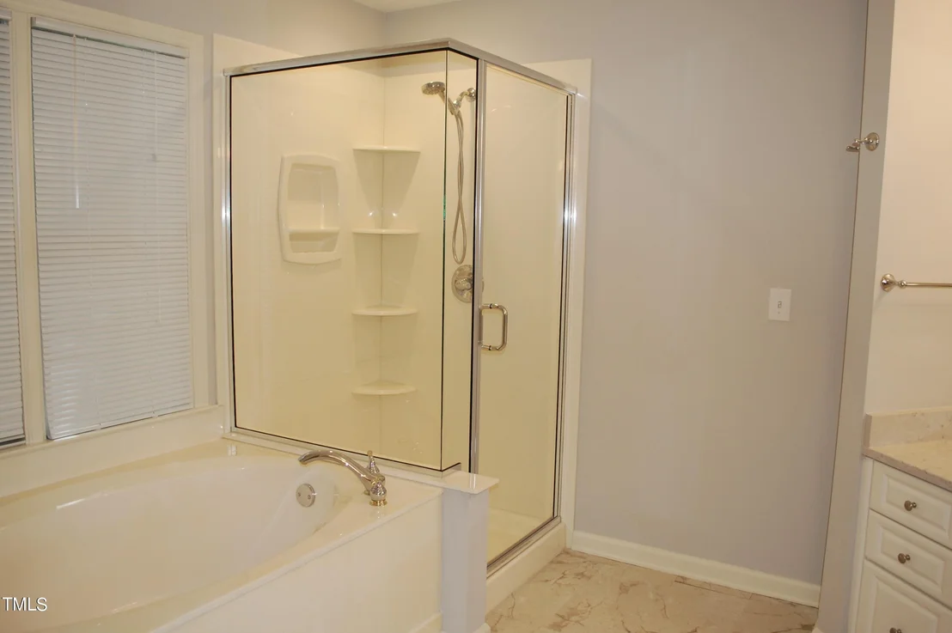
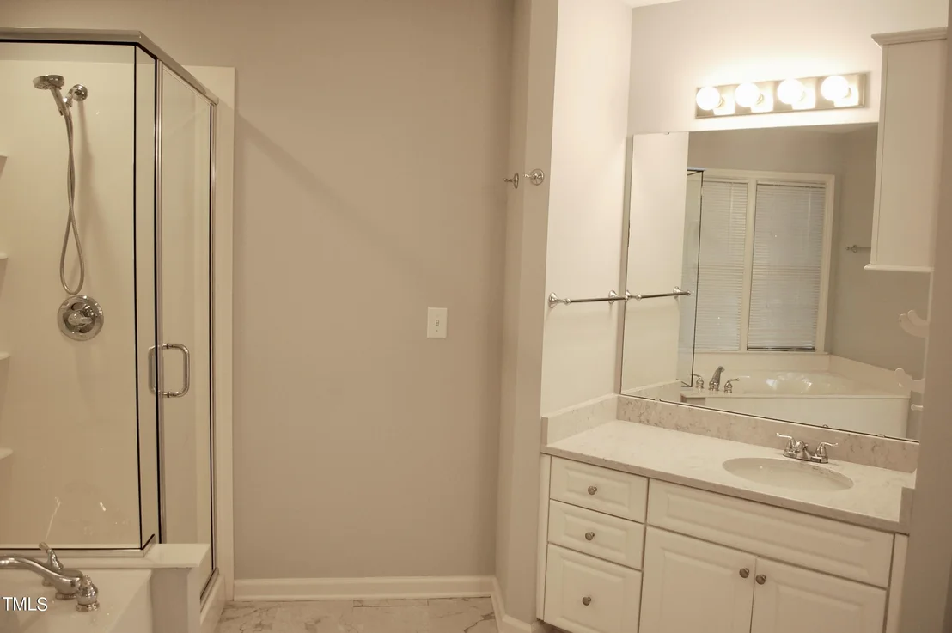
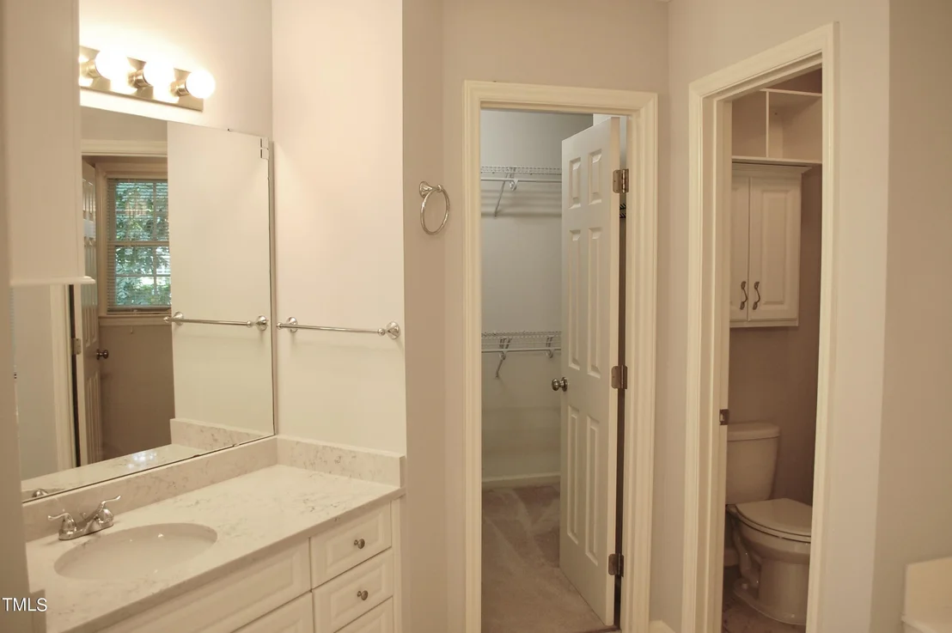
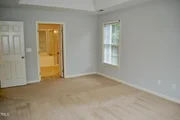
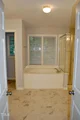
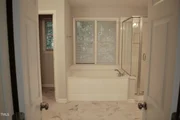
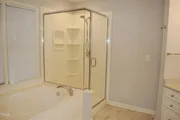
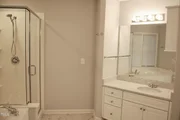
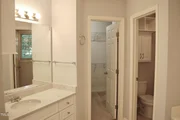
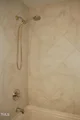
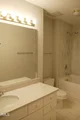
Wonderful owner's suite features tray ceiling, walk-in closet, new quartz countertops and sinks, double vanities, private water closet, garden tub and a separate shower. Huge bonus room/media/bedroom with three closets and an office area could easily serve as a fourth bedroom. New paint, neutral colors, move-in condition!
Convenient location with easy access to RTP, 540 and airport.
Payment Calculator
Your Estimated Monthly Payment
Cap Rate Calculator
What does this mean?
Based on our analysis, the cap rate of this property is 1.25%. A negative cap rate indicates that the property might not be feasible as an income-producing asset. The median cap rate for a near zip code 11238 is 4.23%.
How much can I actually make?
Actual monthly rental income may vary between $4,760 and $7,140 depending on unit-specific characteristics. You can change the amount using the slider to further explore.
How is cap rate calculated?
Cap Rate = Net Operating Income (NOI) / Property Asset Value.
When calculating the cap rate, we assume 100% occupancy. Leverage (mortgage) is not considered.
Cap Rate provided by RealtyHop and RentHop, learn more about cap rate here.
Price History
| Date / Event | Date | Event | Price |
|---|---|---|---|
| May 26, 2026 | Sold | ||
| Sold | |||
| Apr 27, 2026 | In contract | - | |
| In contract | |||
| Apr 23, 2026 | Listed by Compass -- Raleigh | $660,000 | |
| Listed by Compass -- Raleigh | |||
| | |||
|
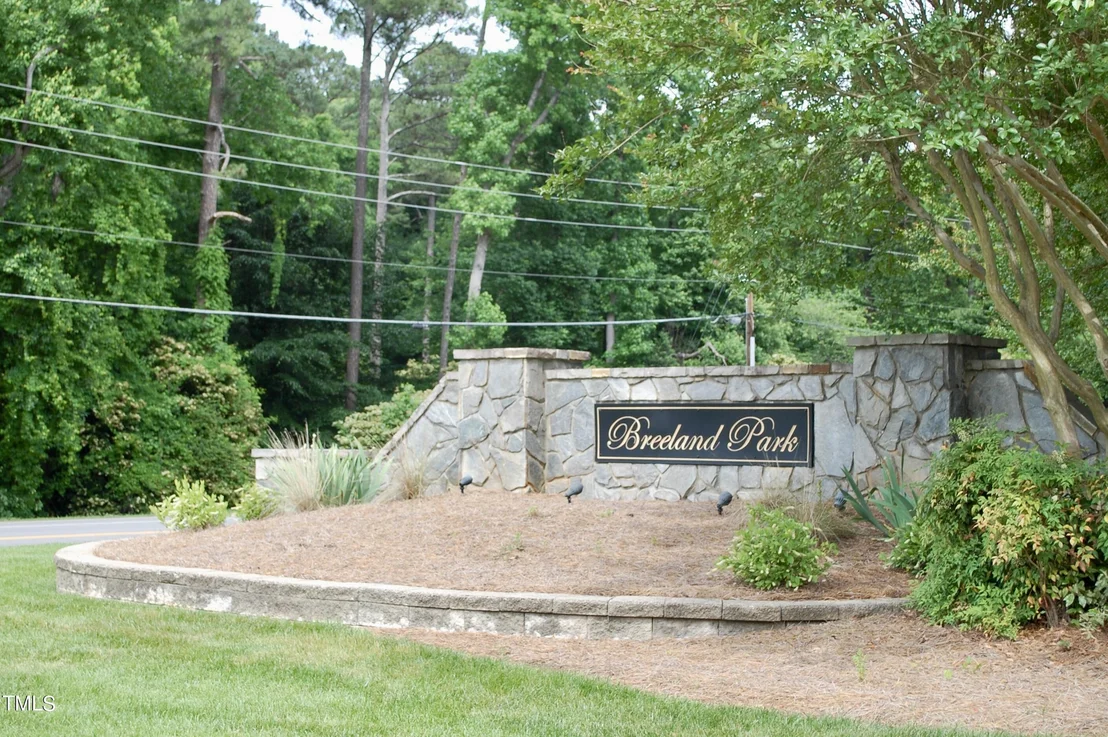
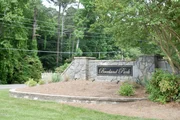
Multiple offers Received. Best offer by 10am Sunday. Well Maintained home in highly desirable Northwest Raleigh neighborhood, Breeland Park, located on a large, wooded, partially fenced in lot at the end of a quiet cul-de-sac.
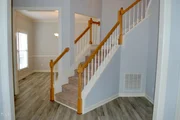
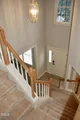
Step into the open Foyer with soaring two story ceiling, beautiful staircase with thoughtfully updated handrail, immaculate luxury vinyl floors, formal dining room and open office with built-in bookshelves.
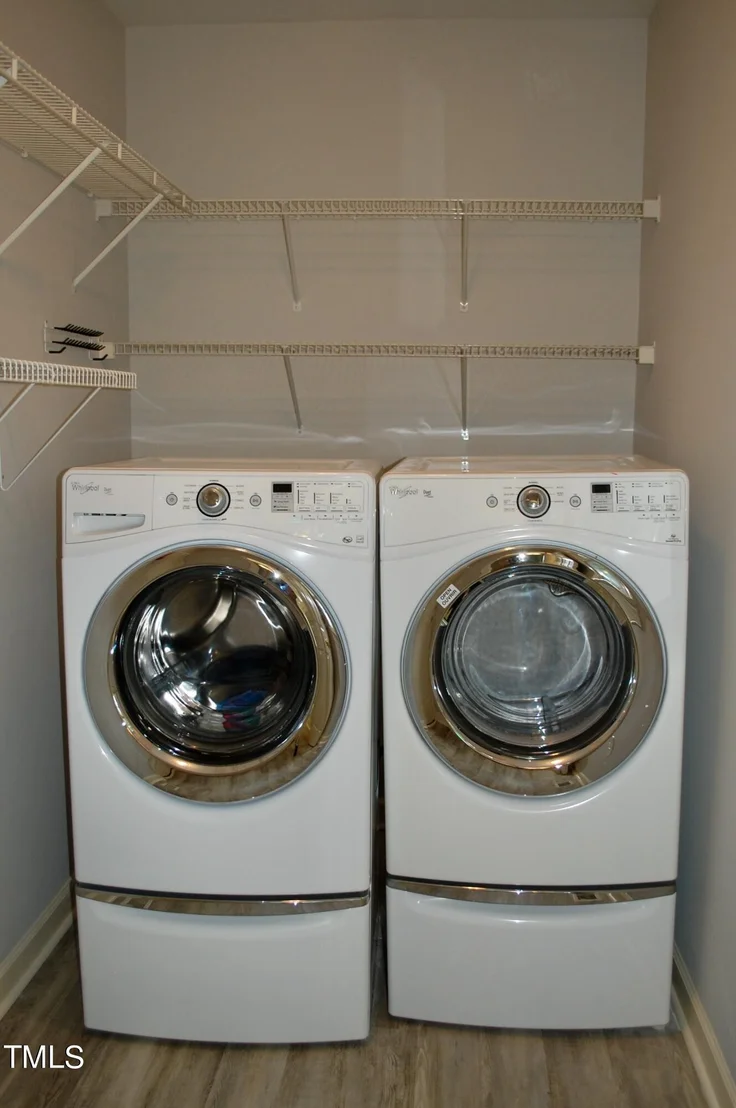
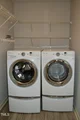
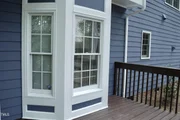
The sunlit kitchen features stainless-steel appliances, quartz countertops, large pantry, new tile backsplash (2025), peninsula bar with seating for 4, a breakfast nook with a large bay window overlooking the private backyard. Off the kitchen is the half bath and large laundry room (freshly painted and updated lighting). The cozy living room, centered around a gas fireplace, flows seamlessly into the kitchen--perfect for entertaining.
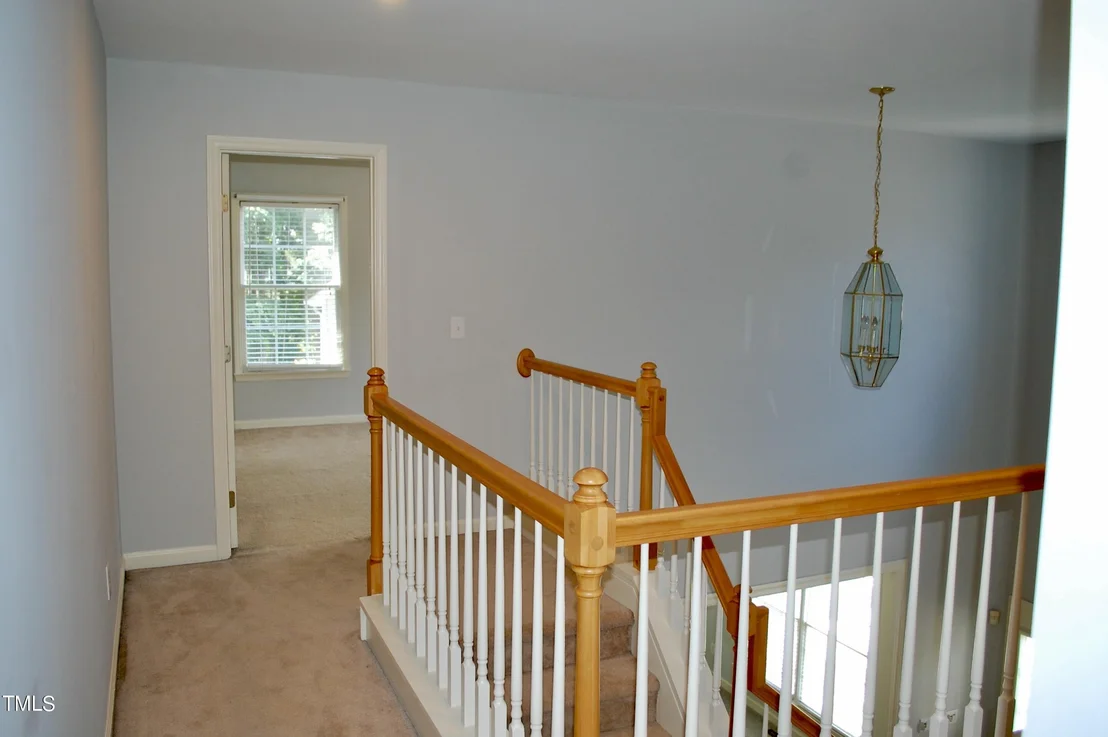
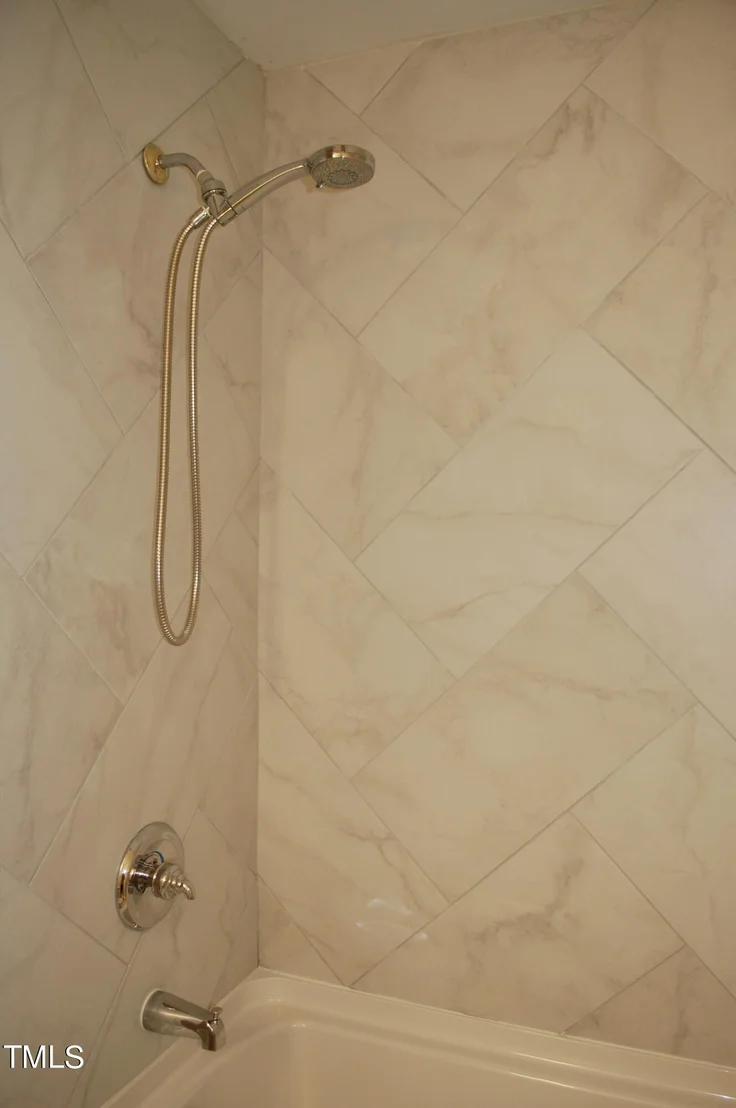
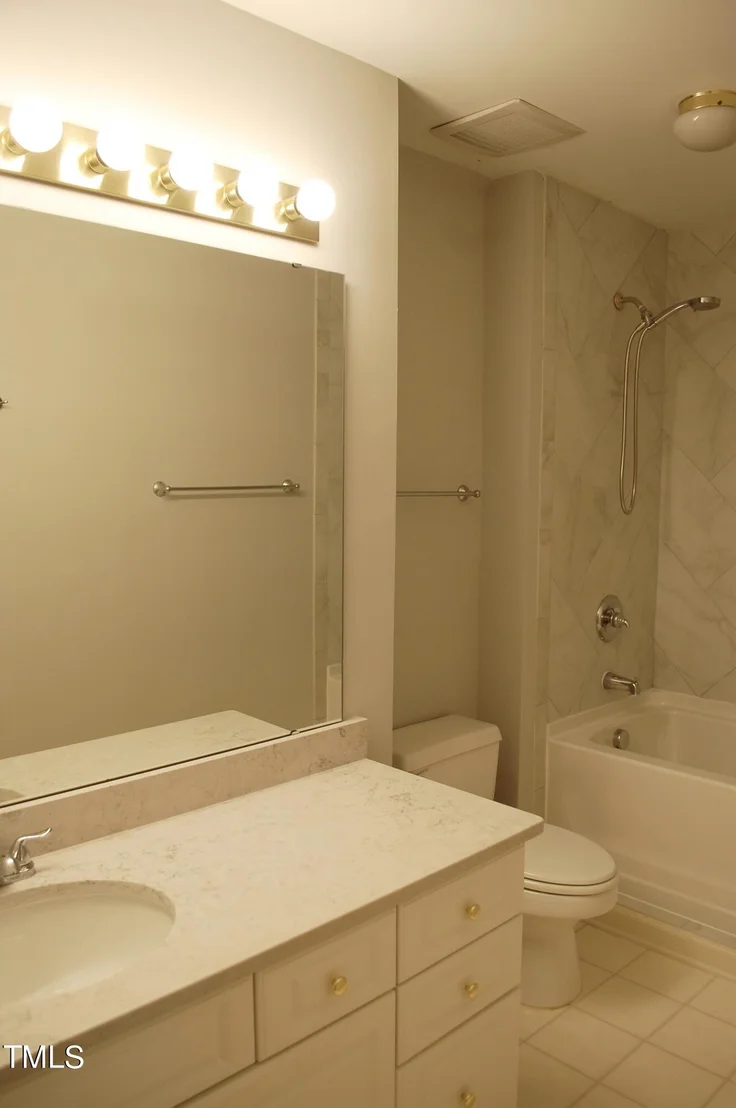
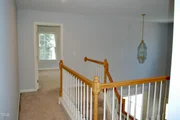
Upstairs includes a spacious primary suite with tray ceiling, abundant natural light, and a walk-in closet. The ensuite bath features quartz countertops, a double vanity, soaking tub with treetop views, walk-in shower, and separate water closet. Two additional bedrooms, a full bath, and a large bonus room--ideal as a fourth bedroom or flex space--complete the second floor. New carpet on the second floor and stairs adds comfort throughout (2025).
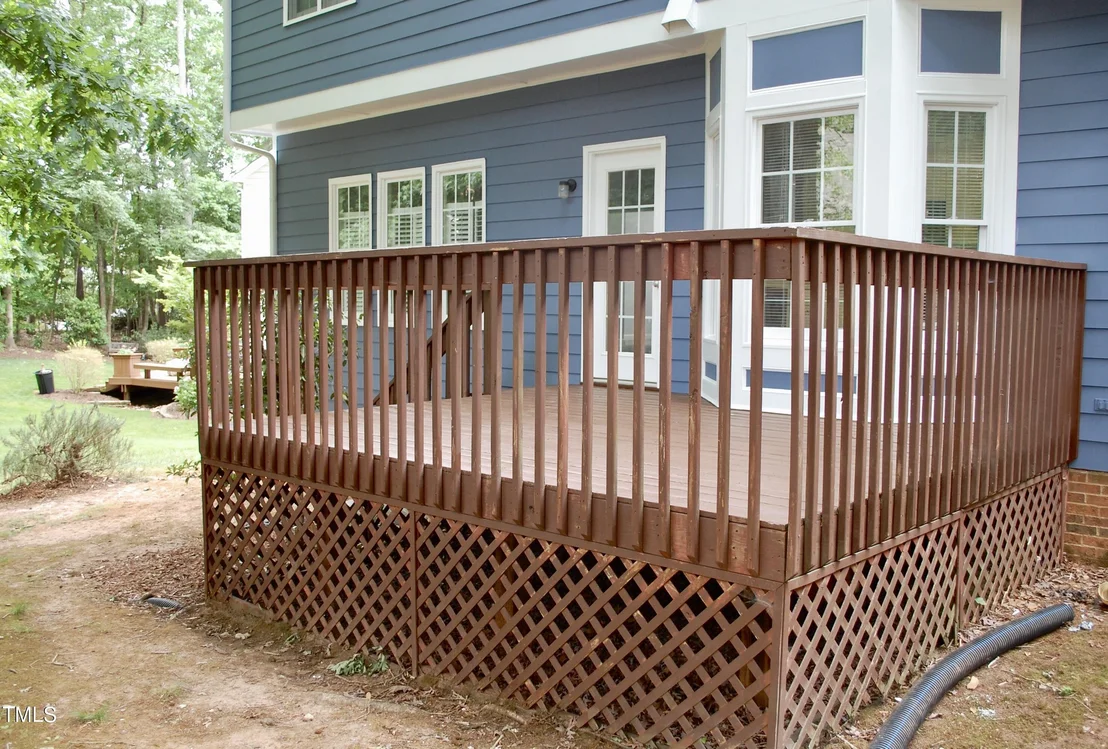
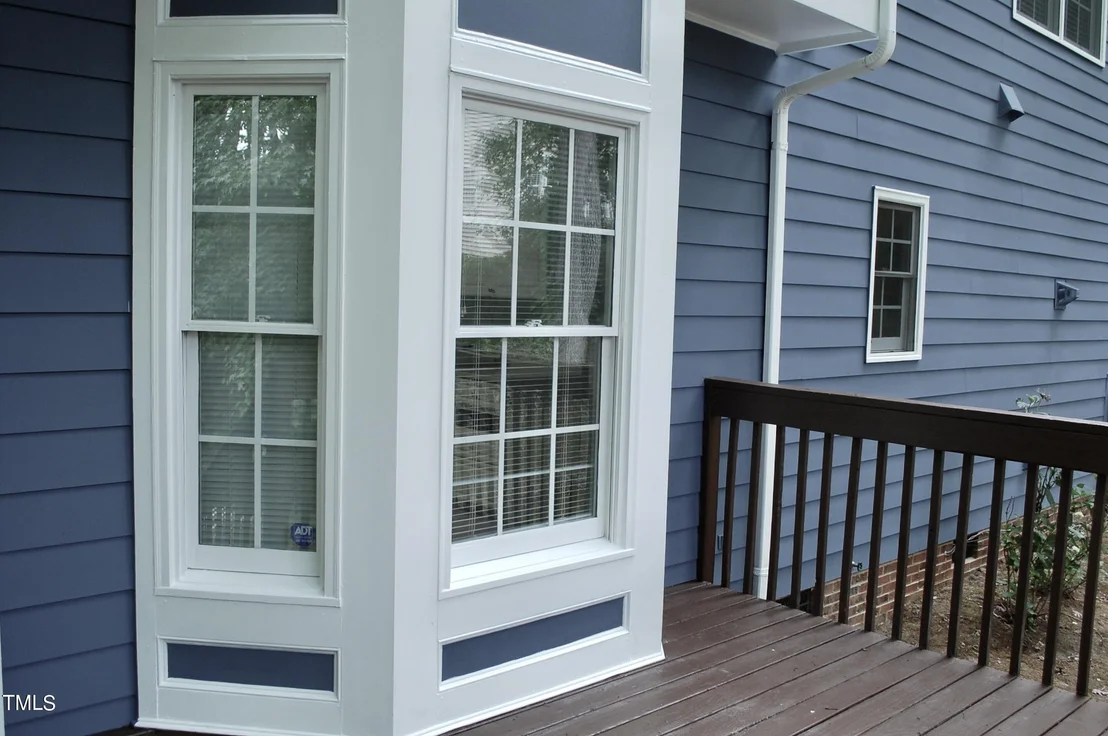
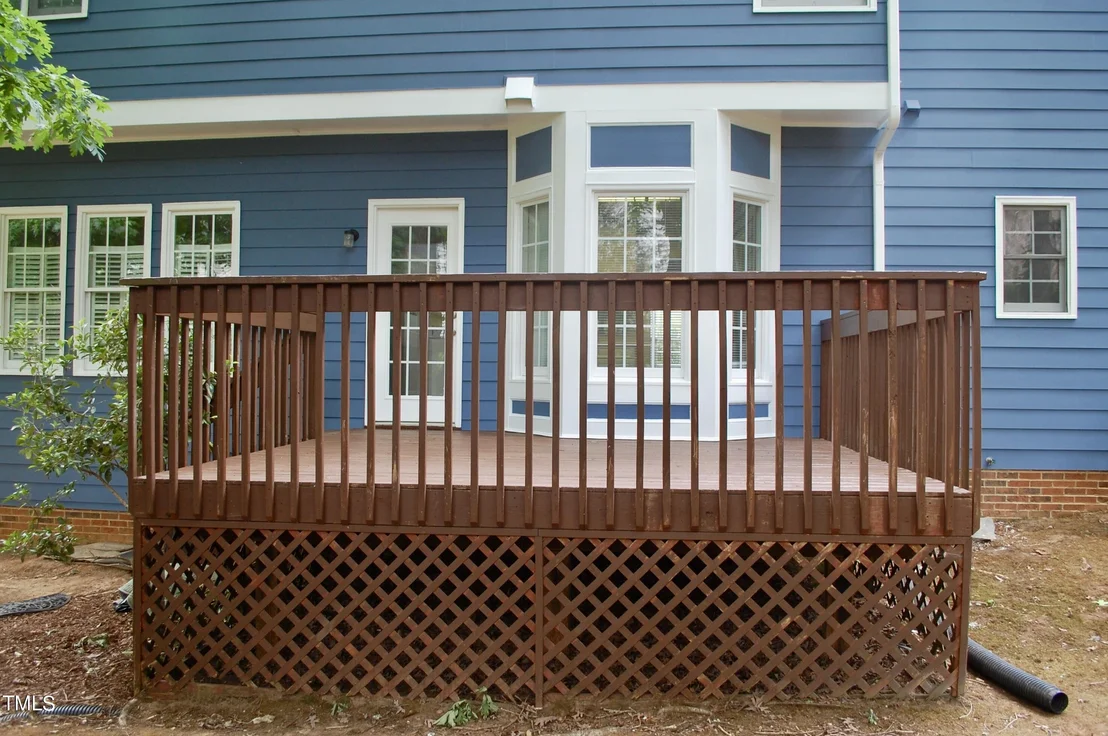
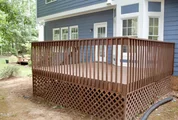
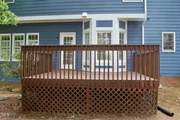
Step outside onto the large deck to the gorgeous partially fenced-in back yard with mature trees and natural spaces. This yard was built for relaxing and entertaining with a new firepit area for cool evenings. The 2- Car garage with shelving and extra storage space is accessible through the laundry room.
Other Upgrades include fresh trim throughout, nine new windows on the front of the home, a new HVAC unit for upstairs (2025), replacement of the heat exchanger on the downstairs unit (2025), a new firepit area in the backyard, and updated lighting in the primary, half bath, hall between dining and kitchen, and laundry room.
Conveniently Located in Northwest Raleigh, you are less than 10 miles to RDU International Airport, North Hills, The Exchange Raleigh, and Duke Raleigh Hospital. RTP is just 15 minutes away and a 25-minute drive into downtown Raleigh. There is easy access to I-540 for a quick commute. With the city at your fingertips, there are endless options for entertainment, dining, proximity to world class health care, and top-notch universities.
| |||
| Jun 21, 2024 | Sold | ||
| Sold | |||
| May 15, 2024 | Listed by RE/MAX United | $650,000 | |
| Listed by RE/MAX United | |||
| | |||
|
Beautiful home, open floor plan, highly desirable NR neighborhood with Leesville Schools, located on a large, wooded, partially fenced cul-de-sac lot.
Main level features two story foyer, new luxury vinyl floors, new carpeting, separate dining room, separate living room/office with built-in bookshelves. Well-appointed eat-in kitchen complete with all new stainless-steel appliances, new quartz countertop and sink, breakfast bar and bay window, overlooking spacious family room with gas log fireplace.
Wonderful owner's suite features tray ceiling, walk-in closet, new quartz countertops and sinks, double vanities, private water closet, garden tub and a separate shower. Huge bonus room/media/bedroom with three closets and an office area could easily serve as a fourth bedroom. New paint, neutral colors, move-in condition!
Convenient location with easy access to RTP, 540 and airport.
| |||

Property Highlights
Building Info
Comparables
Status
Price/ft²
Listed On
Sold On
About Northwest Raleigh
Similar Homes for Sale
Currently no similar homes aroundNearby Rentals


Last Updated: 2 months ago
Data Source: TMLS, MLS# 10029438






 Your Privacy Choices
Phone: 425-283-2930
Address: 335 Madison Avenue, New York, NY 10017