


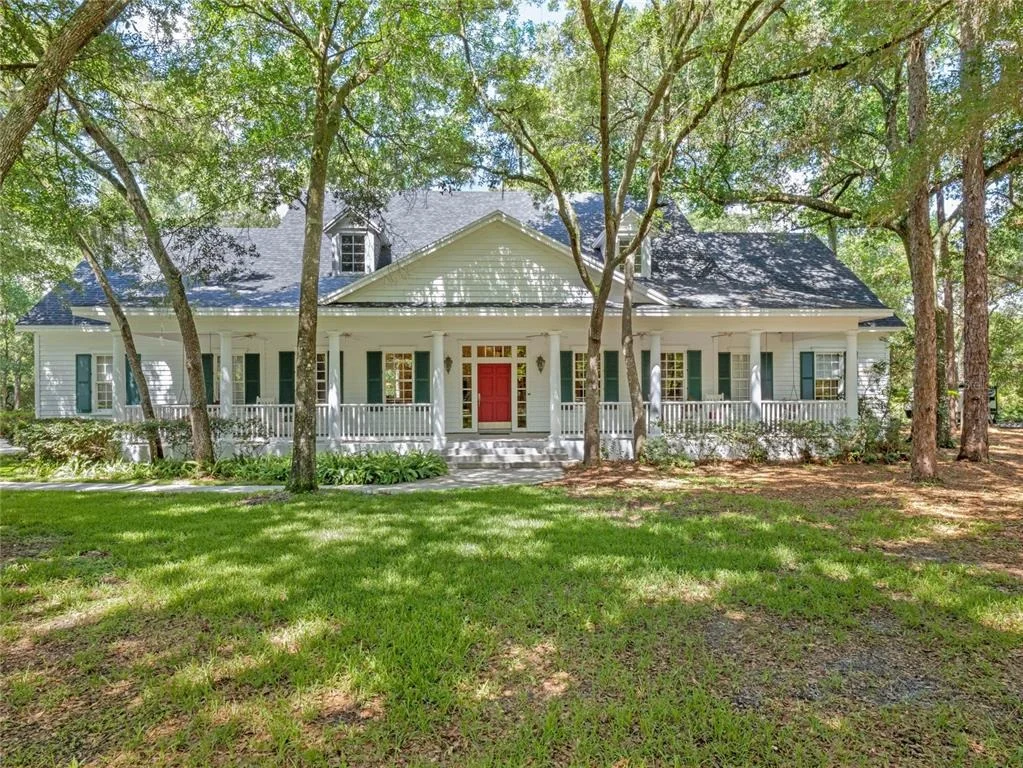


4000 ROUSE ROAD


About This Property
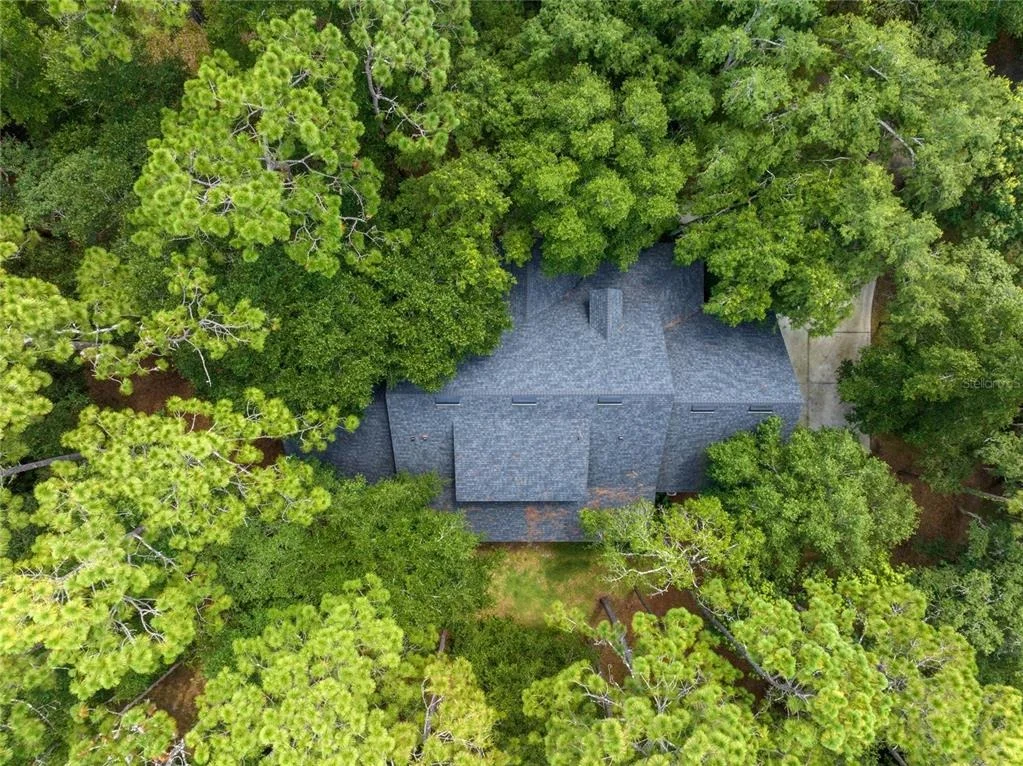
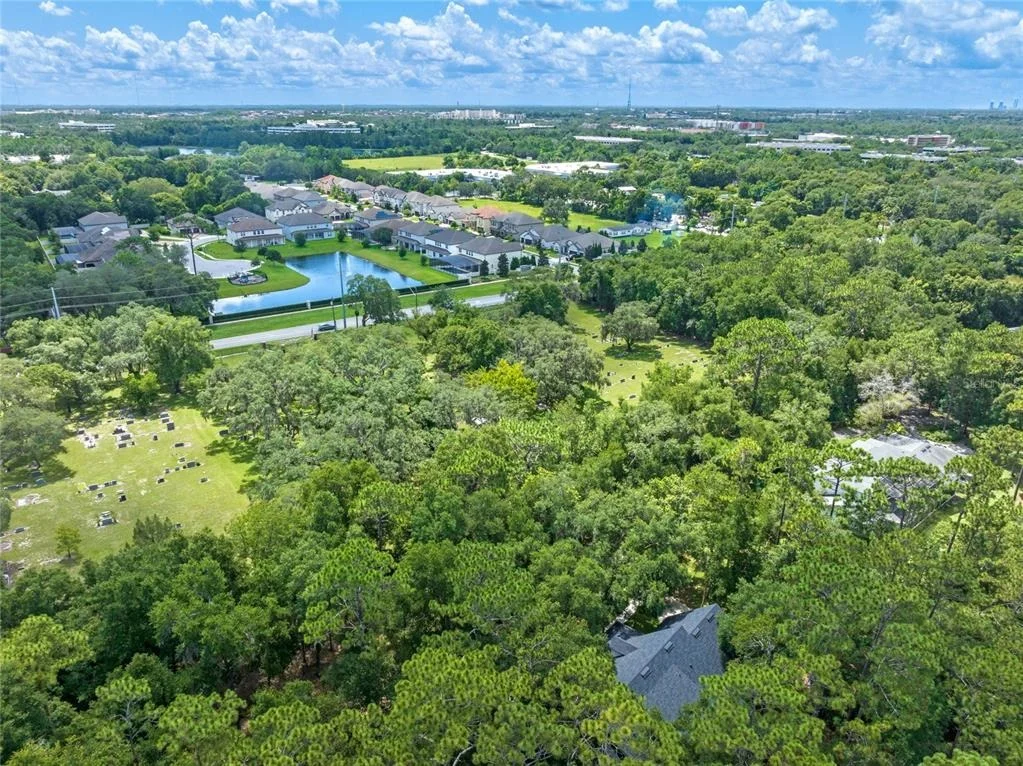
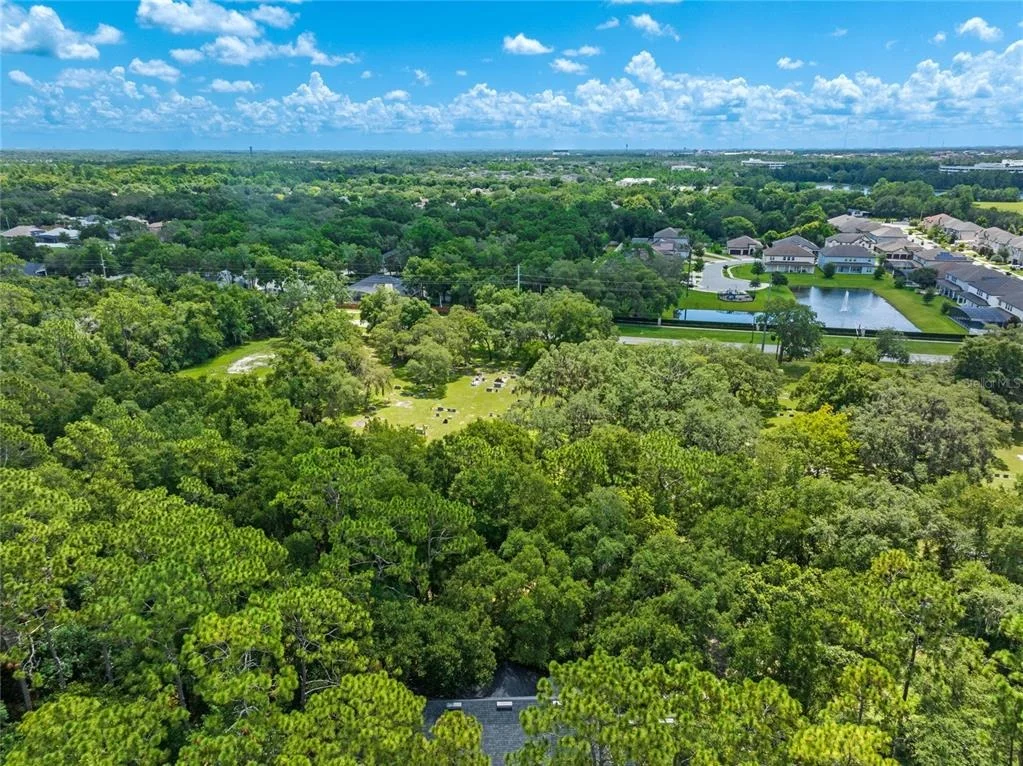
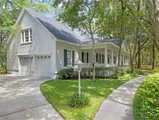
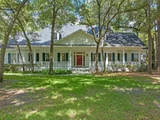
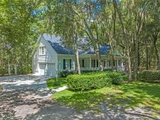
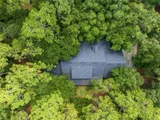
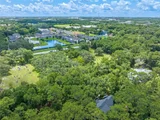
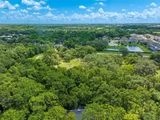
Nestled along the scenic Econlockhatchee River, this custom-designed 4-bedroom, 3.5-bath residence is surrounded by lush trees, abundant wildlife, and peaceful natural views ...while remaining conveniently located near shopping, dining, major highways, and the University of Central Florida.
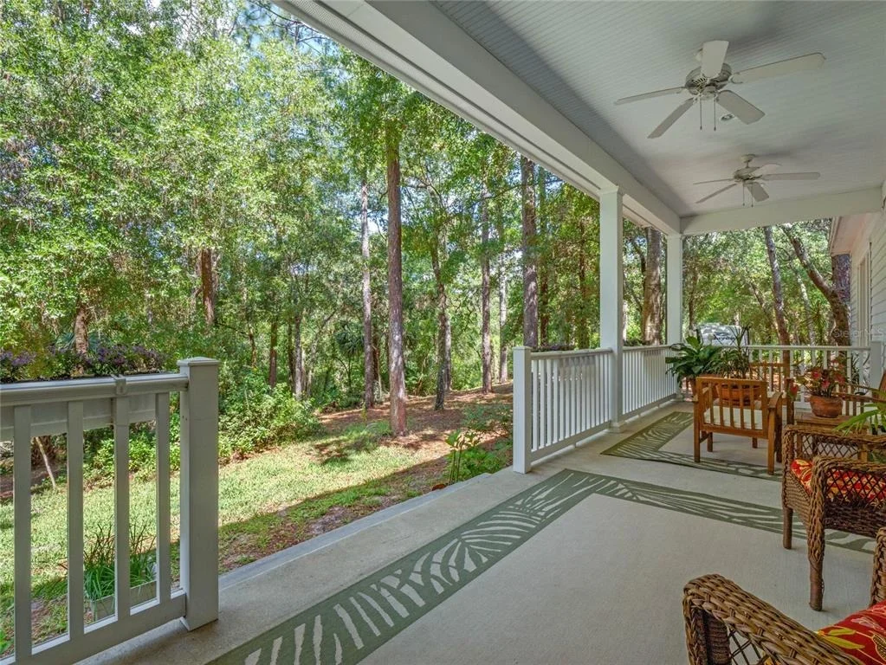
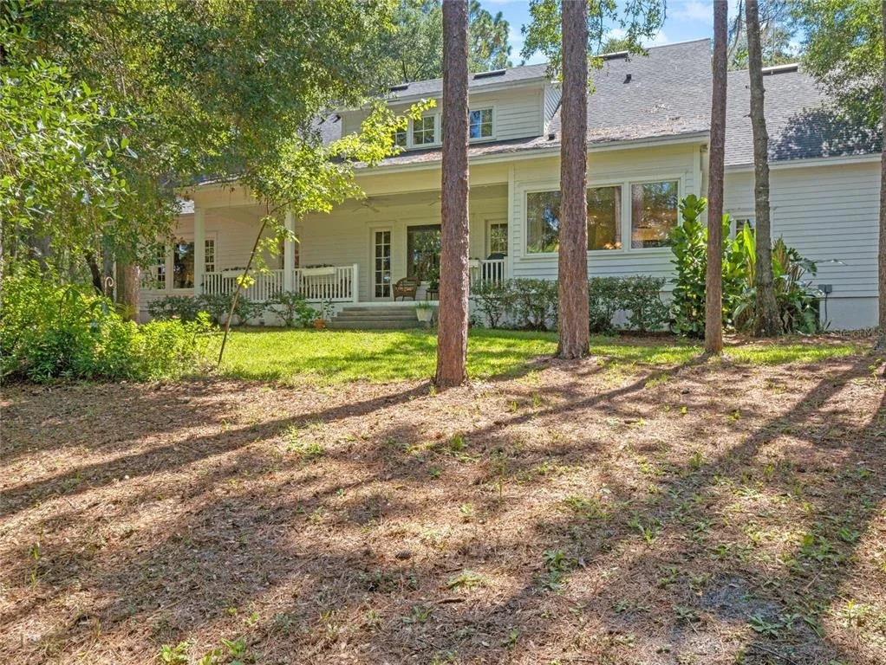
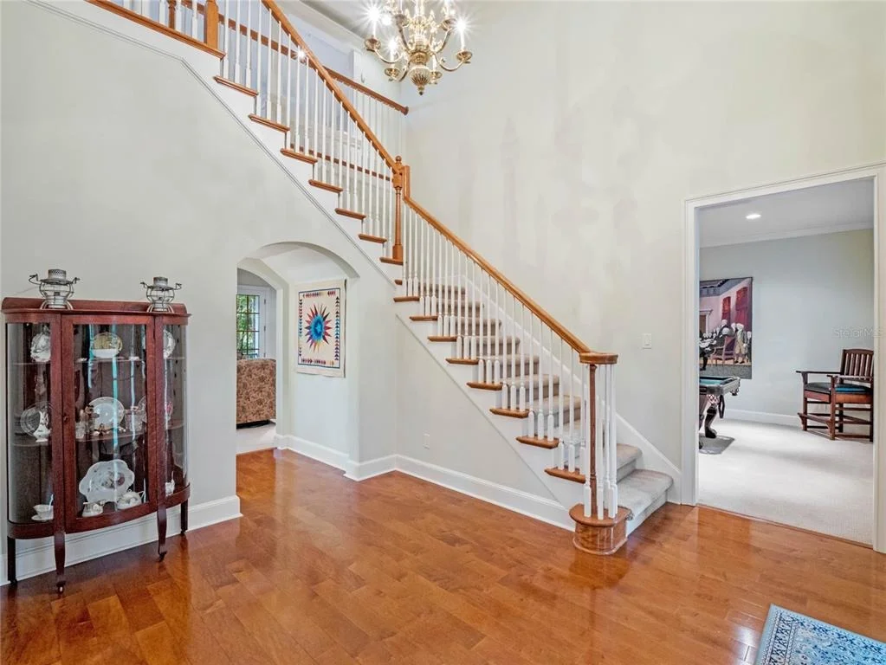
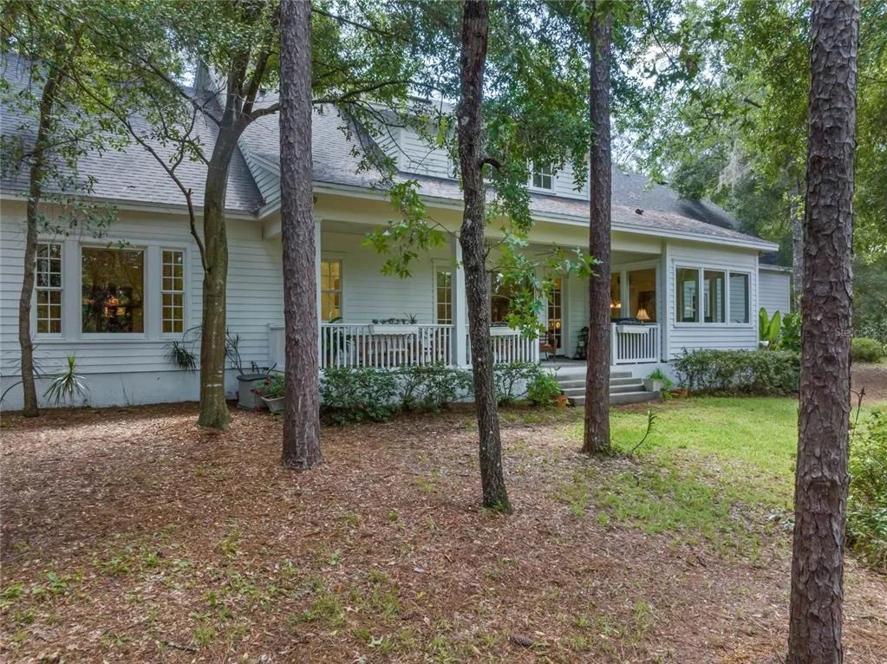
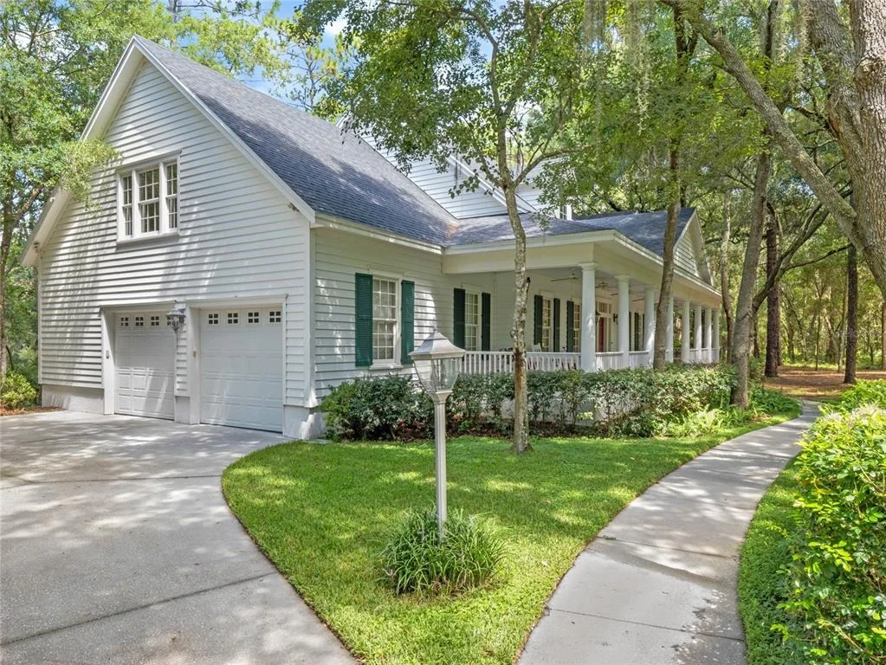
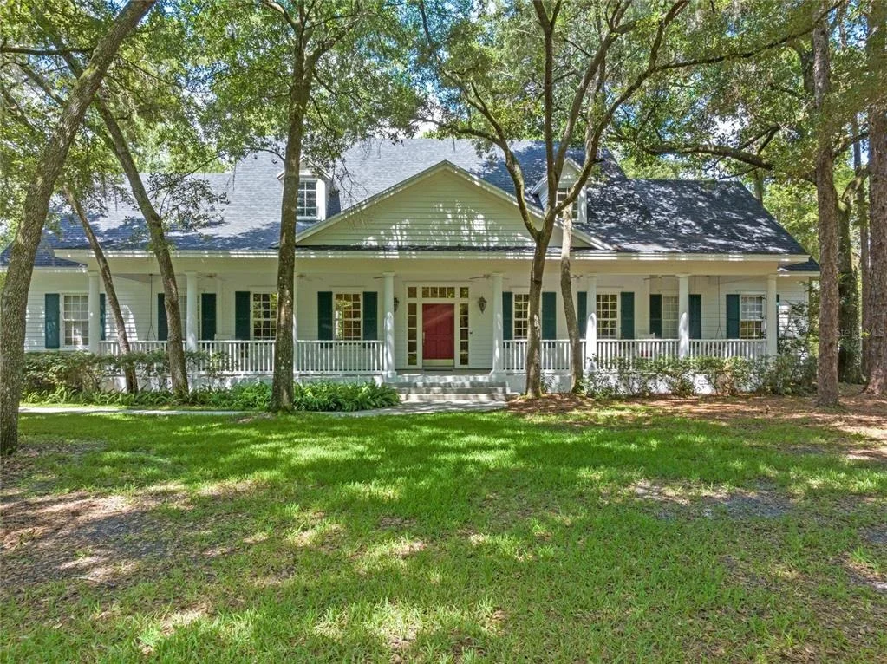
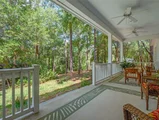
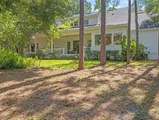
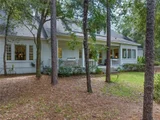
A stately colonial-style facade welcomes you with classic white columns and a covered front porch. The rear covered patio offers breathtaking river and wooded views, creating the perfect setting for outdoor relaxation. Inside, soaring ceilings, rich wood flooring, crown molding, and oversized windows flood the home with natural light and frame the surrounding landscape.
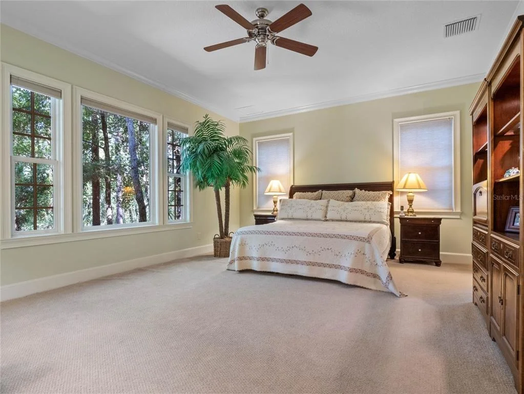
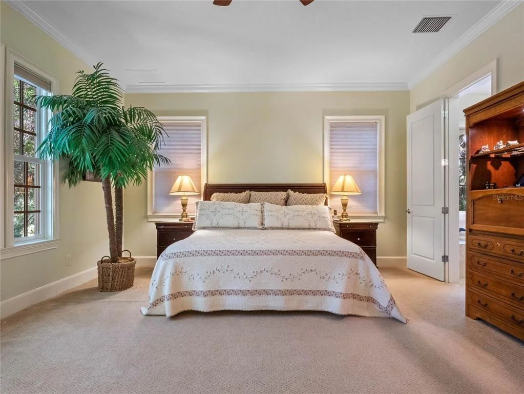
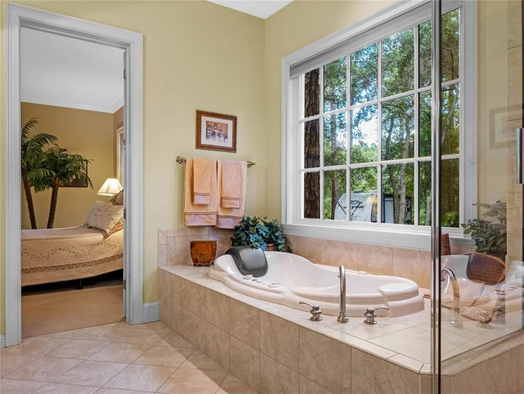
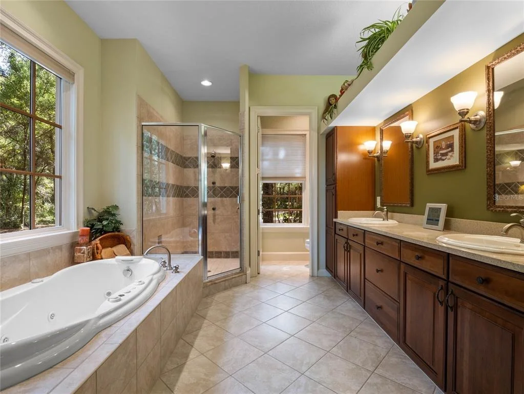
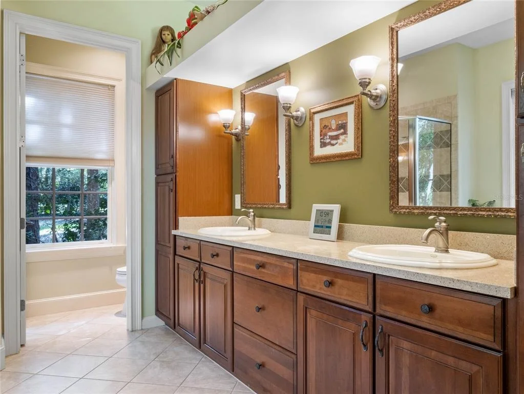
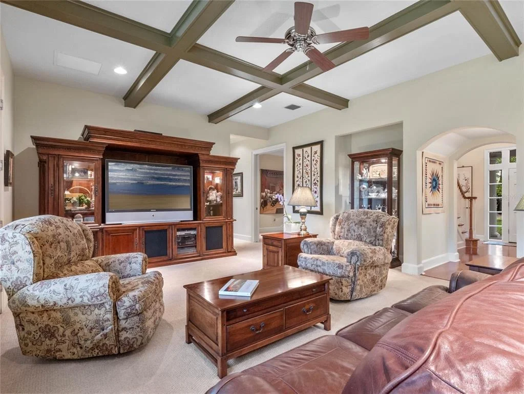
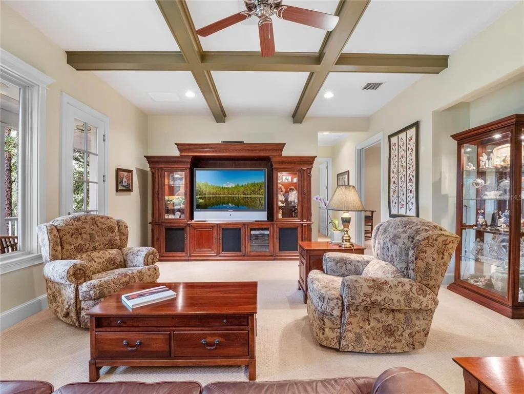
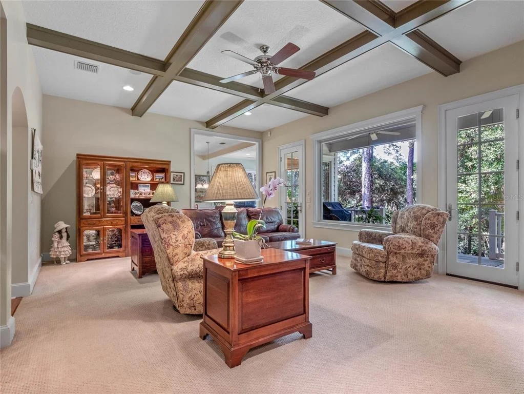
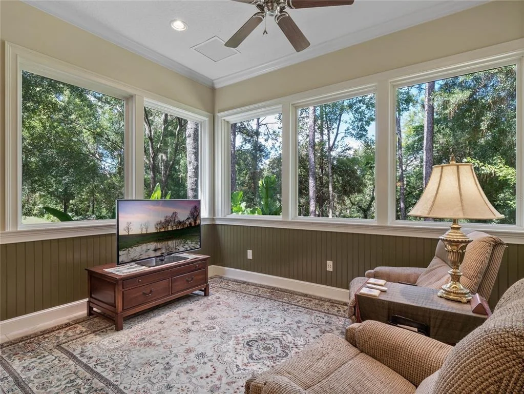
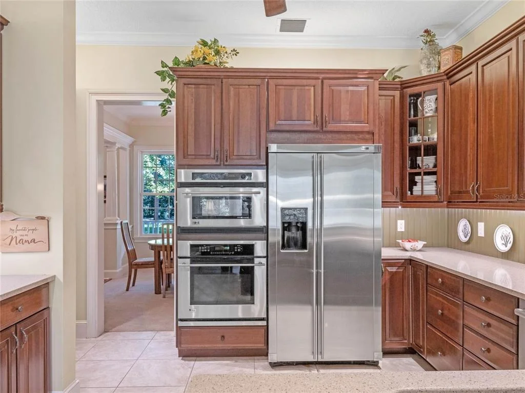
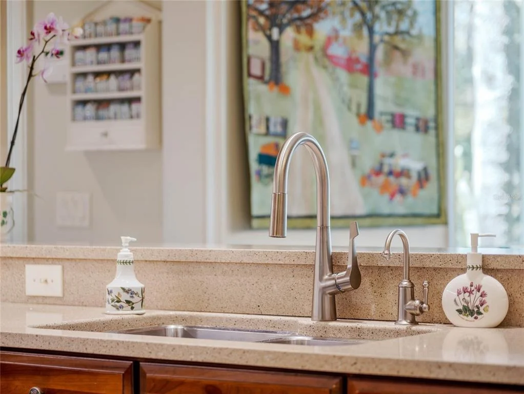
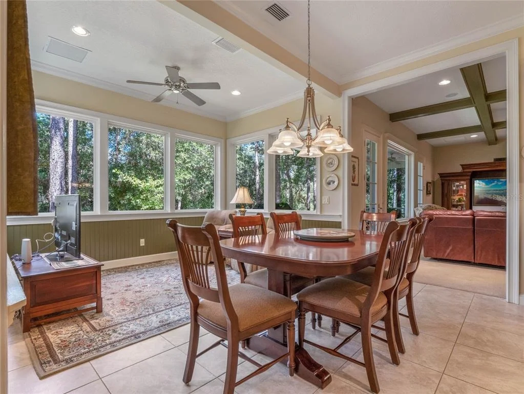
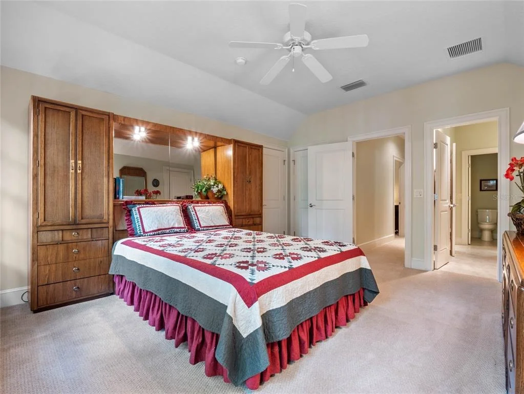
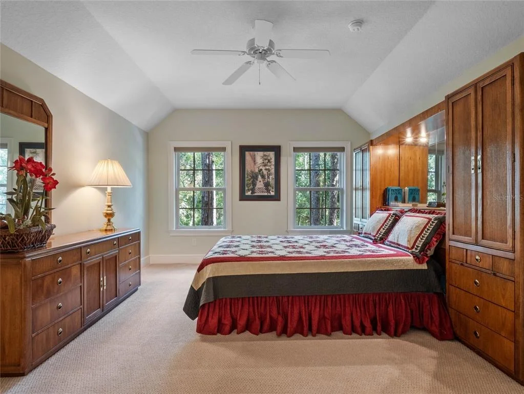
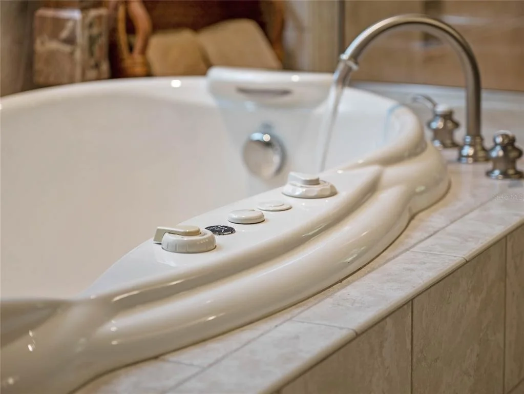
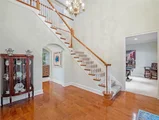
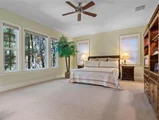
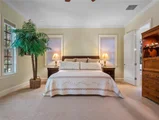
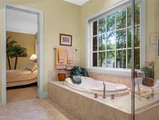
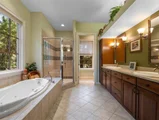
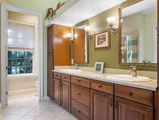
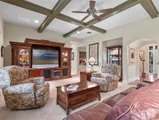
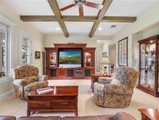
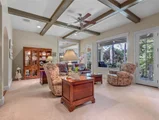
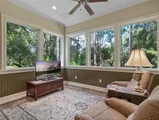
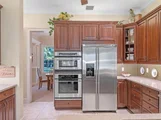
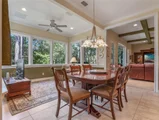
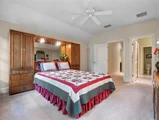
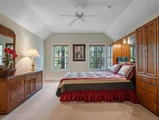
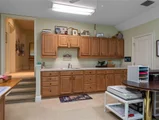
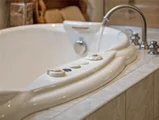
The main level features a grand foyer, formal dining room, spacious living areas, sunroom, family room with decorative wood beams, and a beautifully appointed kitchen with quartz countertops, custom cabinetry, stainless steel appliances, and a large pantry. The luxurious primary suite includes a sitting area, walk-in closet, and spa-inspired bath with jacuzzi tub.
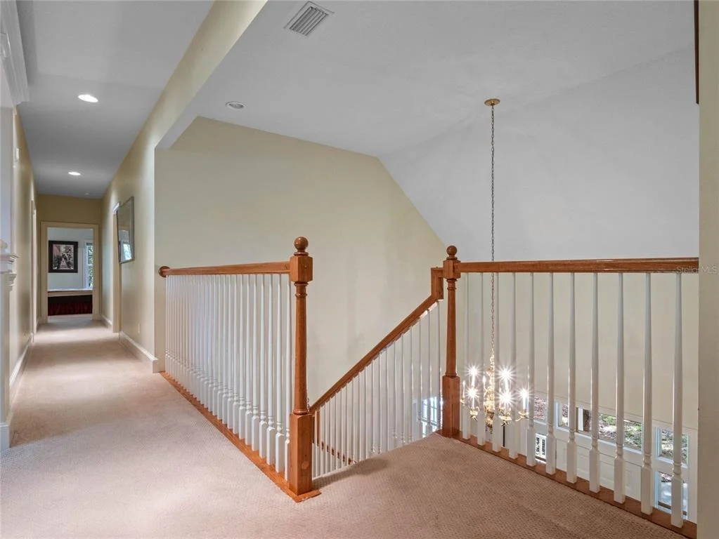
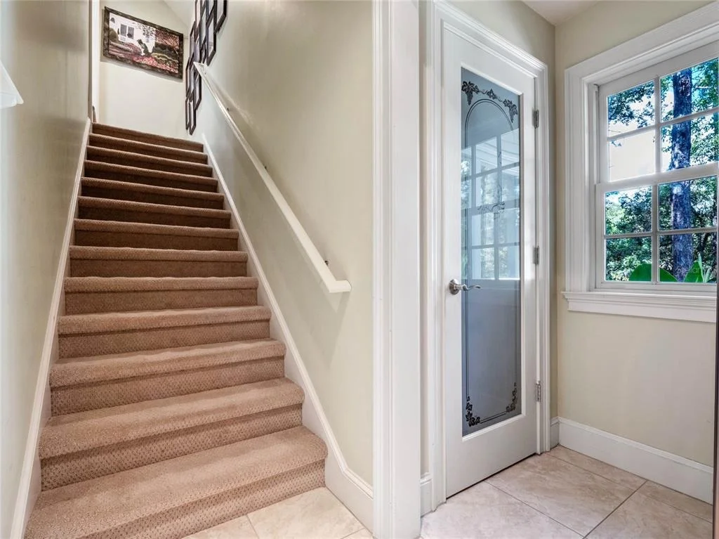
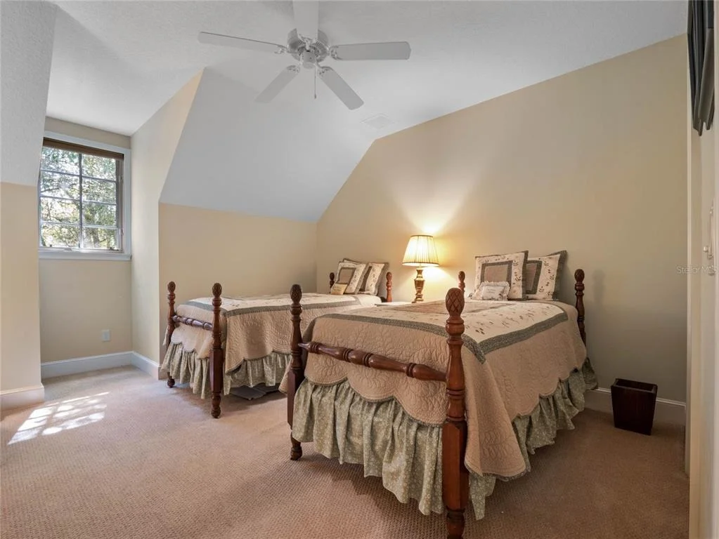
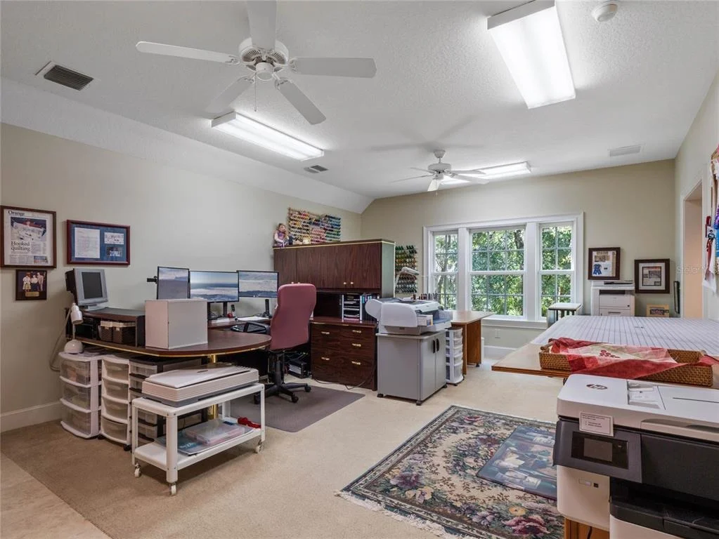
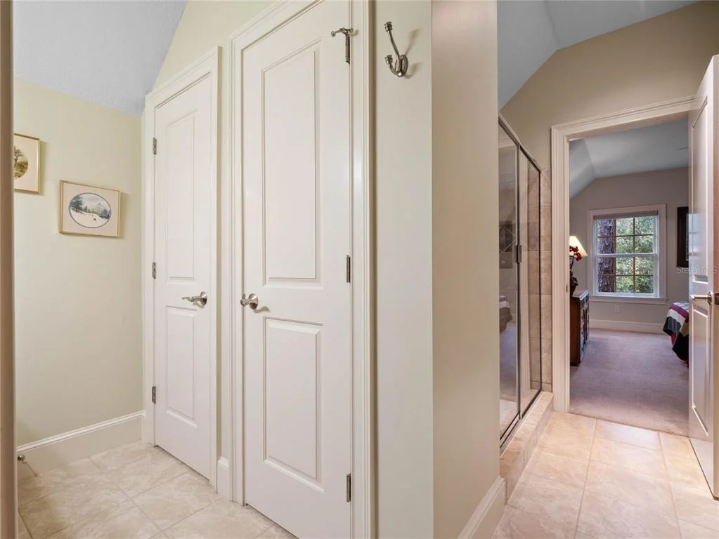
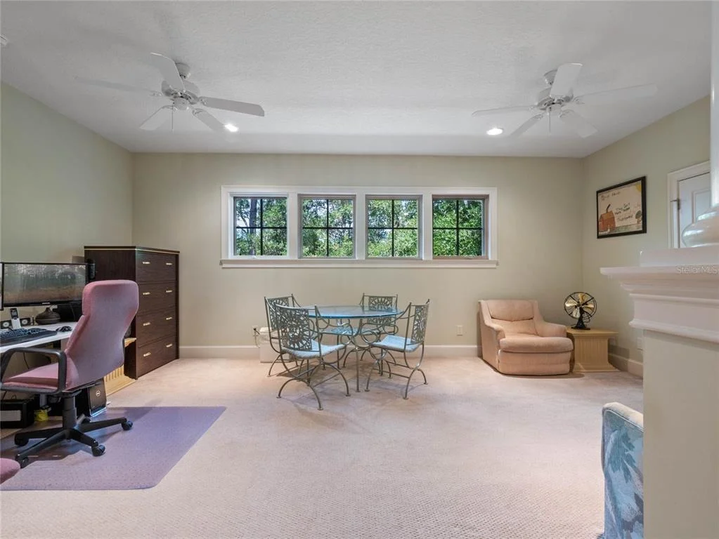
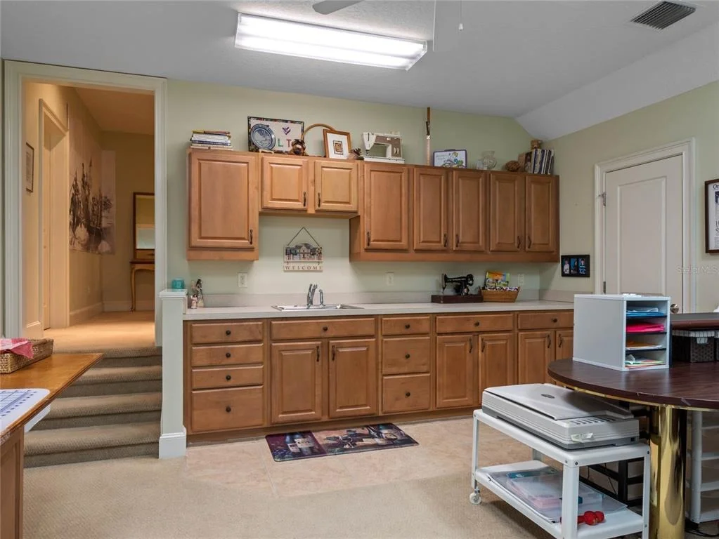
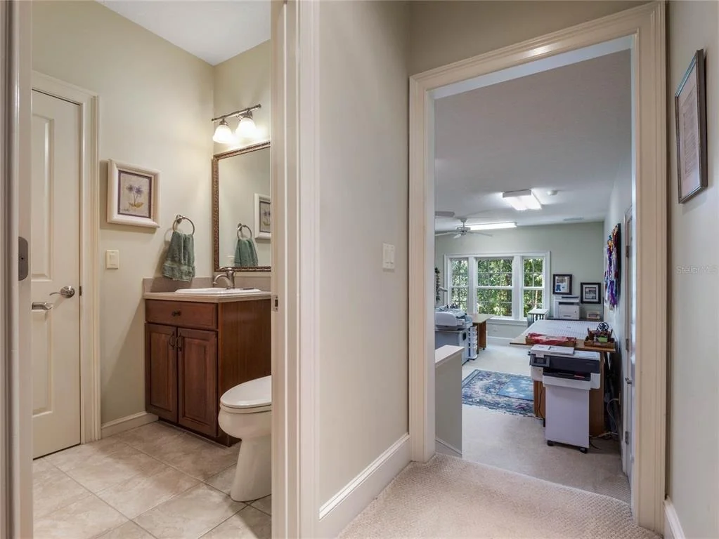
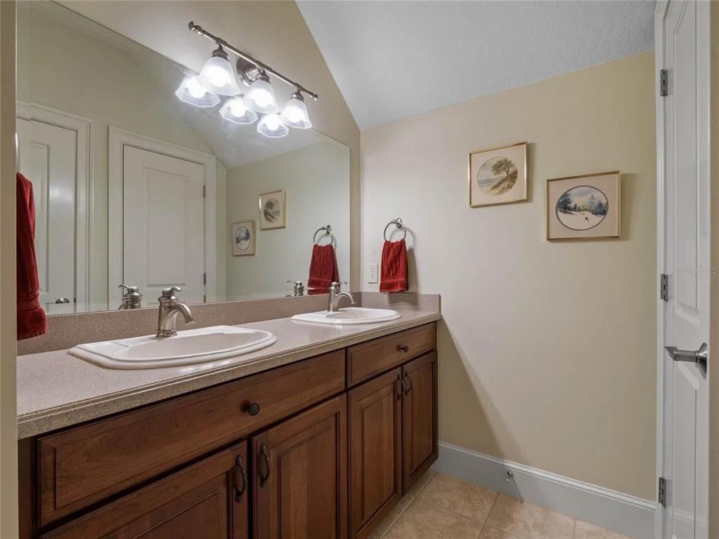
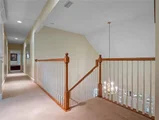
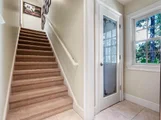
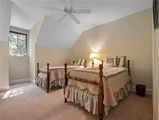
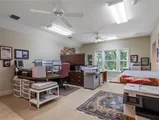
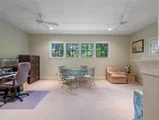
Upstairs offers three additional bedrooms, two full baths, an open loft, and a large bonus room over the garage... ideal for a home office, media room, or extended living space.
Additional highlights include a newer roof, three HVAC systems, Wi-Fi enabled irrigation, RV hookup with electric, water, and cable, and ample room for a future pool.
This is a rare combination of approved ADU potential, riverfront living, privacy, and custom luxury ... a truly a one-of-a-kind opportunity.
Schedule your private tour today!
Listed By
Payment Calculator
Your Estimated Monthly Payment
Cap Rate Calculator
What does this mean?
Based on our analysis, the cap rate of this property is 1.25%. A negative cap rate indicates that the property might not be feasible as an income-producing asset. The median cap rate for a near zip code 11238 is 4.23%.
How much can I actually make?
Actual monthly rental income may vary between $4,760 and $7,140 depending on unit-specific characteristics. You can change the amount using the slider to further explore.
How is cap rate calculated?
Cap Rate = Net Operating Income (NOI) / Property Asset Value.
When calculating the cap rate, we assume 100% occupancy. Leverage (mortgage) is not considered.
Cap Rate provided by RealtyHop and RentHop, learn more about cap rate here.
Price History
| Date / Event | Date | Event | Price |
|---|---|---|---|
| Feb 13, 2026 | Listed by SUNDIAL REAL ESTATE LLC | $1,585,000 | |
| Listed by SUNDIAL REAL ESTATE LLC | |||
| Apr 26, 2025 | Listed | $1,625,000 | |
| Listed | |||
| | |||
|
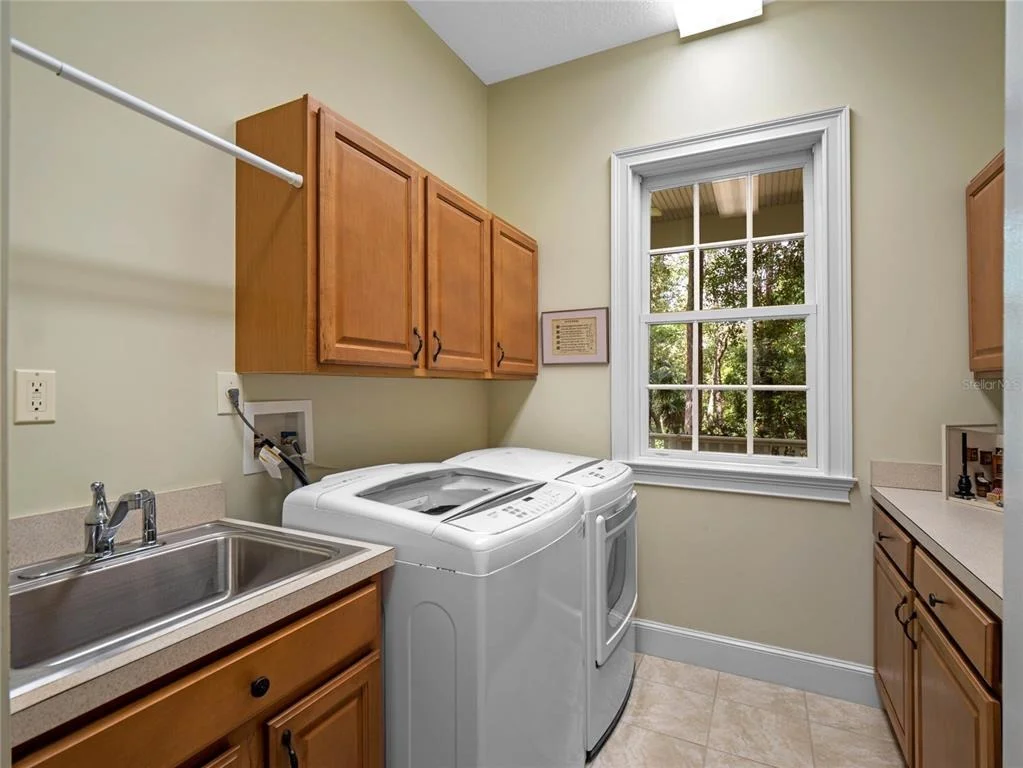
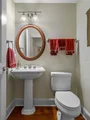
Escape to an extraordinary 4-bedroom, 3.5-bath sanctuary tucked away on 1.63 acres of pristine landscape along the picturesque Econlockhatchee River. Surrounded by mature trees and vibrant wildlife, this remarkable property delivers unmatched peace and privacy—yet remains just moments from popular amenities, major roads, and the University of Central Florida. A rare find where seclusion meets convenience.From the moment you arrive, you’re greeted by a stately presence—refined architecture with a grand covered entry flanked by elegant columns and multiple ceiling fans for year-round comfort. The exterior is as low-maintenance as it is beautiful, clad in energy-efficient siding. The rear of the home opens to an inviting veranda with breathtaking river and forest views, setting the tone for a lifestyle immersed in nature.Step inside to discover a thoughtfully crafted interior filled with character. A bright and airy foyer leads you into a refined formal dining space, a warm living room, a cheerful breakfast nook, and an inviting kitchen that flows seamlessly into a radiant sunroom. There’s also a relaxed family area, functional utility space, powder bath, and a serene primary retreat on the ground floor. Tall windows invite the outdoors in, while natural light dances across rich flooring. Soaring ceilings throughout the home are complemented by intricate trim details, and handsome ceiling fans provide both charm and circulation. Upstairs, explore three spacious guest bedrooms, two well-appointed bathrooms, a versatile loft, and a generously sized flex space above the garage—ideal for extended stays, work-from-home needs, or creative pursuits. The culinary center of the home is a showpiece—designed with the passionate cook in mind. Custom cabinets, luxurious quartz surfaces, premium appliances, and an expansive walk-in pantry ensure both beauty and utility. The owner's suite is a private escape, complete with a peaceful sitting nook, ample wardrobe space, and a spa-inspired bath featuring a deep soaking tub and a secluded water closet. Modern conveniences abound, including a recently updated roof, zoned climate control, advanced irrigation with smart connectivity, and dedicated RV utilities. There’s even room to add a pool and create your own personal oasis. This one-of-a-kind residence offers the ultimate balance of comfort, elegance, and natural wonder. Schedule your private tour today and experience a home where every detail has been designed for inspired living.
| |||
| Jun 16, 2004 | Sold | ||
| Sold | |||
| Apr 17, 2003 | Sold | ||
| Sold | |||
Property Highlights
Building Info
Comparables
Status
Price/ft²
Listed On
Sold On
About Orange
Similar Homes for Sale
Currently no similar homes aroundNearby Rentals
$1,490 /mo
- 2 Beds
- 2 Baths
- 942 ft²
$1,490 /mo
- 2 Beds
- 1 Bath
- 942 ft²

SUNDIAL REAL ESTATE LLC
Last Updated: 9 months ago
Data Source: Stellar MLS, MLS# O6382368































 Your Privacy Choices
Phone: 425-283-2930
Address: 335 Madison Avenue, New York, NY 10017