Check Availability
$1,265,000
● House - For Sale

4000 Marion Way

Long Beach, CA 90807
bedrooms
3 Beds
bathrooms
3 Baths
square feet
2,491 Ft²
$6,487
Est. Monthly
$275
HOA / Fees

About This Property

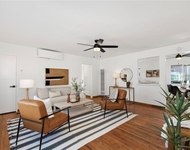
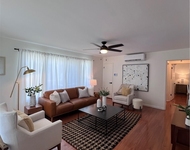
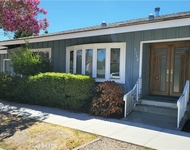
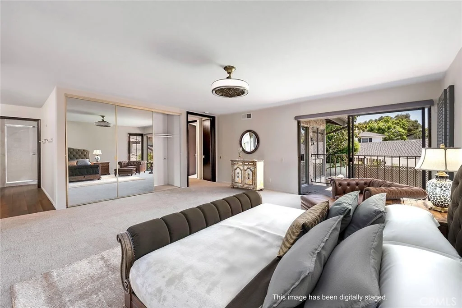
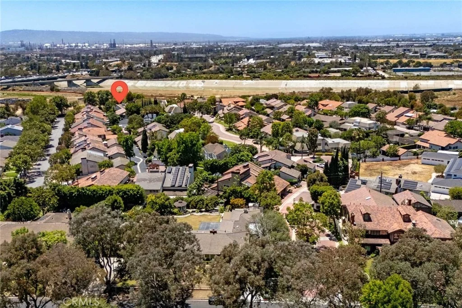
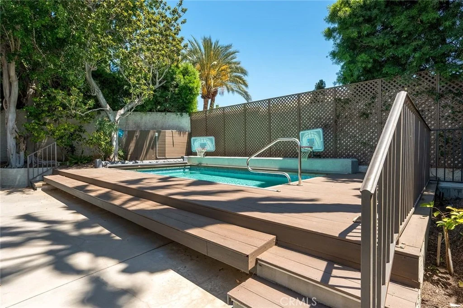
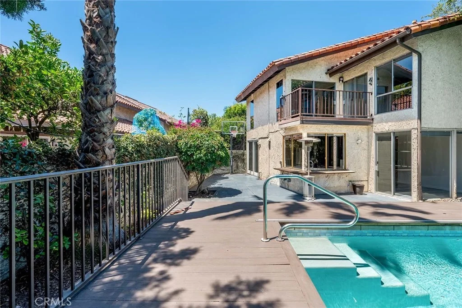
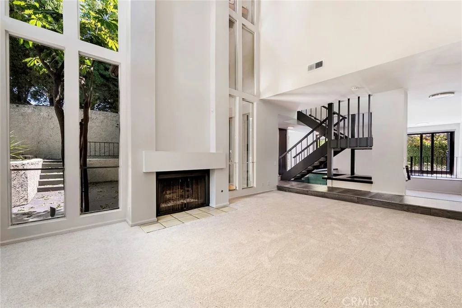
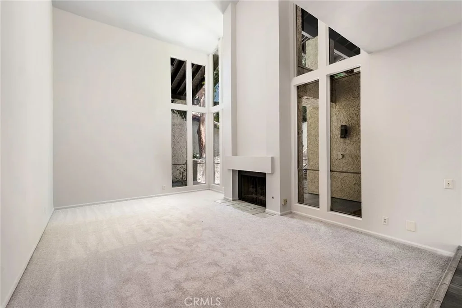
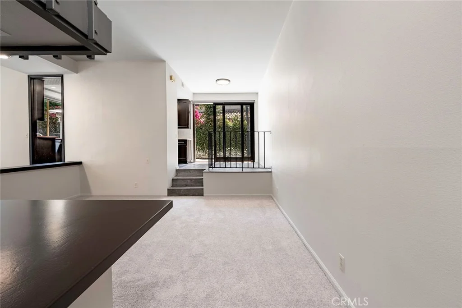
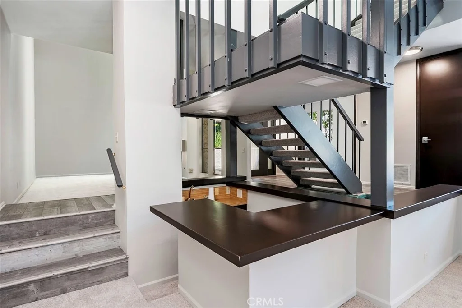
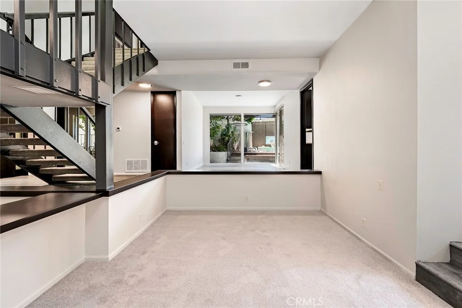
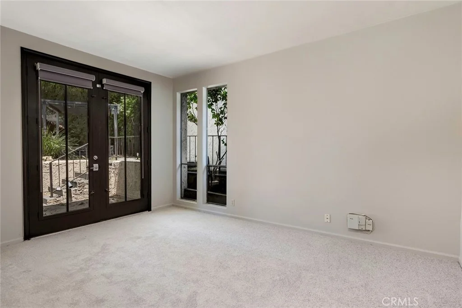
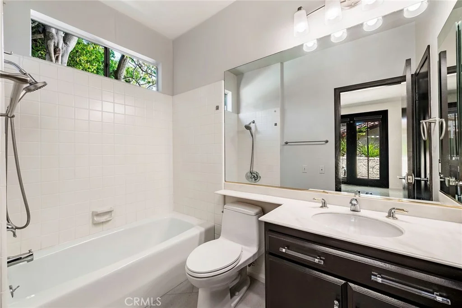
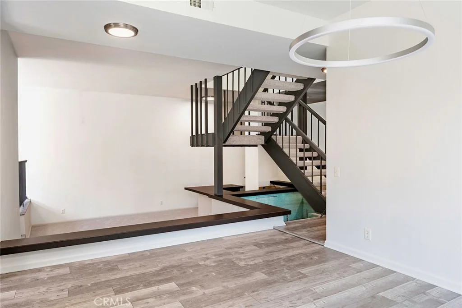
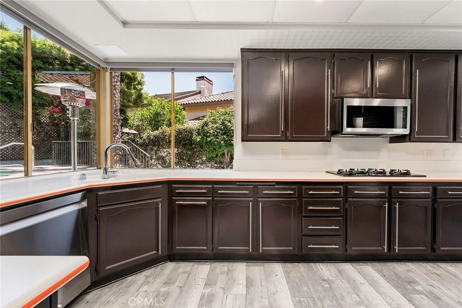
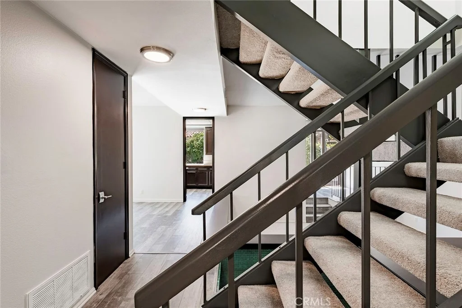
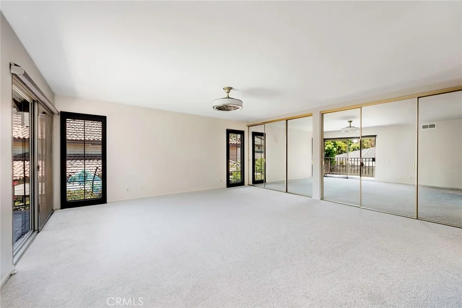
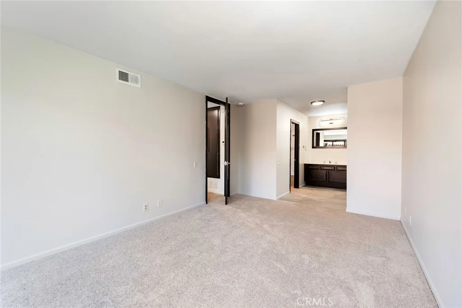
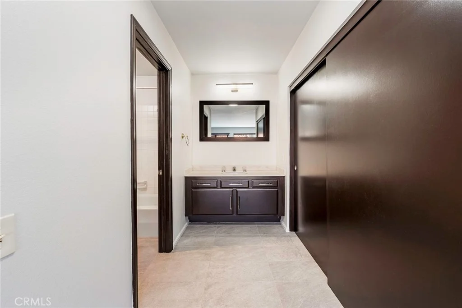
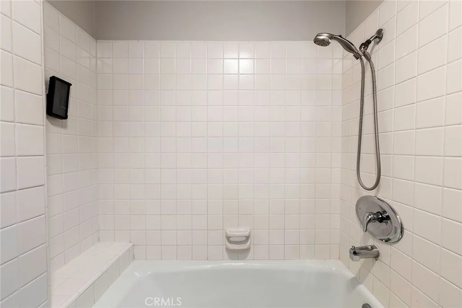
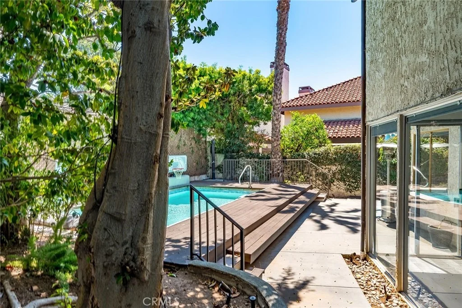
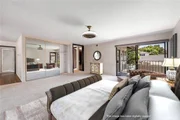
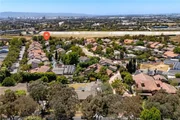
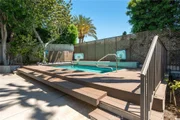
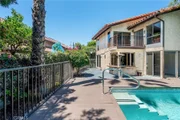
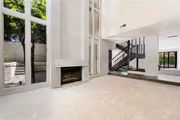
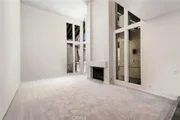
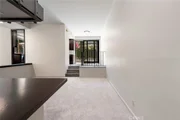
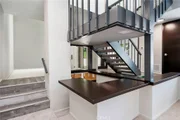
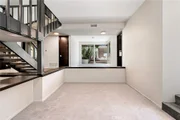
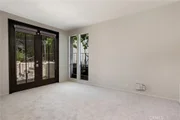
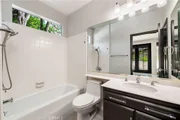
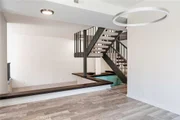
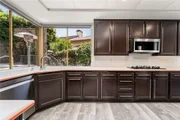
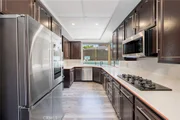
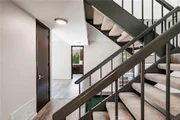
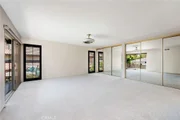
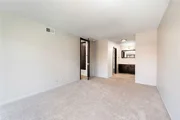
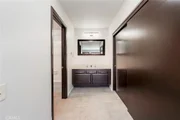
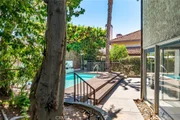
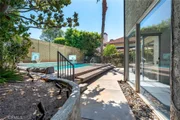
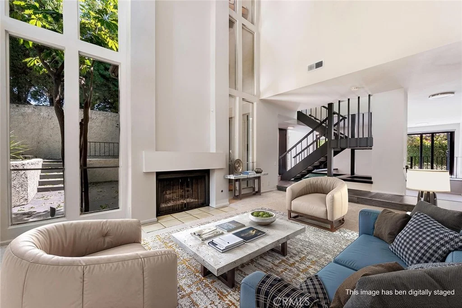
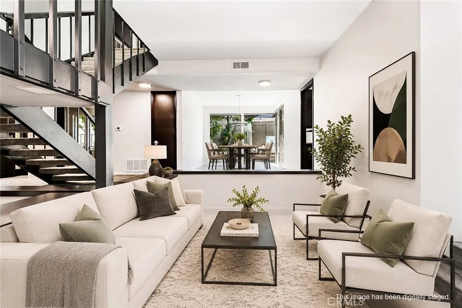
Welcome to this beautiful pool home in Crown Pointe, an exclusive gated community within the prestigious Virginia Country Club neighborhood. Situated on a large 6,000-square-foot corner lot at the end of a peaceful tree-lined cul-de-sac, this exceptional residence offers privacy, security, and resort-style living. Boasting approximately 2,491 square feet, the home features a spacious floor plan with multiple indoor and outdoor living areas designed for relaxation and entertaining. The recently painted interior showcases an airy lower level with split-level living, a dramatic step-down living room, sunken gathering area, formal dining room, breakfast area, expansive kitchen, and an optional third bedroom or office. The impressive living room features soaring 30-foot ceilings, walls of windows, lush garden views, and a cozy fireplace. The bright kitchen overlooks the pool and backyard, creating a seamless indoor-outdoor connection. A downstairs bedroom and attached bath provide ideal guest accommodations or office space with direct access to a private sitting area and spa. Upstairs are two generously sized ensuite bedrooms, each with a private balcony. The spacious primary suite offers abundant closet space and a spa-inspired bath, while the secondary bedroom feels like a junior suite. Upgrades include newer appliances, tile flooring, Italian wood-plank flooring, newer carpet, interior paint, a custom front door, spa tub, and more. Outdoor amenities include LED landscape lighting, illuminated mature trees, a custom pool and spa with built-in bench seating, basketball court, BBQ area, and multiple entertaining spaces. The gated setting, cul-de-sac location, and mature landscaping enhance the home's sense of privacy and security. Additional features include low HOA dues, a two-car garage with washer and dryer hookups, and a newer tankless water heater. Ideally located near Los Cerritos Park, residents enjoy summer concerts, tennis courts, picnic areas, playgrounds, and all the charm of this highly sought-after neighborhood.
Unit Size
2,491 Ft²
Days on Market
118 days
Land Size
0.14 acres
Price per sqft
$508
Property Type
House
Property Taxes
-
HOA Dues
$275
Year Built
1974

Listed By

Steven Nottingham
Keller Williams - Long Beach Pacific Estates

Payment Calculator

Cap Rate Calculator

Last updated: 2 days ago (CRMLS #PW26136725)

Price History

Date / Event Date Event Price
Jun 22, 2026 Listed by Keller Williams Pacific Estate $1,265,000
Listed by Keller Williams Pacific Estate
Oct 6, 2021 No longer available -
No longer available
Aug 19, 2021 In contract -
In contract
Jul 24, 2021 Listed by Keller Williams Realty $1,049,000
Listed by Keller Williams Realty
Welcome to 4000 Marion in Crown Pointe, an exclusive gated community amid the historic Virginia Country Club neighborhood. Nestled on 6000 square foot of a tree-lined cul-de-sac, this spacious abode offers 2500 square feet of secluded, indoor luxury. Boasting brilliant natural light, vaulted ceilings, plush carpet, formal living and dining rooms, split level lounge area with built-in bar, and a breathtaking custom water feature. The kitchen features custom countertops and cabinetry, gas stove, breakfast area and massive windows overlooking the superbly manicured back yard. Lavish downstairs office could be easily converted back into 3rd bedroom. Master suite upstairs features a private balcony, abundant closet space, dedicated shower, expansive soaking tub, and custom dual vanity – a true spa like experience. All bedrooms have bathrooms adjacent. Enjoy the safety and security of a gated community, mature trees, well-manicured grounds with a very low HOA fee. 2 car garage with washer/dryer and new tankless water heater installed. Located just off beautiful Country Club Drive; steps to summer concerts at Los Cerritos Park, tennis courts, picnic areas, and playgrounds. Minutes to award winning restaurants, shopping, night life and Metro Blue Line. Great schools too! The manager has listed the unit size as 2491 square feet.
Jun 27, 2019 Sold
Sold
Show More

Property Highlights

Garage
Air Conditioning
Fireplace
Parking Details
Has Garage
Parking Features: Garage
Garage Spaces: 2
Interior Details
Full Bathrooms: 3
Interior Features: Wet Bar, Cathedral Ceiling(s), High Ceilings, Open Floorplan, Bar, Balcony, BlockWalls, SeparateFormalDiningRoom, SunkenLivingRoom, BedroomOnMainLevel, PrimarySuite
Appliances: Double Oven, Dishwasher, Freezer, Gas Cooktop, Disposal, Ice Maker, Microwave, Tankless Water Heater, SumpPump
Flooring Type: Tile, Vinyl
Door Features: Sliding Doors
Laundry Features: In Garage
Has Fireplace
Fireplace Features: Living Room
Exterior Details
Has Property Attached
Square Footage: 2491
Square Footage Source: $0
Security Features: Carbon Monoxide Detector(s), Security Gate, Gated Community, Smoke Detector(s), Security Lights
Property Condition: RepairsCosmetic, Turnkey
Year Built Source: Assessor
Year Built: 1974
Levels: Two
Construction Materials: Stucco
Patio and Porch Features: Deck, Concrete
Pool Features: Filtered, Electric Heat, Heated, In Ground, Lap, Pool Cover, Private
Pool is Private
Lot Features: Corner Lot
Lot Size Area: 5914
Lot Size Units: Square Feet
Lot Size Acres: 0.1358
Lot Size Square Feet: 5914
Tax Lot: 85
Water Source: Public
Financial Details
Lease Considered: Yes
Utilities Details
Cooling Type: Central Air
Heating Type: Central
Sewer : Public Sewer
Location Details
HOA/Condo/Coop Amenities: Maintenance Grounds, Management, Security, ControlledAccess, PetsAllowed
HOA Fee: $275
HOA Fee Frequency: Monthly

Building Info

Overview

    General

  • Year Built: 1974
  • Effective Year Built: 1974
  • Building Count: 1
  • Total Rooms: 8
  • Bedroom Count: 3
  • Bathroom Count: 3
  • Full Bathrooms: 3
  • Partial Bathrooms: 3
  • Building Condition: 1
  • Building Quality: 10
  • Construction Type: 17
  • Building Style: 21
  • Exterior Walls Type: 12
  • Interior Walls Type: 0
  • Roof Shape Type: 0
  • Roof Cover Type: 18
  • Floor Count: 200
  • Living Units: 1
  • Floor Cover: 0
  • Basement Type: 0
  • Basement Area: 0
  • Garage Type: 1
  • Parking Space Count: 2
  • Patio Type: 0
  • Porch Type: 0
  • Pool Type: 0

    Dimensions

  • Lot Size Square Feet: 5,914
  • Total Building Area: 2,491
  • Building Area: 2,491
  • Building Area Measurement: L

    Heating and Cooling

  • Fireplace Count: 1
  • Air Conditioning: 1
  • Heating: 3
  • Heated Square Feet: 2,491
  • Heating Fuel Type: 0

    Utilities

  • Sewer System: 1
  • Water Service: 2

Building

  • Building Type: 0
  • Property Class: R
  • Subdivision: 29315
  • Land Acres: 0000000136
  • Standard Land Use Code: 1009
  • County Land Use Code: 010D
  • Legal Description 1: TRACT NO 29315 LOT/SEC 85

Neighborhood

  • School District Name: Long Beach Unified School District
  • Census Tract: 571800

Zoning

  • Zoning: LBR1N

Geography

  • Assessors Map Reference: 70-B4
  • Subdivision Tract Number: 29315
  • Parcel: 7140-009-157
  • Lot: 85
  • Municipality: SOUTH /VIRGINIA C. CLUB
  • Latitude: 33.8295
  • Longitude: -118.201

    Address

  • Full Address: 4000 Marion Way
  • Address - House Number: 4000
  • Address - Street Name: Marion
  • Address - Suffix Type: Way
  • State: CA
  • City Name: Long Beach
  • Carrier Code: C006
  • 4-Digit Zip Code: 3114
  • Zip Code: 90807

Valuation

    Tax

  • Tax Year: 2022
  • Tax Amount: $1,394,074
  • Initial Tax Delinquent Year: 2021
  • Tax Rate Code Area: 05-500

    Appraisal Valuation

  • Standard Deviation: 0.2189
  • Valuation Date: Apr 03, 2024
  • Confidence Score: 69
  • Final Value: 1,337,328
  • High Value: 1,630,140
  • Low Value: 1,044,516

    Assessments Valuation

  • Assessed Year: 2023
  • Assessed Total Value: $1,162,800
  • Assessed Land Value: $810,900
  • Assessed Improvements Value: $351,900

    Sales

  • Current Sale Contract Date: Aug 23, 2021
  • Current Sale Recording Date: Sep 17, 2021
  • Current Sale Price:
  • Current Sale Document Type: 36
  • Current Sale Input Document Number: 21-1428702
  • Previous Sale Recording Date: Jun 27, 2019
  • Previous Sale Contract Date: Jun 05, 2019
  • Previous Sale Amount: $820,000
  • Previous Sale Document Type: 36
Data used for valuation calculations is provided by RealtyHop, and other third party sources

Comparables

Unit
Status
Type
Beds
Baths
ft²
Price/ft²
Asking Price
Listed On
Closing Price
Sold On
HOA + Taxes

About Los Cerritos


Similar Homes for Sale

Currently no similar homes around

Nearby Rentals

Unit for rent at 5538 Linden Avenue, LONG BEACH, CA, 90805

$7,500 /mo

  • 2 Beds
  • 1 Bath
  • 800 ft²
5538 Linden Avenue, LONG BEACH, CA, 90805 Listing by Marina Leung
Unit for rent at 5536 Linden Avenue, LONG BEACH, CA, 90805

$7,000 /mo

  • 2 Beds
  • 1 Bath
  • 750 ft²
5536 Linden Avenue, LONG BEACH, CA, 90805 Listing by Marina Leung
Unit for rent at 1150 E 36th Street, LONG BEACH, CA, 90807

$4,395 /mo

  • 3 Beds
  • 1 Bath
  • 1,462 ft²
1150 E 36th Street, LONG BEACH, CA, 90807 Listing by Siamack Salimitari


Frequently Asked Questions

When was property at 4000 Marion Way built and last sold?
The property at 4000 Marion Way was built in 1974 and last sold on Aug 23, 2021 for $1,140,000.
How much is this home worth?
The estimated value of the home located at 4000 Marion Way is $1,275,287.
What are some comparable homes to 4000 Marion Way?
There are currently no comparable homes to 4000 Marion Way.